Save
Ask
Tour
Hide
Share
$1,950,000
4 Days On Site

753 Old Mill Road
Chapel Hill, NC 27514

For Sale|Single Family Residence|Active
5
Beds
5
Total Baths
5
Full Baths
4,018
SqFt
$485
/SqFt
2024
Built
Subdivision:
Greenwood
County:
Orange
Call Now: 919-404-SHOW
Is this the listing for you? We can help make it yours.
919-404-SHOW
753 Old Mill Road753 Old Mill Road753 Old Mill Road753 Old Mill Road
Save
Ask
Tour
Hide
Share

Mortgage Calculator

Monthly Payment (Est.)

Enter an interest rate to see your estimated monthly payment.
Calculator powered by Showcase IDX, a Constellation1 Company. Copyright ©2026 Information is deemed reliable but not guaranteed.

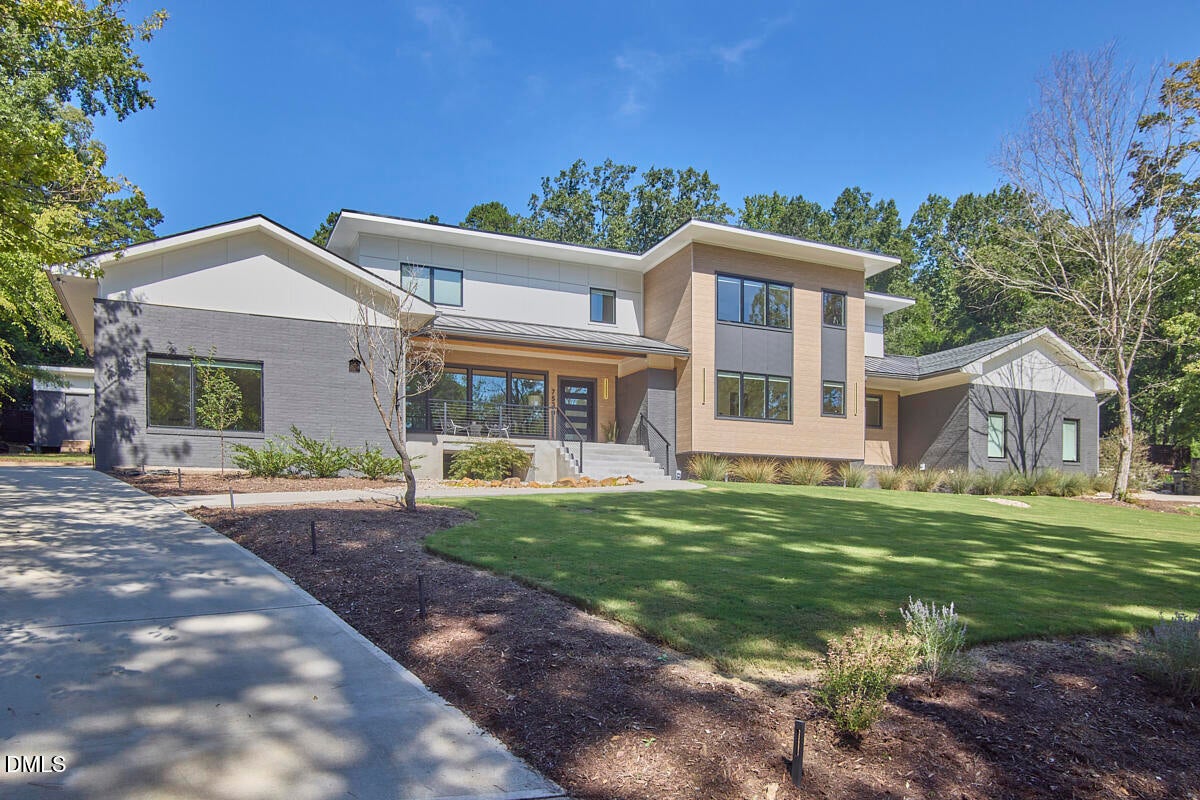
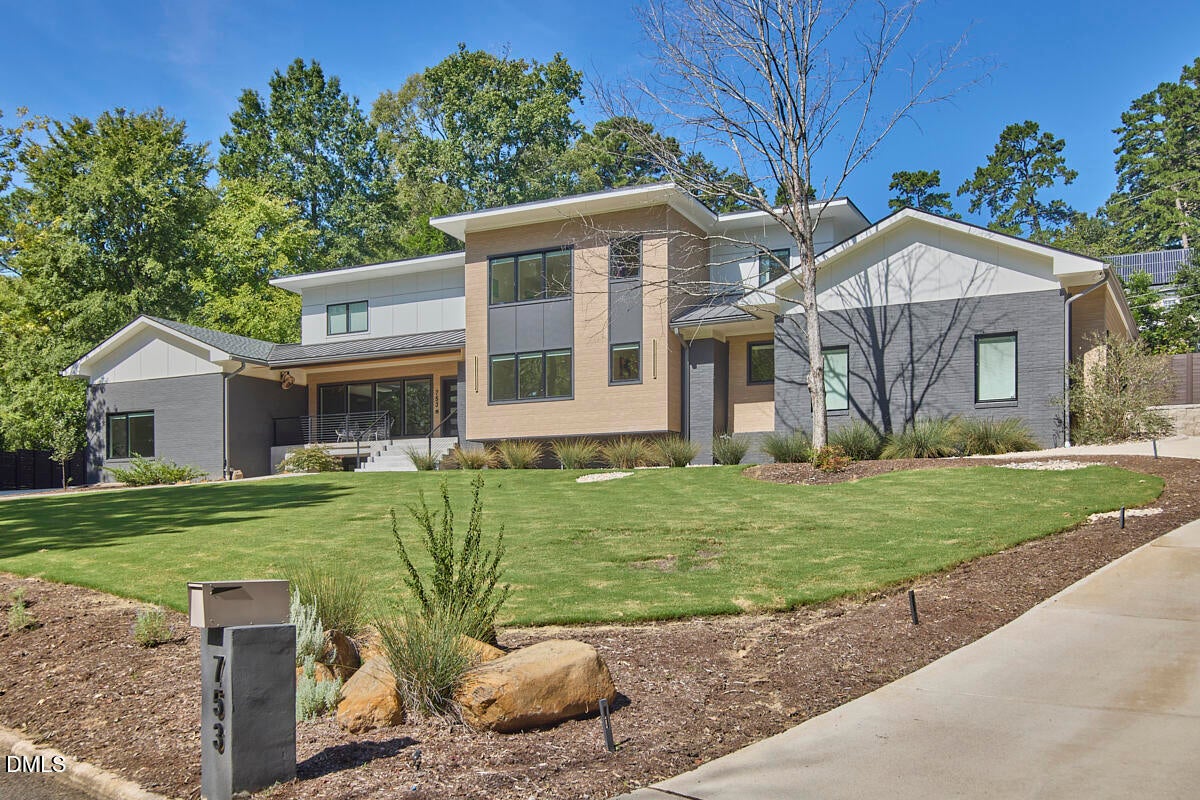
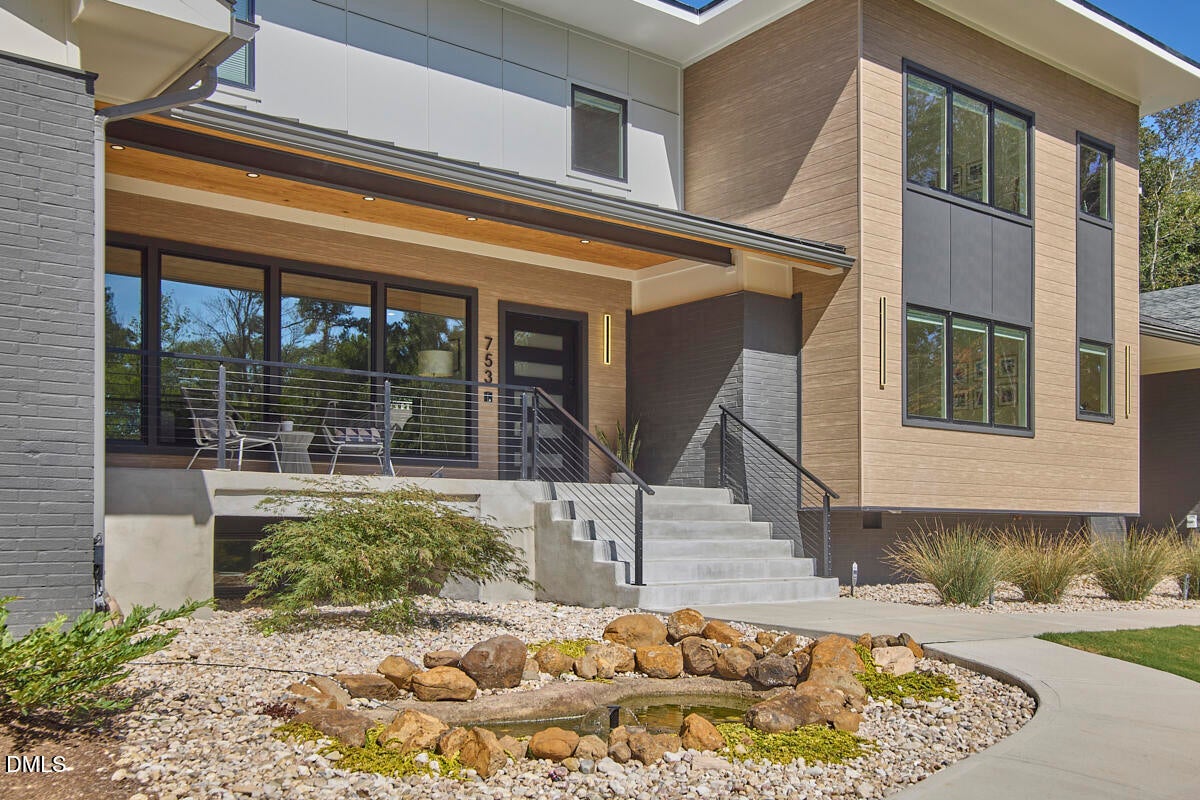
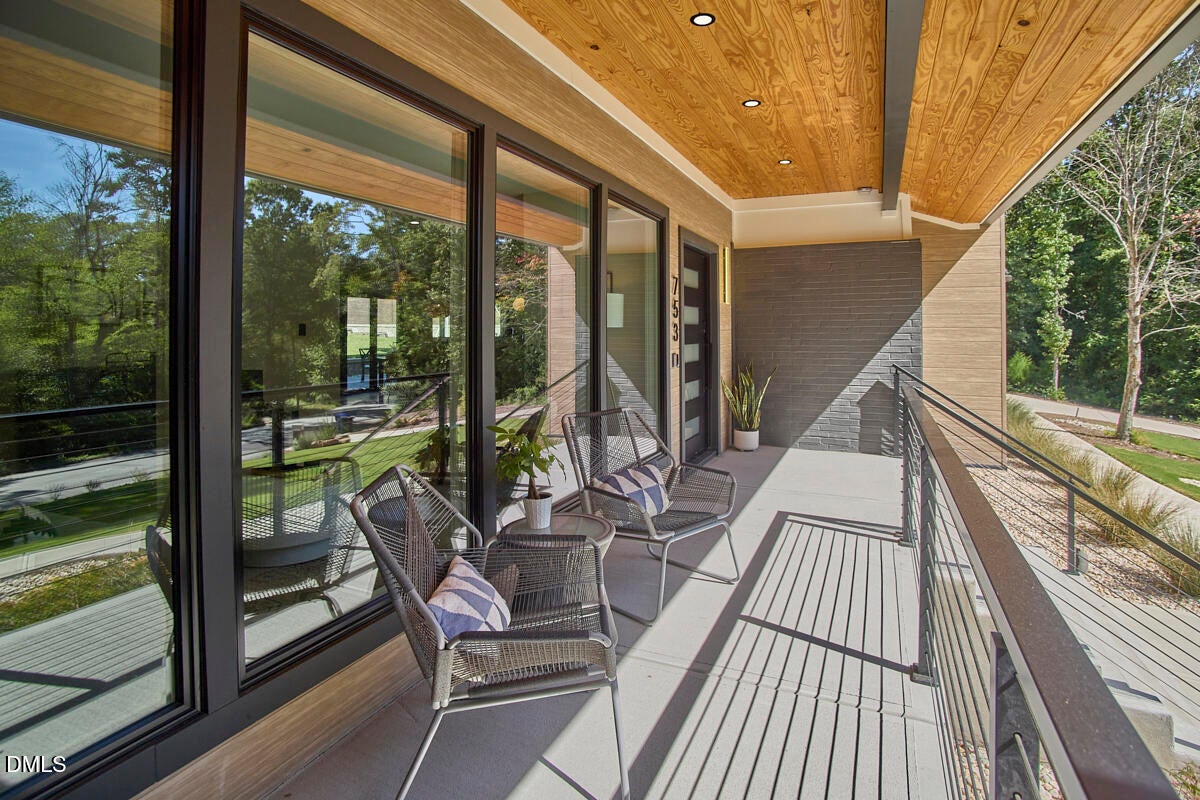
Completely reimagined, renovated, expanded and rebuilt by Design Works Construction in partnership with favorite local architect Chad Wilkins, this home is a showstopper. Located in the heart of Greenwood, one of Chapel Hills most treasured neighborhoods, 753 Old Mill is ready for you to live the life you imagined! The main floor offers exceptional and expansive gathering space, perfectly scaled for the biggest bashes and intimate daily living. Pull up a seat at the island and take in the view of the extra large grassy lot and generous patio through the panoramic kitchen windows. A scullery and mud room offer all the practical space you need while making it possible to live gently and minimally...if that's your thing! 2 rooms and a full bath create the perfect main floor guest wing, office suite, or a bit of both and don't miss the in law suite/rec room at the far end complete with kitchenette, full bath, and private entrance and driveway. Upstairs 3 perfectly situated en suite bedrooms embrace abundant natural light and clean lines. Just the right room in just the right places. Back downstairs, a retracting paneled glass door brings the outdoors in. With a front porch, back patio, and rear covered porch as well, whatever the weather, 753 is a great place to be outside. And if you have World Cup Fever still, you will love the lighted practice field, perfect for training up the next Messi.

Save
Ask
Tour
Hide
Share
Listing Snapshot
Price 
$1,950,000
Days On Site 
4 Days
Bedrooms 
5
Inside Area (SqFt) 
4,018 sqft
Total Baths 
5
Full Baths 
5
Partial Baths 
N/A
Lot Size 
0.74 Acres
Year Built 
2024
MLS® Number 
10193531
Status 
Active
Property Tax 
$9,078
HOA/Condo/Coop Fees 
N/A
Sq Ft Source 
N/A
Friends & Family
Recent Activity
4 days agoListing first seen on site
4 days agoListing updated with changes from the MLS®
General Features
Acres 
0.74
Attached Garage 
Yes
Disclosures 
Lead Based PaintSeller Disclosure
Foundation 
BlockBrick/Mortar
Garage 
Yes
Garage Spaces 
2
Levels 
Two
Parking 
AttachedGarageAdditional ParkingConcreteDirect AccessDrivewayEnclosedGarage Faces SideKitchen LevelOff StreetParking Pad
Parking Spaces 
4
Property Condition 
Updated/Remodeled
Property Sub Type 
Single Family Residence
Security 
Carbon Monoxide Detector(s)Smoke Detector(s)
Sewer 
Public Sewer
Special Circumstances 
Standard
SqFt Above 
4018
SqFt Total 
4018
Style 
ContemporaryModern
Utilities 
Electricity ConnectedNatural Gas ConnectedSewer Connected
Water Source 
Public
Zoning 
R-LD1
Interior Features
Appliances 
DisposalDishwasherFree-Standing RefrigeratorGas RangeGas Water HeaterIce MakerMicrowaveRange HoodVented Exhaust FanWasher/DryerWasher/Dryer Stacked
Basement 
ConcreteDaylightInterior EntryPartialSump PumpStorage SpaceCrawl Space
Cooling 
Central AirCeiling Fan(s)ElectricHeat Pump
Fireplace 
Yes
Fireplace Features 
Great Room
Fireplaces 
1
Flooring 
Ceramic TileWood
Heating 
CentralForced AirHeat Pump
Interior 
Ceiling Fan(s)Double VanityEntrance FoyerEat-in KitchenHigh CeilingsIn-Law FloorplanKitchen IslandOpen FloorplanWalk-In Closet(s)High Speed InternetPantry
Laundry Features 
In HallInsideUpper Level
Main Level Bedrooms 
2
Window Features 
Double Pane WindowsWindow Treatments
Bedroom 2 
Dimensions - 12.1 x 12.2Level - Second
Bedroom 3 
Dimensions - 13.1 x 14.2Level - Second
Bedroom 4 
Dimensions - 13.1 x 8.9Level - Main
Bedroom 5 
Dimensions - 9.0 x 9.5Level - Main
Bonus Room 
Dimensions - 13.6 x 24.1Level - Main
Breakfast Room 
Dimensions - 13.1 x 15.8Level - Main
Dining Room 
Dimensions - 17.8 x 12.2Level - Main
Entrance Hall 
Dimensions - 6.7 x 5.2Level - Main
Great Room 
Dimensions - 32.3 x 17.7Level - Main
Kitchen 
Dimensions - 15.3 x 14.3Level - Main
Master Bathroom 
Dimensions - 12.6 x 10.8Level - Second
Master Bedroom 
Dimensions - 15.0 x 14.6Level - Second
Mud Room 
Dimensions - 8.5 x 8.6Level - Main
Other 
Dimensions - 9.0 x 4.7Level - MainDescription - Butler Pantry
Save
Ask
Tour
Hide
Share
Exterior Features
Construction Details 
BlockBrickFiber CementHardiPlank Type
Exterior 
CourtyardPrivate EntrancePrivate Yard
Fencing 
Partial
Lot Features 
Back YardCity LotFront YardInterior LotLandscapedOtherSee Remarks
Other Structures 
Shed(s)
Patio And Porch 
CoveredFront PorchPatioPorchRear PorchTerrace
Road Frontage 
City Street
Roof 
AsphaltMetalMembrane
Windows/Doors 
Double Pane WindowsWindow Treatments
Community Features
Accessibility Features 
Central Living Area
Financing Terms Available 
CashConventional
Roads 
Asphalt
Schools
School District
Unknown
Elementary School
Chapel Hill Carrboro - Northside Elementary School
Middle School
Chapel Hill Carrboro - Grey Culbreth Middle School
High School
Chapel Hill Carrboro - East Chapel Hill High Schoo
Listing courtesy of Sam Poole of Nest Realty of the Triangle


Listings that are marked with an icon are provided courtesy of the Triangle MLS, Inc. of North Carolina, Internet Data Exchange Database. Copyright 2026 Triangle MLS, Inc. of North Carolina. All rights reserved.

Last checked: 2026-09-22 04:36 PM UTC

Neighborhood & Commute
Source: Walkscore
Disclosure: Community information and market data powered by Constellation Data Labs. Information is deemed reliable but not guaranteed.
Save
Ask
Tour
Hide
Share