Save
Ask
Tour
Hide
Share
$259,900
19 Days On Site

204 Dustin Drive
Benson, NC 27504

Single Family Residence|Pending
3
Beds
2
Total Baths
2
Full Baths
1,091
SqFt
$238
/SqFt
1996
Built
Subdivision:
Not in a Subdivision
County:
Johnston
Call Now: 919-404-SHOW
Is this the listing for you? We can help make it yours.
919-404-SHOW
204 Dustin Drive204 Dustin Drive204 Dustin Drive204 Dustin Drive
Save
Ask
Tour
Hide
Share

Mortgage Calculator

Monthly Payment (Est.)

Enter an interest rate to see your estimated monthly payment.
Calculator powered by Showcase IDX, a Constellation1 Company. Copyright ©2026 Information is deemed reliable but not guaranteed.

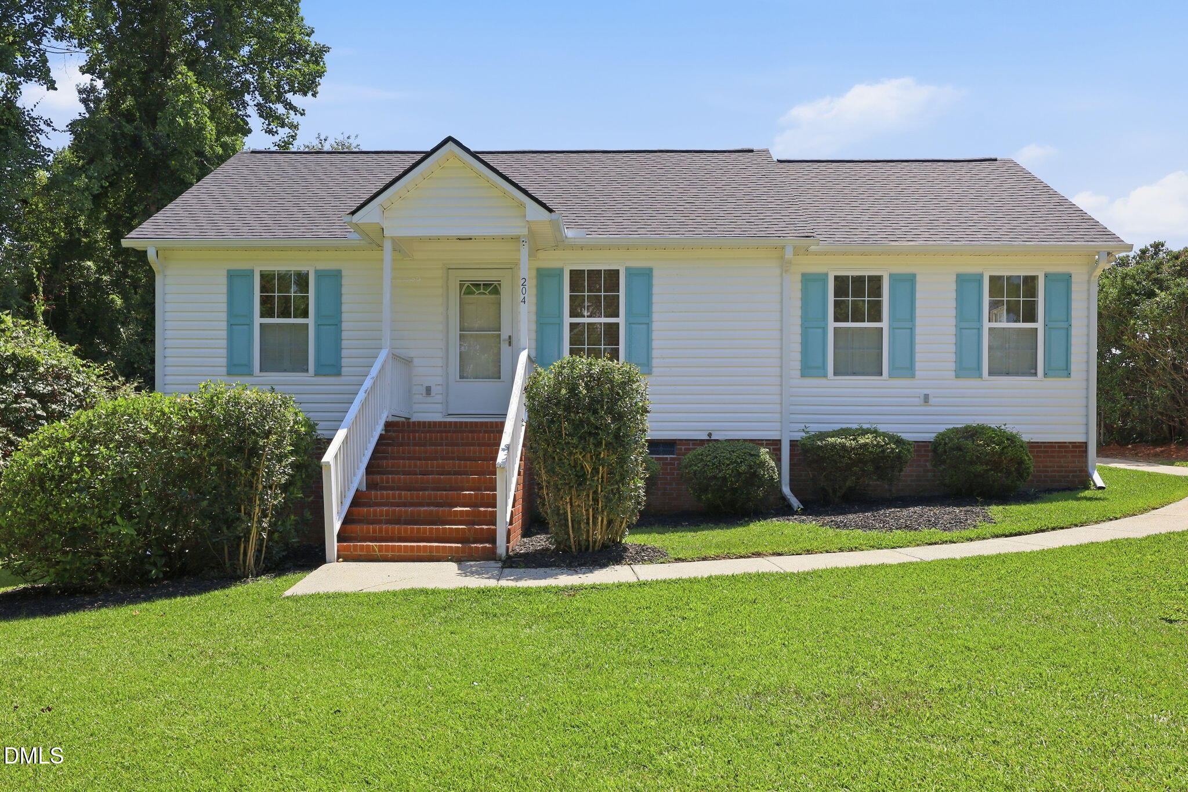
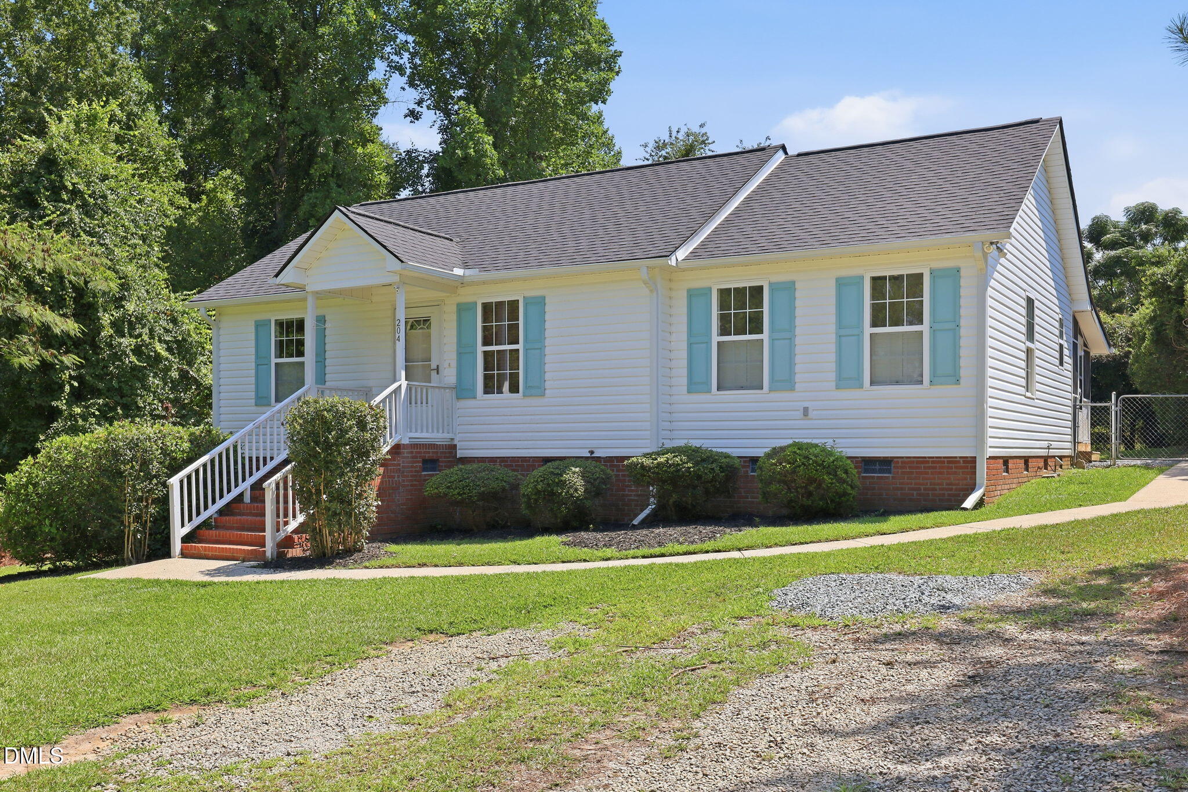
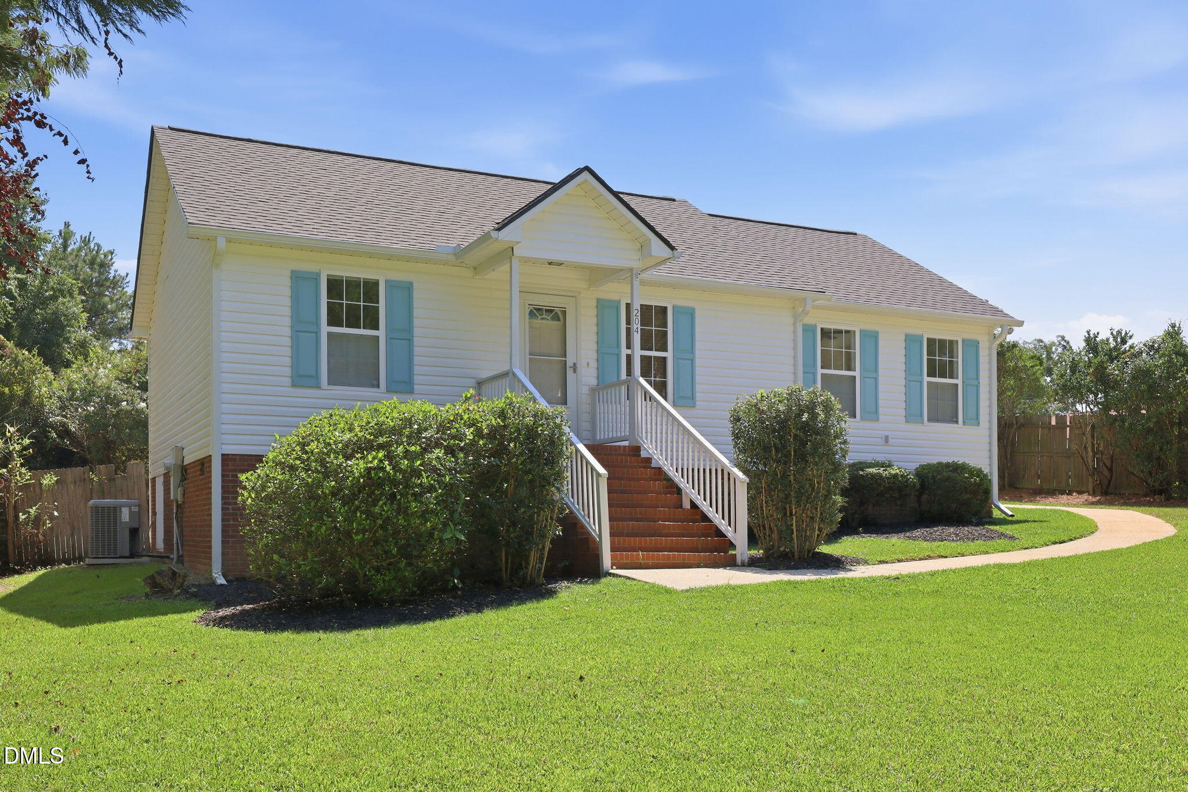
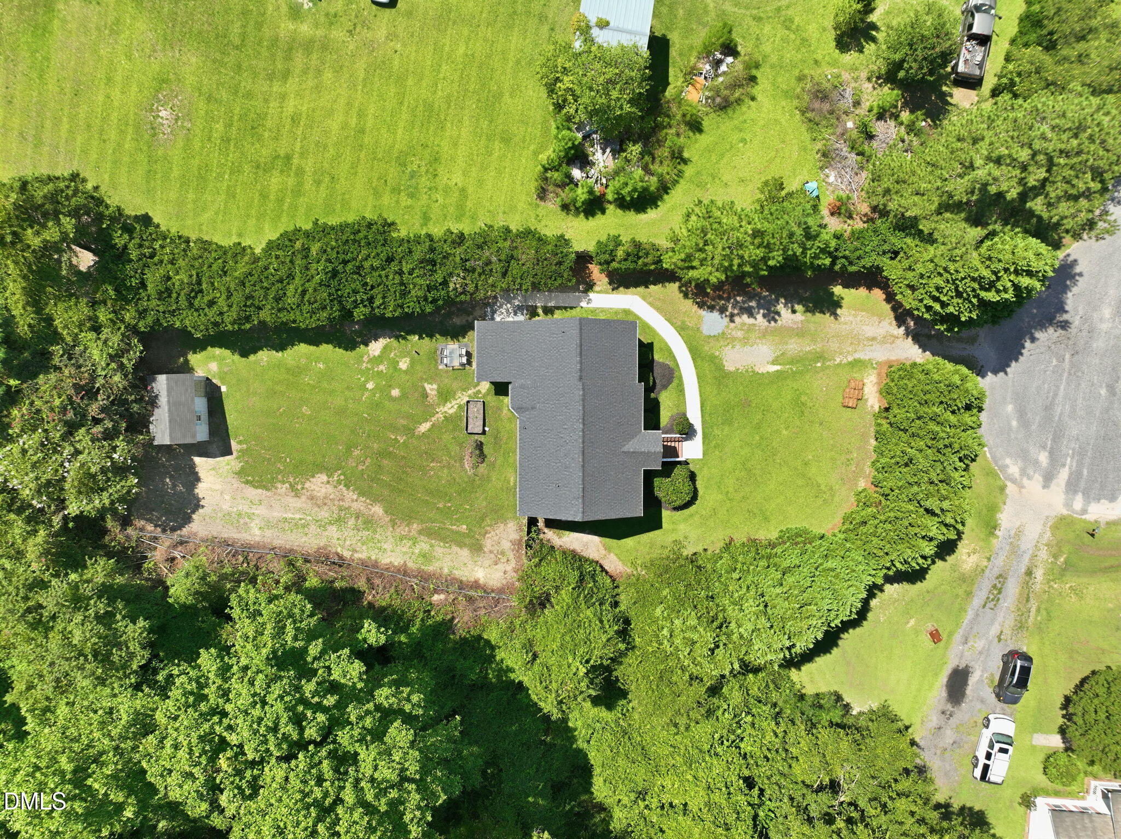
Wanting more space, privacy, and ease of living? 204 Dustin Drive in Benson truly delivers. This beautiful stick built home sitting on nearly an acre of land just 27 minutes from the heart of Raleigh is the epitome of bang for your buck. The home has just recently been completely repainted inside, fully landscaped, and is ready for its next owner! LVP flooring throughout, so no worry for cleaning any carpet! The primary bedroom is on its own end of the home, therefore no walls are mirrored with other bedrooms, allowing for much more quiet down time if other rooms are occupied. Located within the McGee's Crossroads school district/attendance area. If space, serenity, and value is what you want, then look no further. Schedule your showing today!

Save
Ask
Tour
Hide
Share
Listing Snapshot
Price 
$259,900
Days On Site 
19 Days
Bedrooms 
3
Inside Area (SqFt) 
1,091 sqft
Total Baths 
2
Full Baths 
2
Partial Baths 
N/A
Lot Size 
0.94 Acres
Year Built 
1996
MLS® Number 
10193518
Status 
Pending
Property Tax 
$1,573.06
HOA/Condo/Coop Fees 
N/A
Sq Ft Source 
N/A
Friends & Family
Recent Activity
a week agoListing updated with changes from the MLS®
a week agoStatus changed to Pending
3 weeks agoListing first seen on site
General Features
Acres 
0.94
Foundation 
Brick/Mortar
Levels 
One
Property Sub Type 
Single Family Residence
Sewer 
Septic Tank
Special Circumstances 
Standard
SqFt Above 
1091
SqFt Total 
1091
Style 
Ranch
Water Source 
Well
Zoning 
COM
Interior Features
Appliances 
DishwasherRangeRefrigerator
Basement 
Crawl Space
Cooling 
Central Air
Flooring 
Vinyl
Heating 
Interior 
High Speed Internet
Main Level Bedrooms 
3
Master Bedroom 
Level - Main
Save
Ask
Tour
Hide
Share
Exterior Features
Construction Details 
Vinyl Siding
Roof 
Shingle
Community Features
Financing Terms Available 
CashConventionalFHAUSDA LoanVA Loan
Schools
School District
Unknown
Elementary School
Johnston - McGees Crossroads Elementary
Middle School
Johnston - McGees Crossroads Middle
High School
Johnston - West Johnston High
Listing courtesy of Devin Mizelle of Realty ONE Group Aspire


Listings that are marked with an icon are provided courtesy of the Triangle MLS, Inc. of North Carolina, Internet Data Exchange Database. Copyright 2026 Triangle MLS, Inc. of North Carolina. All rights reserved.

Last checked: 2026-10-08 12:04 AM UTC

Neighborhood & Commute
Source: Walkscore
Disclosure: Community information and market data powered by Constellation Data Labs. Information is deemed reliable but not guaranteed.
Save
Ask
Tour
Hide
Share