Save
Ask
Tour
Hide
Share
$4,250,000
New Listing

805 Burke Street
Raleigh, NC 27609

For Sale|Single Family Residence|Active
5
Beds
8
Total Baths
6
Full Baths
2
Partial Baths
6,145
SqFt
$692
/SqFt
2026
Built
Subdivision:
North Hills
County:
Wake
Call Now: 919-404-SHOW
Is this the listing for you? We can help make it yours.
919-404-SHOW
805 Burke Street805 Burke Street
Save
Ask
Tour
Hide
Share

Mortgage Calculator

Monthly Payment (Est.)

$19,390
Calculator powered by Showcase IDX, a Constellation1 Company. Copyright ©2026 Information is deemed reliable but not guaranteed.

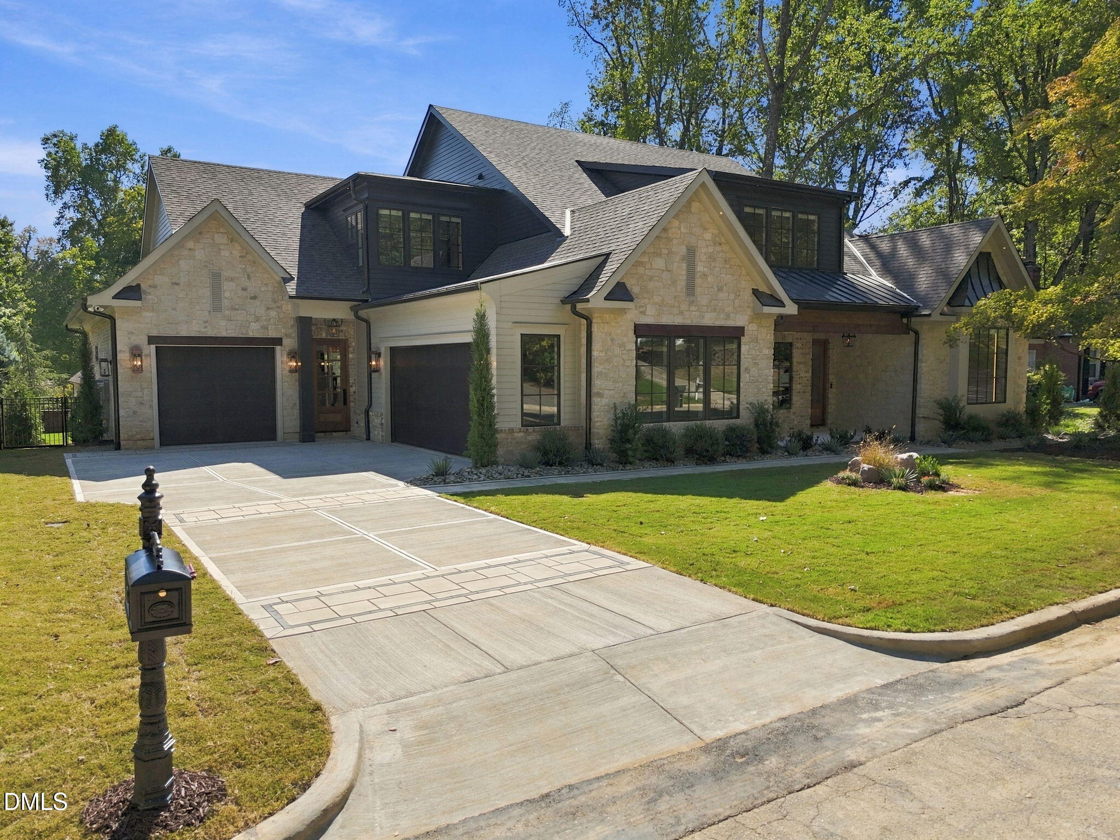
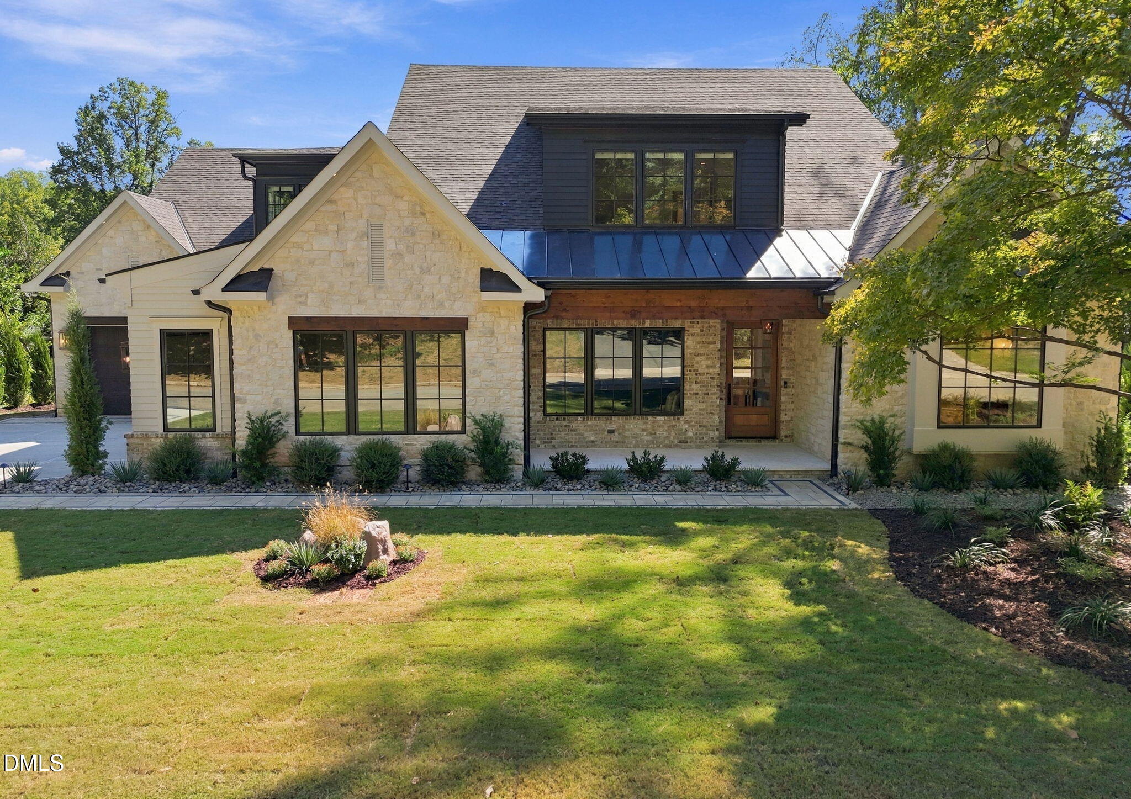
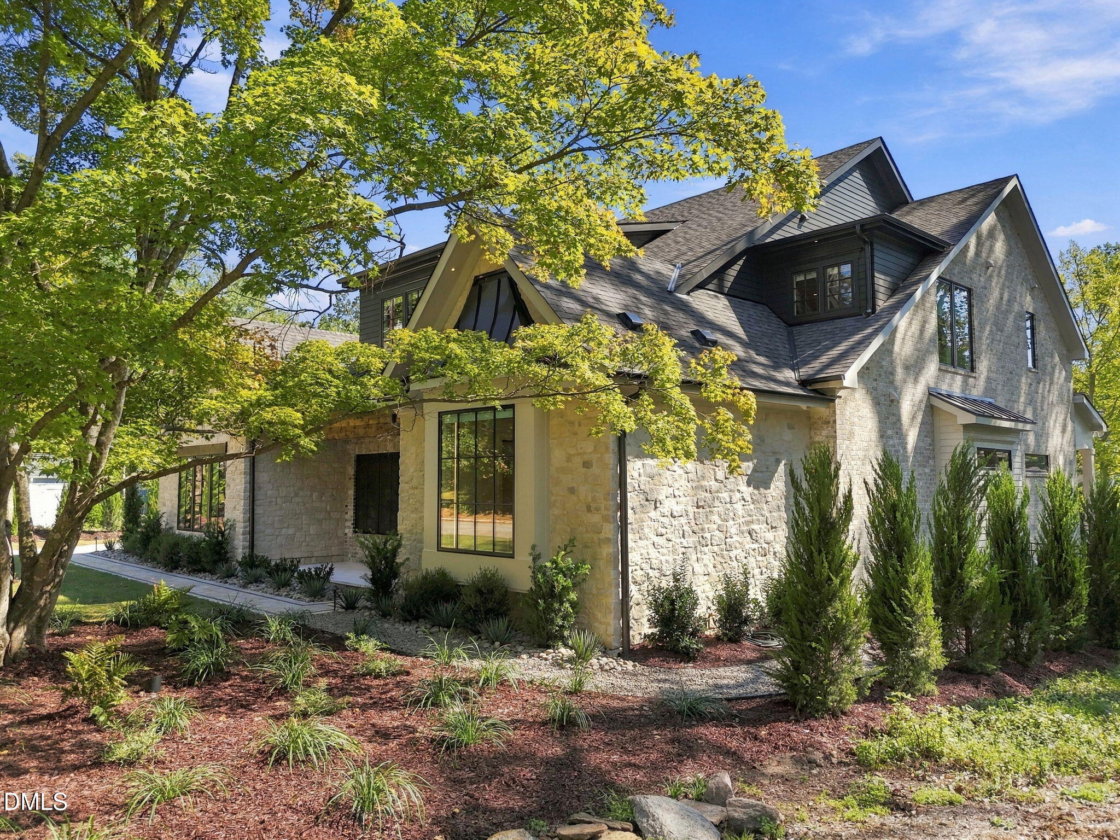
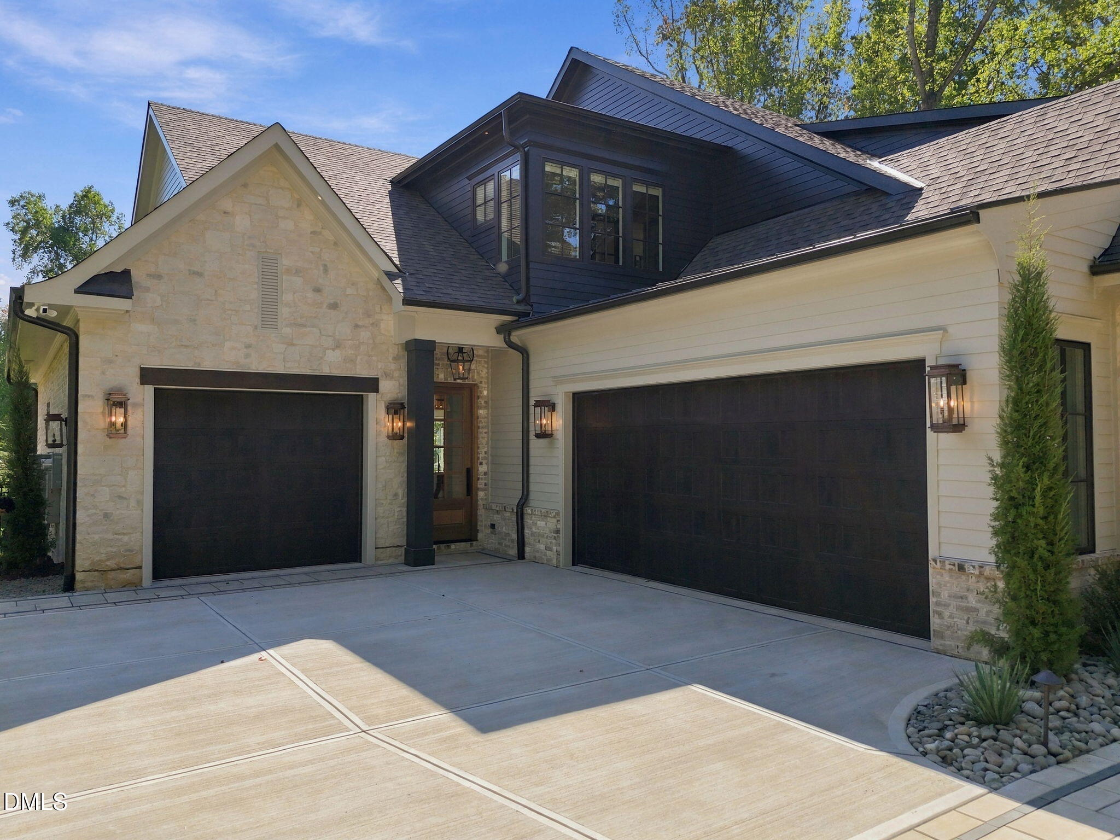
Tucked away on an exceptionally private street in the heart of North Hills, 805 Burke Street is a remarkable custom residence where sophisticated design, exceptional craftsmanship, and resort-style living come together. Southern rear exposure fills the home with natural light and creates an ideal setting for the spectacular outdoor spaces. Inside, custom millwork, designer lighting, marble finishes, and European oak accents distinguish the interiors. The dramatic family room with 12-foot coffered ceilings and marble-surround fireplace opens to a gourmet kitchen featuring a 60-inch Wolf range, Sub-Zero refrigeration, waterfall island, and hidden scullery with additional appliances and walk-in pantry. A concealed bookcase reveals a spectacular two-story wine room with 400+ bottle capacity, wet bar, custom millwork, and an illuminated translucent stone feature wall. The main-level owner's suite offers a private coffee bar, pool access, and spa-inspired bath with heated floors, zero-threshold shower, and soaking tub. Outside, a contemporary pool with in-water chaises and architectural fire features is surrounded by an expansive Kasha marble terrace and lush landscaping. Recessed sliding doors connect to a Phantom-screened outdoor living area with Coyote grill, masonry fireplace, and full pool bath. Additional highlights include a main-level guest suite, recreation room, three upstairs guest bedrooms, vaulted home gym with adjoining spa shower, and three-car garage with EV wiring. Private, beautifully considered, and designed for an exceptional way of life, 805 Burke Street offers a rare resort-style retreat in one of Raleigh's most sought-after locations.

Save
Ask
Tour
Hide
Share
Listing Snapshot
Price 
$4,250,000
Days On Site 
0 Days
Bedrooms 
5
Inside Area (SqFt) 
6,145 sqft
Total Baths 
8
Full Baths 
6
Partial Baths 
2
Lot Size 
0.34 Acres
Year Built 
2026
MLS® Number 
10193516
Status 
Active
Property Tax 
$4,965.96
HOA/Condo/Coop Fees 
N/A
Sq Ft Source 
N/A
Friends & Family
Recent Activity
8 hours agoListing first seen on site
8 hours agoListing updated with changes from the MLS®
General Features
Acres 
0.34
Attached Garage 
Yes
Foundation 
Brick/Mortar
Garage 
Yes
Garage Spaces 
3
Levels 
Two
Parking 
AttachedGarage
Property Condition 
New Construction
Property Sub Type 
Single Family Residence
Sewer 
Public Sewer
Special Circumstances 
Standard
SqFt Above 
6145
SqFt Total 
6145
Style 
Traditional
Water Source 
Public
Zoning 
R-4
Interior Features
Appliances 
Bar FridgeBuilt-In Gas Range
Cooling 
Zoned
Fireplace 
Yes
Fireplaces 
2
Flooring 
HardwoodTile
Heating 
Zoned
Interior 
BarCeiling Fan(s)Entrance FoyerHigh CeilingsKitchen IslandPantryWalk-In Closet(s)
Laundry Features 
Multiple Locations
Main Level Bedrooms 
2
Bedroom 2 
Dimensions - 13.1 x 13.9Level - Main
Bedroom 3 
Dimensions - 13.0 x 16.0Level - Second
Bedroom 4 
Dimensions - 13.0 x 14.6Level - Second
Bedroom 5 
Dimensions - 13.2 x 15.0Level - Second
Bonus Room 
Dimensions - 16.1 x 19.1Level - Second
Dining Room 
Dimensions - 11.0 x 17.6Level - Main
Entrance Hall 
Dimensions - 6.1 x 29.5Level - Main
Family Room 
Dimensions - 20.0 x 22.7Level - Main
Gym 
Dimensions - 11.0 x 19.6Level - Second
Kitchen 
Dimensions - 18.7 x 19.7Level - Main
Laundry 
Dimensions - 6.1 x 9.4Level - Second
Master Bedroom 
Dimensions - 14.8 x 19.0Level - Main
Mud Room 
Dimensions - 8.7 x 13.0Level - Main
Office 
Dimensions - 11.6 x 15.1Level - Second
Other 
Dimensions - 8.3 x 12.8Level - MainDescription - Wine Room
Recreation Room 
Dimensions - 17.8 x 22.1Level - Second
Save
Ask
Tour
Hide
Share
Exterior Features
Construction Details 
Brick Veneer
Exterior 
Gas Grill
Pool Features 
GuniteIn GroundSalt WaterPrivate
Private Pool 
Yes
Roof 
Shingle
Community Features
Community Features 
Sidewalks
Financing Terms Available 
CashConventional
Schools
School District
Unknown
Elementary School
Wake County Schools
Middle School
Wake County Schools
High School
Wake County Schools
Listing courtesy of Chad Ross of Hodge & Kittrell Sotheby's Int


Listings that are marked with an icon are provided courtesy of the Triangle MLS, Inc. of North Carolina, Internet Data Exchange Database. Copyright 2026 Triangle MLS, Inc. of North Carolina. All rights reserved.

Last checked: 2026-09-18 10:02 PM UTC

Neighborhood & Commute
Source: Walkscore
Disclosure: Community information and market data powered by Constellation Data Labs. Information is deemed reliable but not guaranteed.
Save
Ask
Tour
Hide
Share