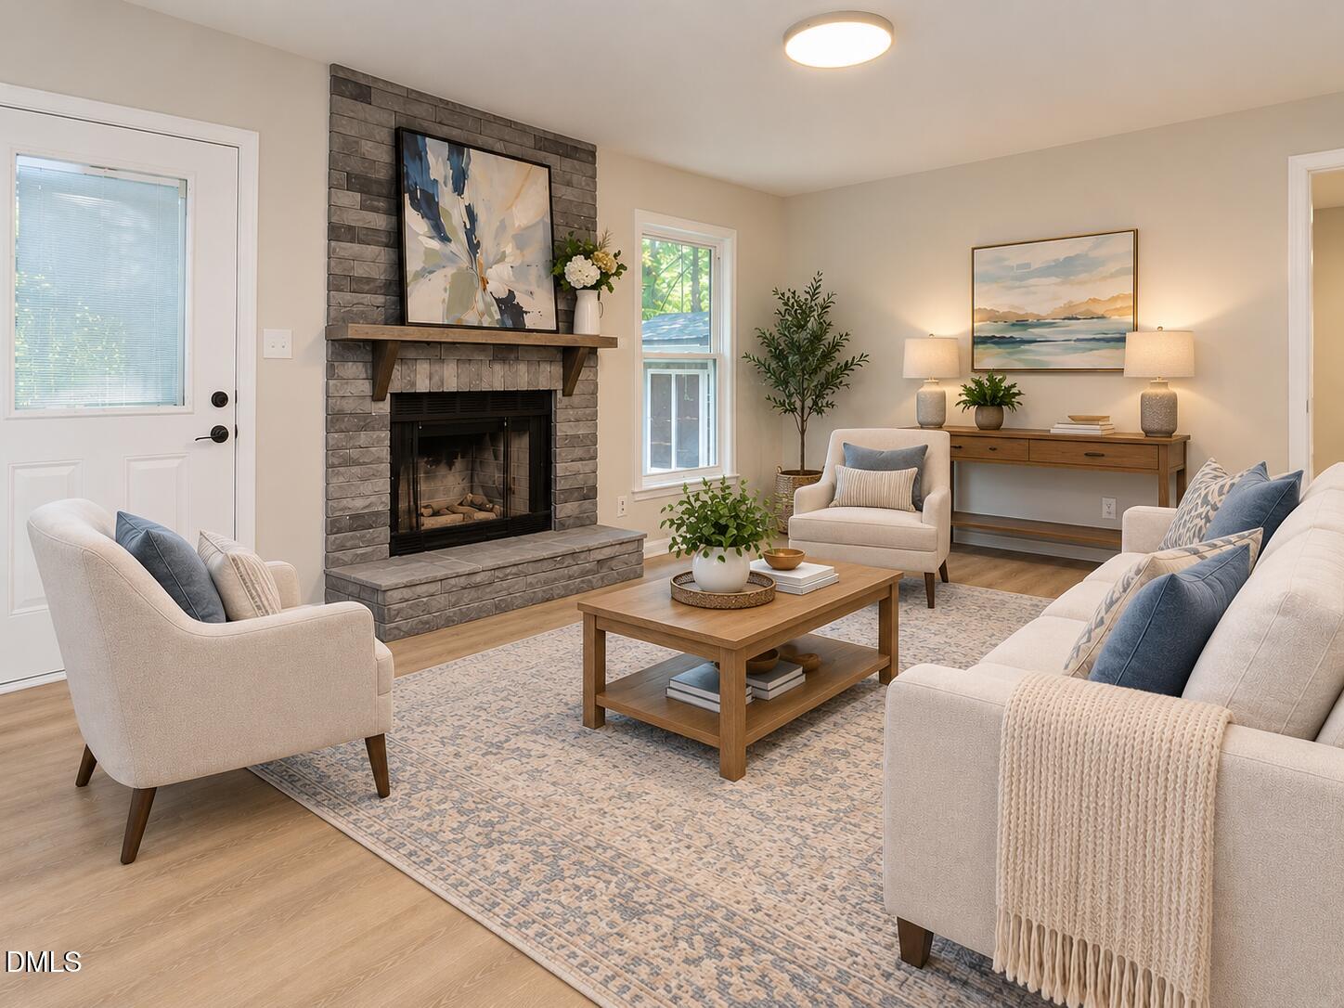
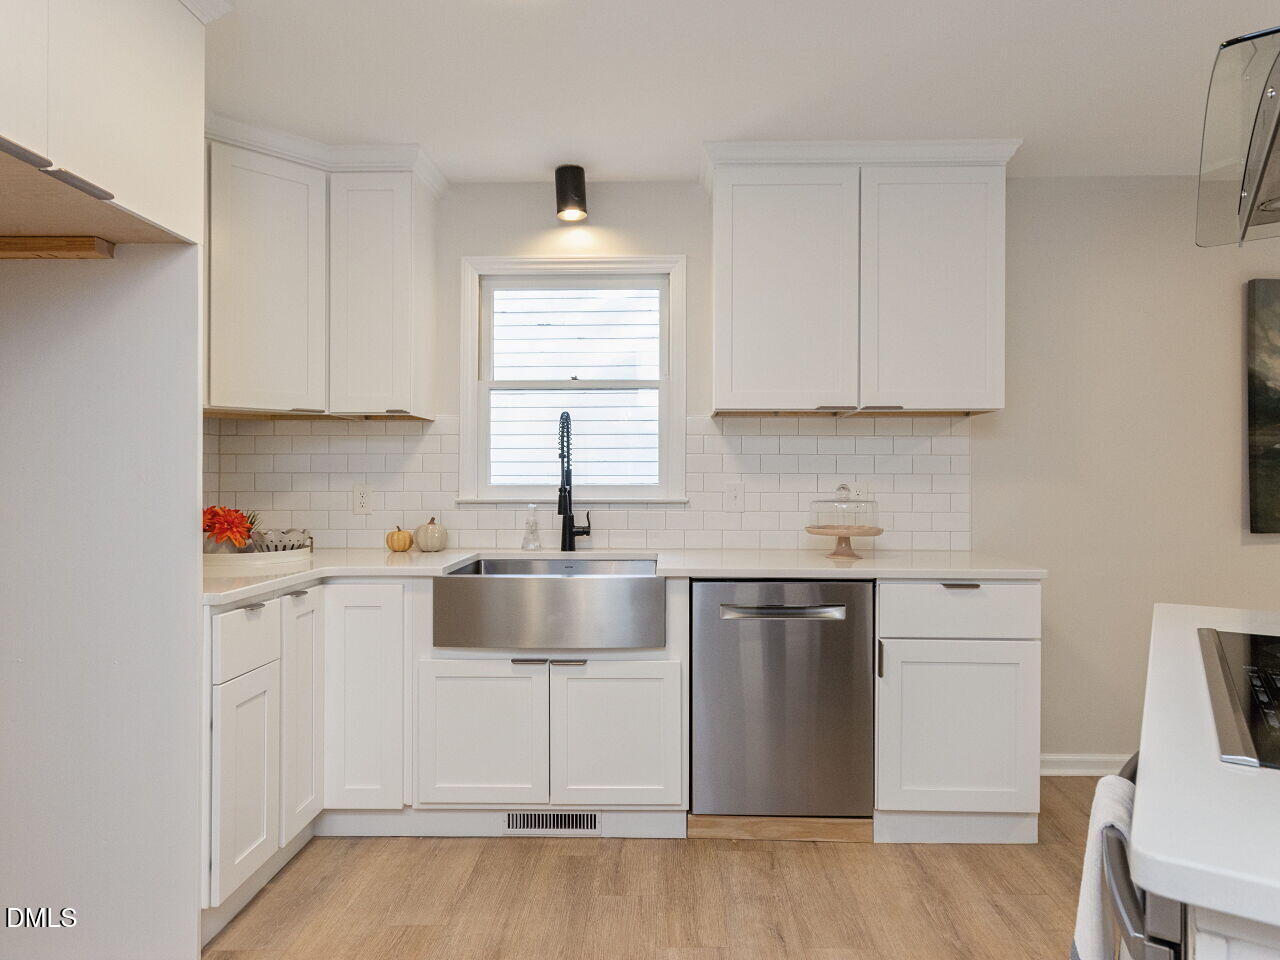
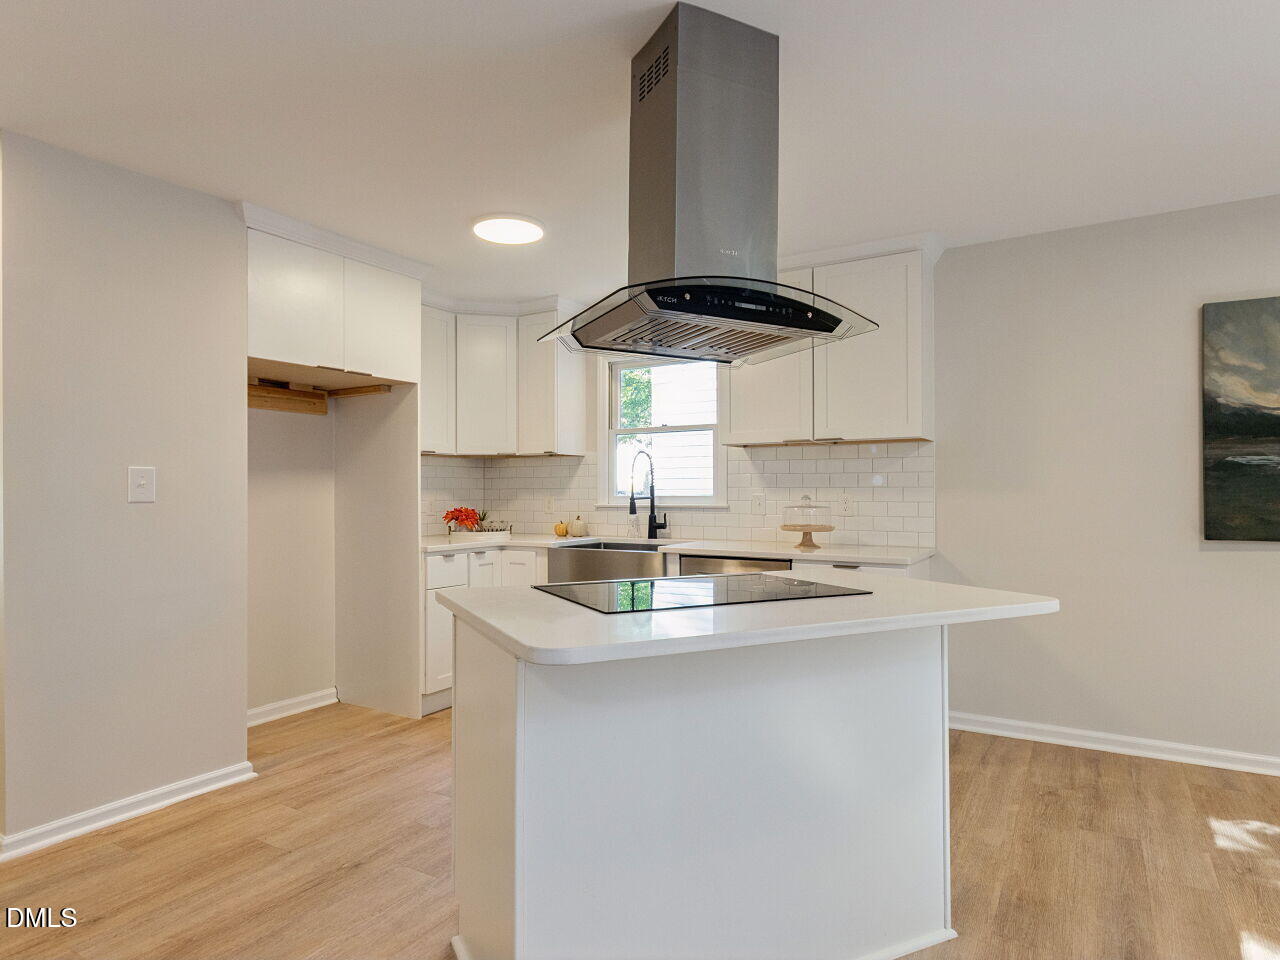
Fantastic curb appeal, beautiful landscaping and a wooded setting welcome you to this beautifully maintained and updated home. With no neighboring home directly to the right and a wooded backyard, the property offers a wonderful sense of privacy. Inside, new wide plank luxury vinyl flooring flows through the main living areas, complementing the bright, open floor plan. The showstopping remodeled kitchen features new cabinetry extending to the ceiling, white quartz countertops, a stainless steel farmhouse sink, KitchenAid appliances, new vent hood, built in oven and sleek flat top cooktop. The kitchen opens seamlessly to the main living area where a lovely stone fireplace creates a beautiful focal point. The primary suite is privately positioned on one side of the home and includes a spacious walk in closet, while the secondary bedrooms are located separately, including one with a bright bay window. New carpet adds a fresh finish to the bedrooms. Outside, an incredible outdoor entertainment oasis awaits with an expansive terrace, impressive stone fireplace, deck and a separate she/he shed with its own balcony, all surrounded by a wooded backyard and mature landscaping. Fiber cement siding adds to the home's appeal and easy maintenance. Enjoy community trails and a neighborhood playground, plus a convenient Raleigh location just off Forestville and Mitchell Mill Roads with easy access to shopping, dining and everyday conveniences.
Save
Ask
Tour
Hide
Share
Listing Snapshot
Price
$329,900
Days On Site
41 Days
Bedrooms
3
Inside Area (SqFt)
1,176 sqft
Total Baths
2
Full Baths
2
Partial Baths
N/A
Lot Size
0.16 Acres
Year Built
1989
MLS Number
10193510
Status
Active
Property Tax
$2,144.02
HOA/Condo/Coop Fees
$44 monthly
Sq Ft Source
N/A
Friends & Family
React
Comment
Invite
No Comments Yet
Did you know? You can invite friends and family to your search. They can join your search, rate and discuss listings with you.
Recent Activity
a month ago
Listing first seen on site
a month ago
Listing updated with changes from the MLS
General Features
Acres
0.16
Disclosures
Seller Disclosure
Foundation
Raised
Levels
One
Parking
Parking Pad
Parking Spaces
4
Property Condition
Updated/Remodeled
Property Sub Type
Single Family Residence
Security
Smoke Detector(s)
Sewer
Public Sewer
Special Circumstances
Standard
SqFt Above
1176
SqFt Total
1176
Style
RanchTraditional
Zoning
R-4
Interior Features
Appliances
Built-In Electric OvenCooktopDishwasherElectric CooktopOvenRange HoodStainless Steel Appliance(s)Vented Exhaust Fan
Basement
Crawl Space
Cooling
Central Air
Fireplace
Yes
Fireplace Features
Family RoomFree StandingLiving RoomMasonryOutsideRaised HearthStoneWood Burning
Fireplaces
2
Flooring
CarpetTileWoodVinyl
Heating
Fireplace(s)Heat Pump
Interior
Entrance FoyerKitchen IslandOpen FloorplanPantryRecessed LightingSmart ThermostatStone CountersWalk-In Closet(s)High Speed Internet
Dimensions - 14.0 x 13.0Level - MainDescription - Fantastic sunny sizable bedroom with bay window, new carpet and paint.
Bedroom 3
Dimensions - 11.0 x 9.5Level - Main
Dining Room
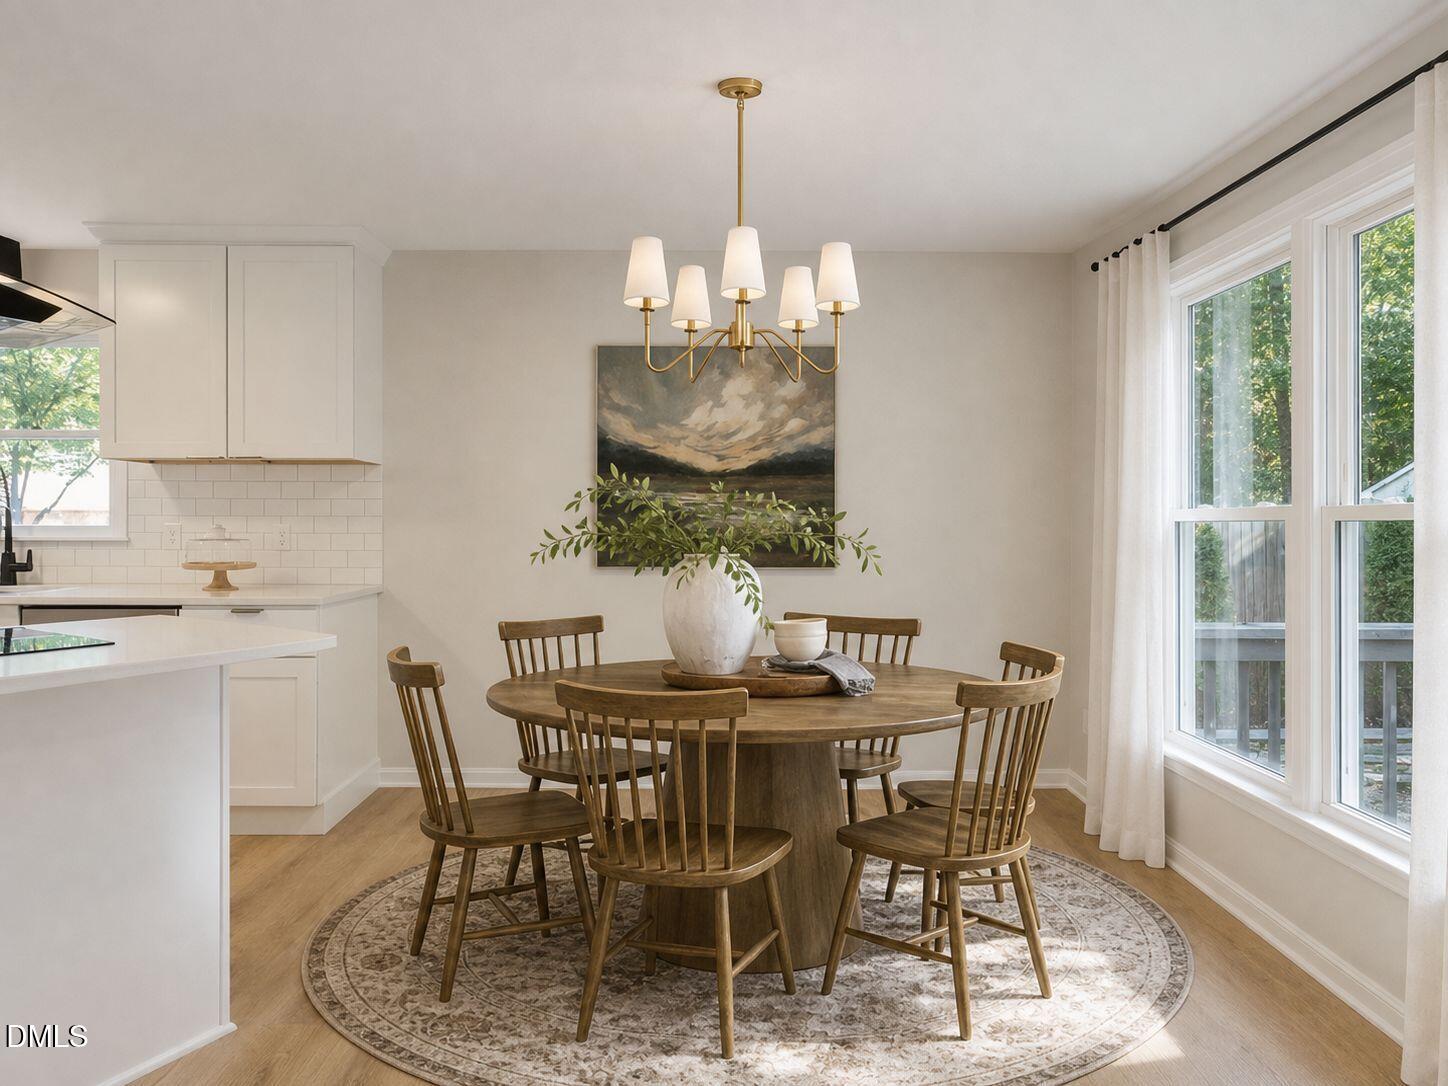
Dimensions - 11.4 x 8.2Level - MainDescription - Great open Dining Area overlooking the deck and backyard.
Kitchen
Dimensions - 12.0 x 10.0Level - MainDescription - Remodeled Kitchen with all the bells and whistles! Quartz counters, new white cabinets to the ceiling, large ss farm sink, built-in Kitchenaide oven , flat top stove, new hood. Must see this beautiful remodel.
Living Room
Dimensions - 15.4 x 13.4Level - MainDescription - Spacious open living room with gorgeous stone fireplace, wide plank lvp.
Master Bedroom
Dimensions - 13.0 x 12.0Level - MainDescription - Primary Suite on one side of the home for extra privacy.
Back YardFront YardLandscapedMany TreesWoodedFew Trees
Other Structures
OutbuildingOtherShed(s)See RemarksStorage
Patio And Porch
CoveredDeckFront PorchPatioPorchTerrace
Roof
Shingle
View
ForestTrees/Woods
Waterview
ForestTrees/Woods
Windows/Doors
Bay Window(s)
Community Features
Association Amenities
PlaygroundTrail(s)
Association Fee
$44.0
Association Fee Frequency
Monthly
Community Features
Playground
Financing Terms Available
CashConventionalFHAVA Loan
Schools
School District
Unknown
Elementary School
Wake - Harris Creek Elementary
Middle School
Wake - Rolesville Middle School
High School
Wake - Rolesville High School
Listing courtesy of Chris Martin of Coldwell Banker HPW
Listings that are marked with an icon are provided courtesy of the Triangle MLS, Inc. of North Carolina, Internet Data Exchange Database. Copyright 2026 Triangle MLS, Inc. of North Carolina. All rights reserved.
Last checked: 2026-10-30 06:58 AM UTC
Neighborhood & Commute
Source: Walkscore
Disclosure: Community information and market data powered by Constellation Data Labs. Information is deemed reliable but not guaranteed.


Did you know? You can invite friends and family to your search. They can join your search, rate and discuss listings with you.