Save
Ask
Tour
Hide
Share
$1,450,000
New Listing

417 Laurel Knoll Drive
Pittsboro, NC 27312

For Sale|Single Family Residence|Active
4
Beds
3
Total Baths
3
Full Baths
3,718
SqFt
$390
/SqFt
2012
Built
Subdivision:
The Hamptons
County:
Chatham
Call Now: 919-404-SHOW
Is this the listing for you? We can help make it yours.
919-404-SHOW
Upcoming Open Houses
Sat, Sep 19, 11:00 AM - 1:00 PM
Sun, Sep 20, 1:00 PM - 3:00 PM
417 Laurel Knoll Drive417 Laurel Knoll Drive417 Laurel Knoll Drive417 Laurel Knoll Drive
Save
Ask
Tour
Hide
Share

Mortgage Calculator

Monthly Payment (Est.)

$6,615
Calculator powered by Showcase IDX, a Constellation1 Company. Copyright ©2026 Information is deemed reliable but not guaranteed.

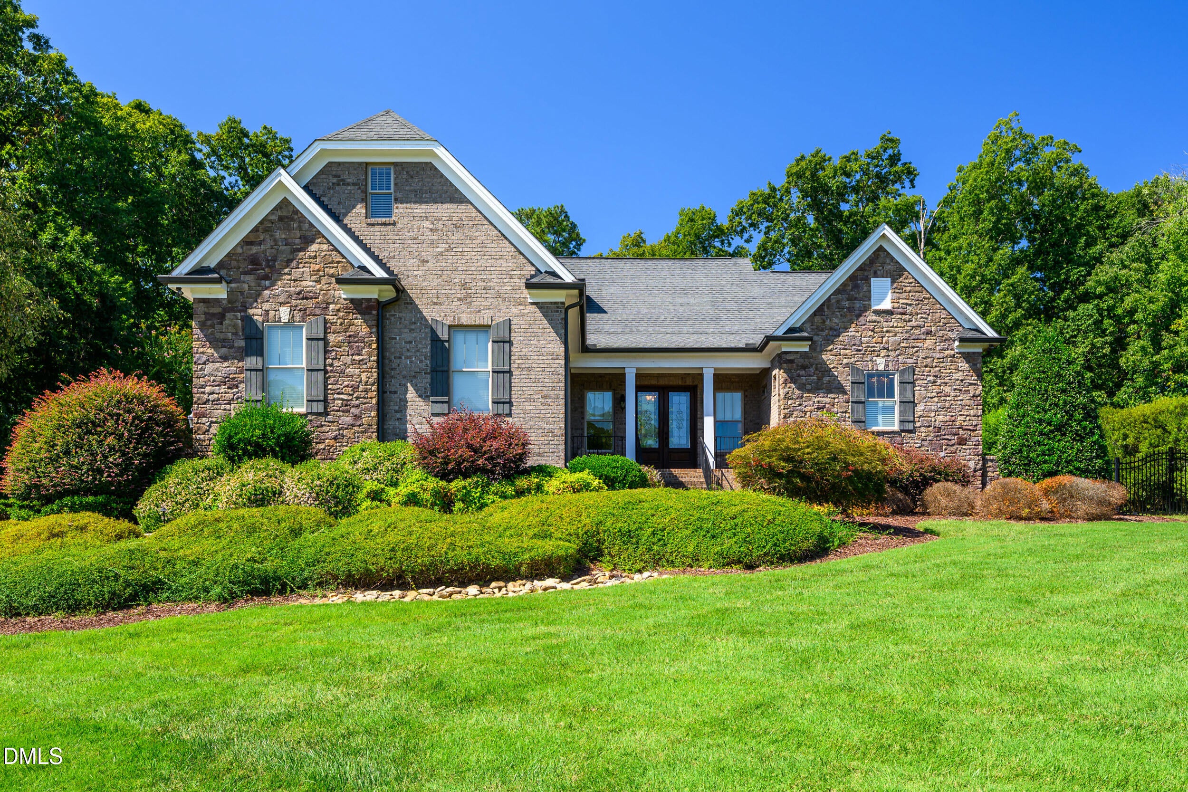
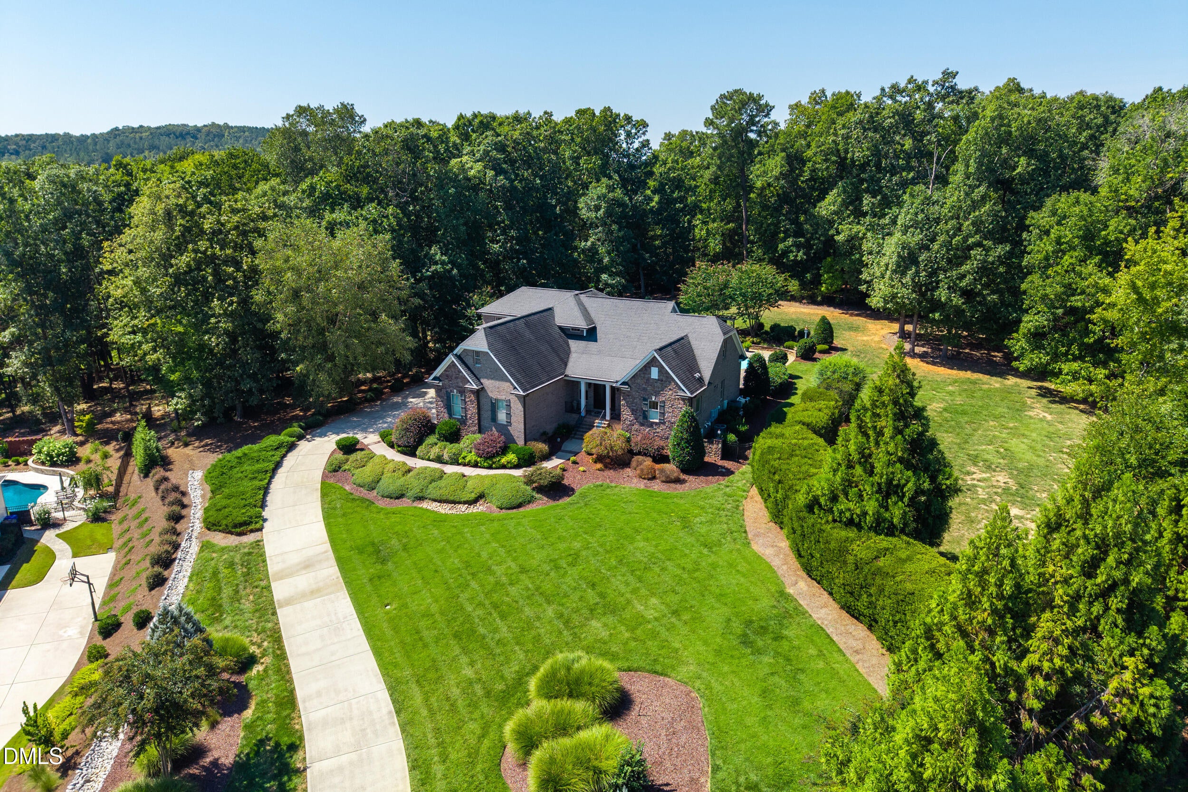
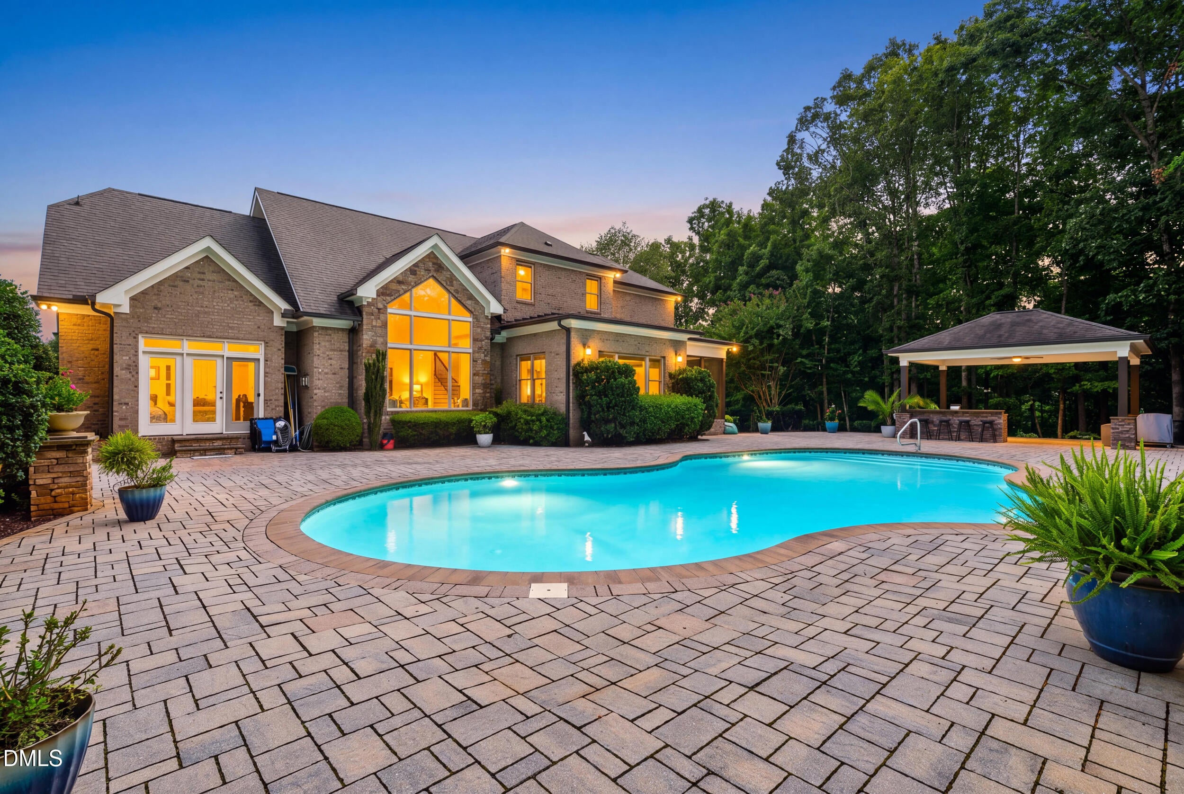
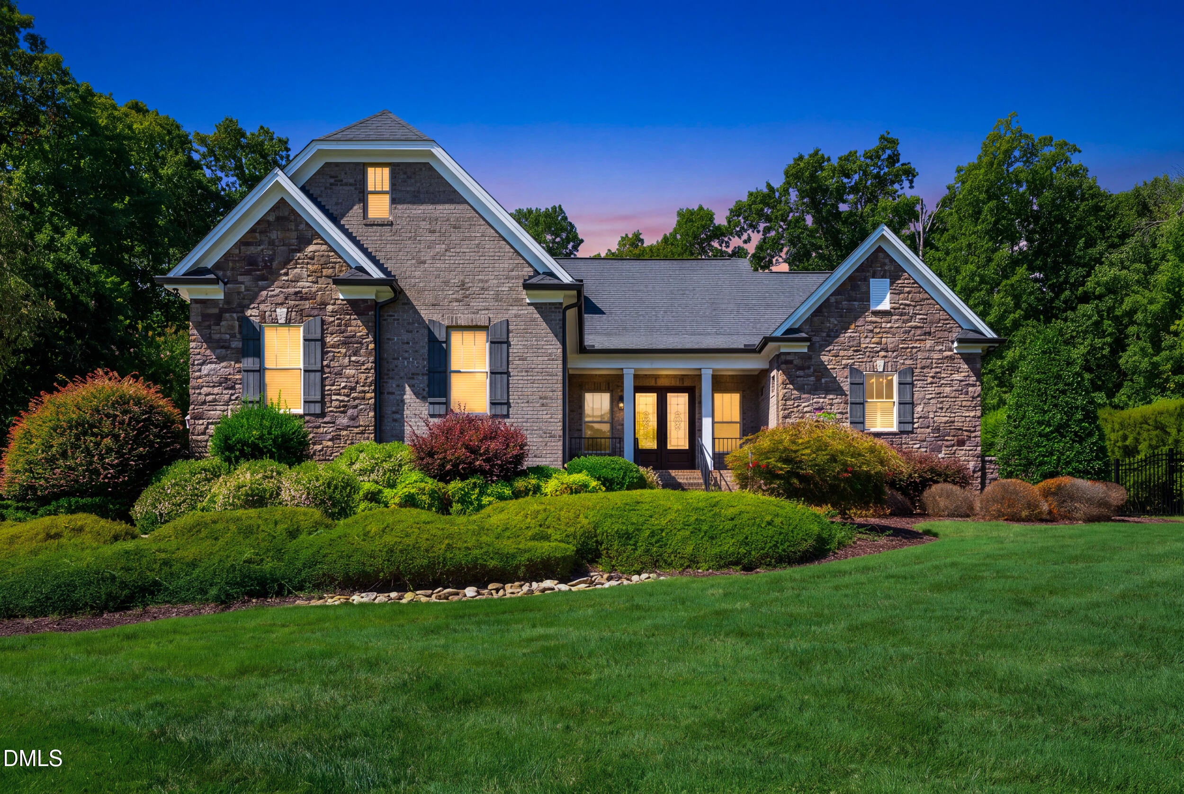
Set on more than two private acres, this Pittsboro home feels like a retreat of its own while still being just minutes from Fearrington Village and downtown Pittsboro, and less than 20 minutes from Chapel Hill. Mature landscaping, a fully fenced backyard, and a peaceful setting create the kind of privacy that is increasingly hard to find. Step inside to a spacious foyer and dramatic two story living room, where abundant windows fill the home with natural light. The updated kitchen sits at the heart of the home, with a spacious dining room just off the kitchen offering plenty of room to gather and beautiful natural light. Thoughtfully selected designer lighting adds a custom feel throughout the home. With more than 3,700 total square feet, there is plenty of room to come together and space to spread out. The first floor primary suite offers the convenience of main level living, complete with a beautifully renovated primary bath and built in sound system. A second bedroom on the main floor is perfect for guests or can easily serve as a private home office. Upstairs, two additional bedrooms share a Jack and Jill bath, while the large bonus room offers even more flexibility for a media room, playroom, home office, or hangout space. Outside is where this home really shines. Start your morning with coffee on the screened porch, enjoy an extended pool season thanks to the heated saltwater pool, and end the day gathered around the outdoor fireplace or covered outdoor kitchen and bar. Surrounded by mature landscaping and more than two acres, the backyard feels like your own private escape with plenty of room to entertain, unwind, and simply enjoy the peace and quiet. Private without feeling remote, this is the kind of home that gives you room to breathe while keeping Fearrington Village, downtown Pittsboro, Chapel Hill, dining, shopping, and everyday conveniences within easy reach.

Save
Ask
Tour
Hide
Share
Listing Snapshot
Price 
$1,450,000
Days On Site 
0 Days
Bedrooms 
4
Inside Area (SqFt) 
3,718 sqft
Total Baths 
3
Full Baths 
3
Partial Baths 
N/A
Lot Size 
2.15 Acres
Year Built 
2012
MLS® Number 
10193509
Status 
Active
Property Tax 
$9,010.72
HOA/Condo/Coop Fees 
$151.76 monthly
Sq Ft Source 
N/A
Friends & Family
Recent Activity
8 hours agoListing first seen on site
8 hours agoListing updated with changes from the MLS®
General Features
Acres 
2.15
Attached Garage 
Yes
Foundation 
Block
Garage 
Yes
Garage Spaces 
3
Levels 
Two
Parking 
AttachedGarage
Parking Spaces 
3
Property Sub Type 
Single Family Residence
Sewer 
Septic Tank
Special Circumstances 
Standard
SqFt Above 
3718
SqFt Total 
3718
Style 
Traditional
Water Source 
Public
Zoning 
R-1
Interior Features
Appliances 
Built-In Gas RangeDryerDishwasherRefrigeratorWasherWater Heater
Basement 
Crawl Space
Cooling 
Central Air
Fireplace 
Yes
Fireplaces 
1
Flooring 
CarpetHardwoodTile
Heating 
Heat Pump
Interior 
Crown MoldingDouble VanityEntrance FoyerHigh CeilingsHis and Hers ClosetsIn-Law FloorplanKitchen IslandOpen FloorplanPantryRecessed LightingSound SystemTray Ceiling(s)Walk-In Closet(s)Master Downstairs
Main Level Bedrooms 
2
Bedroom 2 
Dimensions - 14.6 x 16.3Level - First
Bedroom 3 
Dimensions - 16.0 x 12.0Level - Second
Bedroom 4 
Dimensions - 14.4 x 16.3Level - Second
Bonus Room 
Dimensions - 16.9 x 32.0Level - Second
Dining Room 
Dimensions - 16.0 x 15.0Level - First
Kitchen 
Dimensions - 16.0 x 16.1Level - First
Living Room 
Dimensions - 18.8 x 35.0Level - First
Master Bathroom 
Dimensions - 10.3 x 22.11Level - First
Master Bedroom 
Dimensions - 16.0 x 20.6Level - First
Save
Ask
Tour
Hide
Share
Exterior Features
Construction Details 
StoneStone Veneer
Exterior 
Gas GrillOutdoor GrillOutdoor KitchenPrivate Yard
Fencing 
Fenced
Lot Features 
Cul-De-Sac
Patio And Porch 
Front Porch
Pool Features 
FencedHeatedLinerOutdoor PoolPrivateSalt Water
Private Pool 
Yes
Roof 
Shingle
Community Features
Association Fee 
$455.28
Association Fee Frequency 
Quarterly
Community Features 
None
Financing Terms Available 
CashConventionalVA Loan
Schools
School District
Unknown
Elementary School
Chatham - Perry W Harrison Elementary
Middle School
Chatham - Margaret B Pollard Middle School
High School
Chatham - Seaforth High School
Listing courtesy of Stacey Hourigan of Choice Residential Real Estate


Listings that are marked with an icon are provided courtesy of the Triangle MLS, Inc. of North Carolina, Internet Data Exchange Database. Copyright 2026 Triangle MLS, Inc. of North Carolina. All rights reserved.

Last checked: 2026-09-18 10:02 PM UTC

Neighborhood & Commute
Source: Walkscore
Disclosure: Community information and market data powered by Constellation Data Labs. Information is deemed reliable but not guaranteed.
Save
Ask
Tour
Hide
Share