Save
Ask
Tour
Hide
Share
$649,000
17 Days On Site

1420 Holding Village Way
Wake Forest, NC 27587

For Sale|Single Family Residence|Active
5
Beds
5
Total Baths
4
Full Baths
1
Partial Bath
3,236
SqFt
$201
/SqFt
2023
Built
Subdivision:
Holding Village
County:
Wake
Call Now: 919-404-SHOW
Is this the listing for you? We can help make it yours.
919-404-SHOW
1420 Holding Village Way1420 Holding Village Way1420 Holding Village Way1420 Holding Village Way
Save
Ask
Tour
Hide
Share

Mortgage Calculator

Monthly Payment (Est.)

Enter an interest rate to see your estimated monthly payment.
Calculator powered by Showcase IDX, a Constellation1 Company. Copyright ©2026 Information is deemed reliable but not guaranteed.

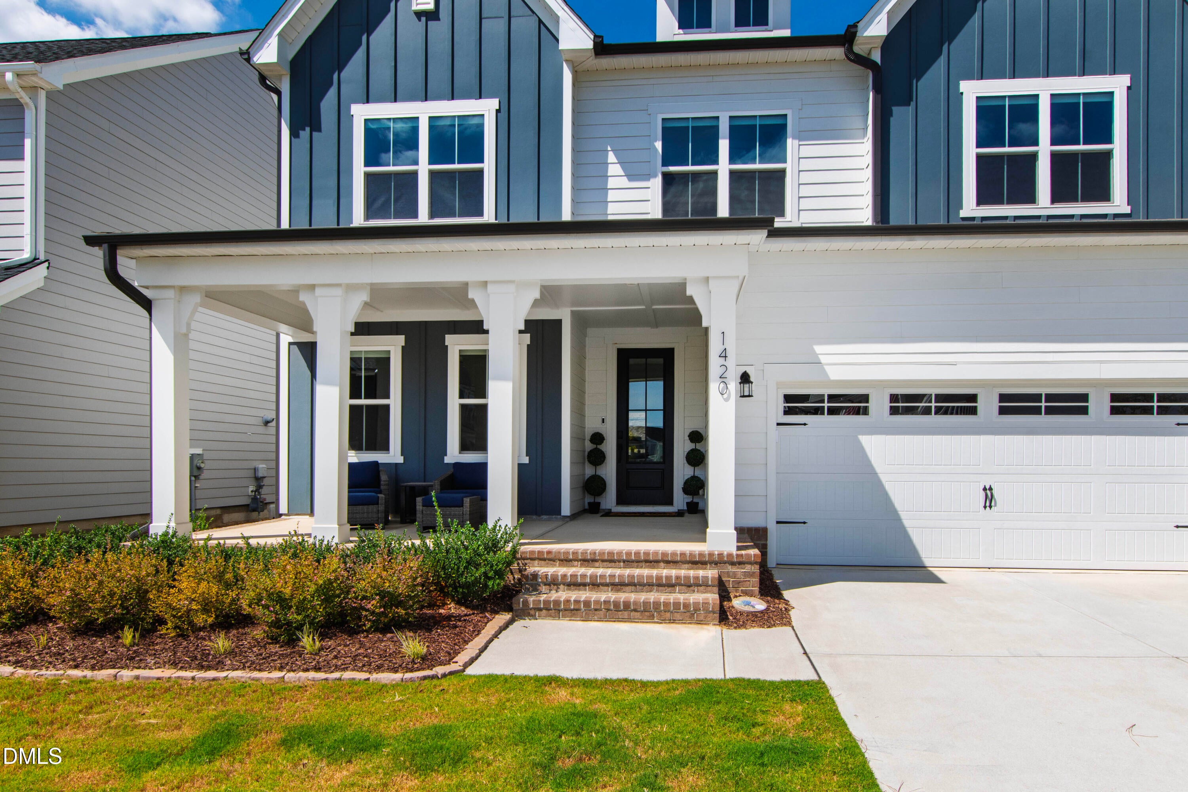
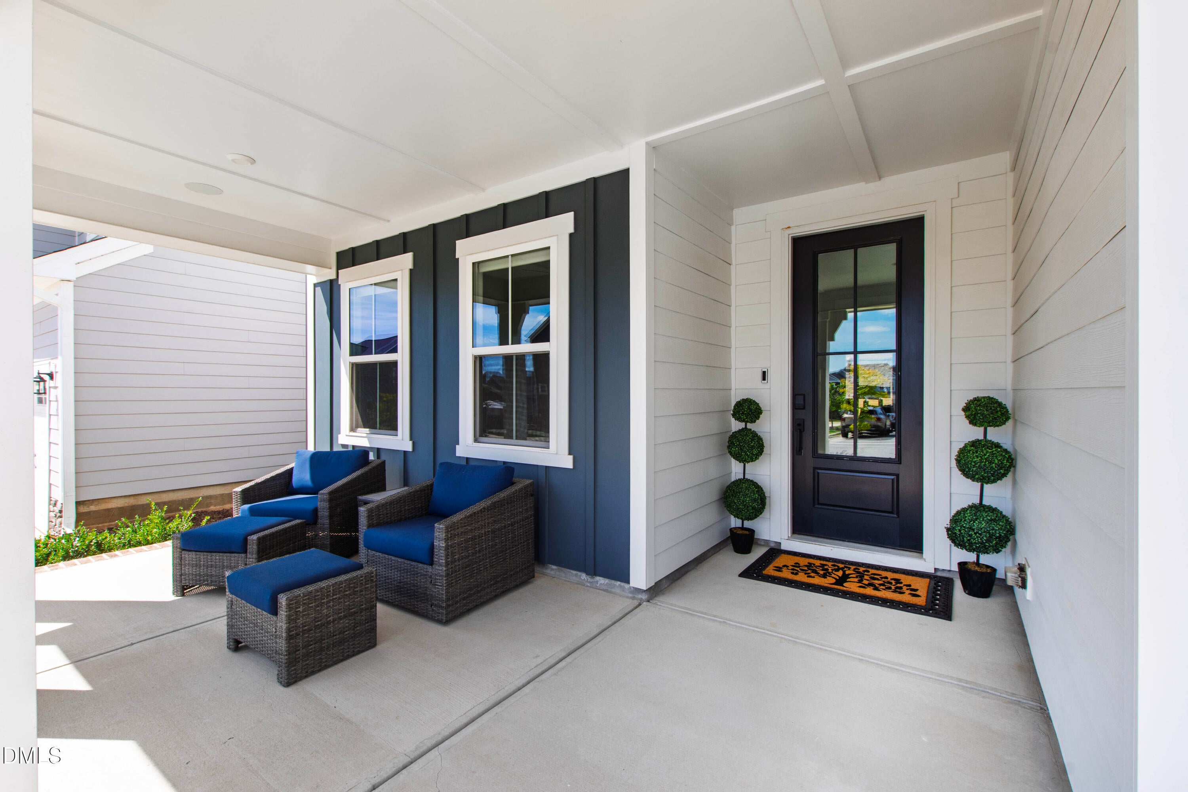
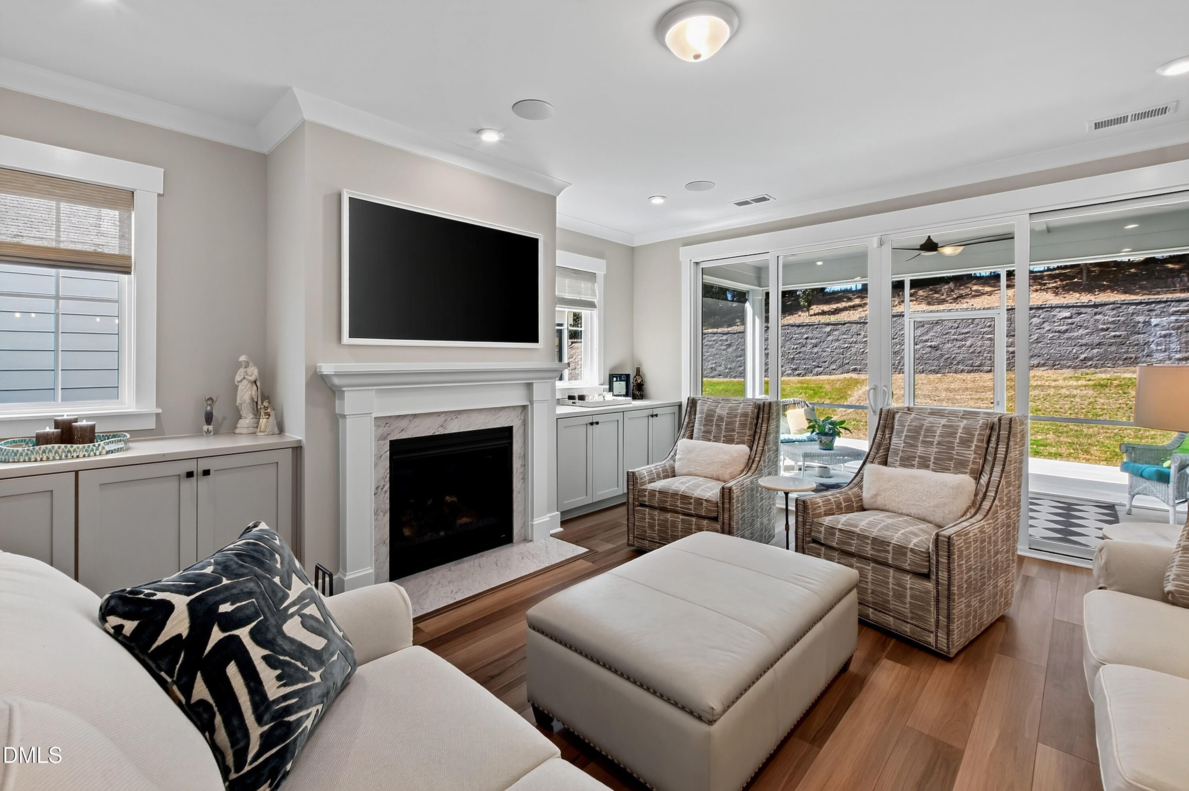
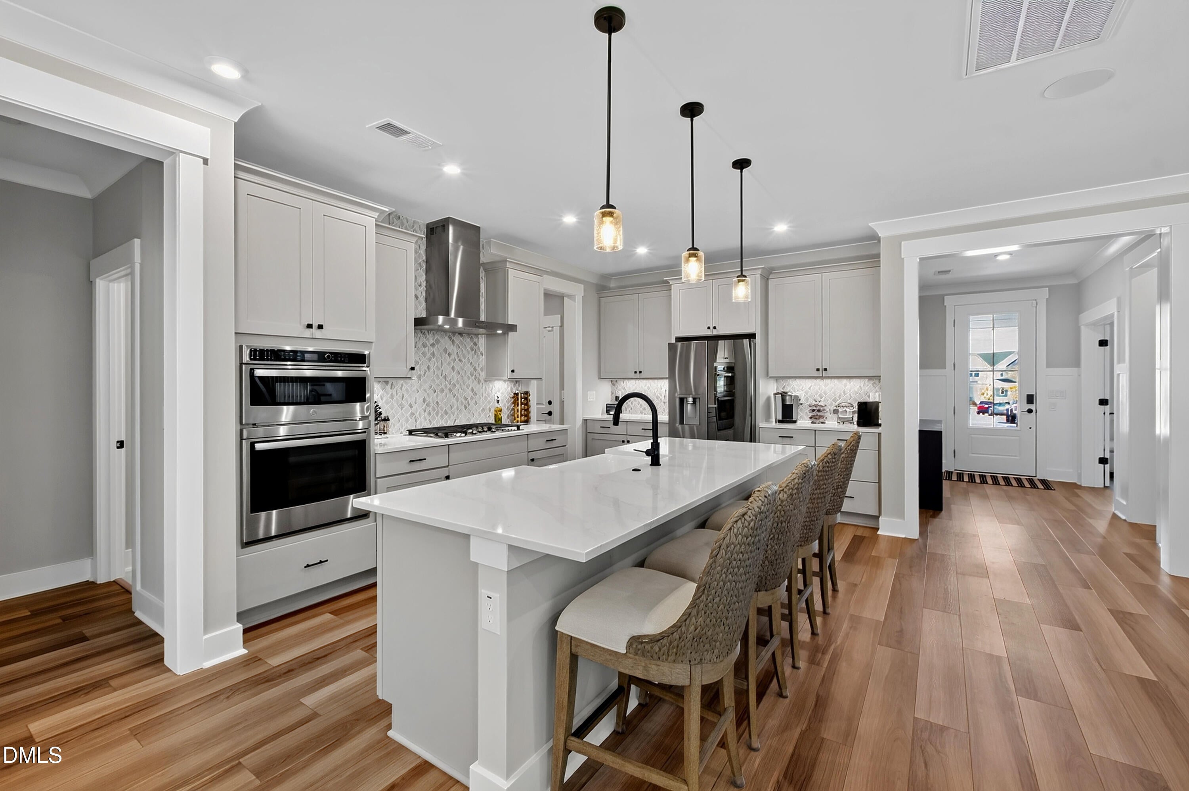
Some homes give you space. Others give you a lifestyle. This home brings you BOTH! Set within the sought-after Holding Village community in Wake Forest, this beautifully designed 5-bedroom, 4.5-bath home offers thoughtful spaces for both everyday living and making memories. At the heart of the home is a spacious yet stylish kitchen, featuring an abundance of cabinetry and generous workspace, all overlooking the inviting family room. Anchored by a fireplace with built-in storage, this is the kind of gathering space where everyone naturally ends up. The main level also offers a private guest suite and a dedicated French-door office, creating flexibility for guests, multigenerational living, or working from home. Step outside to the screened porch and oversized patio, where indoor and outdoor living come together beautifully. One of the home's most special features is its position on one of the few lots backing to trees, offering a peaceful, private backdrop for morning coffee, weekend gatherings, and evenings outdoors. Upstairs, a versatile loft provides additional living space alongside the secondary bedrooms. The primary retreat is filled with natural light and designed to feel like a true escape, complete with dual vanities, a walk-in shower, and a custom closet with built in drawers that brings function and luxury together. And then there is Holding Village, a community designed around the idea that where you live should feel like more than just an address. Tree-lined streets, sidewalks, parks, green spaces, a community pool, clubhouse, playgrounds, and gathering spaces, and a 15 acre lake, create a neighborhood that encourages connection and makes everyday life feel a little more special. Choose the neighborhood first. Then find the home that lets you live beautifully within it.

Save
Ask
Tour
Hide
Share
Listing Snapshot
Price 
$649,000
Days On Site 
17 Days
Bedrooms 
5
Inside Area (SqFt) 
3,236 sqft
Total Baths 
5
Full Baths 
4
Partial Baths 
1
Lot Size 
0.14 Acres
Year Built 
2023
MLS® Number 
10193499
Status 
Active
Property Tax 
$5,328.23
HOA/Condo/Coop Fees 
$76.67 monthly
Sq Ft Source 
N/A
Friends & Family
Recent Activity
2 weeks agoStatus changed to Active
2 weeks agoListing updated with changes from the MLS®
3 weeks agoListing first seen on site
General Features
Acres 
0.14
Attached Garage 
Yes
Disclosures 
Seller Disclosure
Foundation 
Slab
Garage 
Yes
Garage Spaces 
2
Levels 
Two
Parking 
AttachedGarageDriveway
Property Sub Type 
Single Family Residence
Sewer 
Public Sewer
Special Circumstances 
Standard
SqFt Above 
3236
SqFt Total 
3236
Style 
TraditionalTransitional
Water Source 
Public
Zoning 
UR
Interior Features
Appliances 
DishwasherGas CooktopRange HoodStainless Steel Appliance(s)Oven
Cooling 
Central Air
Fireplace 
Yes
Fireplace Features 
Living Room
Flooring 
CarpetHardwoodTile
Heating 
Forced Air
Interior 
Built-in FeaturesCeiling Fan(s)Crown MoldingDouble VanityEntrance FoyerEat-in KitchenHigh CeilingsIn-Law FloorplanKitchen IslandOpen FloorplanPantryWalk-In Closet(s)
Laundry Features 
Laundry Room
Main Level Bedrooms 
1
Bedroom 2 
Dimensions - 12.0 x 11.0Level - Second
Bedroom 3 
Dimensions - 13.6 x 11.0Level - Second
Bedroom 4 
Dimensions - 11.0 x 12.0Level - Second
Bedroom 5 
Dimensions - 11.0 x 11.4Level - Main
Dining Room 
Dimensions - 13.0 x 11.0Level - Main
Family Room 
Dimensions - 18.3 x 16.4Level - Main
Kitchen 
Dimensions - 16.3 x 10.6Level - Main
Laundry 
Dimensions - 10.0 x 6.0Level - Second
Loft 
Dimensions - 14.5 x 15.6Level - Second
Master Bedroom 
Dimensions - 18.4 x 15.6Level - Second
Office 
Dimensions - 12.0 x 12.7Level - Main
Other 
Dimensions - 9.0 x 4.0Level - MainDescription - Pantry
Sunroom 
Dimensions - 10.0 x 16.7Level - Main
Save
Ask
Tour
Hide
Share
Exterior Features
Construction Details 
Fiber Cement
Exterior 
Lighting
Patio And Porch 
CoveredEnclosedFront PorchPatioPorchScreened
Roof 
Shingle
Community Features
Association Amenities 
ClubhouseParkPlaygroundPool
Association Fee 
$230.0
Association Fee Frequency 
Quarterly
Community Features 
ClubhouseLakeParkPoolSuburbanSidewalks
Financing Terms Available 
CashConventionalFHAVA Loan
Schools
School District
Unknown
Elementary School
Wake - Wake Forest Elementary
Middle School
Wake - Wake Forest Middle School
High School
Wake - Wake Forest High School
Listing courtesy of Gretchen Coley of Compass -- Raleigh


Listings that are marked with an icon are provided courtesy of the Triangle MLS, Inc. of North Carolina, Internet Data Exchange Database. Copyright 2026 Triangle MLS, Inc. of North Carolina. All rights reserved.

Last checked: 2026-10-06 03:00 AM UTC

Neighborhood & Commute
Source: Walkscore
Disclosure: Community information and market data powered by Constellation Data Labs. Information is deemed reliable but not guaranteed.
Save
Ask
Tour
Hide
Share