Save
Ask
Tour
Hide
Share
$499,000
47 Days On Site

58 Comfort Court
Fuquay Varina, NC 27526

For Sale|Single Family Residence|Active
3
Beds
3
Total Baths
2
Full Baths
1
Partial Bath
2,546
SqFt
$196
/SqFt
2023
Built
Subdivision:
Serenity
County:
Harnett
Call Now: 919-404-SHOW
Is this the listing for you? We can help make it yours.
919-404-SHOW
58 Comfort Court58 Comfort Court58 Comfort Court58 Comfort Court
Save
Ask
Tour
Hide
Share

Mortgage Calculator

Monthly Payment (Est.)

Enter an interest rate to see your estimated monthly payment.
Calculator powered by Showcase IDX, a Constellation1 Company. Copyright ©2026 Information is deemed reliable but not guaranteed.

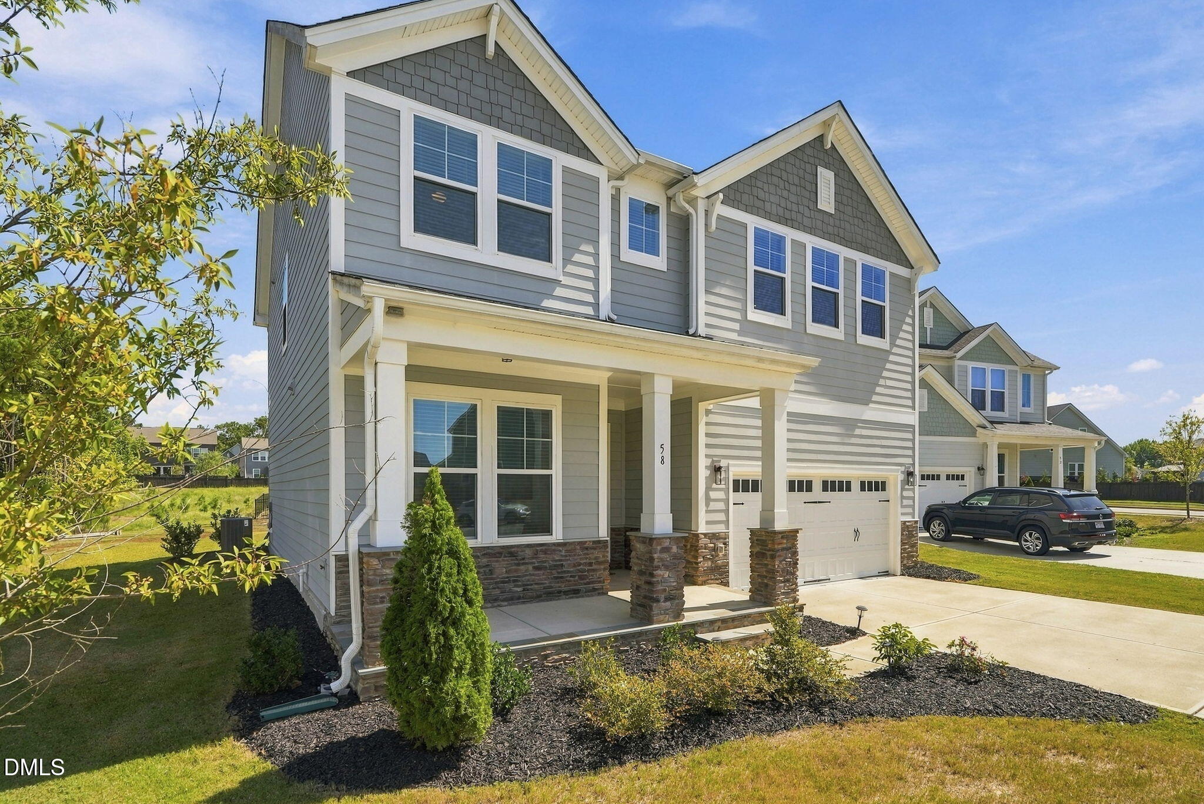
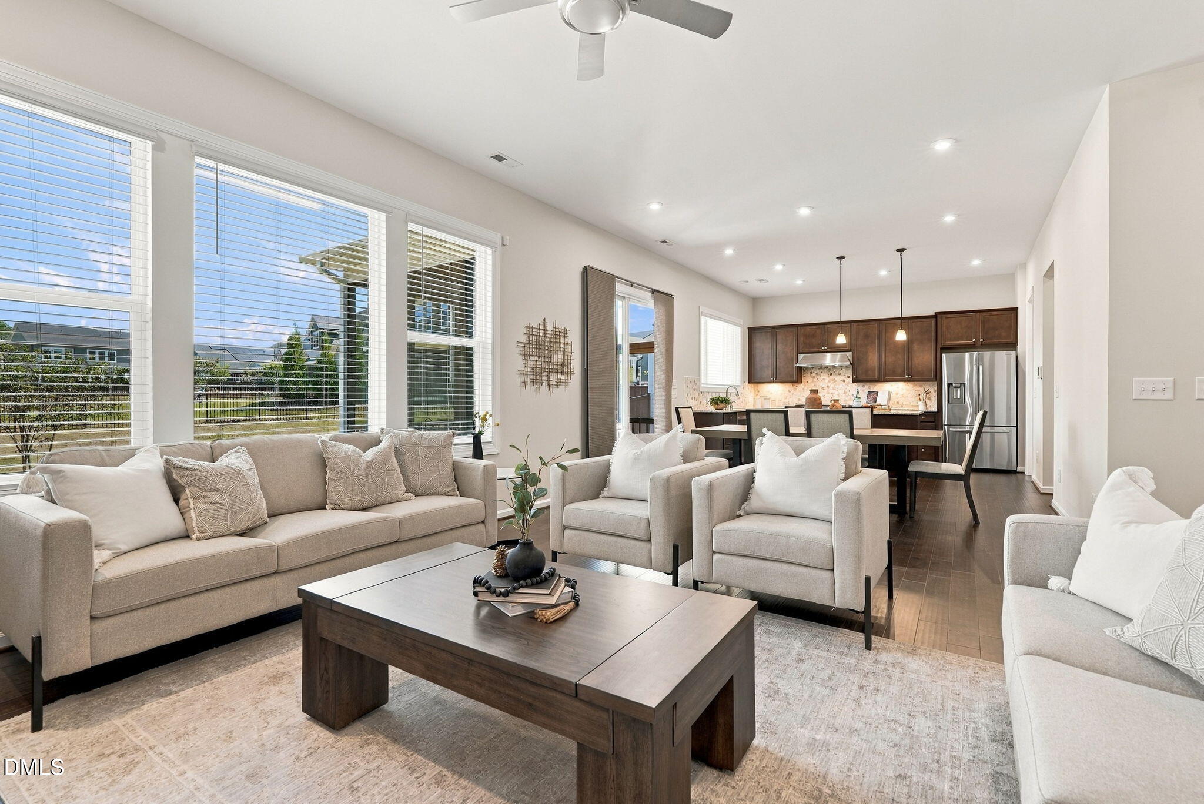
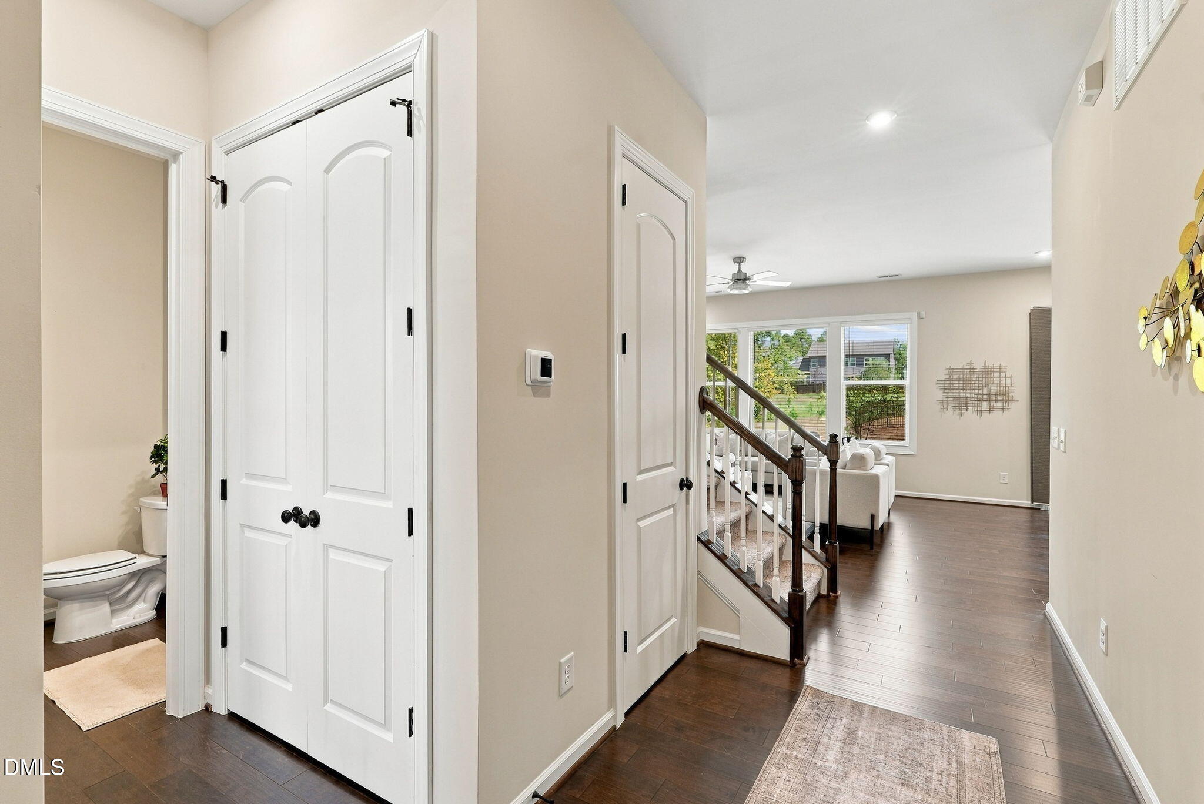
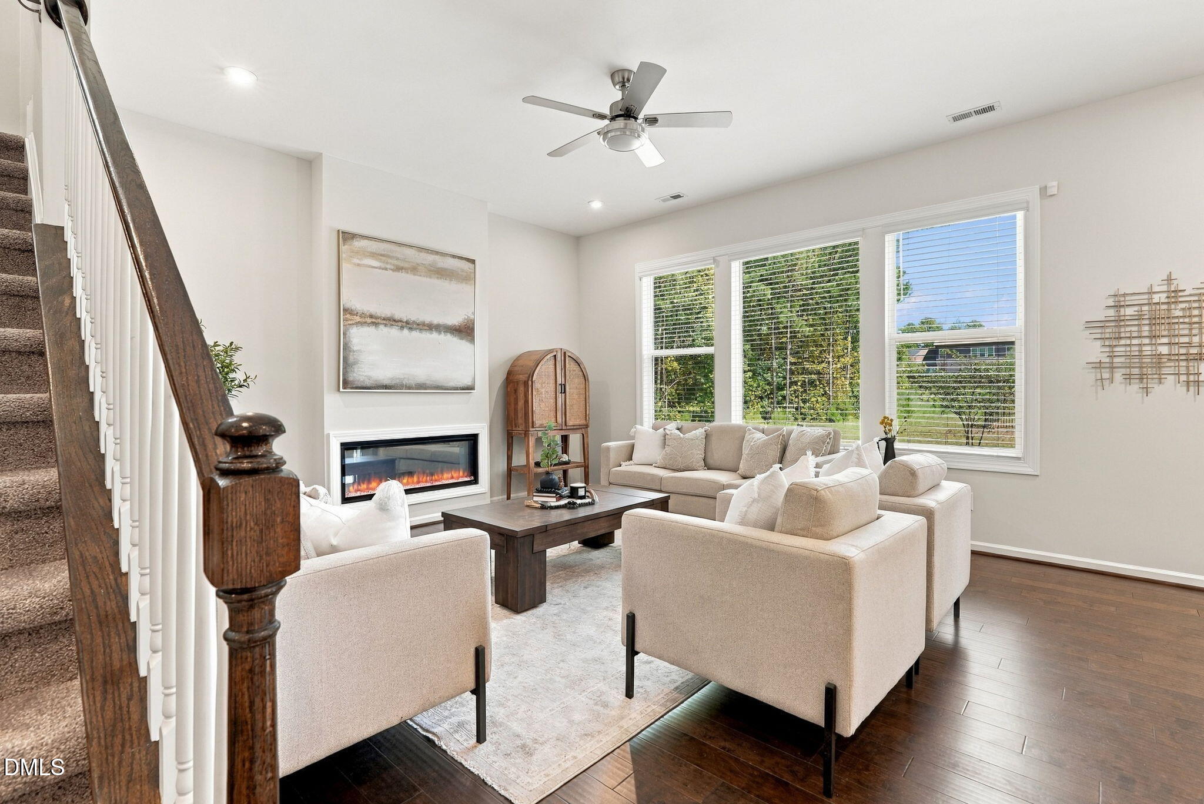
**2-1 RATE BUY DOWN OFFERED WITH THE USE OF PREFERRED LENDER** Welcome to 58 Comfort Court, where flexible living space, modern comfort, and a peaceful setting come together. Tucked away on a CUL-DE-SAC, this beautifully designed home offers 3 bedrooms, 2.5 bathrooms, a private home office, and a HUGE Bonus Room pre-wired with a Klipsch Home Theatre System—providing plenty of room to work, relax, and entertain. The open-concept main living area creates an inviting flow for everyday living and gatherings, while the wooded backdrop offers added privacy and a serene view. Enjoy the convenience of being within walking distance of neighborhood amenities while still having a quiet place to retreat. With its versatile floor plan, desirable location, and thoughtful design, this Fuquay-Varina home is one you won't want to miss!

Save
Ask
Tour
Hide
Share
Listing Snapshot
Price 
$499,000
Days On Site 
47 Days
Bedrooms 
3
Inside Area (SqFt) 
2,546 sqft
Total Baths 
3
Full Baths 
2
Partial Baths 
1
Lot Size 
0.27 Acres
Year Built 
2023
MLS Number 
10193498
Status 
Active
Property Tax 
$4,162.89
HOA/Condo/Coop Fees 
$90 monthly
Sq Ft Source 
N/A
Friends & Family
Recent Activity
4 weeks agoPrice changed to $499,000
4 weeks agoListing updated with changes from the MLS
2 months agoListing first seen on site
General Features
Acres 
0.27
Attached Garage 
Yes
Disclosures 
Seller Disclosure
Foundation 
Slab
Garage 
Yes
Garage Spaces 
2
Parking 
AttachedGarage
Property Sub Type 
Single Family Residence
Sewer 
Public Sewer
Special Circumstances 
Real Estate Owned
SqFt Above 
2546
SqFt Total 
2546
Style 
Transitional
Water Source 
Public
Zoning 
RA-40
Interior Features
Appliances 
Convection OvenDishwasherGas CooktopRefrigeratorWasher/Dryer
Cooling 
Central Air
Flooring 
CarpetHardwoodTile
Heating 
Natural Gas
Interior 
High CeilingsHigh Speed Internet
Bedroom 2 
Dimensions - 11.11 x 14.9Level - Second
Bedroom 3 
Dimensions - 17.3 x 11.1Level - Second
Bonus Room 
Dimensions - 19.9 x 15.5Level - Second
Dining Room 
Dimensions - 9.8 x 14.1Level - Main
Kitchen 
Dimensions - 10.78 x 14.1Level - Main
Living Room 
Dimensions - 17.0 x 14.9Level - Main
Master Bedroom 
Dimensions - 12.5 x 19.3Level - Second
Office 
Dimensions - 10.1 x 10.9Level - Main
Save
Ask
Tour
Hide
Share
Exterior Features
Construction Details 
HardiPlank TypeStone Veneer
Exterior 
Rain Gutters
Lot Features 
Cul-De-SacFew Trees
Patio And Porch 
CoveredRear PorchScreened
Roof 
Shingle
Community Features
Association Amenities 
BarbecueClubhouseDog ParkFitness CenterJogging PathMaintenance GroundsOtherParkPicnic AreaPlaygroundPoolPond SeasonalTrail(s)
Association Fee 
$270.0
Association Fee Frequency 
Quarterly
Financing Terms Available 
CashConventionalFHAVA Loan
Schools
School District
Unknown
Elementary School
Harnett - Northwest Harnett Elementary
Middle School
Harnett - Harnett Central Middle
High School
Harnett - Harnett Central High
Listing courtesy of Amelia Byrd of Costello Real Estate & Investm


Listings that are marked with an icon are provided courtesy of the Triangle MLS, Inc. of North Carolina, Internet Data Exchange Database. Copyright 2026 Triangle MLS, Inc. of North Carolina. All rights reserved.

Last checked: 2026-11-05 12:16 PM UTC

Neighborhood & Commute
Source: Walkscore
Disclosure: Community information and market data powered by Constellation Data Labs. Information is deemed reliable but not guaranteed.
Save
Ask
Tour
Hide
Share