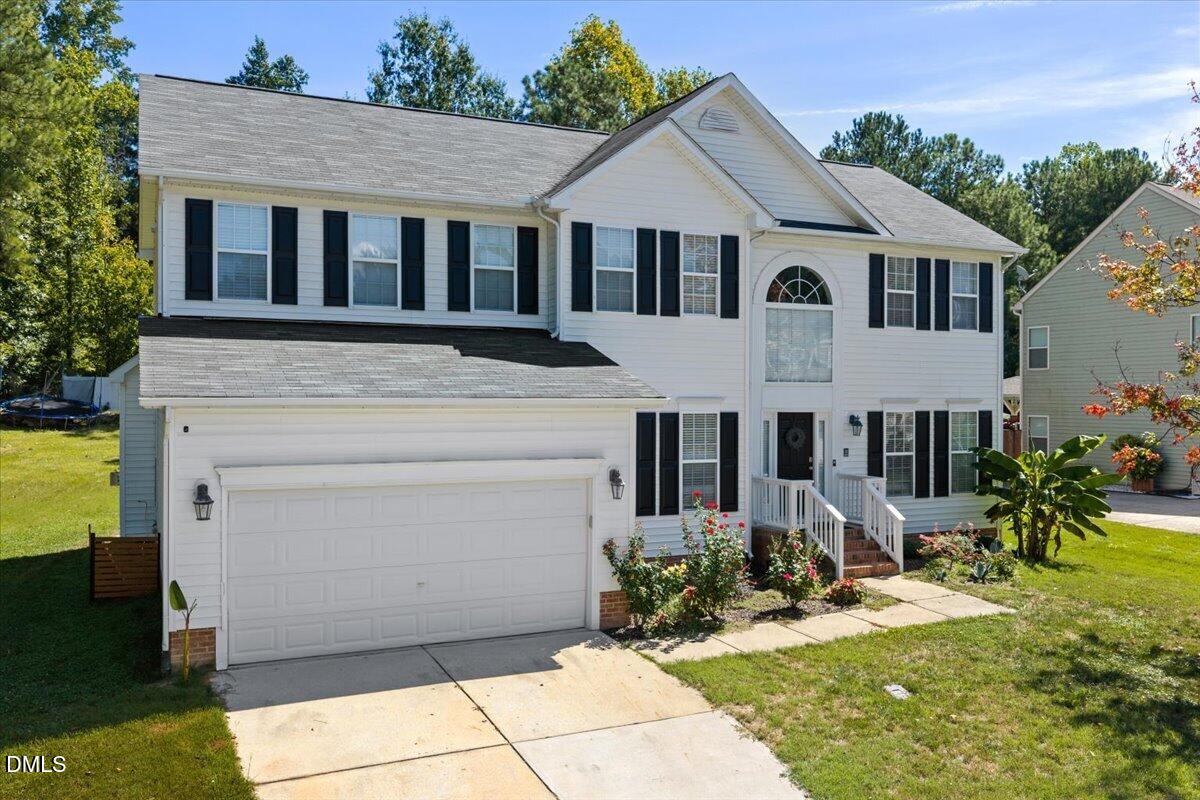
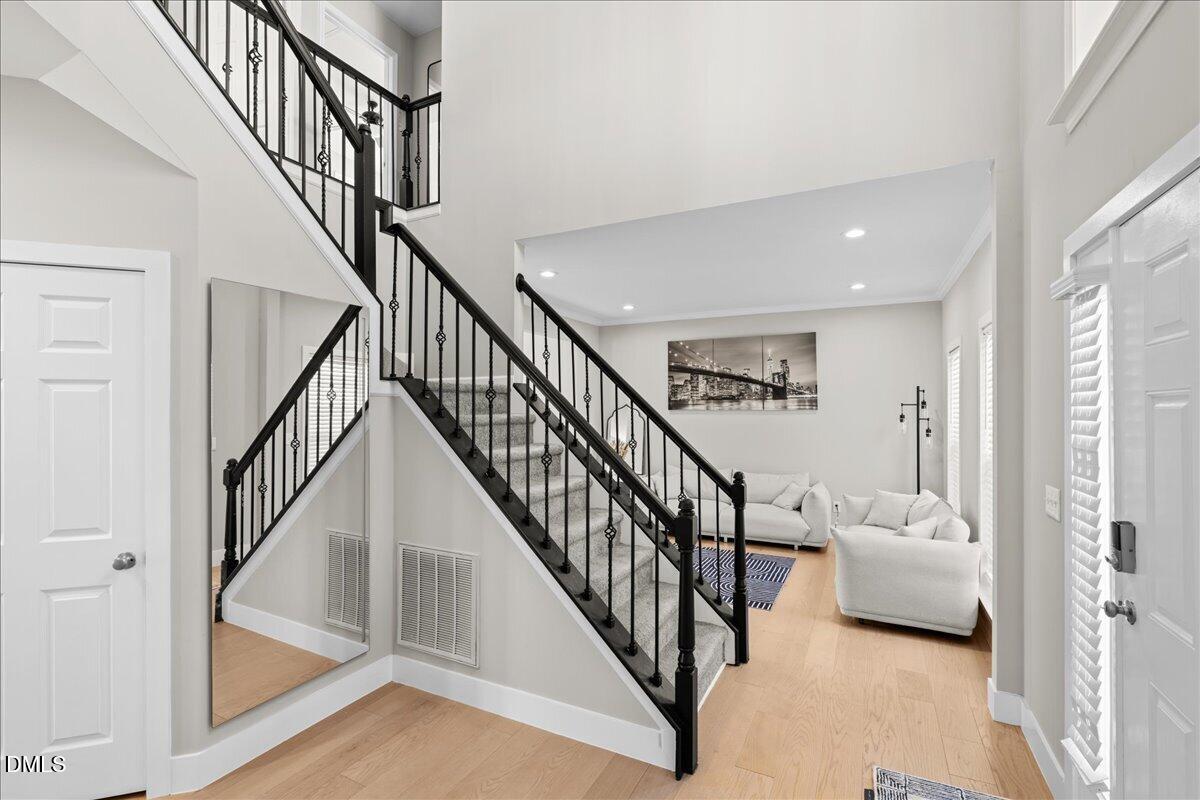
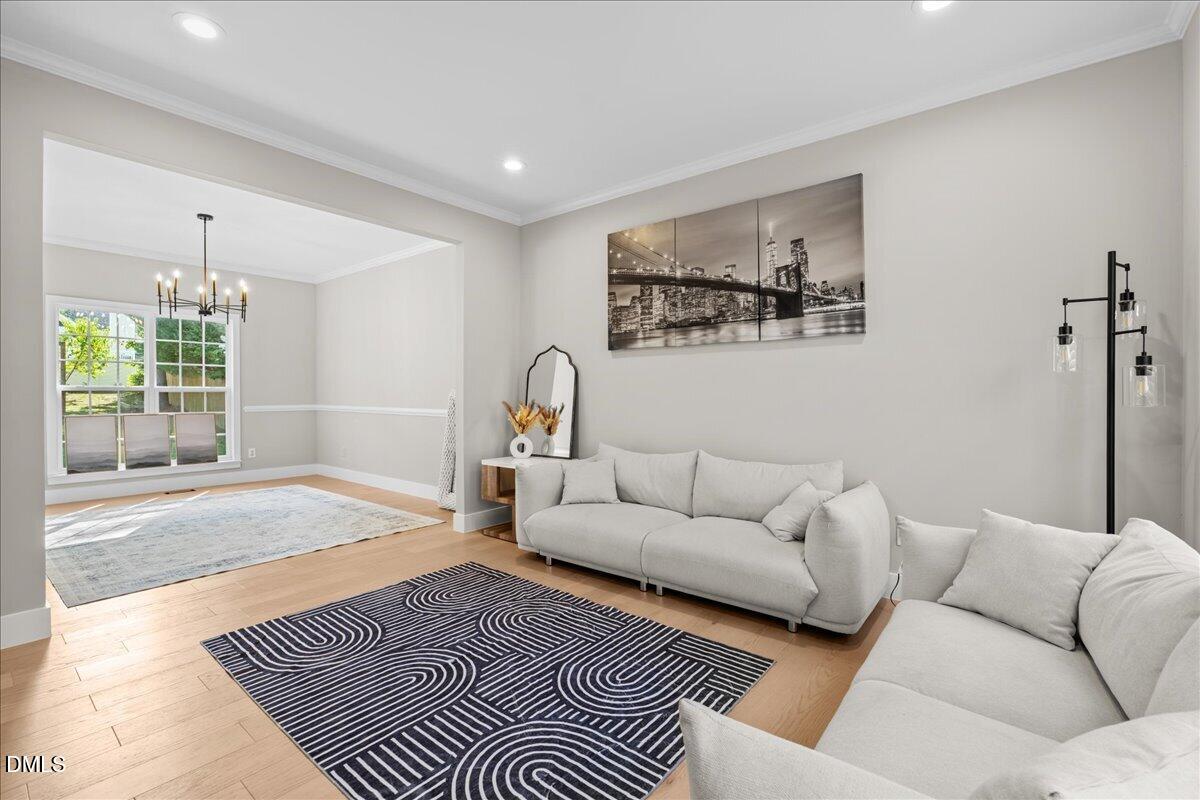
Move-in ready! This home is built for both everyday living and entertaining. This spacious two-story home offers five bedrooms, 2.5 baths, and a flexible floor plan with room to work, gather, host, and unwind. The kitchen features granite countertops and flows into generous living and dining areas, while the private patio creates an inviting place for outdoor meals or quiet evenings. Set on approximately one-third of an acre, the property provides usable outdoor space without overwhelming upkeep. A two-car garage adds valuable parking and storage. Conveniently located in Knightdale with access to shopping, dining, recreation, and major routes into Raleigh. If you have been waiting for a home with the space and flexibility to fit your changing needs, 1417 White Opal Drive deserves a closer look. Schedule your private showing today.
Save
Ask
Tour
Hide
Share
Listing Snapshot
Price
$475,000
Days On Site
46 Days
Bedrooms
5
Inside Area (SqFt)
2,802 sqft
Total Baths
3
Full Baths
2
Partial Baths
1
Lot Size
0.33 Acres
Year Built
2007
MLS Number
10193491
Status
Active
Property Tax
$2,725.48
HOA/Condo/Coop Fees
$299 Semi-Annually
Sq Ft Source
N/A
Friends & Family
React
Comment
Invite
No Comments Yet
Did you know? You can invite friends and family to your search. They can join your search, rate and discuss listings with you.
ChandelierDouble VanityGranite CountersHigh CeilingsKitchen IslandOpen FloorplanPantryWalk-In Closet(s)High Speed Internet
Laundry Features
Laundry RoomMain Level
Bedroom 2
Dimensions - 11.5 x 11.58Level - Second
Bedroom 3
Dimensions - 11.9 x 10.75Level - Second
Bedroom 4
Dimensions - 11.58 x 10.0Level - Second
Bedroom 5
Dimensions - 11.25 x 12.17Level - Second
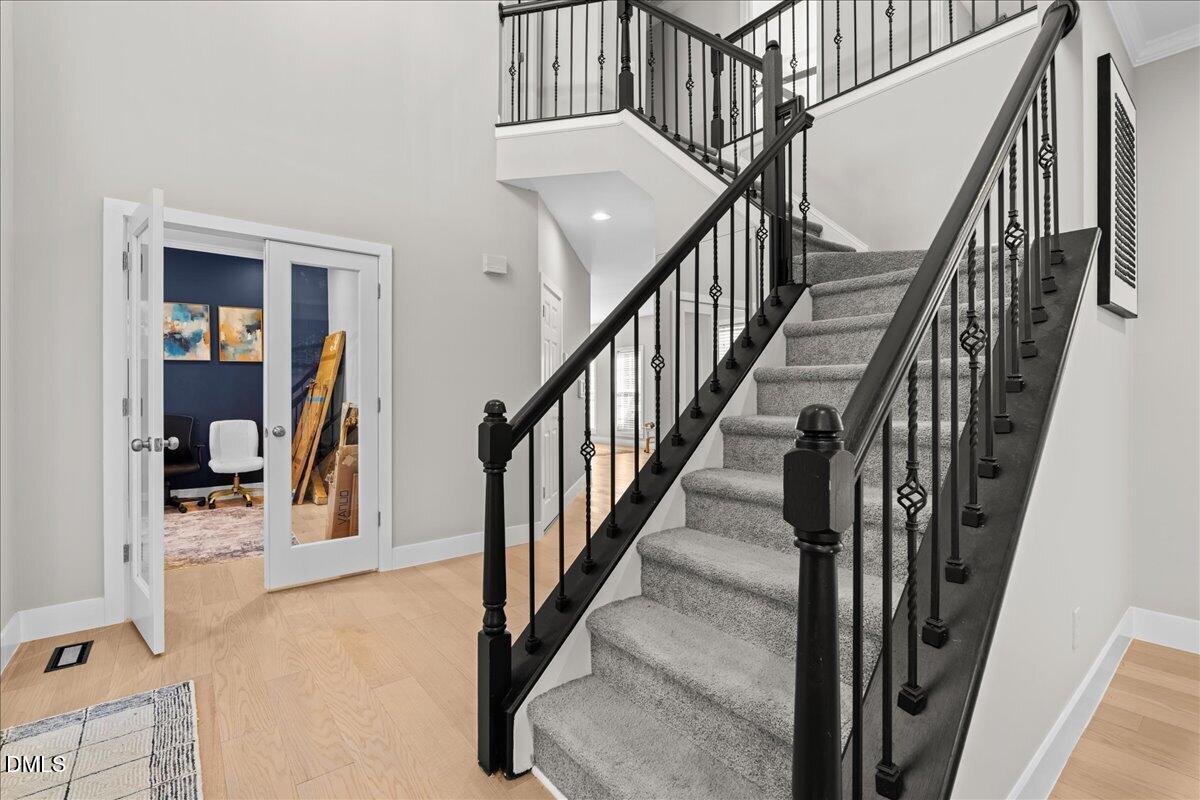
Den
Dimensions - 11.25 x 9.08Level - Main
Dining Room
Dimensions - 11.9 x 13.0Level - Main
Family Room
Dimensions - 19.42 x 15.08Level - Main
Kitchen
Dimensions - 10.33 x 13.0Level - Main
Master Bedroom
Dimensions - 25.25 x 16.75Level - Second
Save
Ask
Tour
Hide
Share
Exterior Features
Construction Details
Vinyl Siding
Exterior
Private YardRain Gutters
Patio And Porch
Covered
Roof
Shingle
Community Features
Association Amenities
ClubhousePool
Association Fee
$299.0
Association Fee Frequency
Semi-Annually
Community Features
PoolStreet LightsSidewalks
Financing Terms Available
CashConventionalFHAUSDA LoanVA Loan
Roads
Asphalt
Schools
School District
Unknown
Elementary School
Wake - Lake Myra Elementary
Middle School
Wake - Wendell Middle
High School
Wake - East Wake High School
Listing courtesy of Michelle Lickliter of Carolina Homeland Partners LLC
Listings that are marked with an icon are provided courtesy of the Triangle MLS, Inc. of North Carolina, Internet Data Exchange Database. Copyright 2026 Triangle MLS, Inc. of North Carolina. All rights reserved.
Last checked: 2026-10-22 05:26 AM UTC
Neighborhood & Commute
Source: Walkscore
Disclosure: Community information and market data powered by Constellation Data Labs. Information is deemed reliable but not guaranteed.


Did you know? You can invite friends and family to your search. They can join your search, rate and discuss listings with you.