Save
Ask
Tour
Hide
Share
$475,000
62 Days On Site

7204 Summit Waters Lane
Raleigh, NC 27613

For Sale|Townhouse|Active
4
Beds
4
Total Baths
3
Full Baths
1
Partial Bath
3,037
SqFt
$156
/SqFt
2001
Built
Subdivision:
Barton Park
County:
Wake
Call Now: 919-404-SHOW
Is this the listing for you? We can help make it yours.
919-404-SHOW
7204 Summit Waters Lane7204 Summit Waters Lane7204 Summit Waters Lane7204 Summit Waters Lane
Save
Ask
Tour
Hide
Share

Mortgage Calculator

Monthly Payment (Est.)

Enter an interest rate to see your estimated monthly payment.
Calculator powered by Showcase IDX, a Constellation1 Company. Copyright ©2026 Information is deemed reliable but not guaranteed.

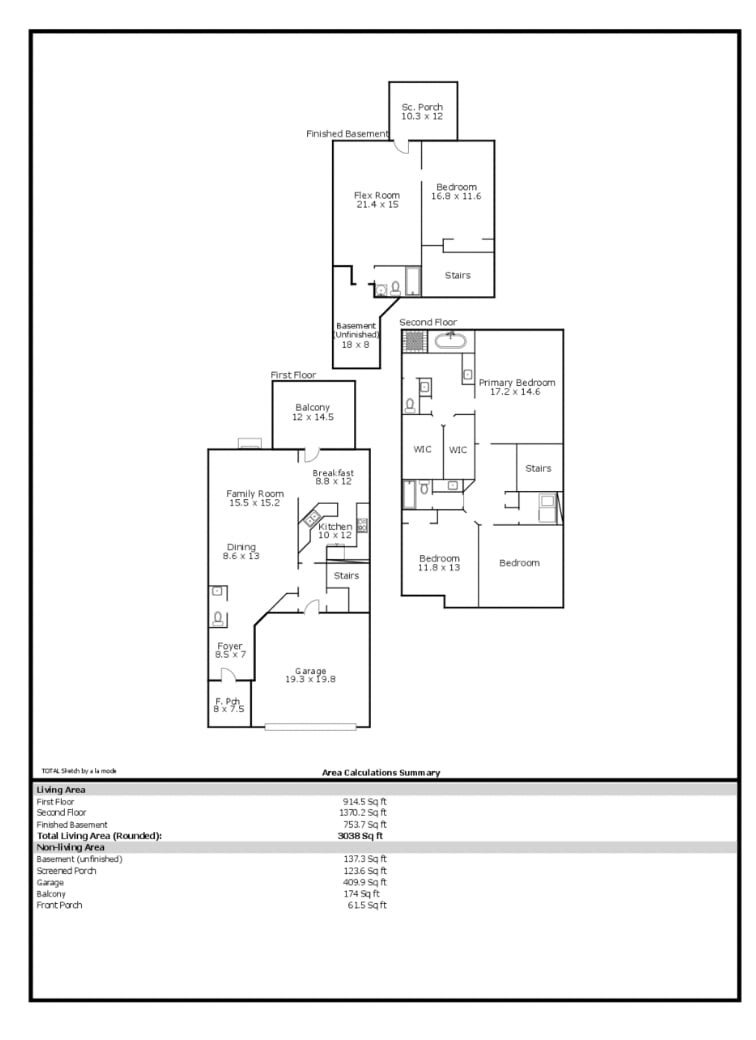
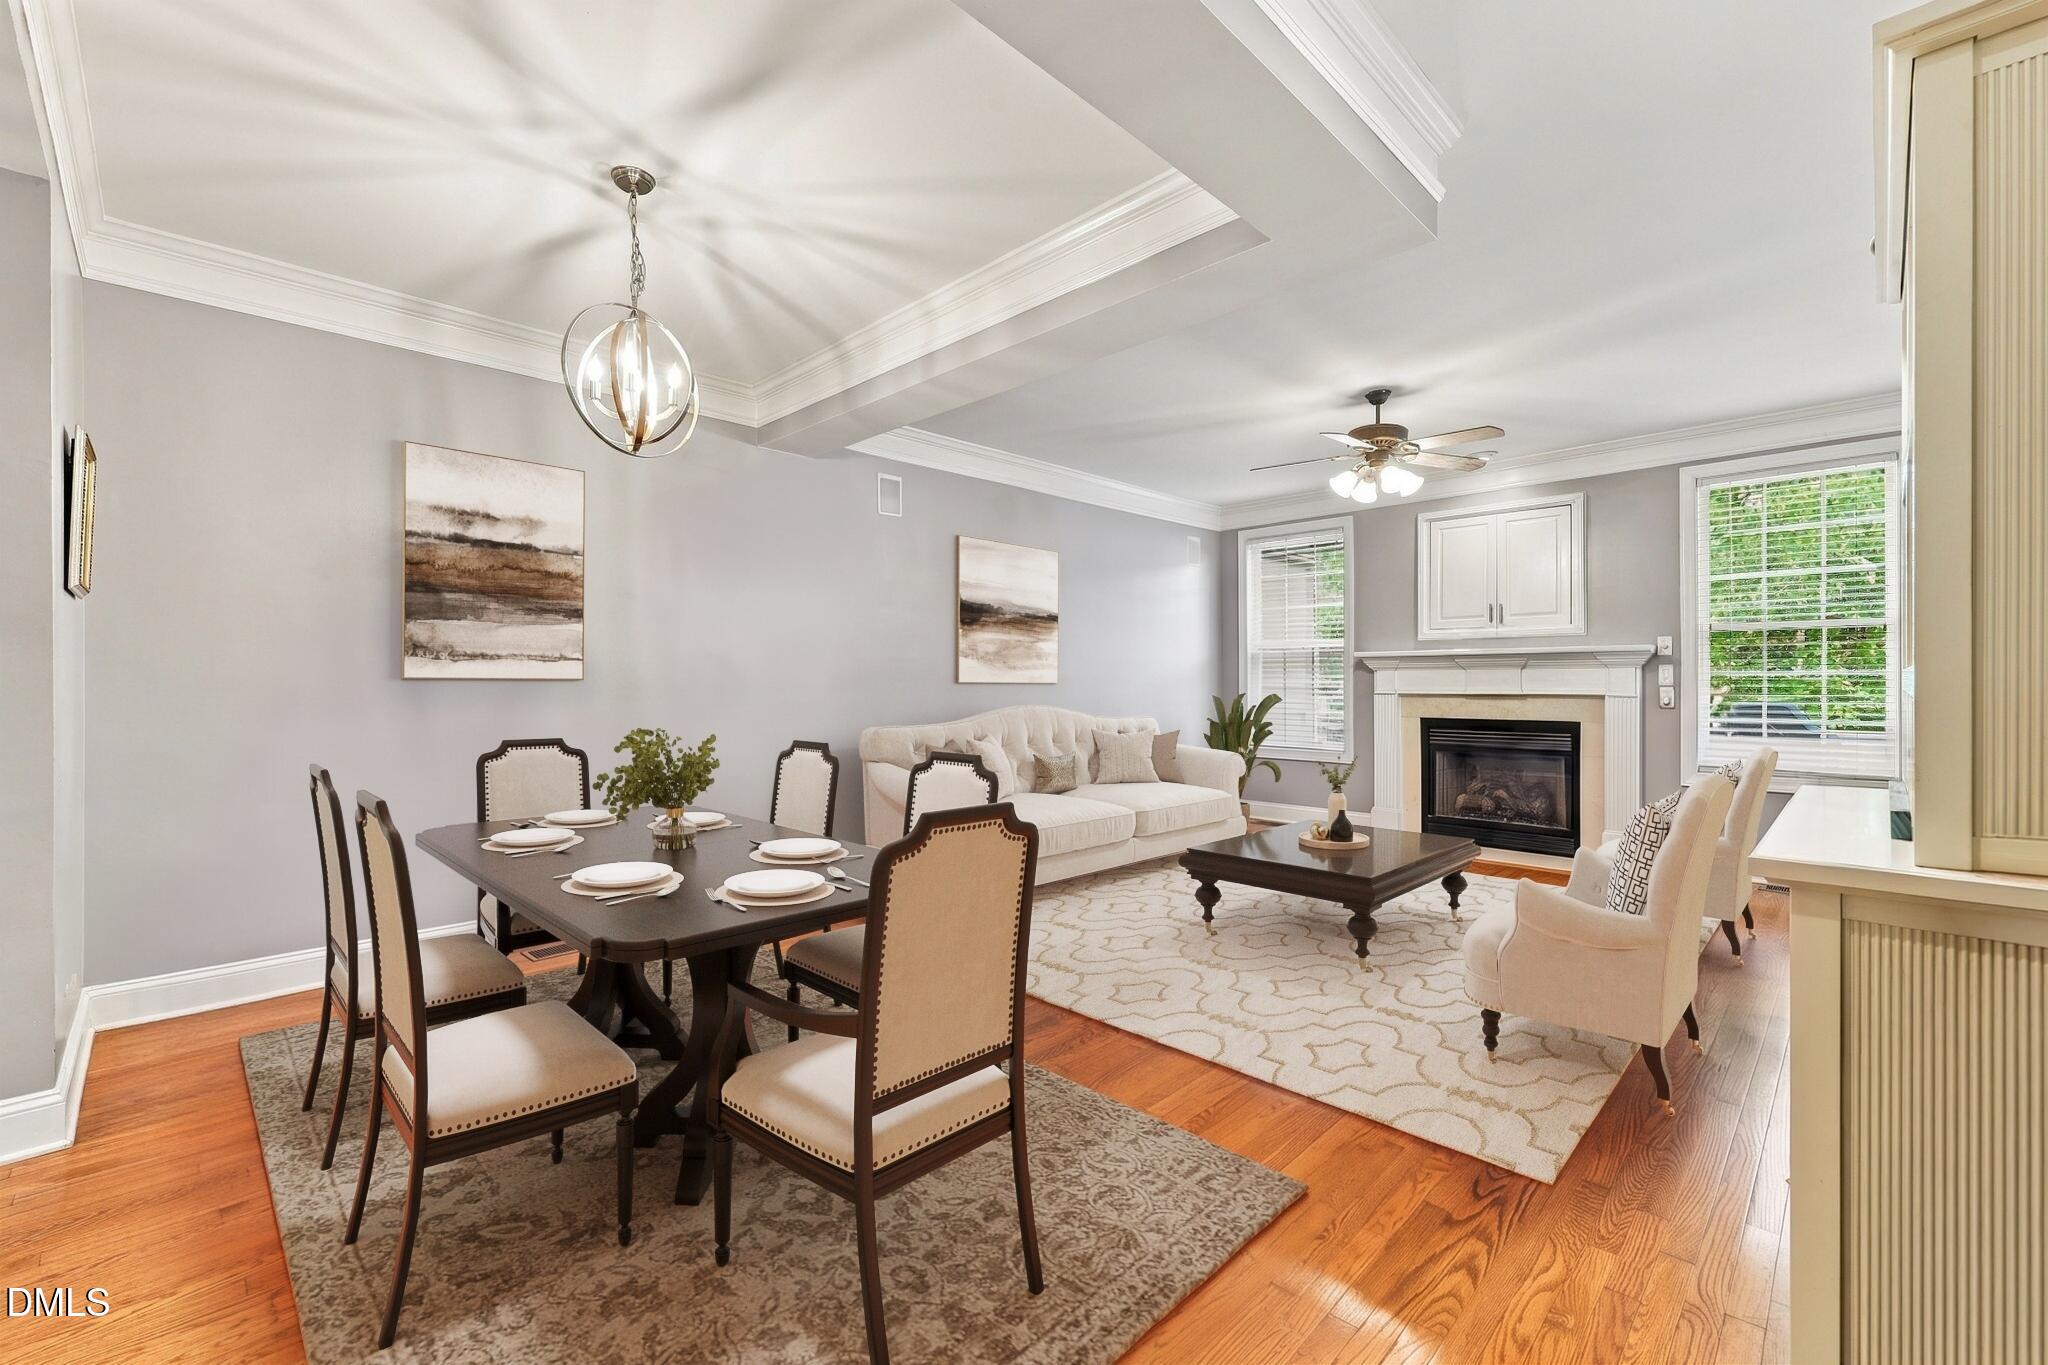
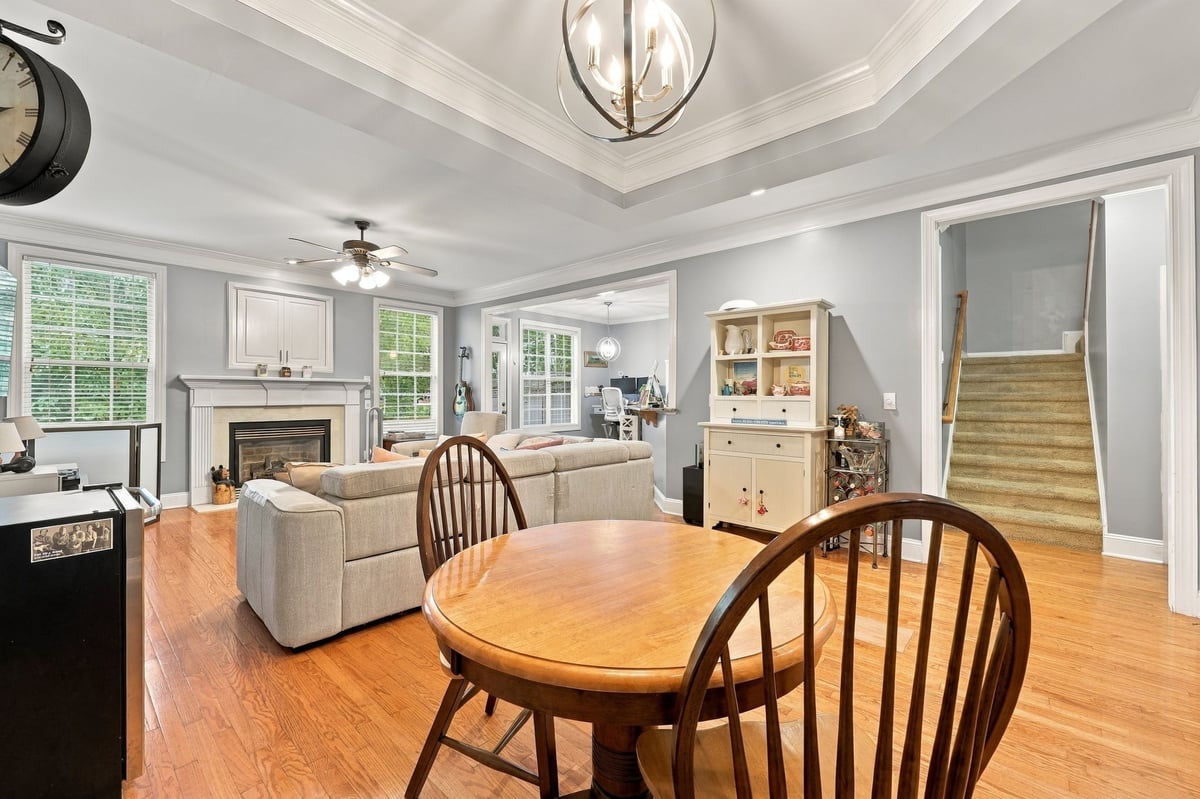
Welcome Home to Barton Park This townhome gives you space to gather, space to unwind, and space to grow, with a layout designed around how you really live day to day. The open main level brings the kitchen, dining, and living areas together in one bright, connected space. There are no closed-off rooms and no missing out on the conversation while dinner's on the stove. Everyone stays together, whether it's a busy weeknight or a full house for the holidays. At the center of it all, a gas fireplace adds warmth and charm, making the living room the natural spot to settle in at the end of the day. Outdoor living comes in two styles. The deck overlooks a backdrop of mature trees, giving you a peaceful, private view for morning coffee, weekend cookouts, and evenings with friends gathered around the grill. The screened porch offers a quieter escape, the perfect place to curl up with a good book, catch up on a phone call, or simply relax and enjoy the fresh air. Upstairs, three bedrooms give everyone their own space. The primary suite is a true retreat, featuring dual closets that put an end to the storage debate. The spa-style en-suite bath includes a soaking tub for slow evenings and a separate shower for quick mornings, so two people can get ready without getting in each other's way. The full daylight basement is where this home really stands out. A fourth bedroom with its own full bath creates a private space for overnight guests, visiting in-laws, or a teenager who wants a floor of their own. Beyond the bedroom, there's still plenty of room to make your own, whether that's a media room for movie nights, a home gym, a game room, or a hangout space for the kids and their friends. A 2-car garage adds convenience and extra storage, rounding out a home that's comfortable, flexible, and ready for whatever your life looks like. Come see it for yourself and picture how easily you could make it home.

Save
Ask
Tour
Hide
Share
Listing Snapshot
Price 
$475,000
Days On Site 
62 Days
Bedrooms 
4
Inside Area (SqFt) 
3,037 sqft
Total Baths 
4
Full Baths 
3
Partial Baths 
1
Lot Size 
0.07 Acres
Year Built 
2001
MLS Number 
10193488
Status 
Active
Property Tax 
$4,481.63
HOA/Condo/Coop Fees 
$285 monthly
Sq Ft Source 
N/A
Friends & Family
Recent Activity
2 months agoListing first seen on site
2 months agoListing updated with changes from the MLS
General Features
Acres 
0.07
Attached Garage 
Yes
Foundation 
Permanent
Garage 
Yes
Garage Spaces 
2
Levels 
Three Or MoreTwo
Parking 
AttachedGarageDrivewayEnclosedGarage Faces FrontGarage Door OpenerInside EntranceKitchen LevelPavedSide By Side
Parking Spaces 
4
Property Sub Type 
Townhouse
Sewer 
Public Sewer
Special Circumstances 
Standard
SqFt Above 
2284
SqFt Below 
753
SqFt Total 
3037
Style 
Traditional
Water Source 
Public
Interior Features
Basement 
DaylightExterior EntryFinishedFullInterior EntryStorage Space
Cooling 
Central Air
Fireplace 
Yes
Fireplace Features 
GasGas LogLiving Room
Fireplaces 
1
Flooring 
CarpetTileWood
Heating 
Central
Interior 
Double VanityEntrance FoyerEat-in KitchenGranite CountersHis and Hers ClosetsOpen FloorplanStorageWalk-In Closet(s)
Bathroom 2 
Dimensions - 11.8 x 13.0Level - Second
Bathroom 3 
Level - Basement
Bedroom 2 
Level - Second
Bedroom 3 
Level - Second
Bedroom 4 
Dimensions - 16.8 x 11.6Level - Basement
Bonus Room 
Dimensions - 21.4 x 15.0Level - Basement
Breakfast Room 
Dimensions - 8.8 x 12.0Level - Main
Dining Room 
Dimensions - 8.6 x 13.0Level - Main
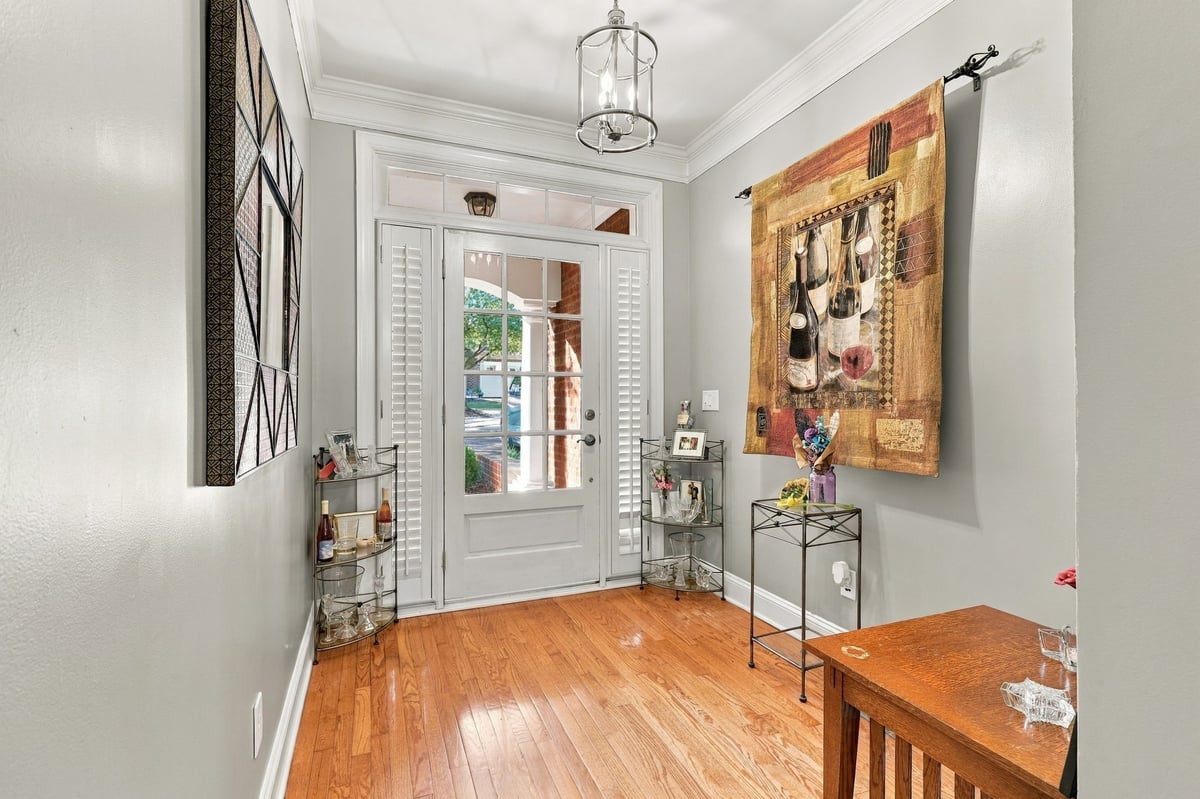
Entrance Hall 
Dimensions - 8.5 x 7.0Level - Main
Kitchen 
Dimensions - 10.0 x 12.0Level - Main
Laundry 
Level - Second
Living Room 
Dimensions - 15.5 x 15.2Level - Main
Master Bathroom 
Level - Second
Master Bedroom 
Dimensions - 17.7 x 14.6Level - Second
Other 
Dimensions - 10.3 x 12.0Level - BasementDescription - Screened In Porch
Save
Ask
Tour
Hide
Share
Exterior Features
Construction Details 
Brick
Roof 
Asphalt
Community Features
Association Fee 
$285.0
Association Fee Frequency 
Monthly
Financing Terms Available 
CashConventionalFHAVA Loan
Schools
School District
Unknown
Elementary School
Wake - Hilburn Drive Academy
Middle School
Wake - Leesville Road Middle
High School
Wake - Leesville Road High
Listing courtesy of Lili Ball of Howard Hanna Allen Tate Raleigh Glenwood


Listings that are marked with an icon are provided courtesy of the Triangle MLS, Inc. of North Carolina, Internet Data Exchange Database. Copyright 2026 Triangle MLS, Inc. of North Carolina. All rights reserved.

Last checked: 2026-11-18 12:50 PM UTC

Neighborhood & Commute
Source: Walkscore
Disclosure: Community information and market data powered by Constellation Data Labs. Information is deemed reliable but not guaranteed.
Save
Ask
Tour
Hide
Share