
Save
Ask
Tour
Hide
$385,000
3 Days On Site
7645 Summerglen DriveRaleigh, NC 27615
For Sale|Single Family Residence|Active
3
Beds
2
Total Baths
2
Full Baths
1,682
SqFt
$229
/SqFt
1976
Built
Subdivision:
Six Forks North
County:
Wake
Call Now: 919-404-SHOW
Is this the listing for you? We can help make it yours.
919-404-SHOW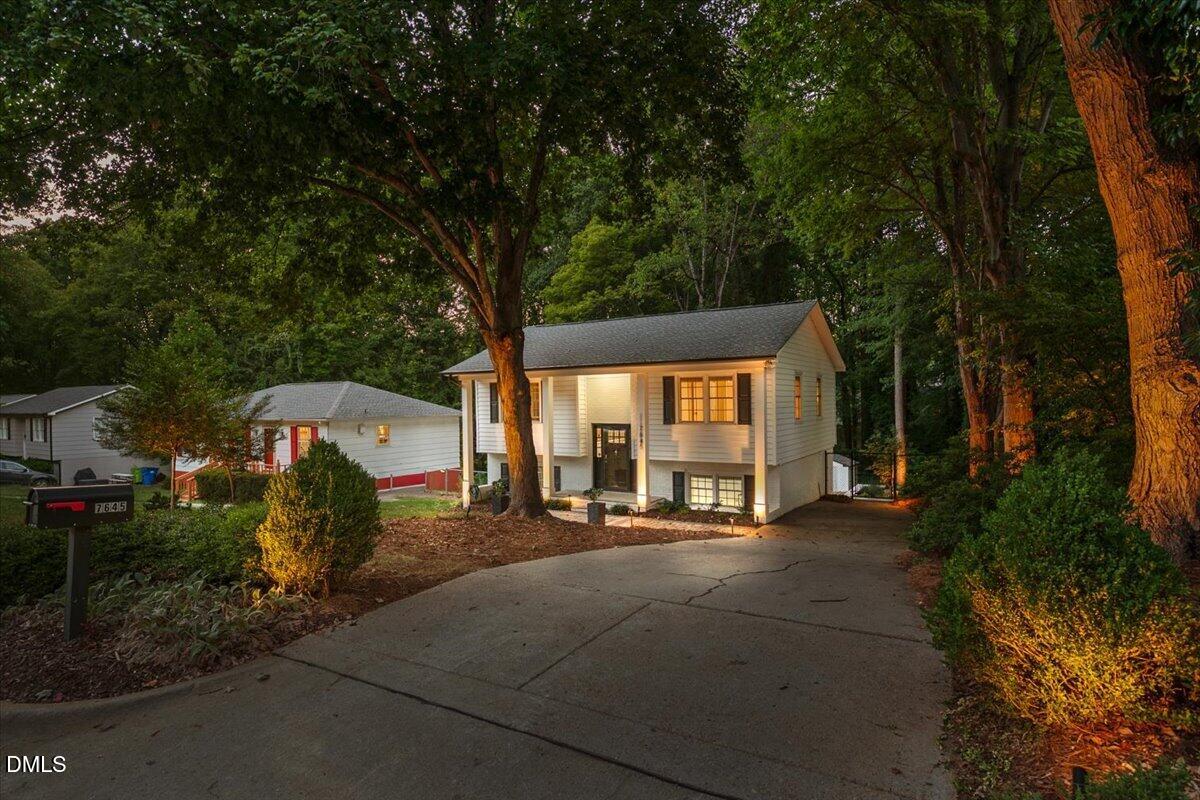
Save
Ask
Tour
Hide
Mortgage Calculator
Monthly Payment (Est.)
Enter an interest rate to see your estimated monthly payment.Calculator powered by Showcase IDX, a Constellation1 Company. Copyright ©2026 Information is deemed reliable but not guaranteed.
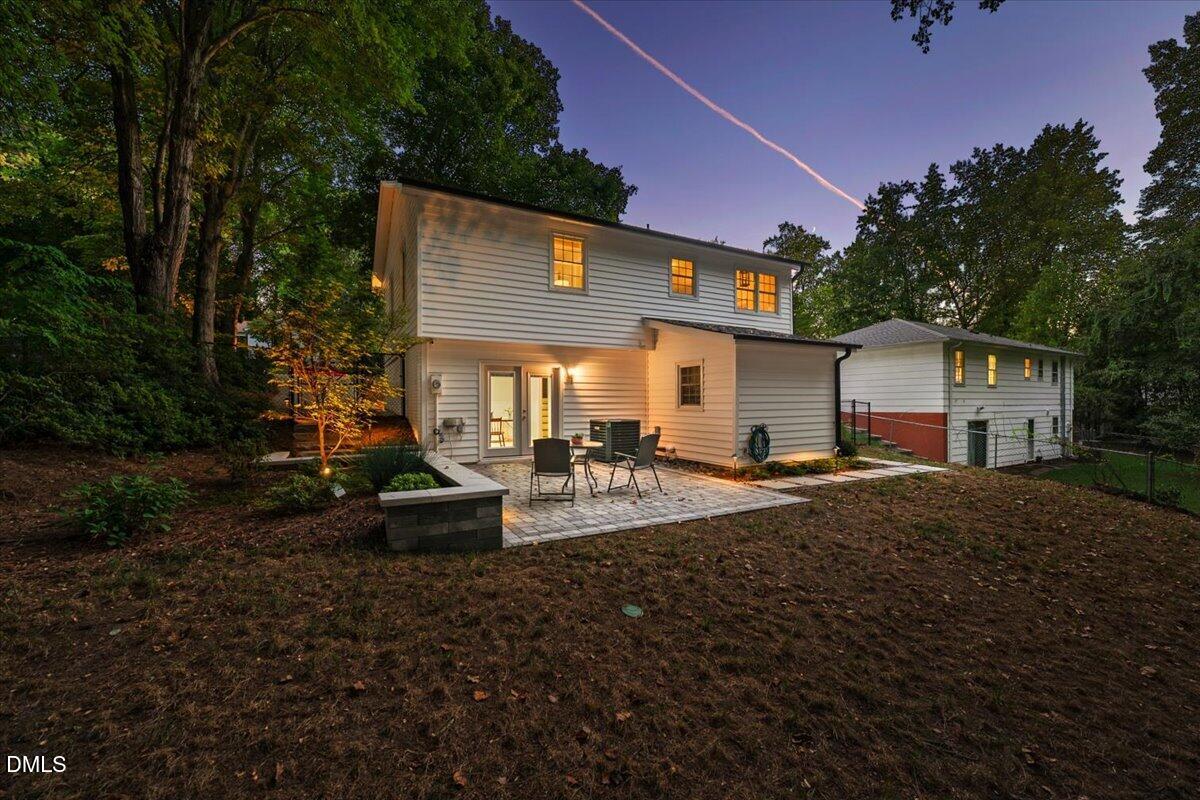
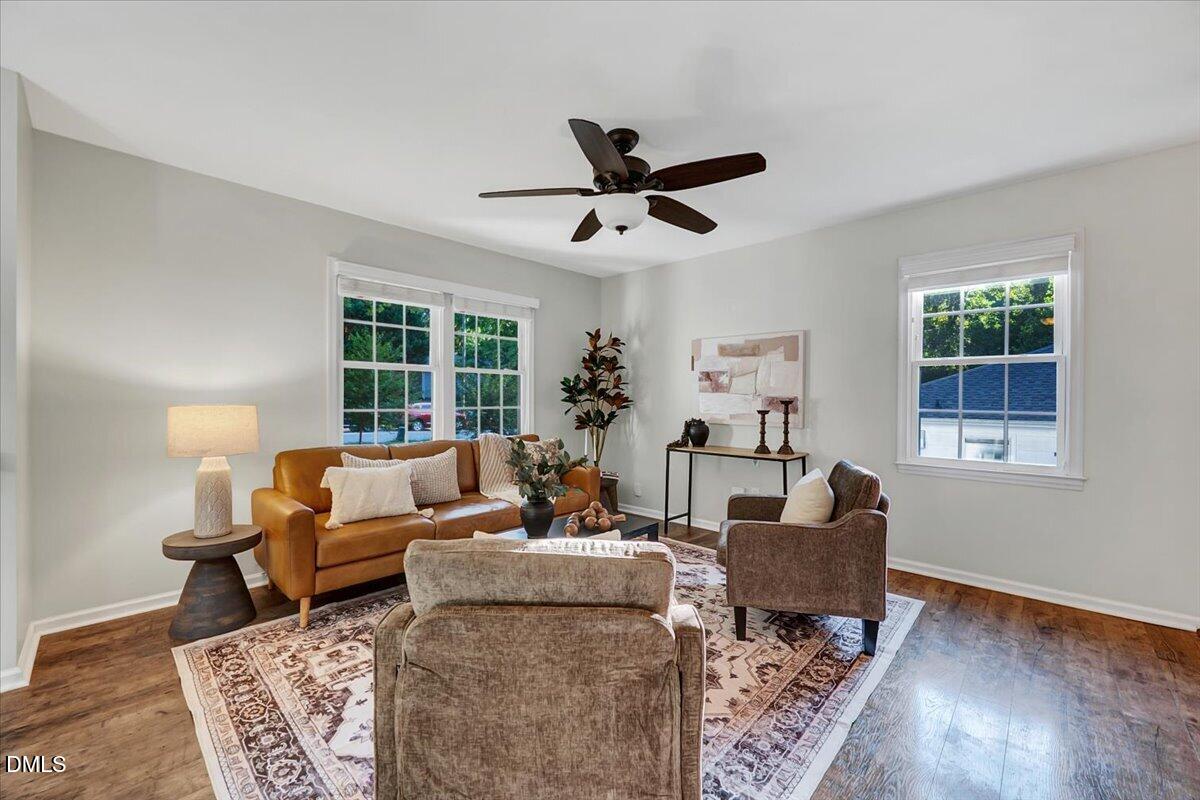
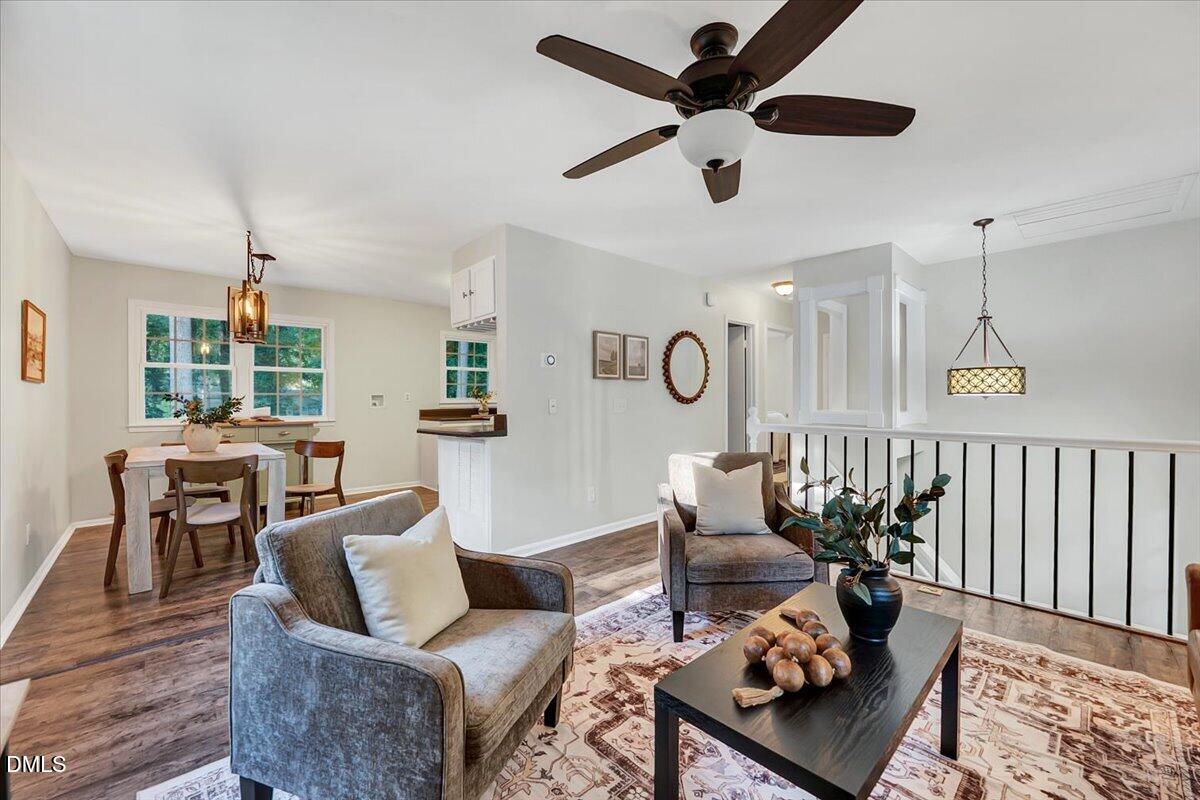
Updated split-level in desirable Midtown offering a flexible floor plan and unbeatable location! The main level features an open-concept living and kitchen area, primary bedroom, and a secondary bedroom perfect for guests or a home office. Downstairs, you'll find a spacious bonus room, an additional bedroom and full bath, plus an oversized utility and laundry room. Both baths feature stylish tile finishes. Major updates include HVAC (2025), water heater (2026), and roof (2018). Outside, the fully fenced yard is made for entertaining with beautiful hardscaping, landscape lighting, and a storage shed for additional storage. Convenient to Greenway trails and North Hills, with shops and restaurants just a short walk away!
Save
Ask
Tour
Hide
Listing Snapshot
Price
$385,000
Days On Site
3 Days
Bedrooms
3
Inside Area (SqFt)
1,682 sqft
Total Baths
2
Full Baths
2
Partial Baths
N/A
Lot Size
0.26 Acres
Year Built
1976
MLS® Number
10193478
Status
Active
Property Tax
$3,270.78
HOA/Condo/Coop Fees
N/A
Sq Ft Source
N/A
Friends & Family
Recent Activity
| 3 days ago | Listing updated with changes from the MLS® | |
| 3 days ago | Listing first seen on site |
General Features
Acres
0.26
Foundation
Brick/Mortar
Levels
Multi/SplitTwo
Parking
Driveway
Property Sub Type
Single Family Residence
Security
Closed Circuit Camera(s)
Sewer
Public Sewer
Special Circumstances
Standard
SqFt Above
846
SqFt Below
836
SqFt Total
1682
Style
Transitional
Water Source
Public
Zoning
R-4
Interior Features
Appliances
DishwasherElectric OvenElectric RangeMicrowave
Basement
FinishedWalk-Out Access
Cooling
Central Air
Flooring
CarpetHardwoodTileWood
Heating
Forced Air
Interior
Ceiling Fan(s)Laminate CountersRecessed Lighting
Laundry Features
Electric Dryer HookupInsideLaundry RoomWasher Hookup
Master Bedroom
Level - Upper
Save
Ask
Tour
Hide
Exterior Features
Construction Details
BrickVinyl Siding
Exterior
Private Yard
Fencing
Back YardChain LinkGate
Lot Features
Back YardSloped
Other Structures
Shed(s)
Patio And Porch
CoveredFront PorchPatioPorch
Roof
Shingle
View
Trees/Woods
Waterview
Trees/Woods
Community Features
Financing Terms Available
CashConventionalFHAVA Loan
Schools
School District
Unknown
Elementary School
Wake - Lynn Road Elementary
Middle School
Wake - Carroll Middle
High School
Wake - Sanderson High
Listing courtesy of Courtney Aiken Andrews of Capital To Coast Realty Company

Listings that are marked with an icon are provided courtesy of the Triangle MLS, Inc. of North Carolina, Internet Data Exchange Database. Copyright 2026 Triangle MLS, Inc. of North Carolina. All rights reserved.
Last checked: 2026-09-21 10:51 PM UTC
Listings that are marked with an icon are provided courtesy of the Triangle MLS, Inc. of North Carolina, Internet Data Exchange Database. Copyright 2026 Triangle MLS, Inc. of North Carolina. All rights reserved.
Last checked: 2026-09-21 10:51 PM UTC
Neighborhood & Commute
Source: Walkscore
Disclosure: Community information and market data powered by Constellation Data Labs. Information is deemed reliable but not guaranteed.
Save
Ask
Tour
Hide
Did you know? You can invite friends and family to your search. They can join your search, rate and discuss listings with you.