Save
Ask
Tour
Hide
Share
$449,900
40 Days On Site

2905 Legging Lane
Raleigh, NC 27615

Single Family Residence|Pending
3
Beds
2
Total Baths
2
Full Baths
1,676
SqFt
$268
/SqFt
1985
Built
Subdivision:
Durant Trails
County:
Wake
Call Now: 919-404-SHOW
Is this the listing for you? We can help make it yours.
919-404-SHOW
2905 Legging Lane2905 Legging Lane2905 Legging Lane2905 Legging Lane
Save
Ask
Tour
Hide
Share

Mortgage Calculator

Monthly Payment (Est.)

Enter an interest rate to see your estimated monthly payment.
Calculator powered by Showcase IDX, a Constellation1 Company. Copyright ©2026 Information is deemed reliable but not guaranteed.

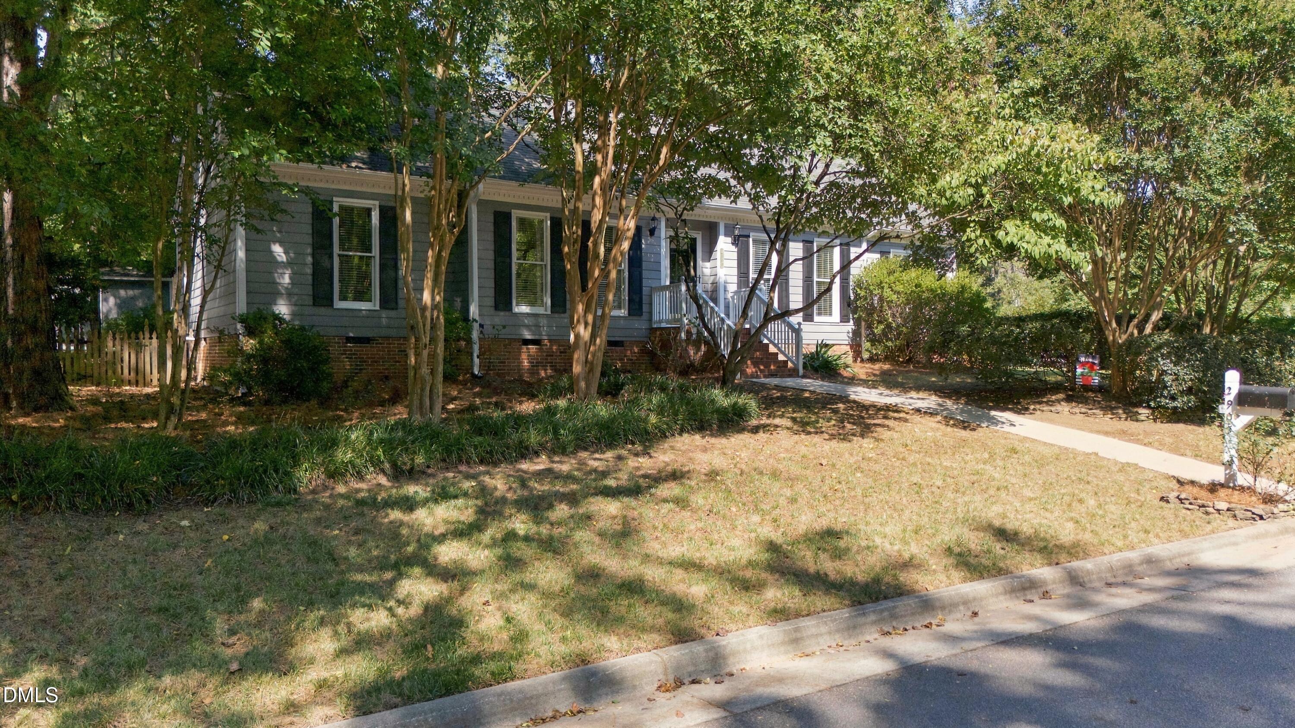
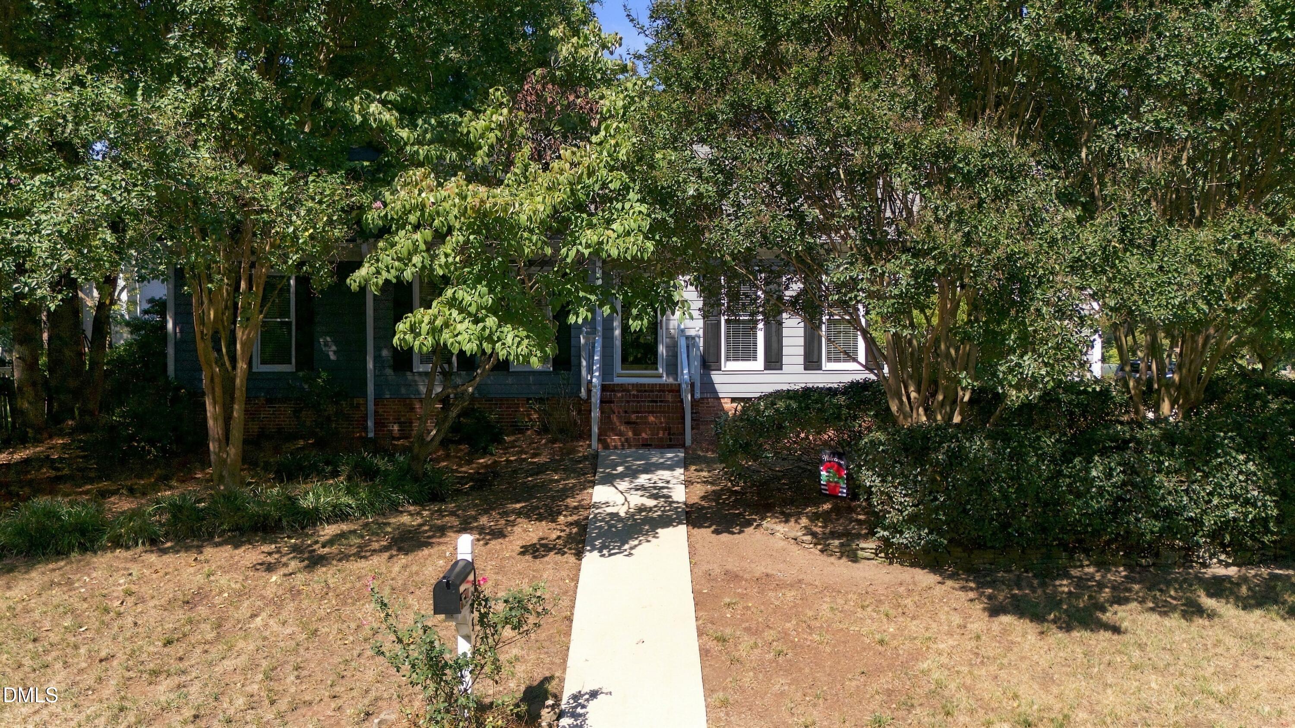
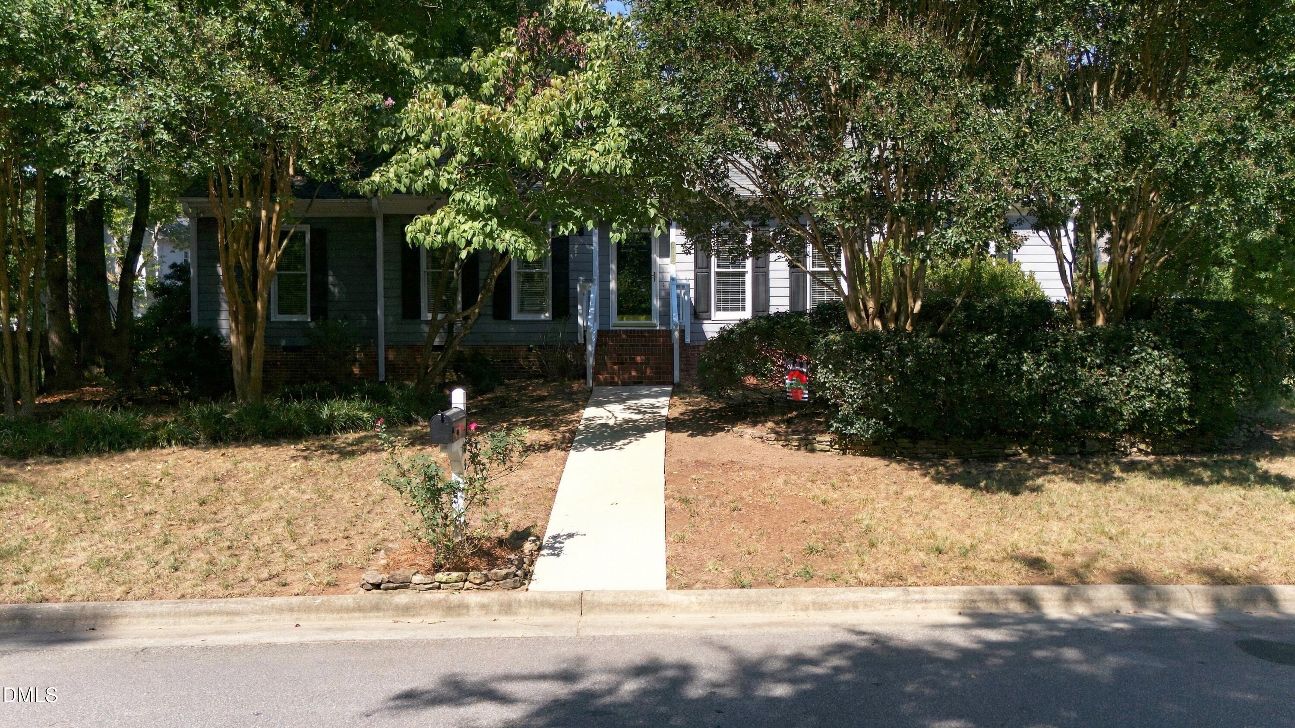
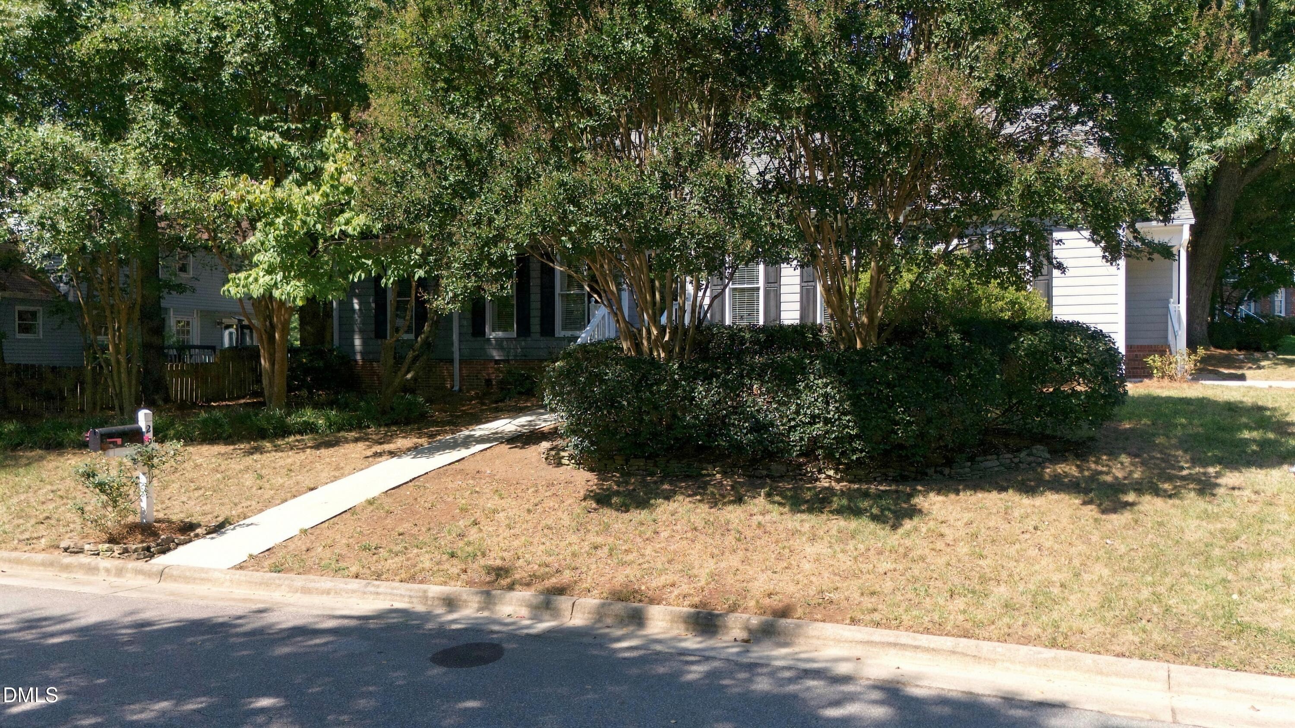
Welcome to 2905 Legging Ln in the charming Durant Trails neighborhood! This inviting ranch-style home blends warmth, style, and convenience across 1,676 square feet of living space. LVP flooring runs throughout the first floor except in the secondary bedrooms and bathrooms. Inside, a thoughtfully designed layout features a large dining room, a cozy living room, and an inviting family room for gatherings or quiet evenings at home. The bright kitchen and breakfast nook offer sunlit views of the landscaped yard—the perfect backdrop for your morning coffee. Three generous bedrooms include an owner's suite with a custom closet that makes organization easy. The updated primary bath adds modern style and comfort to your daily routine. Outside, the spacious deck and patio provide a wonderful setting for weekend cookouts, time with friends, or a relaxing afternoon among the mature landscaping. The partially finished upstairs includes a half bath; this area is unpermitted and separate from the stated living space. Additional features include a new upstairs HVAC system and a refrigerator, washer, and dryer from 2019 that convey with the home. Enjoy a North Raleigh location near shopping, dining, parks, and Lifetime Fitness, with convenient access to I-540 and I-440. The adjacent Simms Branch Trail connects you to Durant Nature Preserve for opportunities to get outside and explore. Durant Trails offers a community pool, tennis courts, playground, clubhouse, and greenway trails. With welcoming interiors and inviting outdoor spaces, this home has plenty to enjoy. Schedule your visit today!

Save
Ask
Tour
Hide
Share
Listing Snapshot
Price 
$449,900
Days On Site 
40 Days
Bedrooms 
3
Inside Area (SqFt) 
1,676 sqft
Total Baths 
2
Full Baths 
2
Partial Baths 
N/A
Lot Size 
0.25 Acres
Year Built 
1985
MLS Number 
10193464
Status 
Pending
Property Tax 
$3,844.87
HOA/Condo/Coop Fees 
$40 monthly
Sq Ft Source 
N/A
Friends & Family
Recent Activity
2 weeks agoListing updated with changes from the MLS
2 weeks agoStatus changed to Pending
3 weeks agoPrice changed to $449,900
a month agoListing first seen on site
General Features
Acres 
0.25
Levels 
One
Parking 
On StreetParking Pad
Parking Spaces 
4
Property Sub Type 
Single Family Residence
Sewer 
Public Sewer
Special Circumstances 
Standard
SqFt Above 
1676
SqFt Total 
1676
Style 
Ranch
Water Source 
Public
Zoning 
R-6
Interior Features
Appliances 
DryerDishwasherGas RangeGas Water HeaterIce MakerMicrowavePlumbed For Ice MakerRefrigeratorRange HoodSelf Cleaning OvenStainless Steel Appliance(s)Washer
Basement 
Crawl Space
Cooling 
Central Air
Fireplace 
Yes
Fireplace Features 
Family RoomLiving RoomMasonryRaised HearthWood Burning
Fireplaces 
1
Flooring 
CarpetTileWood
Heating 
Forced AirNatural Gas
Interior 
Breakfast BarBuilt-in FeaturesCeiling Fan(s)Crown MoldingDouble VanityEntrance FoyerKitchen IslandOpen FloorplanPantryRecessed LightingWalk-In Closet(s)Master DownstairsHigh Speed Internet
Laundry Features 
Laundry ClosetMain Level
Main Level Bedrooms 
3
Window Features 
Skylight(s)
Bedroom 2 
Dimensions - 10.1 x 13.4Level - Main
Bedroom 3 
Dimensions - 10.4 x 11.2Level - Main
Breakfast Room 
Dimensions - 7.0 x 9.2Level - Main
Den 
Dimensions - 13.6 x 16.3Level - Main
Dining Room 
Dimensions - 12.4 x 11.2Level - Main
Entrance Hall 
Dimensions - 4.8 x 9.1Level - Main
Kitchen 
Dimensions - 7.2 x 14.2Level - Main
Living Room 
Dimensions - 13.6 x 10.3Level - Main
Master Bathroom 
Dimensions - 10.8 x 5.0Level - Main
Master Bedroom 
Dimensions - 15.8 x 12.1Level - Main
Other 
Dimensions - 11.0 x 10.0Level - MainDescription - Patio
Save
Ask
Tour
Hide
Share
Exterior Features
Construction Details 
Masonite
Exterior 
Private YardRain GuttersStorage
Fencing 
Back YardFencedWood
Lot Features 
Cul-De-SacCorner LotLandscapedFew Trees
Other Structures 
Shed(s)Storage
Patio And Porch 
DeckPatioPorch
Roof 
Shingle
Windows/Doors 
Skylight(s)
Community Features
Accessibility Features 
Accessible Washer/Dryer
Association Amenities 
ClubhousePoolTennis Court(s)Trail(s)
Association Fee 
$120.0
Association Fee Frequency 
Quarterly
Community Features 
CurbsClubhousePlaygroundPoolSidewalksTennis Court(s)
Financing Terms Available 
CashConventionalVA Loan
Schools
School District
Unknown
Elementary School
Wake - Durant Road Elementary
Middle School
Wake - Durant Road Middle
High School
Wake - Millbrook High
Listing courtesy of Scott Hoffman of Keller Williams Legacy


Listings that are marked with an icon are provided courtesy of the Triangle MLS, Inc. of North Carolina, Internet Data Exchange Database. Copyright 2026 Triangle MLS, Inc. of North Carolina. All rights reserved.

Last checked: 2026-10-29 03:49 AM UTC

Neighborhood & Commute
Source: Walkscore
Disclosure: Community information and market data powered by Constellation Data Labs. Information is deemed reliable but not guaranteed.
Save
Ask
Tour
Hide
Share