Save
Ask
Tour
Hide
Share
$495,000
New Listing

106 Grahamridge Lane
Fuquay Varina, NC 27526

For Sale|Single Family Residence|Active
3
Beds
3
Total Baths
2
Full Baths
1
Partial Bath
2,256
SqFt
$219
/SqFt
2007
Built
Subdivision:
Wyndham Place
County:
Harnett
Call Now: 919-404-SHOW
Is this the listing for you? We can help make it yours.
919-404-SHOW
106 Grahamridge Lane106 Grahamridge Lane106 Grahamridge Lane106 Grahamridge Lane
Save
Ask
Tour
Hide
Share

Mortgage Calculator

Monthly Payment (Est.)

$2,258
Calculator powered by Showcase IDX, a Constellation1 Company. Copyright ©2026 Information is deemed reliable but not guaranteed.

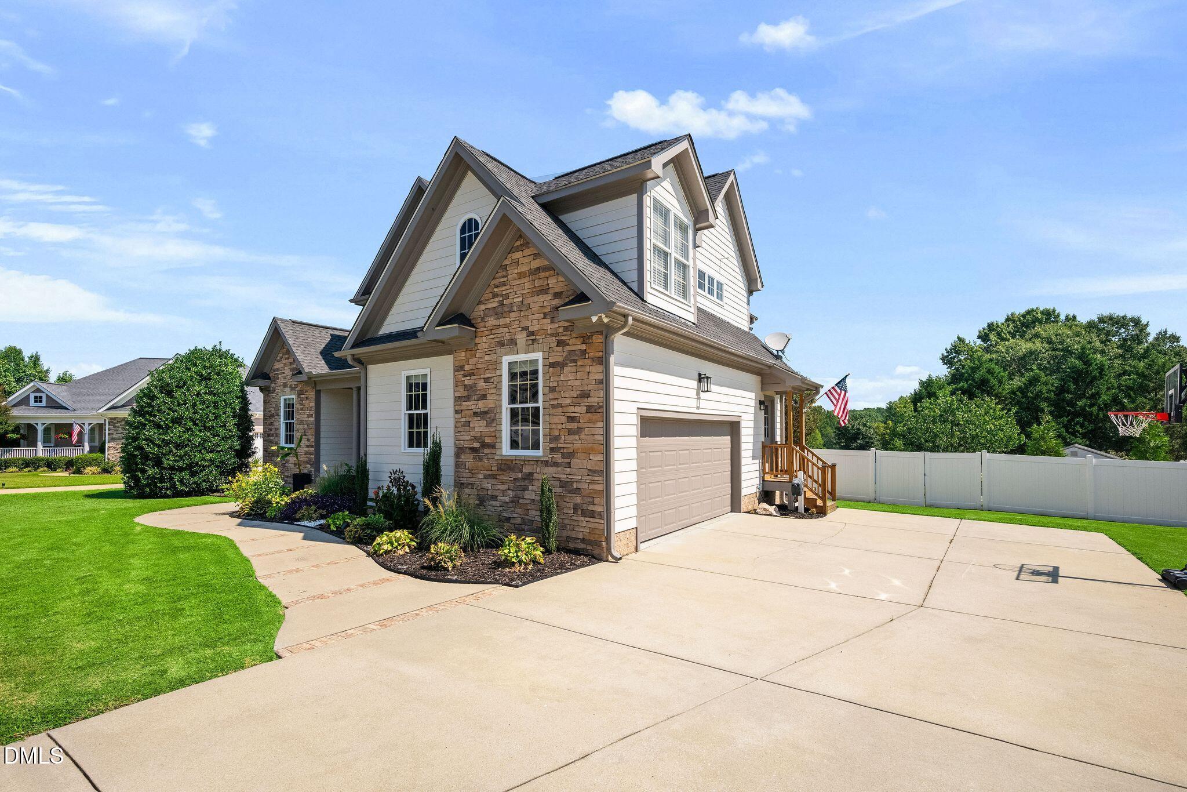
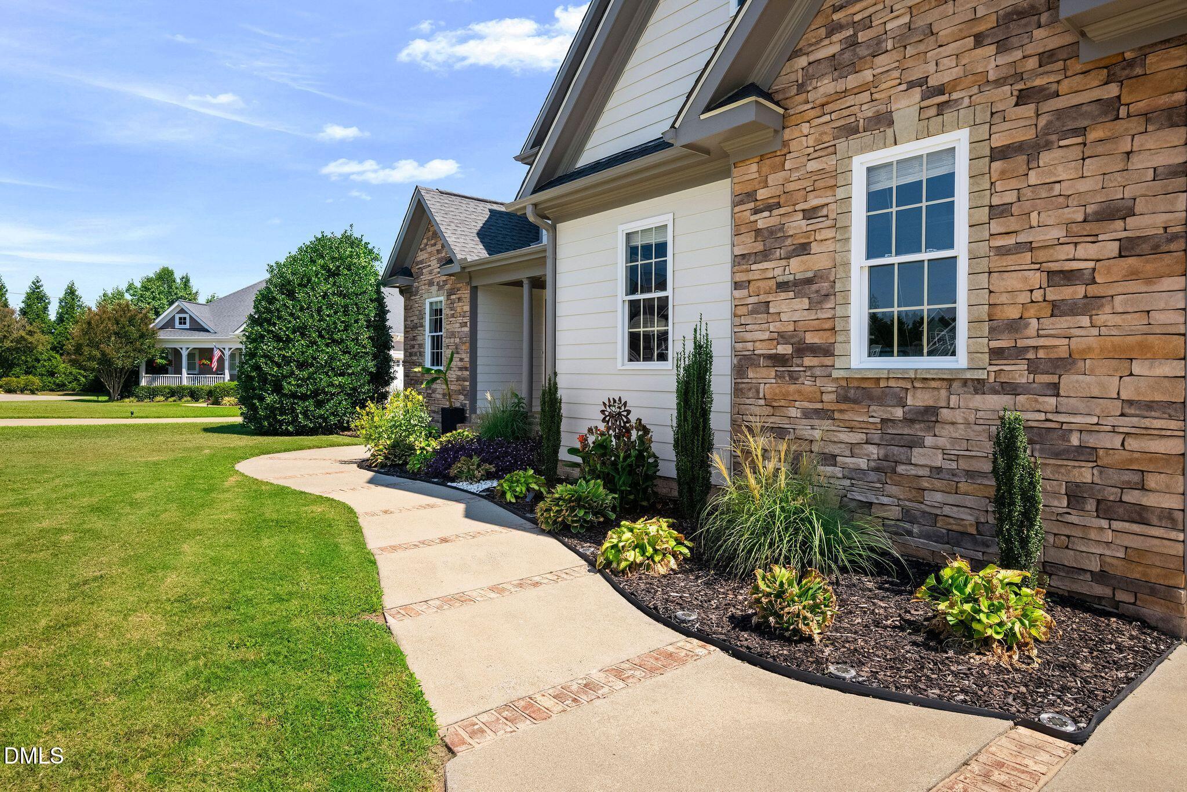
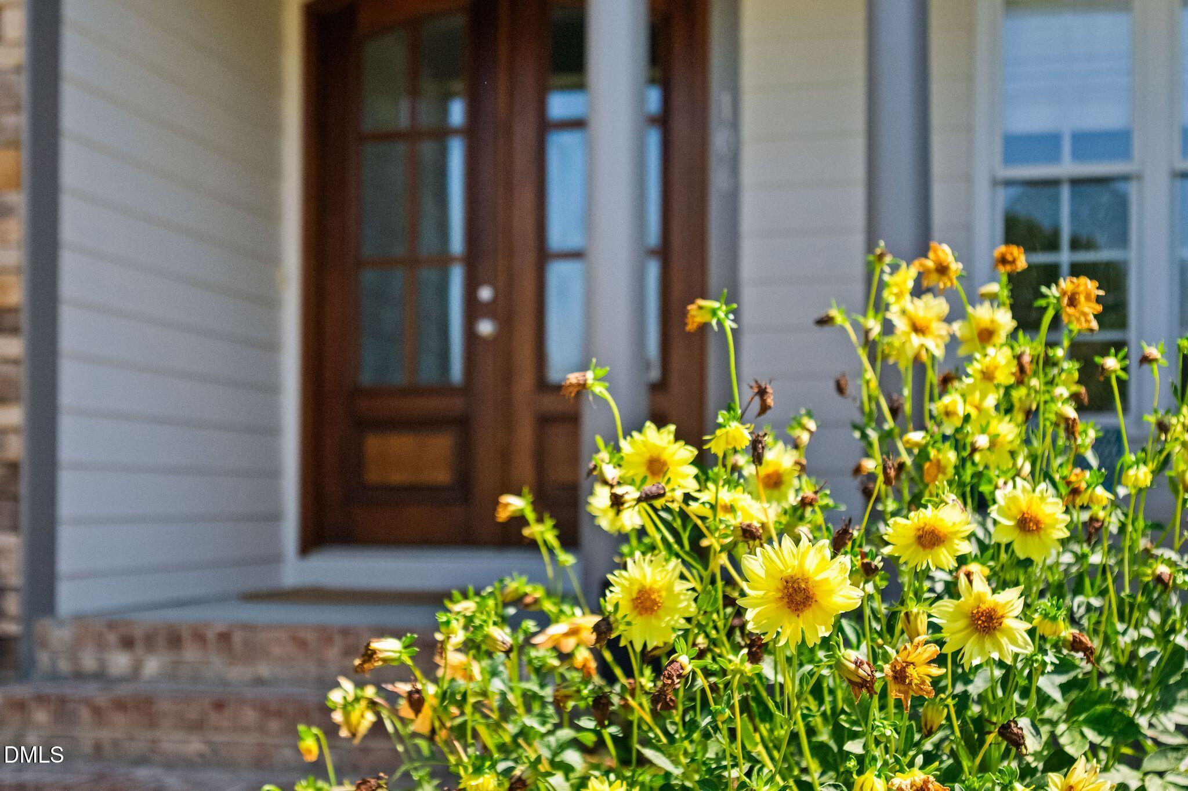
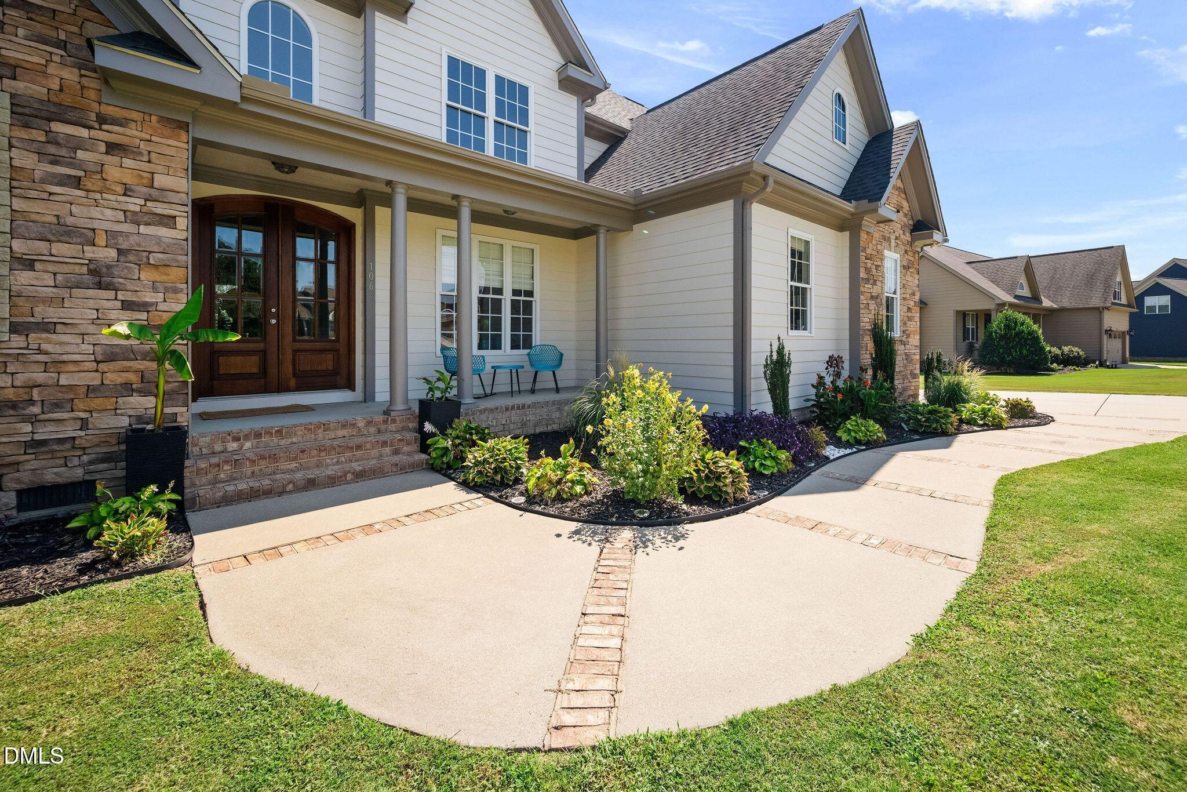
NO HOAs!! Step into a home that perfectly balances southern charm with modern elegance, set on a sprawling lot of over half an acre. This stunning property offers a serene atmosphere where you can breathe easy, all while staying just minutes from the vibrant heart of Fuquay-Varina. Exceptional value with no HOAs! From the moment you pull up to the welcoming front porch, you'll feel the quality and care in every detail. Inside, the recently painted interior shines with soaring cathedral ceilings and rich hardwood flooring. The formal dining room, accented with detailed moldings, sets the stage for memorable dinners, while the spacious living area features a cozy fireplace. The heart of the home is a cheery eat-in kitchen with 42" birch cabinets and sleek granite countertops. The main-level primary suite serves as a private retreat, boasting elegant trey ceilings and an updated spa-inspired bathroom complete with a deep garden tub and separate tile shower. Upstairs, you'll find an updated bathroom, a loft, and a versatile bonus room with a closet. The backyard is a true oasis featuring a brand-new pool, a massive 21x10 deck for gatherings, and a storage shed. With a two-car garage and thoughtful architectural touches at every turn, this home offers the space you need and the peaceful lifestyle you've been searching for. Meticulously maintained!

Save
Ask
Tour
Hide
Share
Listing Snapshot
Price 
$495,000
Days On Site 
0 Days
Bedrooms 
3
Inside Area (SqFt) 
2,256 sqft
Total Baths 
3
Full Baths 
2
Partial Baths 
1
Lot Size 
0.6 Acres
Year Built 
2007
MLS® Number 
10193460
Status 
Active
Property Tax 
$2,155.89
HOA/Condo/Coop Fees 
N/A
Sq Ft Source 
N/A
Friends & Family
Recent Activity
11 hours agoListing first seen on site
11 hours agoListing updated with changes from the MLS®
General Features
Acres 
0.6
Attached Garage 
Yes
Disclosures 
Seller Disclosure
Garage 
Yes
Garage Spaces 
2
Levels 
One and One Half
Parking 
AttachedGarageGarage Faces Side
Parking Spaces 
4
Property Condition 
Updated/Remodeled
Property Sub Type 
Single Family Residence
Sewer 
Septic Tank
Special Circumstances 
Standard
SqFt Above 
2256
SqFt Total 
2256
Style 
Transitional
Water Source 
Public
Zoning 
RA-30
Interior Features
Appliances 
DryerDishwasherFree-Standing Electric OvenFree-Standing RefrigeratorIce MakerMicrowaveWasher
Basement 
Crawl Space
Cooling 
Central AirCeiling Fan(s)
Fireplace 
Yes
Fireplace Features 
Family RoomGasGas Log
Fireplaces 
1
Flooring 
CarpetHardwoodTile
Heating 
CentralForced Air
Interior 
Ceiling Fan(s)ChandelierCrown MoldingDouble VanityEntrance FoyerEat-in KitchenGranite CountersPantryRecessed LightingSoaking TubVaulted Ceiling(s)Walk-In Closet(s)Master Downstairs
Laundry Features 
Main Level
Main Level Bedrooms 
1
Window Features 
Double Pane Windows
Bedroom 2 
Level - Second
Bedroom 3 
Level - Second
Bonus Room 
Level - Second
Breakfast Room 
Level - Main
Dining Room 
Level - Main
Entrance Hall 
Level - Main
Family Room 
Level - Main
Kitchen 
Level - Main
Laundry 
Level - Main
Master Bedroom 
Level - Main
Other 
Level - MainDescription - Screen Porch
Save
Ask
Tour
Hide
Share
Exterior Features
Construction Details 
Brick VeneerFiber CementStone Veneer
Exterior 
Fire PitGardenLightingPrivate YardRain Gutters
Fencing 
Back YardPrivacyVinylFenced
Lot Features 
Back YardClearedCul-De-SacFront YardLandscapedLevel
Other Structures 
Shed(s)
Patio And Porch 
DeckPorchRear PorchScreened
Pool Features 
Above GroundPrivate
Private Pool 
Yes
Road Frontage 
County Road
Roof 
Shingle
Windows/Doors 
Double Pane Windows
Community Features
Financing Terms Available 
CashConventionalFHAVA Loan
Building Access 
Main Level
Schools
School District
Unknown
Elementary School
Harnett County Schools
Middle School
Harnett County Schools
High School
Harnett County Schools
Listing courtesy of Lisa Hayes of Compass -- Cary


Listings that are marked with an icon are provided courtesy of the Triangle MLS, Inc. of North Carolina, Internet Data Exchange Database. Copyright 2026 Triangle MLS, Inc. of North Carolina. All rights reserved.

Last checked: 2026-09-18 11:05 PM UTC

Neighborhood & Commute
Source: Walkscore
Disclosure: Community information and market data powered by Constellation Data Labs. Information is deemed reliable but not guaranteed.
Save
Ask
Tour
Hide
Share