Save
Ask
Tour
Hide
Share
$285,000
3 Days On Site

5104 Brooke Lauren Lane
Raleigh, NC 27616

For Sale|Townhouse|Active
3
Beds
3
Total Baths
2
Full Baths
1
Partial Bath
1,409
SqFt
$202
/SqFt
2003
Built
Subdivision:
Riverside
County:
Wake
Call Now: 919-404-SHOW
Is this the listing for you? We can help make it yours.
919-404-SHOW
5104 Brooke Lauren Lane5104 Brooke Lauren Lane5104 Brooke Lauren Lane5104 Brooke Lauren Lane
Save
Ask
Tour
Hide
Share

Mortgage Calculator

Monthly Payment (Est.)

Enter an interest rate to see your estimated monthly payment.
Calculator powered by Showcase IDX, a Constellation1 Company. Copyright ©2026 Information is deemed reliable but not guaranteed.

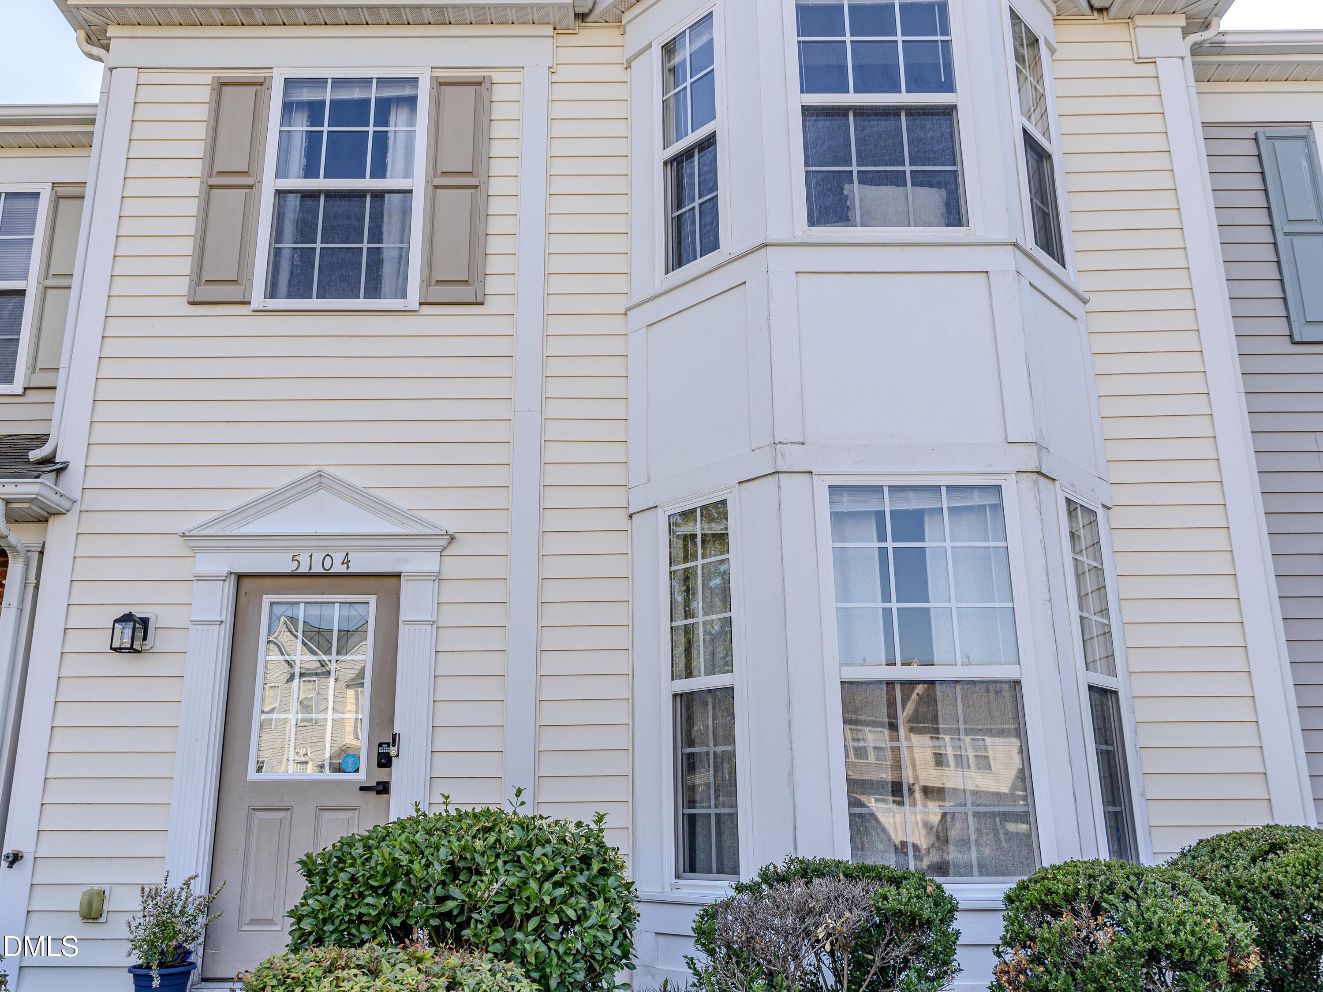
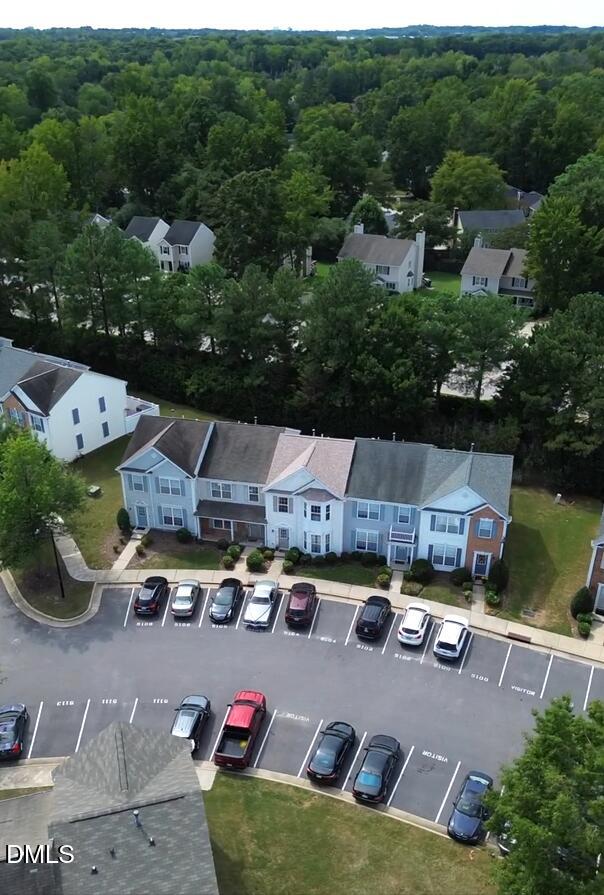
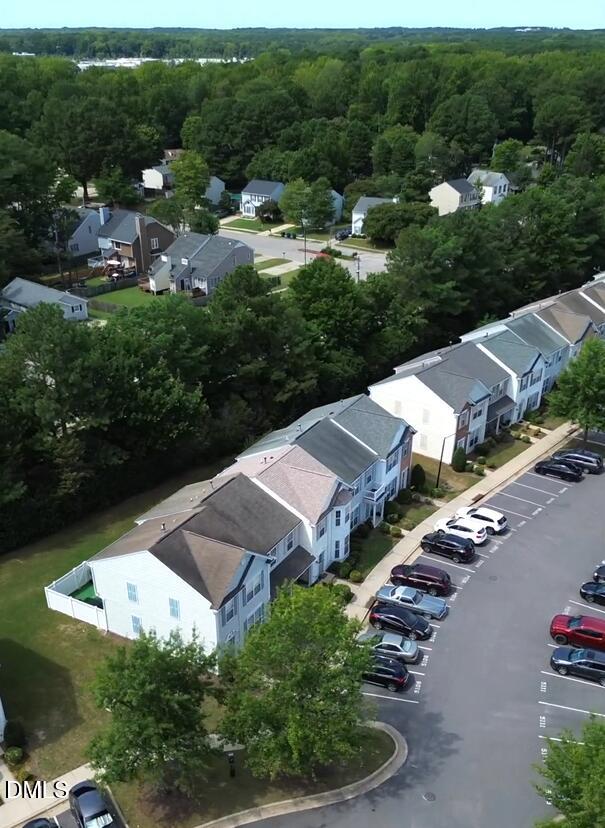
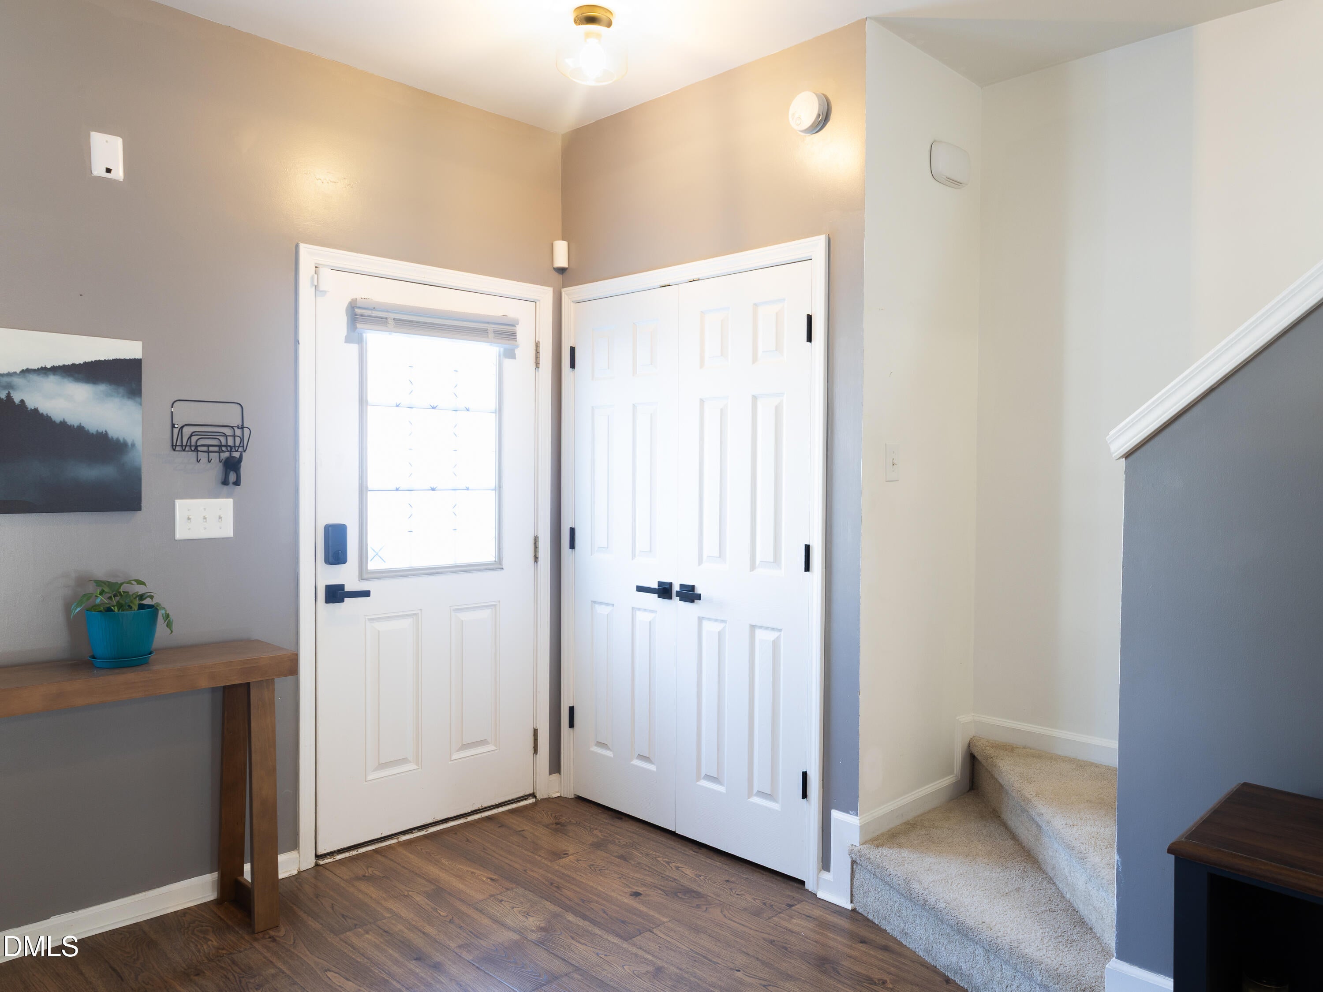
Looking for a home that feels beautiful, comfortable, and easy to maintain without sacrificing style? Welcome to 5104 Brooke Lauren Ln. A charming Raleigh home thoughtfully updated throughout and ready for its next chapter! Inside, you'll find beautiful LVP flooring, tall ceilings, and thoughtful updates including light fixtures, handles throughout that create a bright and welcoming atmosphere. Adjacent is an opened spaced kitchen equipped with stainless steel appliances, a convenient pantry, and plenty of counter space. Upstairs, the updated primary shower with stylish tile adds a fresh, modern, cozy touch, and a generous walk in closet. All bedrooms are upstairs which can be flexibly transformed into any space you need. And a laundry closet conveniently close to ALL the bedrooms! Step outside or rather, into your enclosed patio with a storage shed for additional space. Discover a versatile space perfect for morning coffee, relaxing, entertaining, or simply enjoying a little extra room year-round. While the new roof was updated just this June & HVAC updated April of last year offers added another layer of peace of mind. Beyond the home, enjoy the convenience of being near shopping, dining, coffee shops, as you're just minutes from Market at Perry Creek, Shoppes at Greenway, and Bennett Place for shopping, dining, and everyday essentials. When it's time to get outside, Durant Nature Park offers trails, nature, and plenty of opportunities to enjoy the outdoors. Whether you're a first-time buyer, downsizing, or simply ready for a home that lets you spend less time maintaining and more time living, 5104 Brooke Lauren Ln. is ready to welcome you home. Come see it, fall in love, and make it yours. Because home isn't just where you live, It's where you get to bloom.

Save
Ask
Tour
Hide
Share
Listing Snapshot
Price 
$285,000
Days On Site 
3 Days
Bedrooms 
3
Inside Area (SqFt) 
1,409 sqft
Total Baths 
3
Full Baths 
2
Partial Baths 
1
Lot Size 
0.03 Acres
Year Built 
2003
MLS® Number 
10193455
Status 
Active
Property Tax 
$2,461.62
HOA/Condo/Coop Fees 
$110 monthly
Sq Ft Source 
N/A
Friends & Family
Recent Activity
3 days agoListing first seen on site
3 days agoListing updated with changes from the MLS®
General Features
Acres 
0.03
Foundation 
Slab
Levels 
Two
Parking 
Assigned
Parking Spaces 
2
Property Sub Type 
Townhouse
Security 
Smoke Detector(s)Security System LeasedSecurity System
Sewer 
Public Sewer
Special Circumstances 
Real Estate Owned
SqFt Above 
1409
SqFt Total 
1409
Style 
Traditional
Utilities 
Electricity AvailableNatural Gas AvailableSewer AvailableWater Connected
Water Source 
Public
Zoning 
RX-3
Interior Features
Appliances 
DishwasherElectric RangeElectric Water HeaterFree-Standing Electric OvenFree-Standing Electric RangeFree-Standing RefrigeratorFree-Standing RangeMicrowaveOvenRangeRefrigeratorStainless Steel Appliance(s)
Cooling 
Central AirCeiling Fan(s)Electric
Fireplace 
Yes
Fireplace Features 
Living Room
Flooring 
CarpetLaminateVinyl
Heating 
ElectricFireplace(s)Forced AirHeat PumpNatural Gas
Interior 
Ceiling Fan(s)ChandelierDouble VanityHigh CeilingsPantrySoaking TubWalk-In Closet(s)High Speed Internet
Laundry Features 
Laundry ClosetElectric Dryer HookupIn UnitUpper LevelWasher Hookup
Window Features 
Bay Window(s)
Master Bedroom 
Level - Second
Save
Ask
Tour
Hide
Share
Exterior Features
Construction Details 
Vinyl Siding
Exterior 
Storage
Fencing 
Vinyl
Patio And Porch 
Patio
Roof 
Shingle
View 
Trees/Woods
Waterview 
Trees/Woods
Windows/Doors 
Bay Window(s)
Community Features
Association Amenities 
LandscapingMaintenanceParking
Association Fee 
$110.0
Association Fee Frequency 
Monthly
Community Features 
None
Financing Terms Available 
CashConventionalFHAVA Loan
Roads 
Asphalt
Schools
School District
Unknown
Elementary School
Wake - Wildwood Forest Elementary
Middle School
Wake - Wake Forest Middle School
High School
Wake - Wakefield High
Listing courtesy of Brianda Jamillet Noyola of Choice Residential Real Estate


Listings that are marked with an icon are provided courtesy of the Triangle MLS, Inc. of North Carolina, Internet Data Exchange Database. Copyright 2026 Triangle MLS, Inc. of North Carolina. All rights reserved.

Last checked: 2026-09-21 10:10 PM UTC

Neighborhood & Commute
Source: Walkscore
Disclosure: Community information and market data powered by Constellation Data Labs. Information is deemed reliable but not guaranteed.
Save
Ask
Tour
Hide
Share