Save
Ask
Tour
Hide
Share
$469,900
29 Days On Site

53 Westcliff Court
Clayton, NC 27527

For Sale|Single Family Residence|Active
5
Beds
4
Total Baths
3
Full Baths
1
Partial Bath
2,632
SqFt
$179
/SqFt
2007
Built
Subdivision:
Knolls at the Neuse
County:
Johnston
Call Now: 919-404-SHOW
Is this the listing for you? We can help make it yours.
919-404-SHOW
Upcoming Open Houses
Fri, Oct 23, 4:00 PM - 6:00 PM
Sat, Oct 24, 1:00 PM - 3:00 PM
53 Westcliff Court53 Westcliff Court53 Westcliff Court53 Westcliff Court
Save
Ask
Tour
Hide
Share

Mortgage Calculator

Monthly Payment (Est.)

Enter an interest rate to see your estimated monthly payment.
Calculator powered by Showcase IDX, a Constellation1 Company. Copyright ©2026 Information is deemed reliable but not guaranteed.

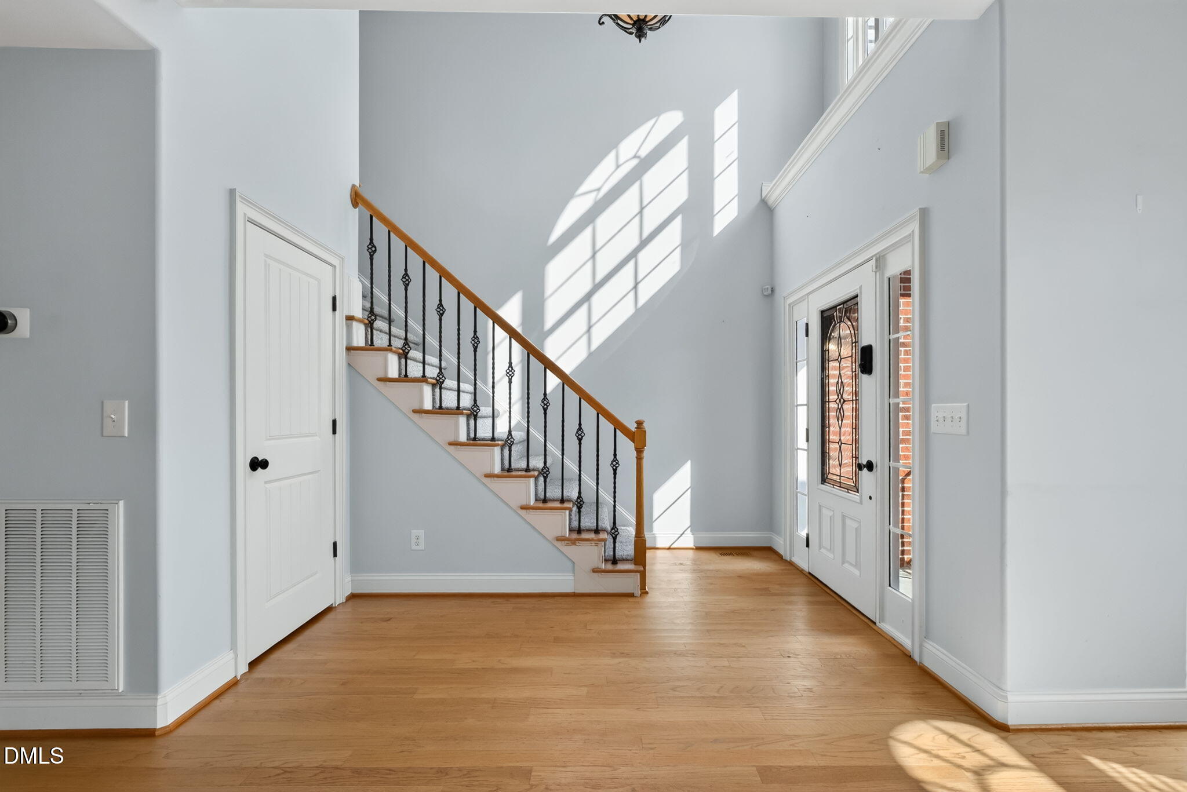
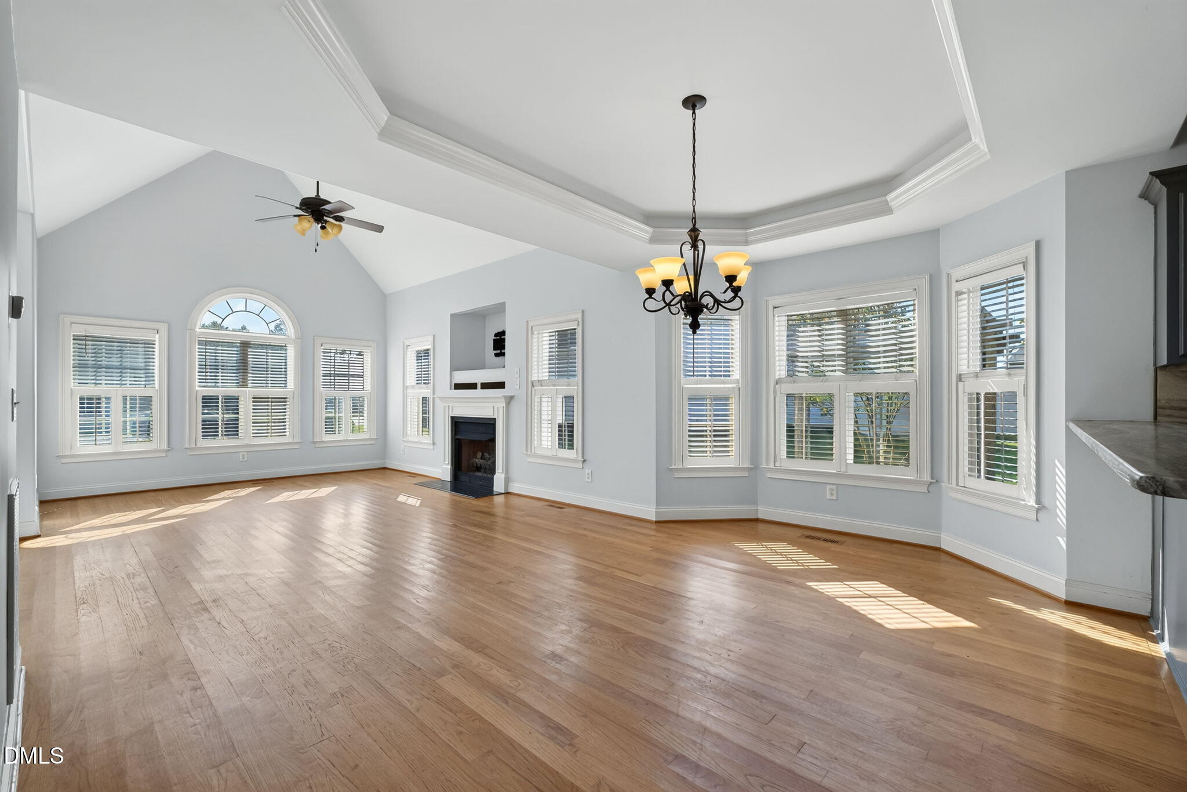
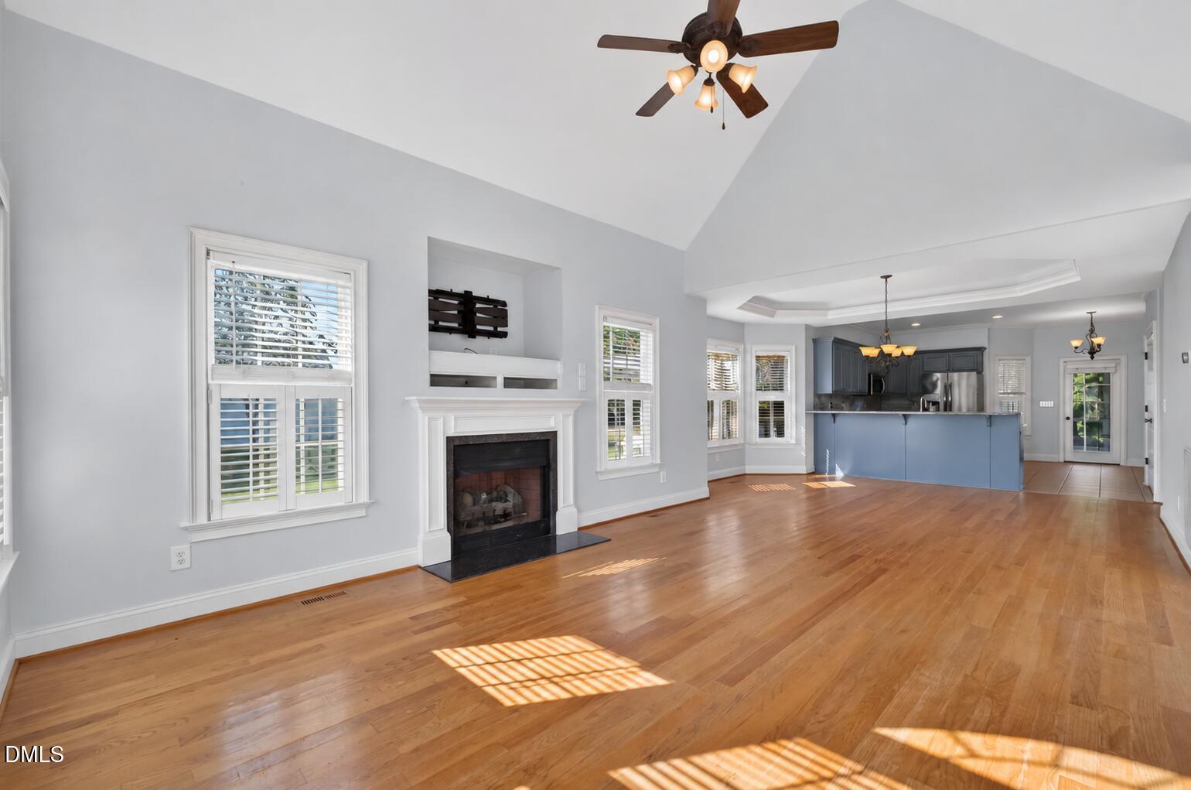
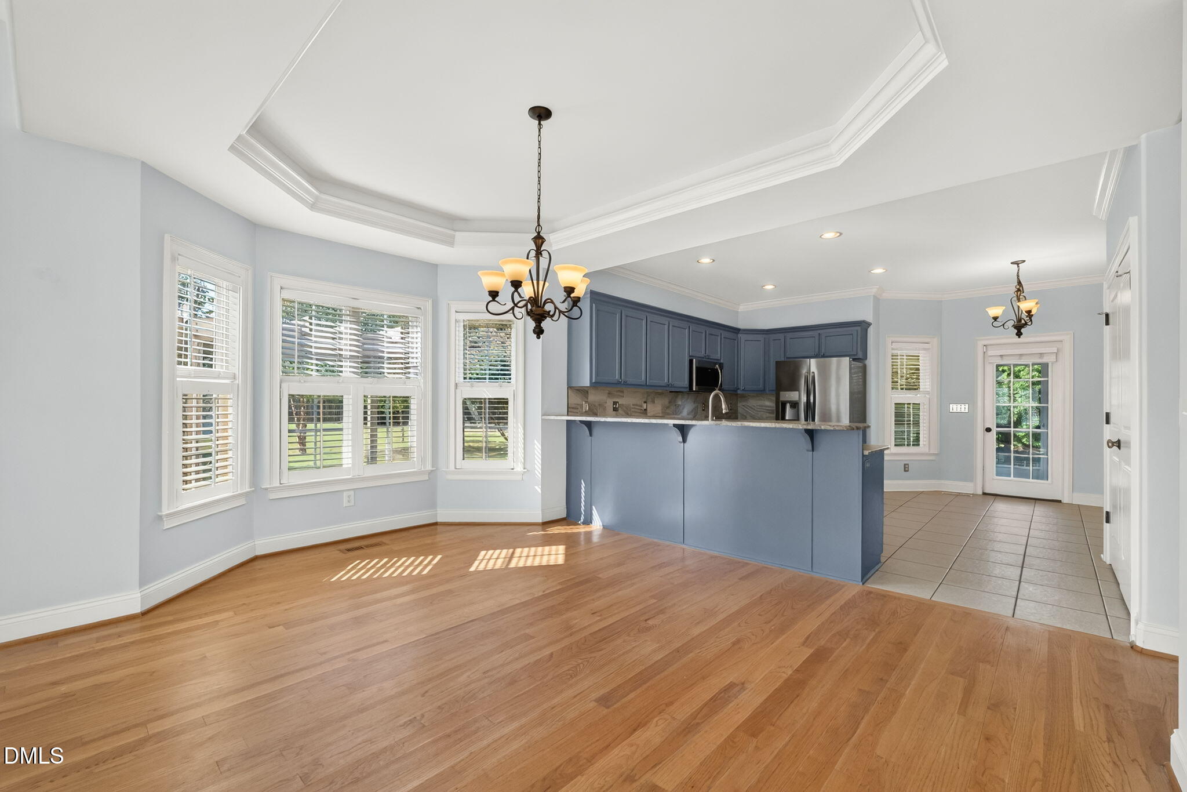
At 53 Westcliff Court, two really is better than one! Two private primary suites and two laundry rooms give this five-bedroom home exceptional flexibility for everyday living. Tucked into a cul-de-sac on a beautifully established .61-acre lot, it offers plenty of room to gather while still giving everyone a space of their own. The main-level primary suite provides and convenient one-level living, while a second spacious suite upstairs includes its own attached bath—ideal for extended guests, multigenerational living, or anyone who would appreciate a private retreat. The remaining bedrooms are generously sized, so no one has to draw the short straw. With a laundry room on each level, the baskets can stay right where they belong instead of traveling up and down the stairs. At the heart of the home, the updated kitchen features stone countertops, designer-color cabinetry, and stainless-steel appliances. Hardwoods, tile, and laminate flooring add character and durability downstairs, while newer carpet brings comfort upstairs. Outside, begin the morning with coffee on the screened porch, fire up the grill on the adjoining deck, or enjoy relaxed evenings in the aluminum-fenced backyard. Crepe myrtles, mature trees, and established shrubs provide the kind of natural beauty that takes years to grow. The brick-and-vinyl exterior helps keep maintenance manageable, while the garage offers extra storage for tools, seasonal decorations, and everything else that needs a place of its own. Beyond the front door, nearby Vinson Ridge Racquet & Swim Club offers membership opportunities for swimming, pickleball, tennis, and clubhouse activities. You'll also enjoy convenient access to UNC Health Johnston, the new Chick-fil-A Flowers, and the locally owned restaurants, shops, community events, artists, and live performances of Downtown Clayton. RDU International Airport is 40 minutes away, while North Carolina beaches are two hours from home. This is one exceptional Clayton home—designed for the way life really happens.

Save
Ask
Tour
Hide
Share
Listing Snapshot
Price 
$469,900
Days On Site 
29 Days
Bedrooms 
5
Inside Area (SqFt) 
2,632 sqft
Total Baths 
4
Full Baths 
3
Partial Baths 
1
Lot Size 
0.61 Acres
Year Built 
2007
MLS® Number 
10193450
Status 
Active
Property Tax 
$2,659.13
HOA/Condo/Coop Fees 
$14.67 monthly
Sq Ft Source 
N/A
Friends & Family
Recent Activity
a week agoPrice changed to $469,900
a week agoListing updated with changes from the MLS®
4 weeks agoListing first seen on site
General Features
Acres 
0.61
Attached Garage 
Yes
Disclosures 
Seller Disclosure
Garage 
Yes
Garage Spaces 
2
Levels 
Two
Parking 
AttachedGarageConcreteDrivewayGarage Faces Front
Parking Spaces 
6
Property Sub Type 
Single Family Residence
Security 
Smoke Detector(s)
Sewer 
Public Sewer
Special Circumstances 
Standard
SqFt Above 
2632
SqFt Total 
2632
Style 
Transitional
Water Source 
Public
Zoning 
RAG
Interior Features
Appliances 
DishwasherElectric CooktopElectric OvenElectric Water HeaterIce MakerMicrowaveRefrigeratorStainless Steel Appliance(s)Washer/Dryer
Basement 
Crawl Space
Cooling 
Central AirCeiling Fan(s)ElectricHeat Pump
Fireplace 
Yes
Fireplace Features 
Living RoomPropane
Fireplaces 
1
Flooring 
CarpetHardwoodTile
Heating 
CentralElectricFireplace(s)Forced AirHeat PumpPropane
Interior 
Cathedral Ceiling(s)Ceiling Fan(s)Entrance FoyerEat-in KitchenGranite CountersHigh CeilingsPantrySoaking TubTray Ceiling(s)Walk-In Closet(s)Master Downstairs
Laundry Features 
Electric Dryer HookupMain LevelMultiple LocationsUpper Level
Main Level Bedrooms 
1
Bedroom 2 
Dimensions - 16.2 x 18.0Level - Second
Bedroom 3 
Dimensions - 13.5 x 15.9Level - Second
Bedroom 4 
Dimensions - 12.0 x 13.9Level - Second
Bedroom 5 
Dimensions - 10.3 x 11.0Level - Second
Dining Room 
Dimensions - 9.5 x 15.7Level - Main
Entrance Hall 
Dimensions - 4.0 x 8.3Level - Main
Kitchen 
Dimensions - 13.4 x 16.2Level - Main
Laundry 
Level - Main
Living Room 
Dimensions - 13.2 x 18.8Level - Main
Master Bedroom 
Dimensions - 12.1 x 15.0Level - Main
Save
Ask
Tour
Hide
Share
Exterior Features
Construction Details 
BrickVinyl Siding
Exterior 
Private YardRain Gutters
Fencing 
Back YardFenced
Lot Features 
Back YardClose to ClubhouseCul-De-SacFront YardLandscapedNear Golf Course
Patio And Porch 
DeckPorchScreened
Roof 
Shingle
Community Features
Accessibility Features 
Therapeutic Whirlpool
Association Fee 
$176.0
Association Fee Frequency 
Annually
Financing Terms Available 
CashConventionalFHAUSDA LoanVA Loan
Schools
School District
Unknown
Elementary School
Johnston - Powhatan Elementary
Middle School
Johnston - Riverwood Middle
High School
Johnston - Wilsons Mills High School
Listing courtesy of Beth Hines of RE/MAX SOUTHLAND REALTY II


Listings that are marked with an icon are provided courtesy of the Triangle MLS, Inc. of North Carolina, Internet Data Exchange Database. Copyright 2026 Triangle MLS, Inc. of North Carolina. All rights reserved.

Last checked: 2026-10-17 11:28 PM UTC

Neighborhood & Commute
Source: Walkscore
Disclosure: Community information and market data powered by Constellation Data Labs. Information is deemed reliable but not guaranteed.
Save
Ask
Tour
Hide
Share