Save
Ask
Tour
Hide
Share
$724,000
5 Days On Site

3412 Sheridan Drive
Durham, NC 27707

For Sale|Single Family Residence|Active
3
Beds
4
Total Baths
3
Full Baths
1
Partial Bath
2,844
SqFt
$255
/SqFt
1962
Built
Subdivision:
Not in a Subdivision
County:
Durham
Call Now: 919-404-SHOW
Is this the listing for you? We can help make it yours.
919-404-SHOW
3412 Sheridan Drive3412 Sheridan Drive3412 Sheridan Drive3412 Sheridan Drive
Save
Ask
Tour
Hide
Share

Mortgage Calculator

Monthly Payment (Est.)

Enter an interest rate to see your estimated monthly payment.
Calculator powered by Showcase IDX, a Constellation1 Company. Copyright ©2026 Information is deemed reliable but not guaranteed.

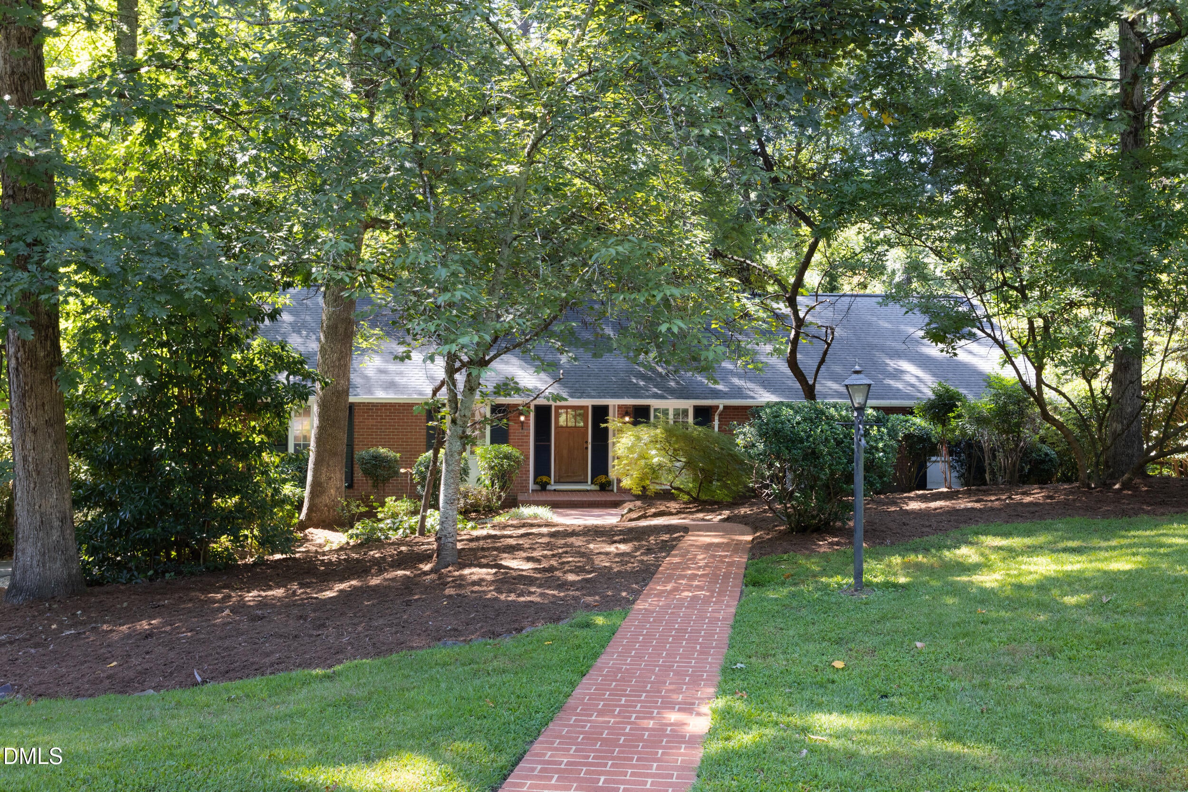
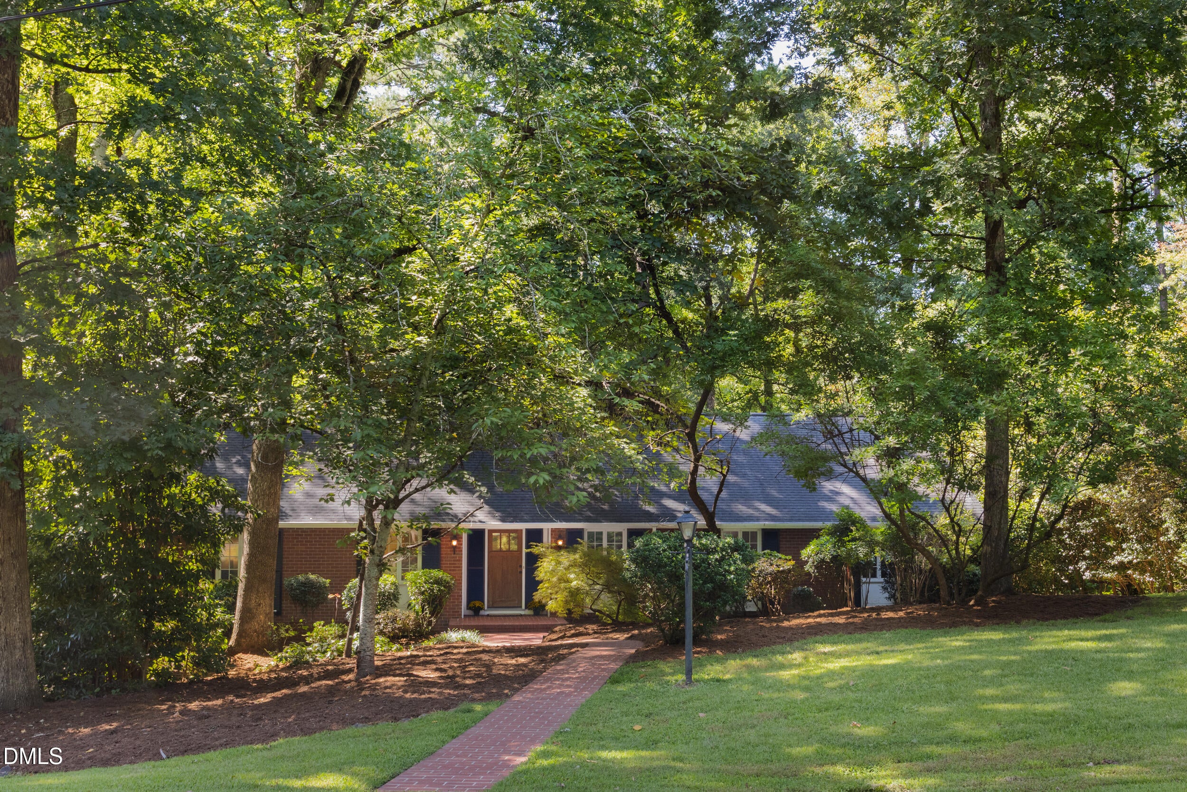
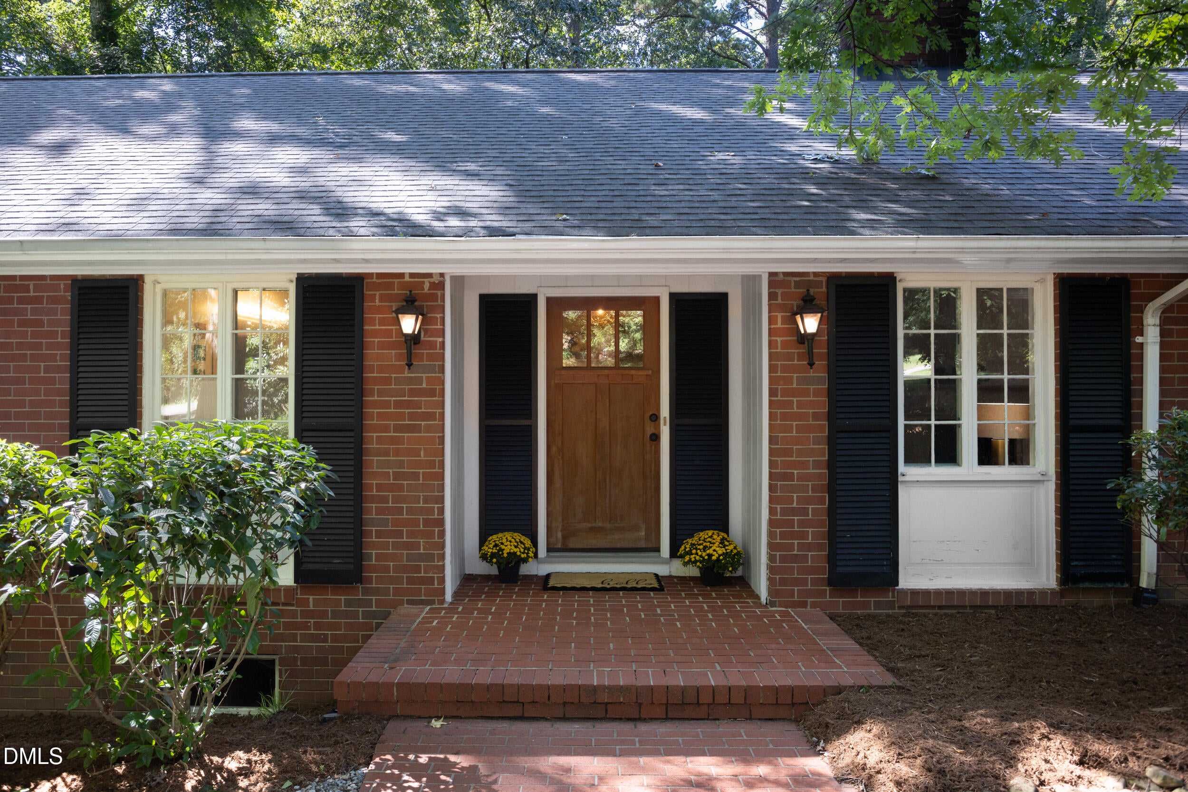
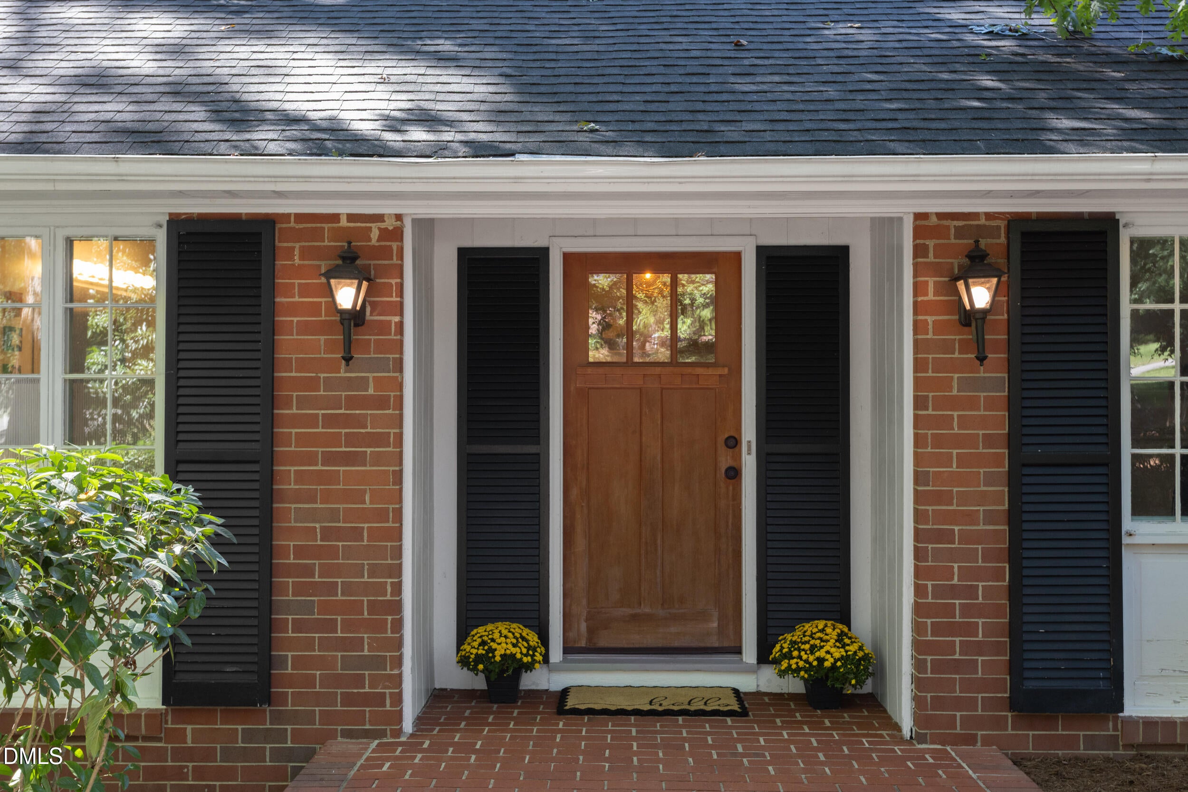
Set on a beautiful one-acre lot in the sought-after Hope Valley area, this classic brick ranch offers the ease of one-level living along with an incredible amount of additional space and flexibility. The main level features three bedrooms, two full baths, including an updated primary bath and a beautifully preserved vintage blue-tile hall bath, and hardwood floors throughout. The renovated kitchen opens directly to the den, creating a comfortable, connected space for everyday living and entertaining. Just beyond, a large screened porch and adjoining deck extend the living space outdoors and make the most of the private, wooded setting. Downstairs, a combination of finished and unfinished basement space, along with a full bath, opens up so many possibilities. Create a guest suite, home office, gym, playroom, media room, or simply enjoy the extra room to spread out. And for anyone who loves a serious project space, the expansive workshop with its own half bath is a rare find, ideal for woodworking, hobbies, a studio, or incredible storage. Outside, the acre lot offers space and privacy that are increasingly hard to find, yet the location keeps you close to everything. A two-car carport provides convenient covered parking, and miles of nearby wandering routes make it easy to enjoy the established Hope Valley surroundings. With generous indoor and outdoor living spaces, abundant storage, and areas that can evolve with your needs, this is a home with far more to offer than meets the eye.

Save
Ask
Tour
Hide
Share
Listing Snapshot
Price 
$724,000
Days On Site 
5 Days
Bedrooms 
3
Inside Area (SqFt) 
2,844 sqft
Total Baths 
4
Full Baths 
3
Partial Baths 
1
Lot Size 
0.99 Acres
Year Built 
1962
MLS® Number 
10193440
Status 
Active
Property Tax 
$5,375.48
HOA/Condo/Coop Fees 
N/A
Sq Ft Source 
N/A
Friends & Family
Recent Activity
5 days agoListing first seen on site
5 days agoListing updated with changes from the MLS®
General Features
Acres 
0.99
Carport 
2
Disclosures 
Lead Based PaintSeller Disclosure
Foundation 
BlockCombination
Levels 
OneOne and One Half
Parking 
CarportAttached CarportAttachedDriveway
Property Sub Type 
Single Family Residence
Security 
Smoke Detector(s)
Sewer 
Public Sewer
Special Circumstances 
Standard
SqFt Above 
2222
SqFt Below 
622
SqFt Total 
2844
Style 
Ranch
Water Source 
Public
Zoning 
R-10
Interior Features
Appliances 
CooktopDouble OvenDishwasherFree-Standing RefrigeratorGas CooktopMicrowaveOvenRefrigeratorRange Hood
Basement 
BlockDaylightExterior EntryPartially FinishedStorage SpaceUnfinishedWalk-Out Access
Cooling 
Central AirCeiling Fan(s)
Fireplace 
Yes
Fireplace Features 
Glass DoorsLiving RoomMasonryRaised Hearth
Flooring 
ConcreteHardwoodTileWood
Heating 
CentralFireplace(s)
Interior 
Breakfast BarBuilt-in FeaturesCeiling Fan(s)ChandelierCrown MoldingHis and Hers ClosetsKitchen IslandOpen FloorplanRecessed LightingStone CountersHigh Speed Internet
Main Level Bedrooms 
3
Master Bedroom 
Level - Main
Save
Ask
Tour
Hide
Share
Exterior Features
Construction Details 
Brick
Exterior 
Rain Gutters
Patio And Porch 
DeckEnclosedScreened
Roof 
Shingle
View 
ForestTrees/Woods
Waterview 
ForestTrees/Woods
Windows/Doors 
French Doors
Community Features
Community Features 
Street Lights
Financing Terms Available 
CashConventionalFHAVA Loan
Schools
School District
Unknown
Elementary School
Durham - Murray Massenburg Elementary
Middle School
Durham - Sherwood Githens Middle
High School
Durham - Charles E Jordan Sr High School
Listing courtesy of Courtney James of Urban Durham Realty


Listings that are marked with an icon are provided courtesy of the Triangle MLS, Inc. of North Carolina, Internet Data Exchange Database. Copyright 2026 Triangle MLS, Inc. of North Carolina. All rights reserved.

Last checked: 2026-09-23 06:19 PM UTC

Neighborhood & Commute
Source: Walkscore
Disclosure: Community information and market data powered by Constellation Data Labs. Information is deemed reliable but not guaranteed.
Save
Ask
Tour
Hide
Share