Save
Ask
Tour
Hide
Share
$273,900
New Listing

2905 Gross Avenue
Wake Forest, NC 27587

For Sale|Townhouse|Active
3
Beds
3
Total Baths
2
Full Baths
1
Partial Bath
1,470
SqFt
$186
/SqFt
2001
Built
Subdivision:
Caddell Woods
County:
Wake
Call Now: 919-404-SHOW
Is this the listing for you? We can help make it yours.
919-404-SHOW
2905 Gross Avenue2905 Gross Avenue2905 Gross Avenue2905 Gross Avenue
Save
Ask
Tour
Hide
Share

Mortgage Calculator

Monthly Payment (Est.)

$1,250
Calculator powered by Showcase IDX, a Constellation1 Company. Copyright ©2026 Information is deemed reliable but not guaranteed.

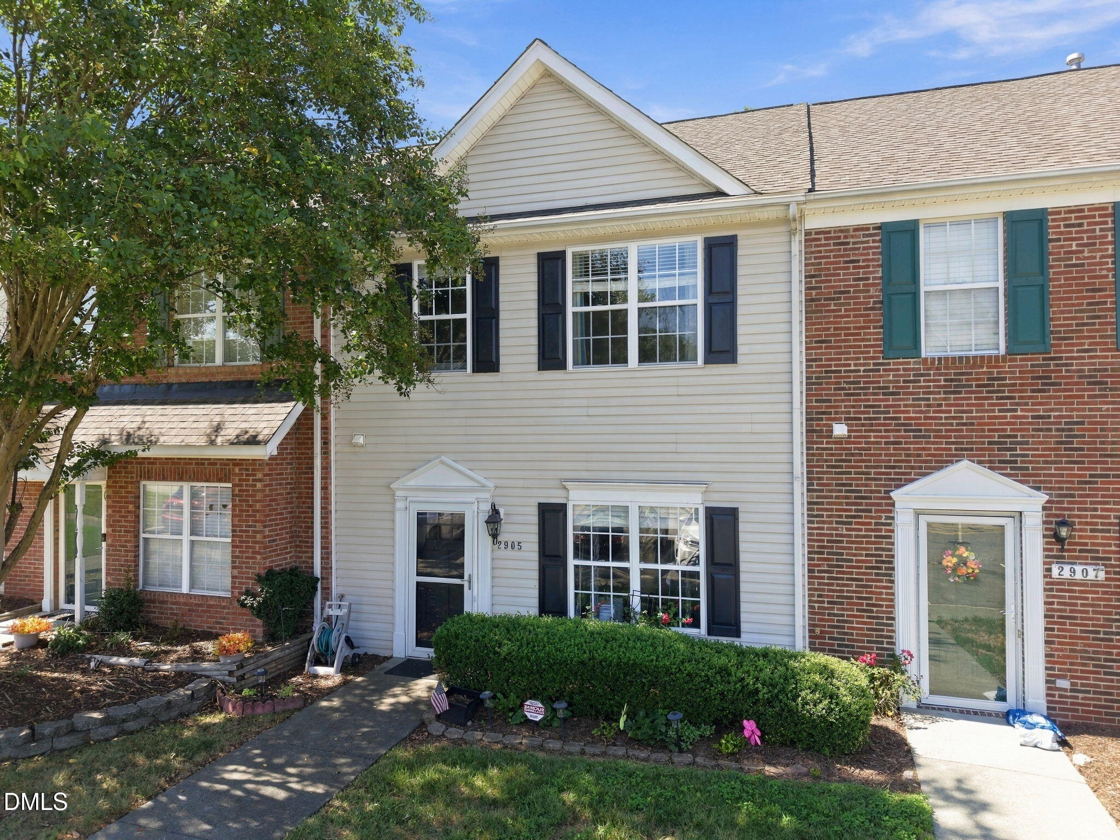
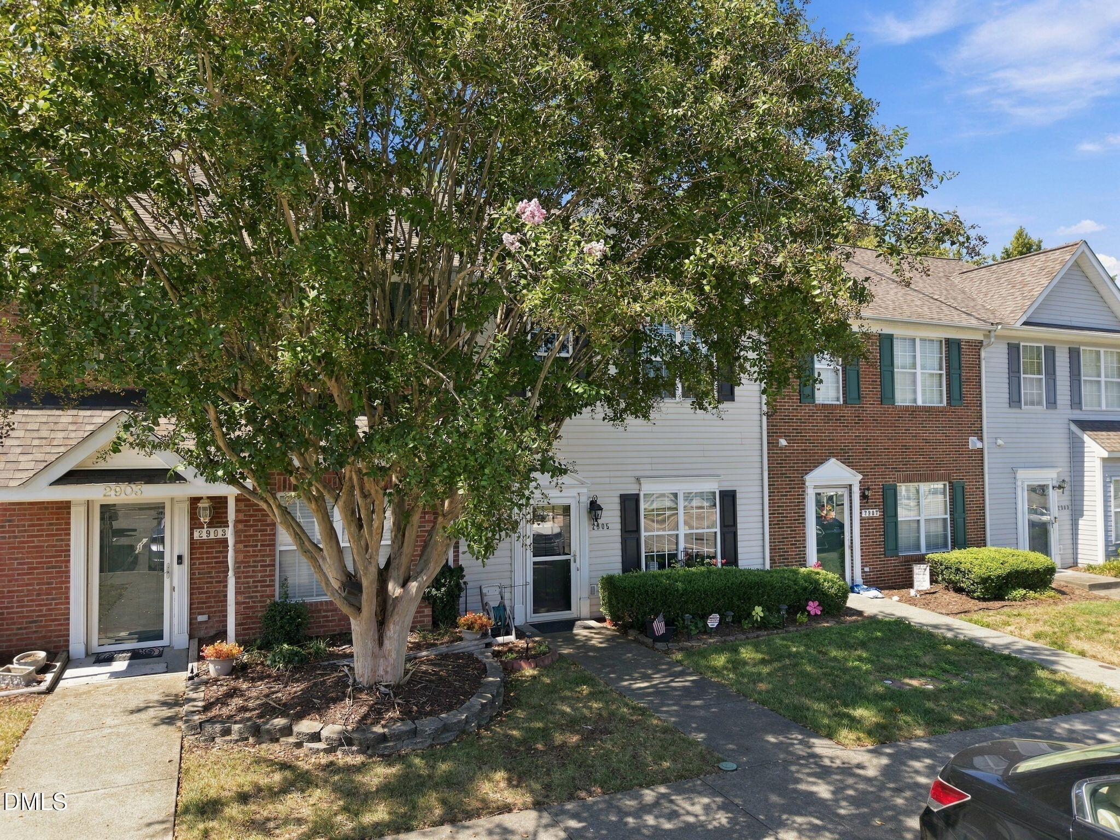
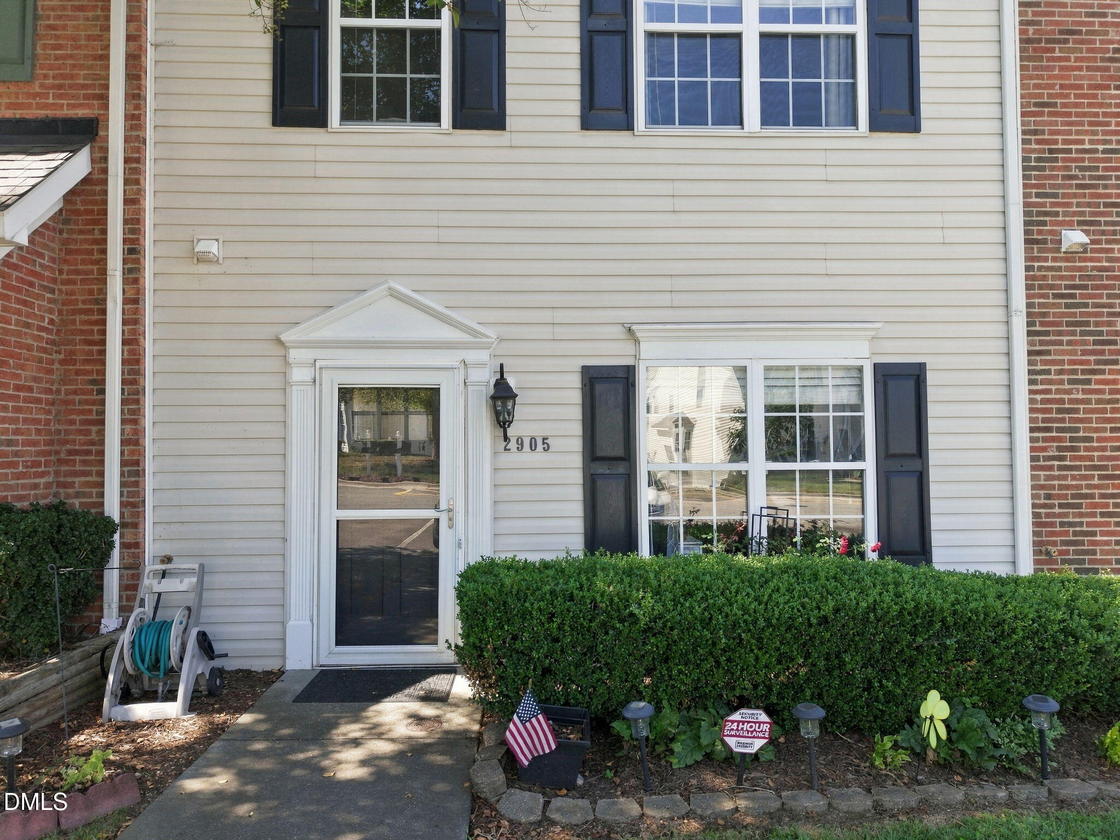
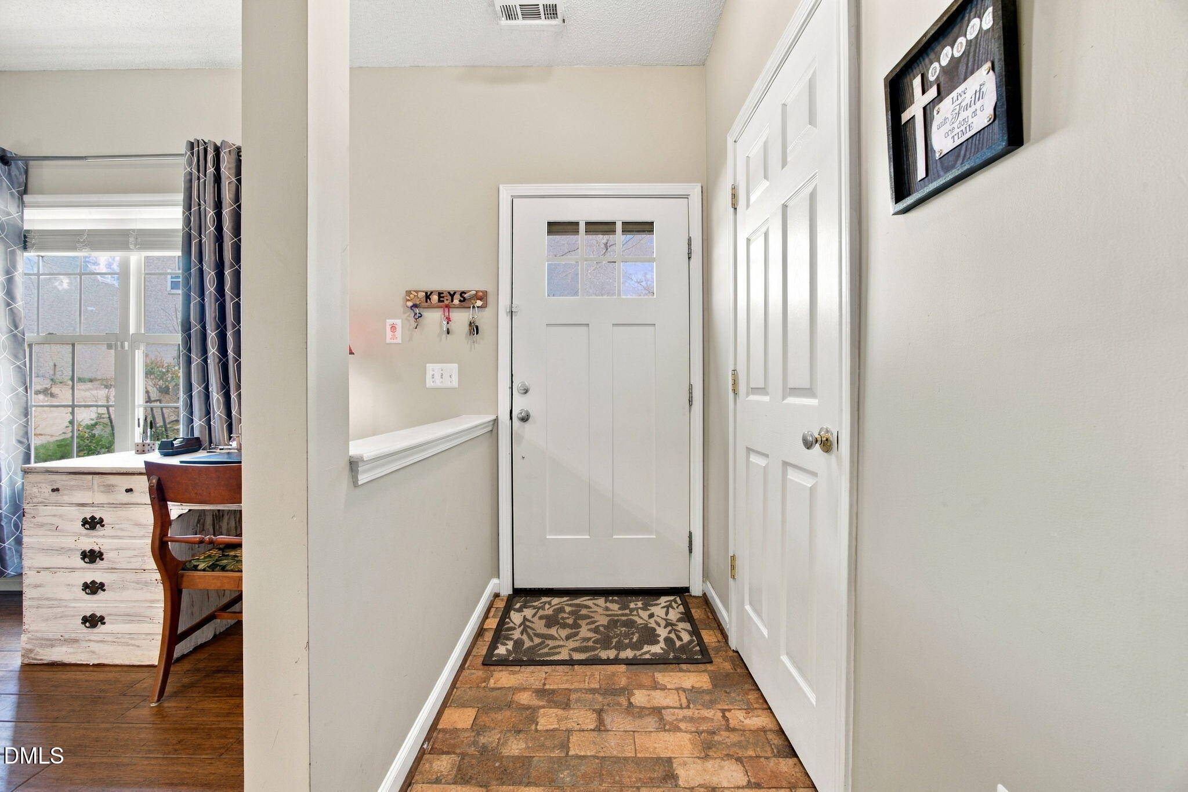
Welcome home to this beautifully cared-for townhouse in a sought-after Wake Forest location, offering comfort, convenience, and a low-maintenance lifestyle. Ideally situated with easy access to Hwy 1 and 540, this home combines everyday practicality with inviting indoor and outdoor spaces. Step inside to a spacious family room highlighted by rich scraped bamboo floors and a gas-log fireplace—an ideal setting for relaxing or entertaining. The kitchen is designed with both style and functionality in mind, featuring granite countertops, tile backsplash, plentiful cabinetry, a generous center island, stainless steel appliances, and a walk-in pantry. Just off the kitchen, the dining area provides direct access to the private deck, where you can enjoy a wooded view and a little extra privacy. Also there is a half bath with granite, Upstairs, features a generously sized primary suite with vaulted ceiling, walk-in closet, and private bath complete with dual granite vanities, a soaking tub, and a separate tiled walk-in shower. Two additional bedrooms and a full bathroom provide plenty of space for guests, family, or a home office. Outside, enjoy the ease of having lawn care and exterior maintenance covered by the HOA. Residents also have access to a community pool, clubhouse, and playground, with the Smith Creek Greenway conveniently located directly behind the property. Two assigned parking spaces are included. Recent improvements add even more peace of mind, including a new roof and HVAC system in 2022, along with new front and rear exterior doors designed to improve insulation. Owner-occupied and non-smoking, this home has been thoughtfully maintained and is ready for its next owner.

Save
Ask
Tour
Hide
Share
Listing Snapshot
Price 
$273,900
Days On Site 
0 Days
Bedrooms 
3
Inside Area (SqFt) 
1,470 sqft
Total Baths 
3
Full Baths 
2
Partial Baths 
1
Lot Size 
0.02 Acres
Year Built 
2001
MLS® Number 
10193439
Status 
Active
Property Tax 
$2,597.21
HOA/Condo/Coop Fees 
$147 monthly
Sq Ft Source 
N/A
Friends & Family
Recent Activity
14 hours agoListing first seen on site
14 hours agoListing updated with changes from the MLS®
General Features
Acres 
0.02
Disclosures 
Seller Disclosure
Foundation 
Slab
Levels 
Two
Parking 
Assigned
Parking Spaces 
2
Property Condition 
Updated/Remodeled
Property Sub Type 
Townhouse
Security 
Smoke Detector(s)Security System Owned
Sewer 
Public Sewer
Special Circumstances 
Standard
SqFt Above 
1470
SqFt Total 
1470
Style 
ColonialTraditional
Water Source 
Public
Zoning 
GR5
Interior Features
Appliances 
DishwasherElectric RangeMicrowaveRangeRefrigeratorStainless Steel Appliance(s)Washer/Dryer
Cooling 
Central AirCeiling Fan(s)Dual
Fireplace 
Yes
Fireplace Features 
GasLiving Room
Fireplaces 
1
Flooring 
BambooCarpetCeramic TileHardwoodWood
Heating 
Interior 
Ceiling Fan(s)Kitchen IslandWalk-In Closet(s)
Laundry Features 
Laundry ClosetElectric Dryer HookupInsideLaundry RoomMain LevelWasher Hookup
Window Features 
BlindsDouble Pane Windows
Bathroom 2 
Level - Second
Bathroom 3 
Level - First
Bedroom 2 
Level - Second
Bedroom 3 
Level - Second
Dining Room 
Level - First
Kitchen 
Level - First
Laundry 
Level - First
Living Room 
Level - First
Master Bathroom 
Level - Second
Master Bedroom 
Level - Second
Save
Ask
Tour
Hide
Share
Exterior Features
Construction Details 
Vinyl Siding
Exterior 
Rain Gutters
Fencing 
None
Lot Features 
City LotRectangular Lot
Patio And Porch 
Deck
Pool Features 
AssociationCommunityIn GroundPrivate
Private Pool 
Yes
Road Frontage 
Private Road
Roof 
AsphaltShingle
View 
Mountain(s)NeighborhoodTrees/Woods
Waterview 
Mountain(s)NeighborhoodTrees/Woods
Windows/Doors 
BlindsDouble Pane Windows
Community Features
Association Amenities 
PlaygroundParkingPool
Association Fee 
$147.0
Association Fee Frequency 
Monthly
Community Features 
CurbsPoolSuburban
Financing Terms Available 
CashConventionalFHAVA Loan
Building Access 
Front Door
Roads 
Asphalt
Schools
School District
Unknown
Elementary School
Wake - Sanford Creek Elementary
Middle School
Wake - Wake Forest Middle School
High School
Wake - Wake Forest High School
Listing courtesy of Larry Lewis of Keller Williams Realty Cary


Listings that are marked with an icon are provided courtesy of the Triangle MLS, Inc. of North Carolina, Internet Data Exchange Database. Copyright 2026 Triangle MLS, Inc. of North Carolina. All rights reserved.

Last checked: 2026-09-18 11:05 PM UTC

Neighborhood & Commute
Source: Walkscore
Disclosure: Community information and market data powered by Constellation Data Labs. Information is deemed reliable but not guaranteed.
Save
Ask
Tour
Hide
Share