Save
Ask
Tour
Hide
Share
$459,900
19 Days On Site

30 Brushwood Court
Youngsville, NC 27596

For Sale|Single Family Residence|Active
3
Beds
3
Total Baths
2
Full Baths
1
Partial Bath
2,359
SqFt
$195
/SqFt
2012
Built
Subdivision:
Woodfield North
County:
Franklin
Call Now: 919-404-SHOW
Is this the listing for you? We can help make it yours.
919-404-SHOW
30 Brushwood Court30 Brushwood Court30 Brushwood Court30 Brushwood Court
Save
Ask
Tour
Hide
Share

Mortgage Calculator

Monthly Payment (Est.)

Enter an interest rate to see your estimated monthly payment.
Calculator powered by Showcase IDX, a Constellation1 Company. Copyright ©2026 Information is deemed reliable but not guaranteed.

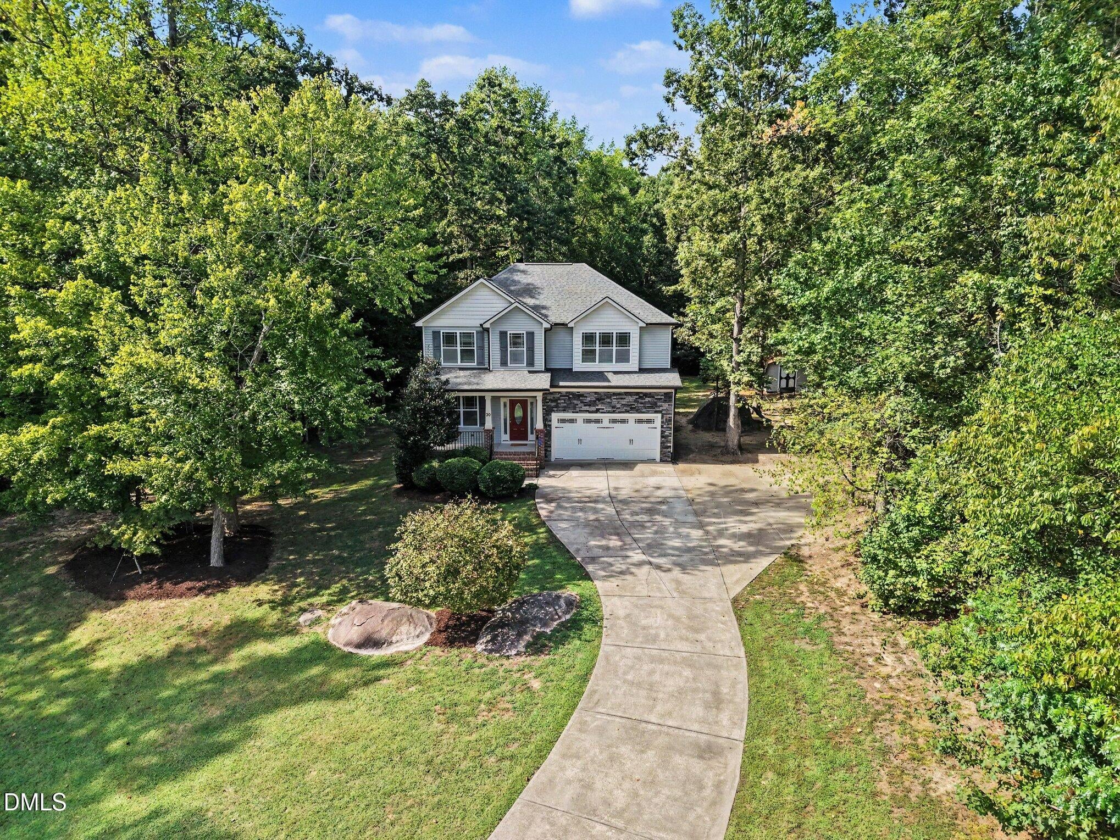
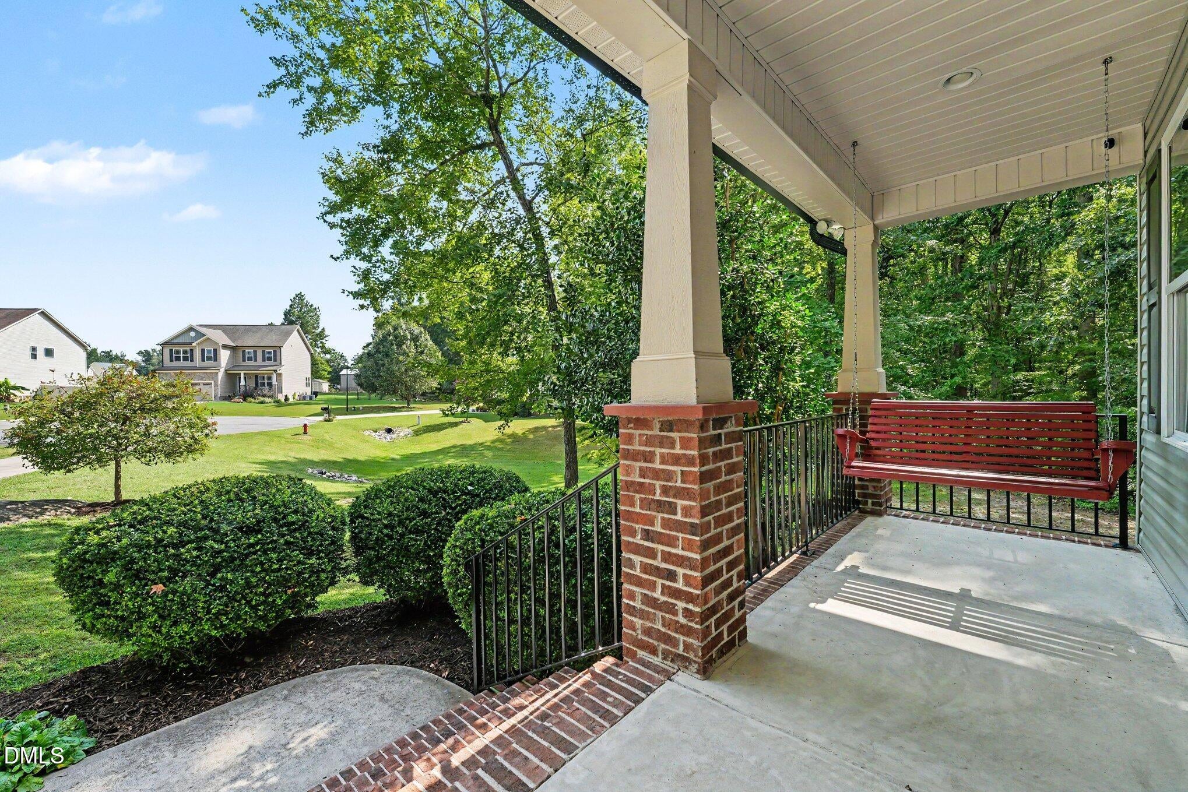
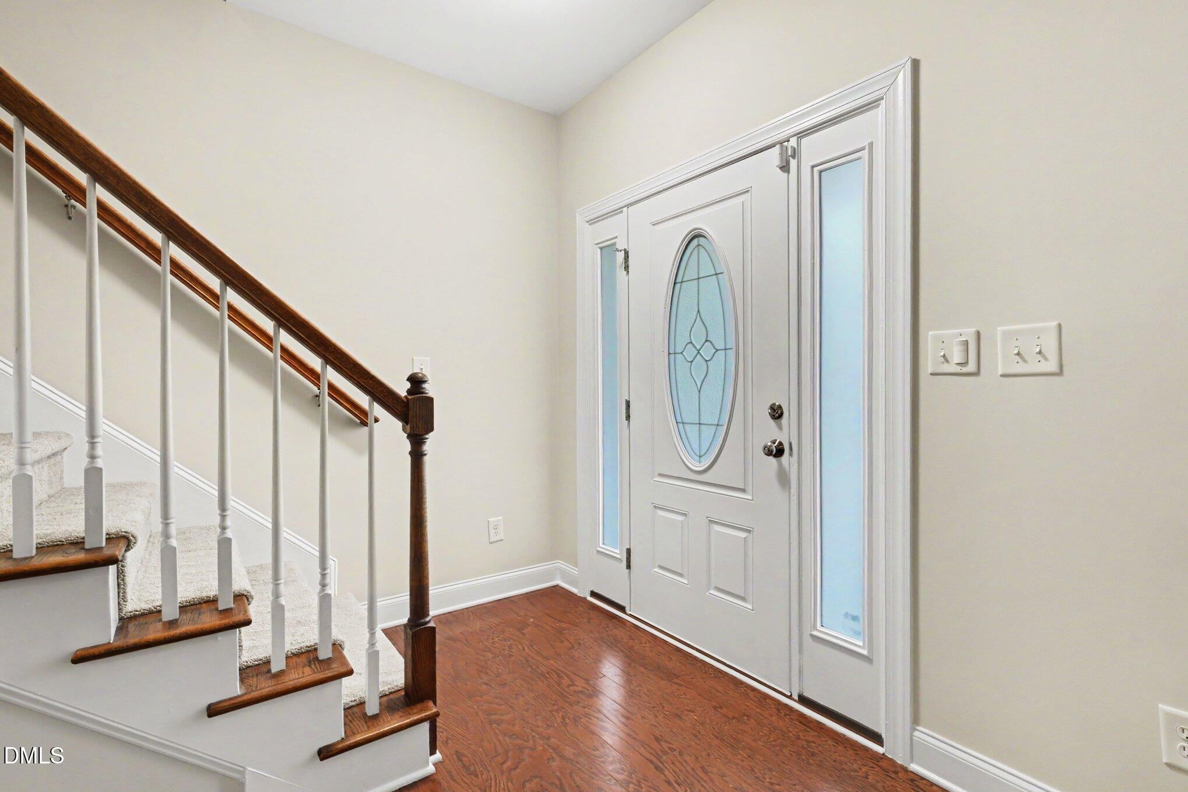
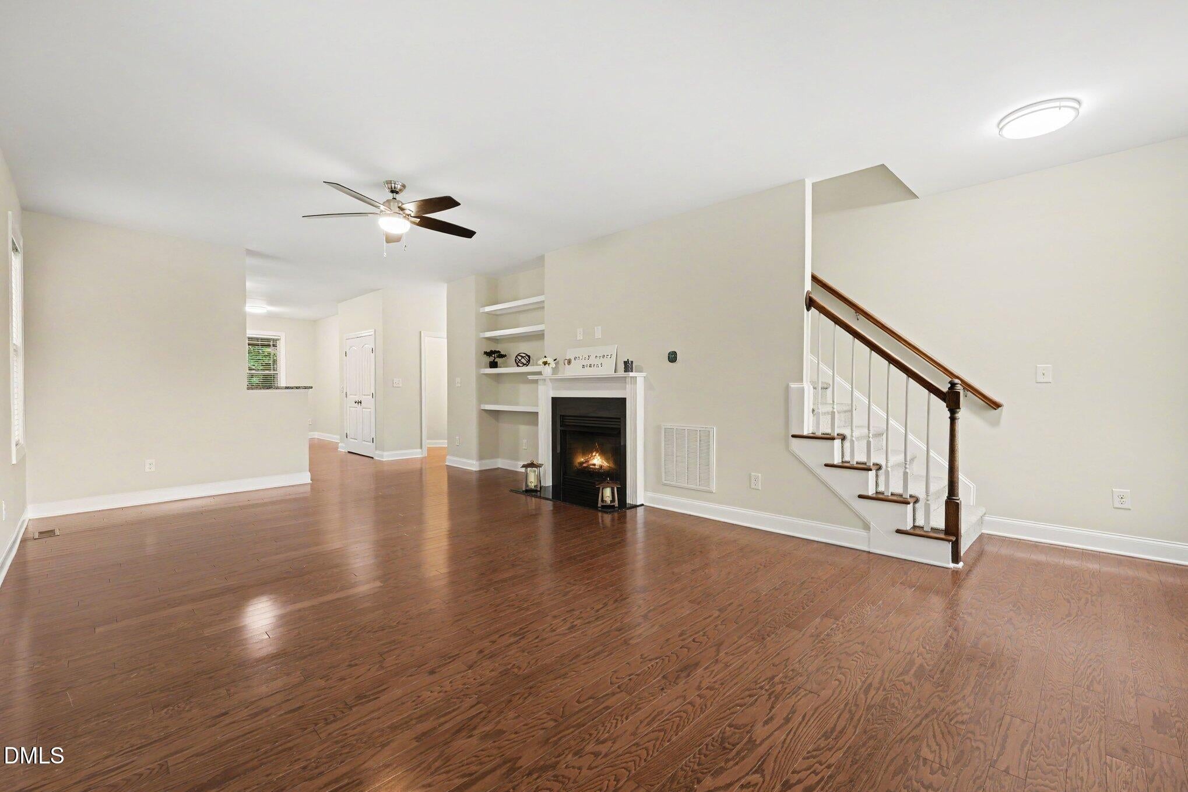
Tucked away on a wooded .86-acre cul-de-sac homesite with no HOA, 30 Brushwood Court offers space, privacy, and flexibility both inside and out. The home has been thoughtfully refreshed with fresh interior paint, new carpet, updated lighting and faucets, newer stainless steel appliances, and a tankless water heater. Hardwood floors extend through the main living areas, where the family room features built-ins and a gas-log fireplace. The eat-in kitchen offers granite countertops, a center island, tile backsplash, and plenty of room to gather, while a convenient drop zone adds everyday function. The first-floor primary suite includes a walk-in closet and private bath with dual vanities, soaking tub, and separate shower. Upstairs are two spacious secondary bedrooms and a large bonus room with two large closets, offering flexible space for work, play, hobbies, guests, or additional living space. Enjoy the wooded setting from the screened porch overlooking the backyard, where mature trees, an engineered treehouse, and storage shed add to the outdoor space. Extensive shelving in the garage provides even more storage. Conveniently located in Youngsville with easy access to Wake Forest and the surrounding Triangle. Seller is offering a Cinch Preferred Plan home warranty at closing and will consider concessions toward buyer closing costs or an interest-rate buydown with an acceptable offer.

Save
Ask
Tour
Hide
Share
Listing Snapshot
Price 
$459,900
Days On Site 
19 Days
Bedrooms 
3
Inside Area (SqFt) 
2,359 sqft
Total Baths 
3
Full Baths 
2
Partial Baths 
1
Lot Size 
0.86 Acres
Year Built 
2012
MLS® Number 
10193425
Status 
Active
Property Tax 
$2,279.31
HOA/Condo/Coop Fees 
N/A
Sq Ft Source 
N/A
Friends & Family
Recent Activity
3 weeks agoListing first seen on site
3 weeks agoListing updated with changes from the MLS®
General Features
Acres 
0.86
Attached Garage 
Yes
Garage 
Yes
Garage Spaces 
2
Home Warranty 
Yes
Levels 
Two
Parking 
AttachedGarageDrivewayGarage Faces FrontSee Remarks
Property Sub Type 
Single Family Residence
Sewer 
Septic Tank
Special Circumstances 
Standard
SqFt Above 
2359
SqFt Total 
2359
Style 
Traditional
Water Source 
Public
Zoning 
FCO R-30
Interior Features
Appliances 
DishwasherElectric OvenMicrowaveRefrigeratorTankless Water Heater
Basement 
Crawl Space
Cooling 
Central AirCeiling Fan(s)Zoned
Fireplace 
Yes
Fireplace Features 
GasPropane
Fireplaces 
1
Flooring 
CarpetHardwoodVinyl
Heating 
ElectricHeat PumpZoned
Interior 
Ceiling Fan(s)Granite CountersKitchen IslandOpen FloorplanMaster DownstairsHigh Speed Internet
Laundry Features 
Main Level
Main Level Bedrooms 
1
Bedroom 2 
Dimensions - 13.58 x 9.83Level - Second
Bedroom 3 
Dimensions - 14.33 x 12.08Level - Second
Bonus Room 
Dimensions - 19.0 x 20.0Level - Second
Laundry 
Dimensions - 5.83 x 5.67Level - Main
Master Bedroom 
Dimensions - 16.83 x 16.25Level - Main
Save
Ask
Tour
Hide
Share
Exterior Features
Construction Details 
BrickStoneVinyl Siding
Exterior 
Other
Lot Features 
Cul-De-SacWooded
Other Structures 
OtherShed(s)See Remarks
Patio And Porch 
Front PorchRear PorchScreened
Roof 
Shingle
Community Features
Financing Terms Available 
CashConventionalFHAVA Loan
Schools
School District
Unknown
Elementary School
Franklin - Royal Elementary
Middle School
Franklin - Bunn Middle
High School
Franklin - Bunn High
Listing courtesy of Caroline Numbers of Long & Foster Real Estate INC/Cary


Listings that are marked with an icon are provided courtesy of the Triangle MLS, Inc. of North Carolina, Internet Data Exchange Database. Copyright 2026 Triangle MLS, Inc. of North Carolina. All rights reserved.

Last checked: 2026-10-07 06:46 AM UTC

Neighborhood & Commute
Source: Walkscore
Disclosure: Community information and market data powered by Constellation Data Labs. Information is deemed reliable but not guaranteed.
Save
Ask
Tour
Hide
Share