Save
Ask
Tour
Hide
Share
$750,000
4 Days On Site

415 Cecil Street
Durham, NC 27707

For Sale|Single Family Residence|Active
5
Beds
3
Total Baths
3
Full Baths
3,525.88
SqFt
$213
/SqFt
1955
Built
Subdivision:
College Heights
County:
Durham
Call Now: 919-404-SHOW
Is this the listing for you? We can help make it yours.
919-404-SHOW
415 Cecil Street415 Cecil Street415 Cecil Street415 Cecil Street
Save
Ask
Tour
Hide
Share

Mortgage Calculator

Monthly Payment (Est.)

Enter an interest rate to see your estimated monthly payment.
Calculator powered by Showcase IDX, a Constellation1 Company. Copyright ©2026 Information is deemed reliable but not guaranteed.

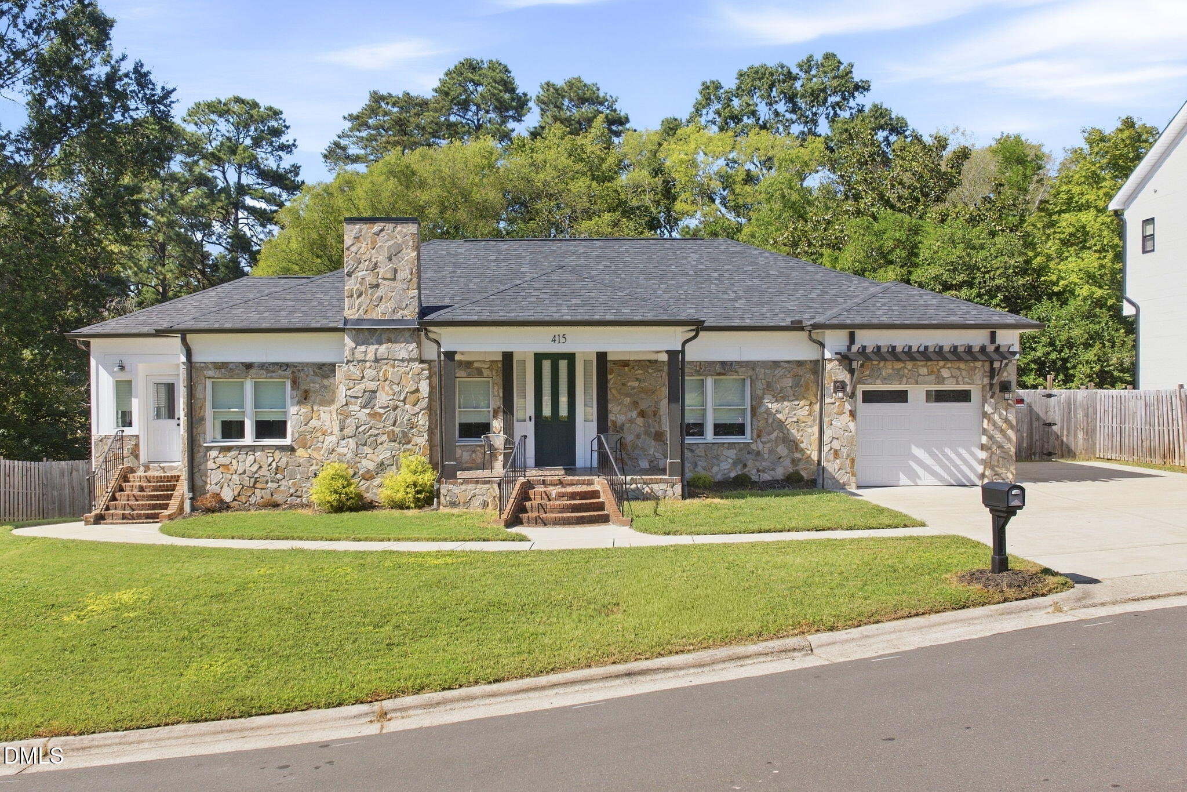
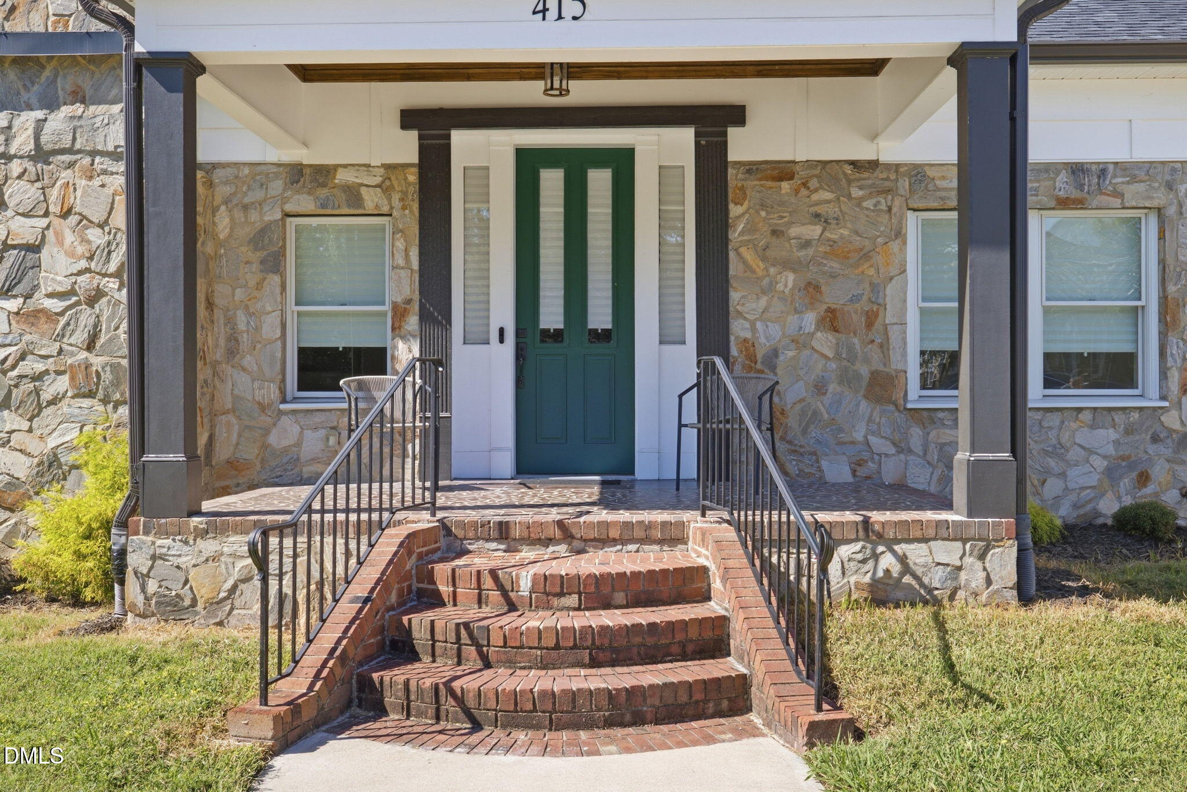
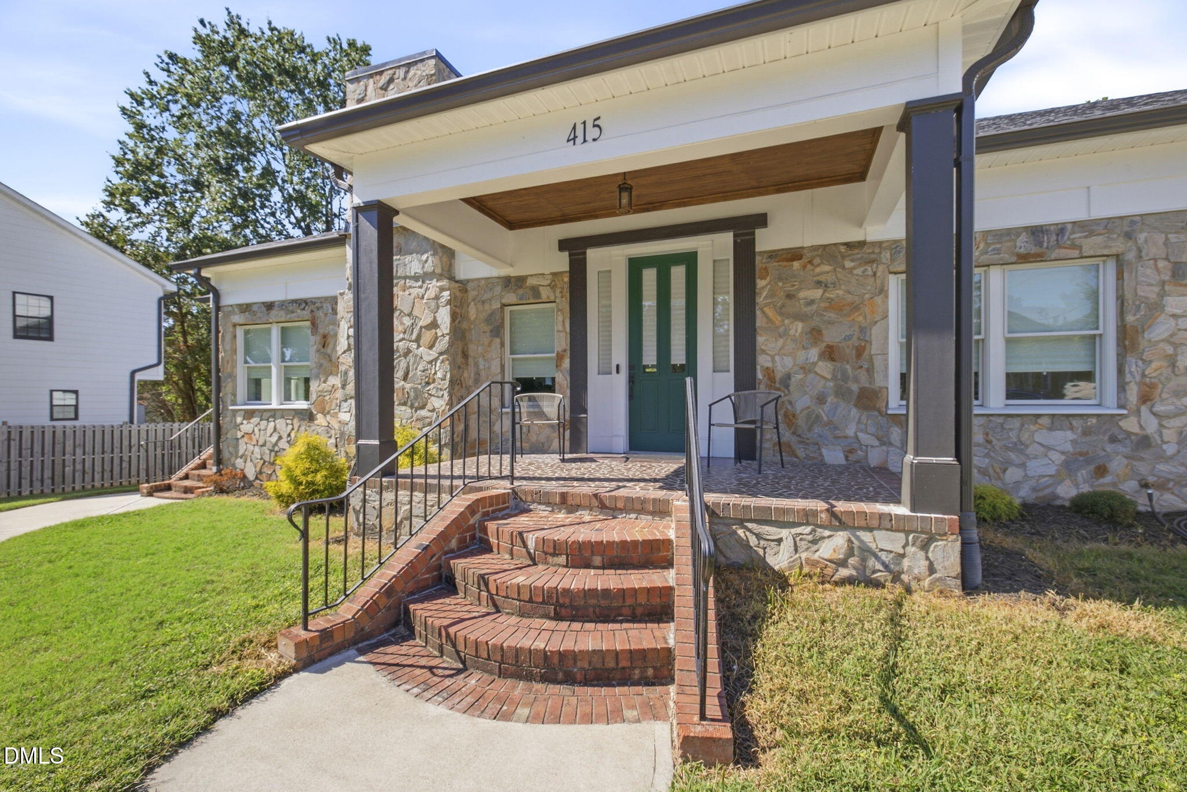
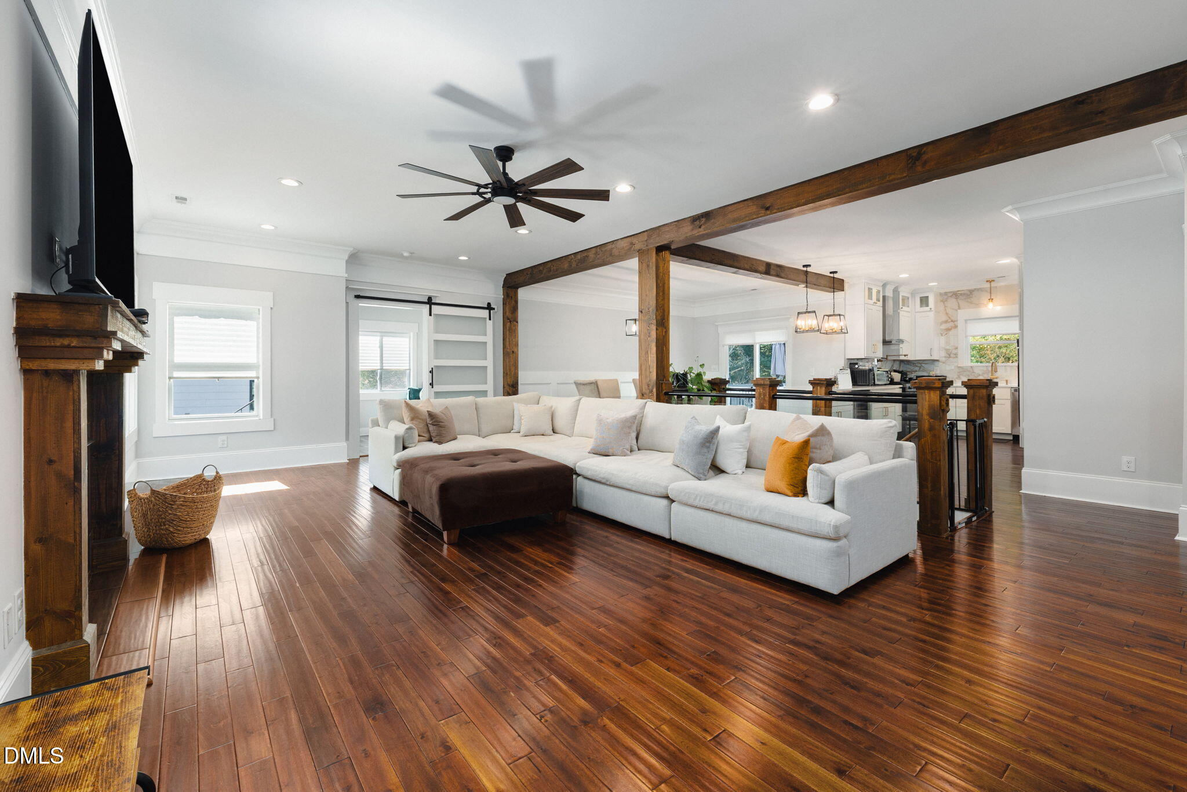
BREATHTAKING Ranch in Durham's College Heights Historic District, fully renovated in 2022 with RENTAL INCOME potential! Built c. 1955, as a Contributing Building named after Robert E. & Catherine B. Page, this stone-and-brick beauty blends historic character with modern luxury. Open living/kitchen/dining combo with fireplace. Luxury kitchen boasts gas range, pot filler, double oven, wine chiller & Brazilian porcelain backsplash. Main-floor primary suite with walk-in closet & spa-like bathroom. Lower level has separate entry, 2 beds, full bath, wet bar, flex space, second fireplace & hideaway room with massage tub — ideal for multigenerational living or an income unit. Ask about Furniture and Appliances. Minutes to NCCU, downtown Durham, Duke University & Duke Hospital.

Save
Ask
Tour
Hide
Share
Listing Snapshot
Price 
$750,000
Days On Site 
4 Days
Bedrooms 
5
Inside Area (SqFt) 
3,525.88 sqft
Total Baths 
3
Full Baths 
3
Partial Baths 
N/A
Lot Size 
0.23 Acres
Year Built 
1955
MLS® Number 
10193419
Status 
Active
Property Tax 
$5,025.36
HOA/Condo/Coop Fees 
N/A
Sq Ft Source 
N/A
Friends & Family
Recent Activity
5 days agoListing first seen on site
5 days agoListing updated with changes from the MLS®
General Features
Acres 
0.23
Attached Garage 
Yes
Direction Faces 
Southeast
Disclosures 
Lead Based PaintSeller Disclosure
Foundation 
BlockBrick/MortarConcrete PerimeterStone
Garage 
Yes
Garage Spaces 
1
Levels 
Multi/SplitOne
Parking 
AttachedGarageDrivewayGarage Door OpenerParking Pad
Property Condition 
Updated/Remodeled
Property Sub Type 
Single Family Residence
Security 
Smoke Detector(s)
Sewer 
Public Sewer
Special Circumstances 
Standard
SqFt Above 
1929.9
SqFt Below 
1595.98
SqFt Total 
3525.88
Style 
Ranch
Utilities 
Cable ConnectedElectricity ConnectedNatural Gas ConnectedPhone AvailableSewer ConnectedWater Connected
Water Source 
Public
Zoning 
R-3
Interior Features
Appliances 
Convection OvenDryerDouble OvenDishwasherFree-Standing RefrigeratorGas RangeIce MakerOvenRangeRefrigeratorRange HoodSelf Cleaning OvenStainless Steel Appliance(s)Vented Exhaust FanWasherWine CoolerWasher/DryerWater HeaterWine Refrigerator
Basement 
ConcreteFinishedFullSump Pump
Cooling 
Central AirCeiling Fan(s)Heat Pump
Fireplace 
Yes
Fireplace Features 
BasementLiving RoomRaised HearthWood Burning
Fireplaces 
2
Flooring 
HardwoodTileWoodVinyl
Heating 
ElectricFireplace(s)Heat Pump
Interior 
Breakfast BarBeamed CeilingsCeiling Fan(s)ChandelierCrown MoldingDouble VanityKitchen IslandOpen FloorplanPantryRecessed LightingSmart ThermostatStone CountersWet BarWalk-In Closet(s)High Speed Internet
Laundry Features 
Laundry ClosetMain Level
Main Level Bedrooms 
3
Spa 
Yes
Bedroom 2 
Dimensions - 9.83 x 13.08Level - Main
Bedroom 3 
Dimensions - 10.75 x 10.92Level - Main
Bedroom 4 
Dimensions - 13.25 x 7.5Level - Basement
Bedroom 5 
Dimensions - 12.17 x 10.83Level - Basement
Dining Room 
Dimensions - 15.33 x 7.83Level - Main
Kitchen 
Dimensions - 23.42 x 15.83Level - Main
Living Room 
Dimensions - 19.08 x 30.42Level - Main
Master Bedroom 
Dimensions - 11.17 x 16.0Level - Main
Office 
Dimensions - 17.17 x 8.92Level - Main
Other 
Dimensions - 14.42 x 16.75Level - Basement
Recreation Room 
Dimensions - 29.42 x 26.0Level - Basement
Save
Ask
Tour
Hide
Share
Exterior Features
Construction Details 
BlockBrickHardiPlank TypeStoneVertical Siding
Exterior 
Private YardRain Gutters
Fencing 
Back YardFencedGatePrivacyWood
Lot Features 
Back YardFront YardGentle SlopingInterior LotLandscapedSloped
Other Structures 
None
Patio And Porch 
CoveredDeckFront PorchPorch
Road Frontage 
City Street
Roof 
Shingle
Spa 
Yes
Spa Features 
BathHeatedPrivate
View 
CityNeighborhoodTrees/Woods
Waterview 
CityNeighborhoodTrees/Woods
Community Features
Accessibility Features 
Therapeutic Whirlpool
Community Features 
Curbs
Financing Terms Available 
CashConventionalVA Loan
Roads 
Asphalt
Schools
School District
Unknown
Elementary School
Durham - Fayetteville Street Elementary
Middle School
Durham - James E Shepard Magnet Middle School
High School
Durham - Josephine Dobbs Clement Early College Hig
Listing courtesy of Kameela Wardsworth of The Wardsworth Group


Listings that are marked with an icon are provided courtesy of the Triangle MLS, Inc. of North Carolina, Internet Data Exchange Database. Copyright 2026 Triangle MLS, Inc. of North Carolina. All rights reserved.

Last checked: 2026-09-22 04:20 PM UTC

Neighborhood & Commute
Source: Walkscore
Disclosure: Community information and market data powered by Constellation Data Labs. Information is deemed reliable but not guaranteed.
Save
Ask
Tour
Hide
Share