Save
Ask
Tour
Hide
Share
$535,000
4 Days On Site

2325 Dawn Trail
Durham, NC 27712

For Sale|Single Family Residence|Active
3
Beds
3
Total Baths
3
Full Baths
2,677
SqFt
$200
/SqFt
1975
Built
Subdivision:
Placid Valley
County:
Durham
Call Now: 919-404-SHOW
Is this the listing for you? We can help make it yours.
919-404-SHOW
2325 Dawn Trail2325 Dawn Trail2325 Dawn Trail2325 Dawn Trail
Save
Ask
Tour
Hide
Share

Mortgage Calculator

Monthly Payment (Est.)

Enter an interest rate to see your estimated monthly payment.
Calculator powered by Showcase IDX, a Constellation1 Company. Copyright ©2026 Information is deemed reliable but not guaranteed.

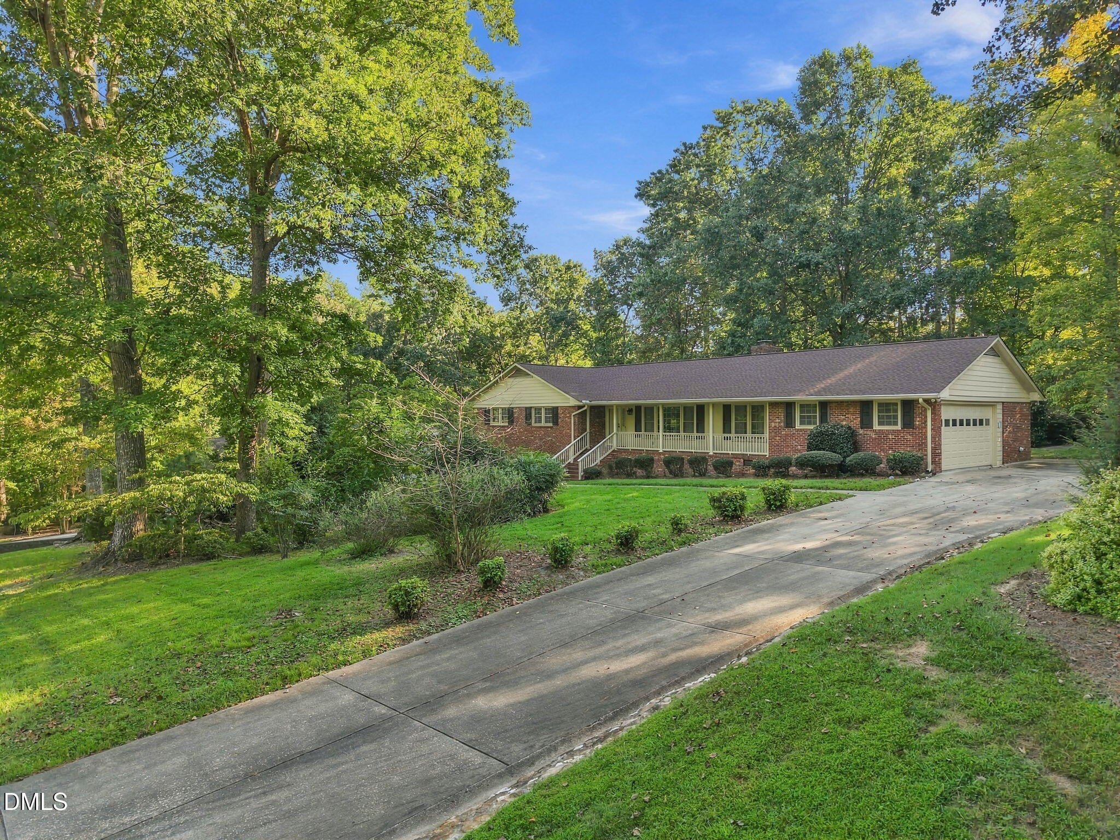
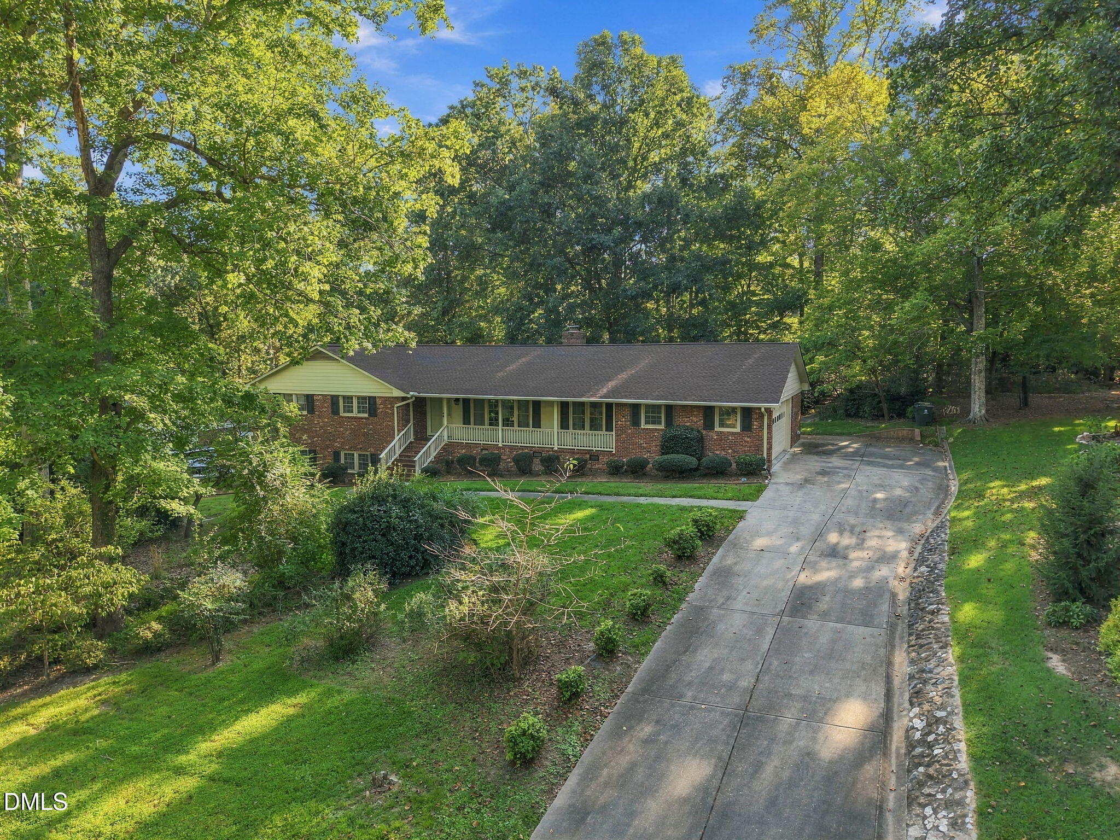
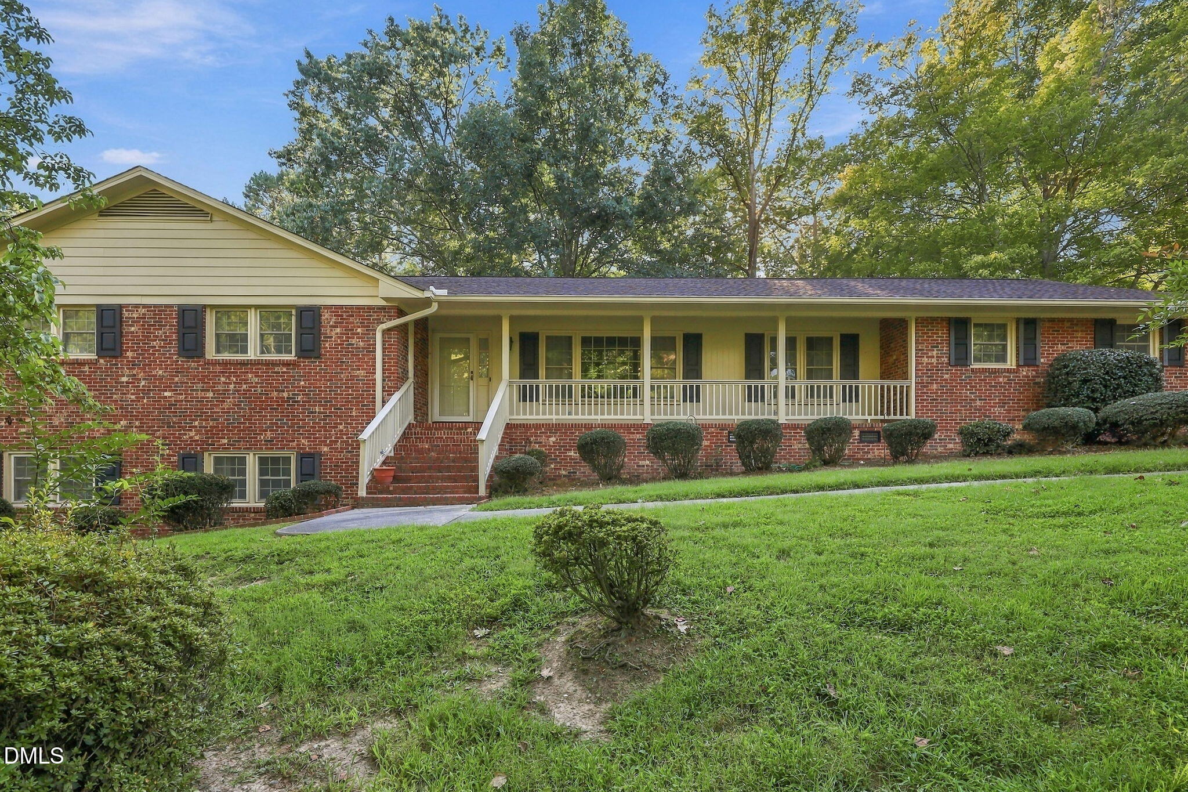
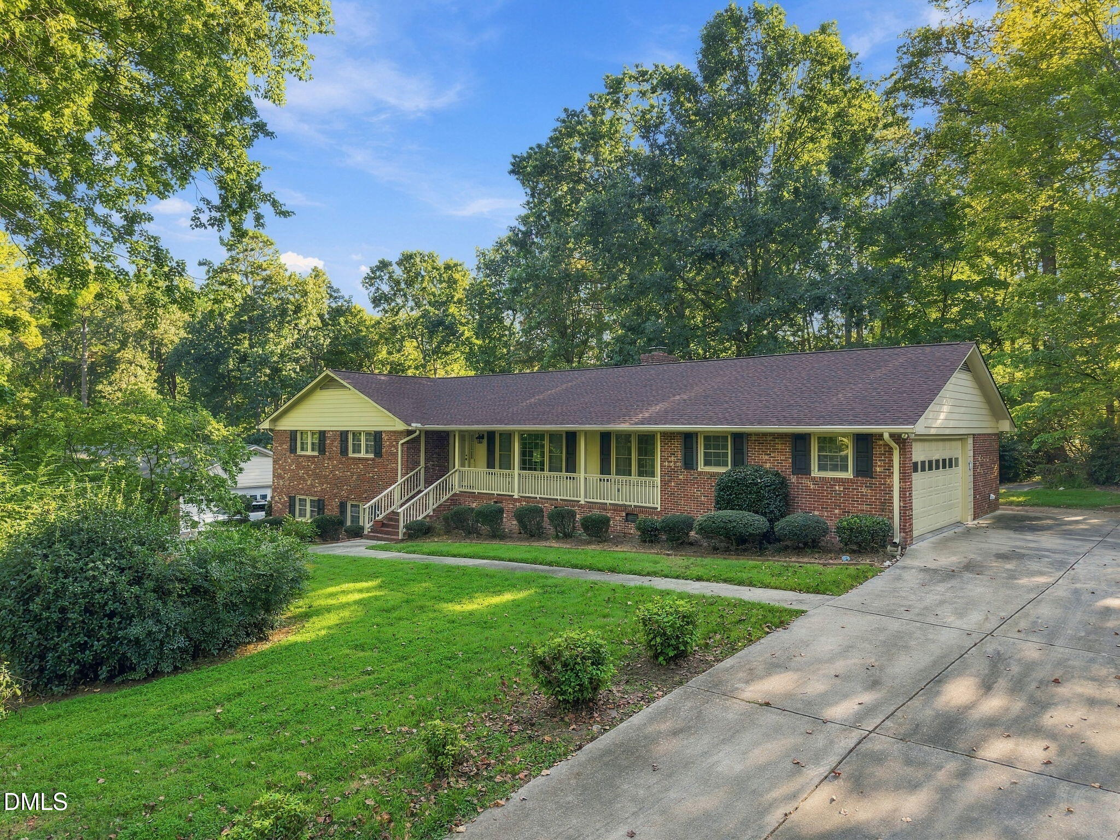
Come see this wonderful brick ranch-style home with lower level play area (or home office), plus unfinished workshop and storage providing great value. The home, built in 1975, is sited on a beautiful half-acre +/- lot on a quiet street in Placid Valley. It provides substantial outdoor space, great opportunities for landscaping plenty of room for just spreading out. The home features a large front porch and generous sized deck for entertaining. Rooms are spacious with separate Living Room and Dining Room as well as large Family Room. The Kitchen offers plenty of storage as well as a full breakfast room overlooking the lovely rear yard. You can move right in, but you have the opportunity to add your creative touches to make it your own! Updates include Roof in 2024; HVAC update in 2025, updated windows as well fresh trim paint for the exterior. The property also features a side-entry 2-car garage with huge paved parking pad for additional parking or special projects. A wide concrete driveway gives plenty of room for larger vehicles as well. Nearby Willowhaven Country Club offers public membership via the Umstead Pines Golf & Swim Club at Willowhaven for golf, tennis, swimming and social activities. The ultimate in peace and tranquility, but close to the new Publix and easy access to Duke, UNC, I-85 and the Research Triangle Park. This is a wonderful home for enjoying your hobbies or just puttering around or watching the world go by. Don't miss it.

Save
Ask
Tour
Hide
Share
Listing Snapshot
Price 
$535,000
Days On Site 
4 Days
Bedrooms 
3
Inside Area (SqFt) 
2,677 sqft
Total Baths 
3
Full Baths 
3
Partial Baths 
N/A
Lot Size 
0.55 Acres
Year Built 
1975
MLS® Number 
10193409
Status 
Active
Property Tax 
$3,260.5
HOA/Condo/Coop Fees 
N/A
Sq Ft Source 
N/A
Friends & Family
Recent Activity
5 days agoListing first seen on site
5 days agoListing updated with changes from the MLS®
General Features
Acres 
0.55
Attached Garage 
Yes
Direction Faces 
North
Disclosures 
Lead Based PaintSeller Disclosure
Foundation 
BlockBrick/MortarSlab
Garage 
Yes
Garage Spaces 
2
Levels 
One and One Half
Parking 
AttachedGarageAdditional ParkingConcreteDirect AccessDrivewayGarage Faces SideGarage Door OpenerInside EntranceKitchen LevelOff StreetPavedParking Pad
Parking Spaces 
4
Property Sub Type 
Single Family Residence
Security 
Smoke Detector(s)
Sewer 
Public Sewer
Special Circumstances 
Standard
SqFt Above 
2185
SqFt Below 
492
SqFt Total 
2677
Style 
RanchTraditional
Utilities 
Electricity ConnectedNatural Gas ConnectedSewer ConnectedWater Connected
Water Source 
PublicSee RemarksWell
Zoning 
RR
Interior Features
Appliances 
Built-In Electric OvenCooktopDisposalDouble OvenDishwasherElectric OvenElectric Water HeaterFree-Standing RefrigeratorRefrigeratorRange HoodWasherWasher/DryerWater HeaterOven
Basement 
ConcreteCrawl SpaceDaylightExterior EntryFinishedInterior EntryPartialPartially FinishedStorage SpaceUnfinishedWalk-Out Access
Cooling 
Central AirCeiling Fan(s)ElectricGas
Fireplace 
Yes
Fireplace Features 
DenFamily RoomGas Log
Fireplaces 
1
Flooring 
CarpetCeramic TileVariesVinyl
Heating 
CentralElectricForced AirNatural Gas
Interior 
Ceiling Fan(s)ChandelierEntrance FoyerPantryStorage
Laundry Features 
Electric Dryer HookupIn HallMain LevelWasher Hookup
Main Level Bedrooms 
3
Window Features 
DrapesInsulated WindowsShutters
Bedroom 2 
Dimensions - 15.0 x 12.0Level - MainDescription - approximate
Bedroom 3 
Dimensions - 15.0 x 12.0Level - MainDescription - approximate
Breakfast Room 
Dimensions - 9.8 x 9.8Level - MainDescription - approxmate
Dining Room 
Dimensions - 12.0 x 10.0Level - MainDescription - approxiimate
Entrance Hall 
Dimensions - 10.0 x 6.4Level - MainDescription - approximate
Family Room 
Dimensions - 13.0 x 17.0Level - MainDescription - approximiate
Kitchen 
Dimensions - 13.6 x 11.9Level - MainDescription - approximate
Laundry 
Dimensions - 9.4 x 9.6Level - MainDescription - approximate
Living Room 
Dimensions - 15.0 x 12.0Level - MainDescription - approximate
Master Bedroom 
Dimensions - 16.0 x 13.0Level - MainDescription - approximate
Recreation Room 
Dimensions - 31.0 x 16.0Level - LowerDescription - approximate
Save
Ask
Tour
Hide
Share
Exterior Features
Construction Details 
BrickBrick Veneer
Exterior 
Rain GuttersStorage
Fencing 
None
Lot Features 
Back YardCity LotFront YardGentle SlopingInterior LotOpen LotRectangular LotFew Trees
Other Structures 
OutbuildingShed(s)StorageWorkshop
Patio And Porch 
DeckFront Porch
Road Frontage 
City Street
Roof 
ShingleSee Remarks
View 
Neighborhood
Waterview 
Neighborhood
Windows/Doors 
DrapesInsulated WindowsShutters
Community Features
Accessibility Features 
Accessible Approach with Ramp
Community Features 
Suburban
Financing Terms Available 
CashConventional
Building Access 
Front door
Roads 
AsphaltPaved
Schools
School District
Unknown
Elementary School
Durham - Hillandale Elementary
Middle School
Durham - George L Carrington Middle
High School
Durham - Riverside High
Listing courtesy of Ann Cavallito of Peak, Swirles & Cavallito


Listings that are marked with an icon are provided courtesy of the Triangle MLS, Inc. of North Carolina, Internet Data Exchange Database. Copyright 2026 Triangle MLS, Inc. of North Carolina. All rights reserved.

Last checked: 2026-09-22 04:20 PM UTC

Neighborhood & Commute
Source: Walkscore
Disclosure: Community information and market data powered by Constellation Data Labs. Information is deemed reliable but not guaranteed.
Save
Ask
Tour
Hide
Share