Save
Ask
Tour
Hide
Share
$435,000
4 Days On Site

1106 Broadford Drive
Cary, NC 27511

Single Family Residence|Pending
3
Beds
2
Total Baths
2
Full Baths
1,308
SqFt
$333
/SqFt
1977
Built
Subdivision:
The Highlands
County:
Wake
Call Now: 919-404-SHOW
Is this the listing for you? We can help make it yours.
919-404-SHOW
1106 Broadford Drive1106 Broadford Drive1106 Broadford Drive1106 Broadford Drive
Save
Ask
Tour
Hide
Share

Mortgage Calculator

Monthly Payment (Est.)

Enter an interest rate to see your estimated monthly payment.
Calculator powered by Showcase IDX, a Constellation1 Company. Copyright ©2026 Information is deemed reliable but not guaranteed.

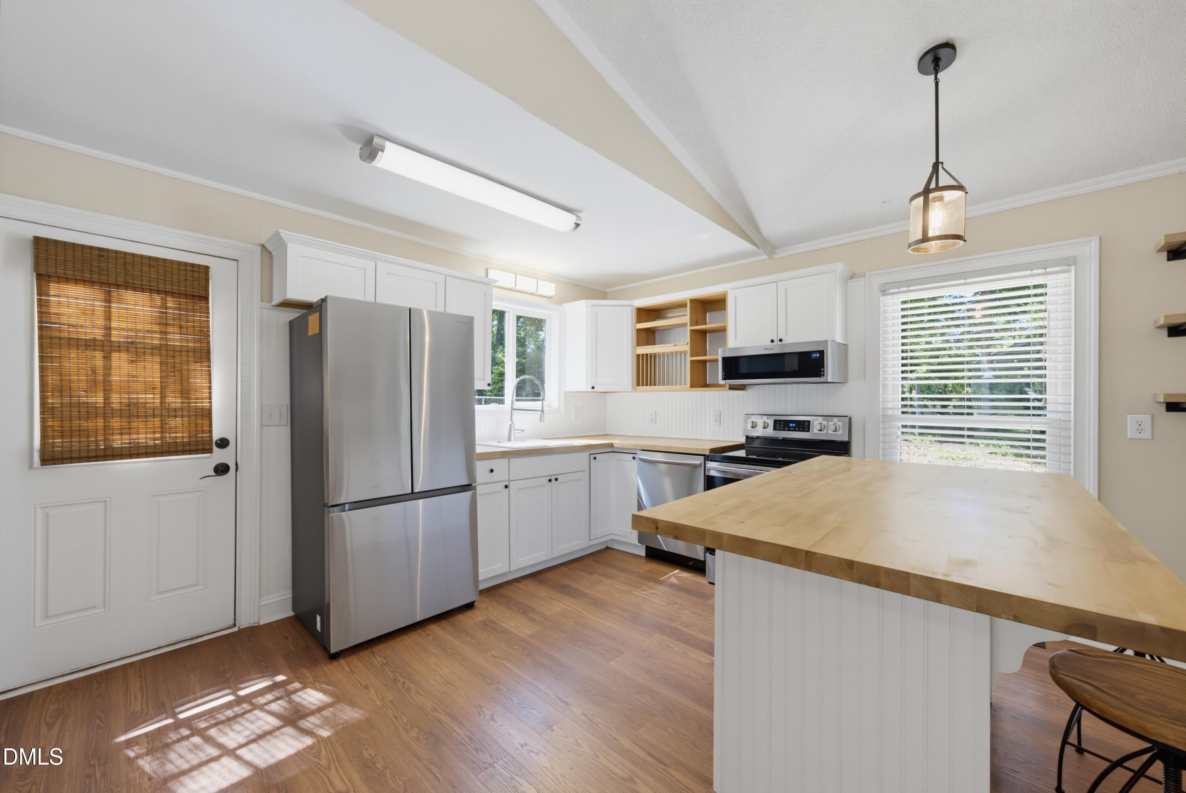
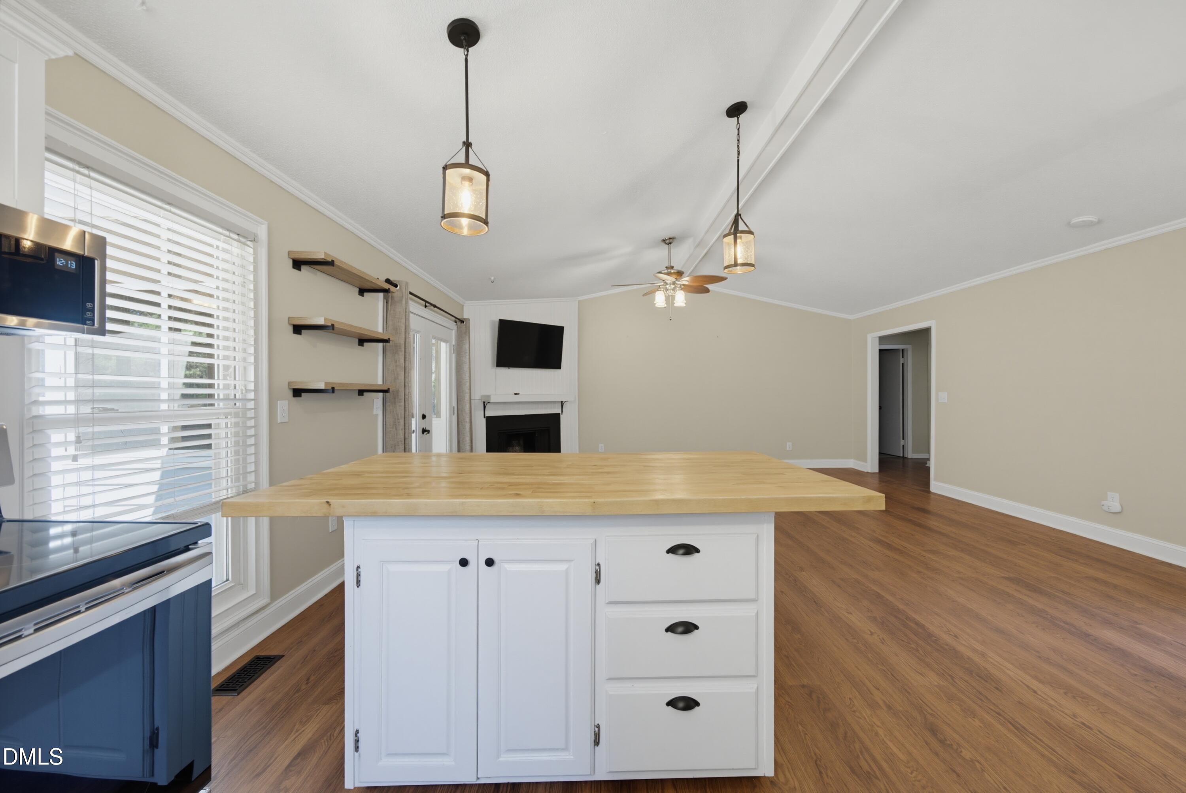
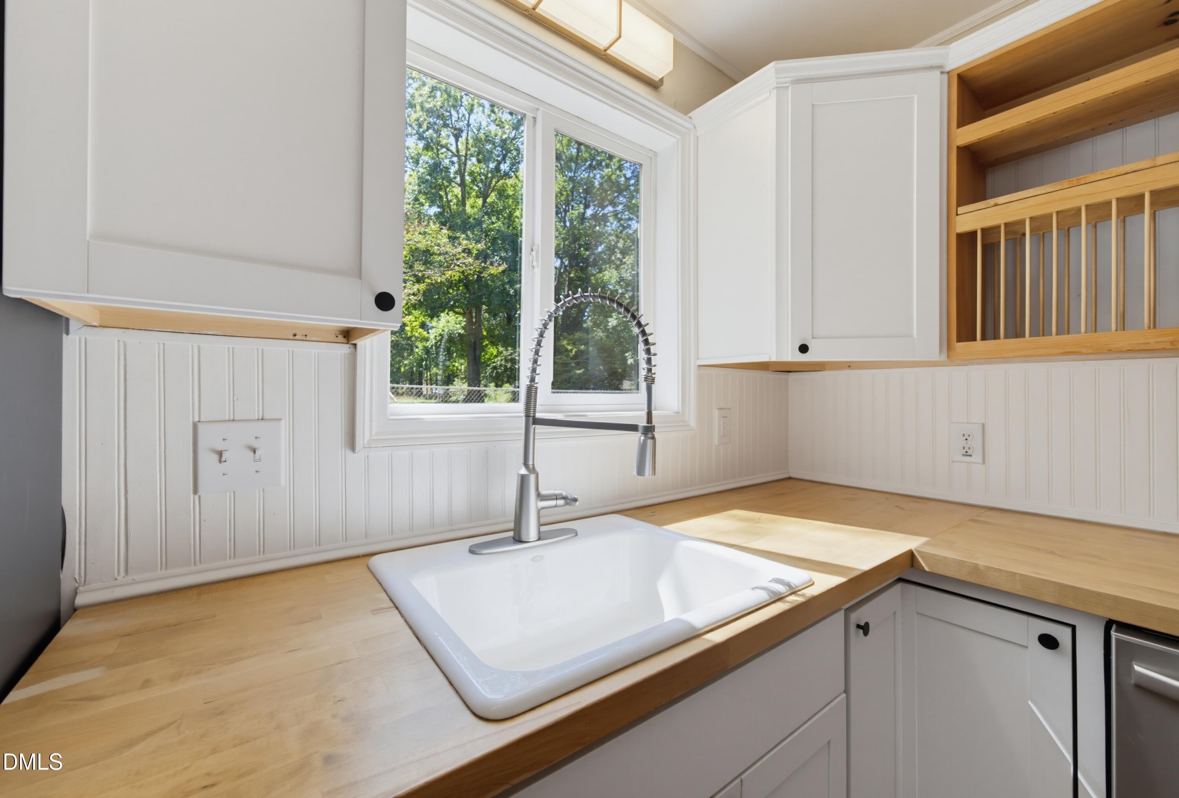
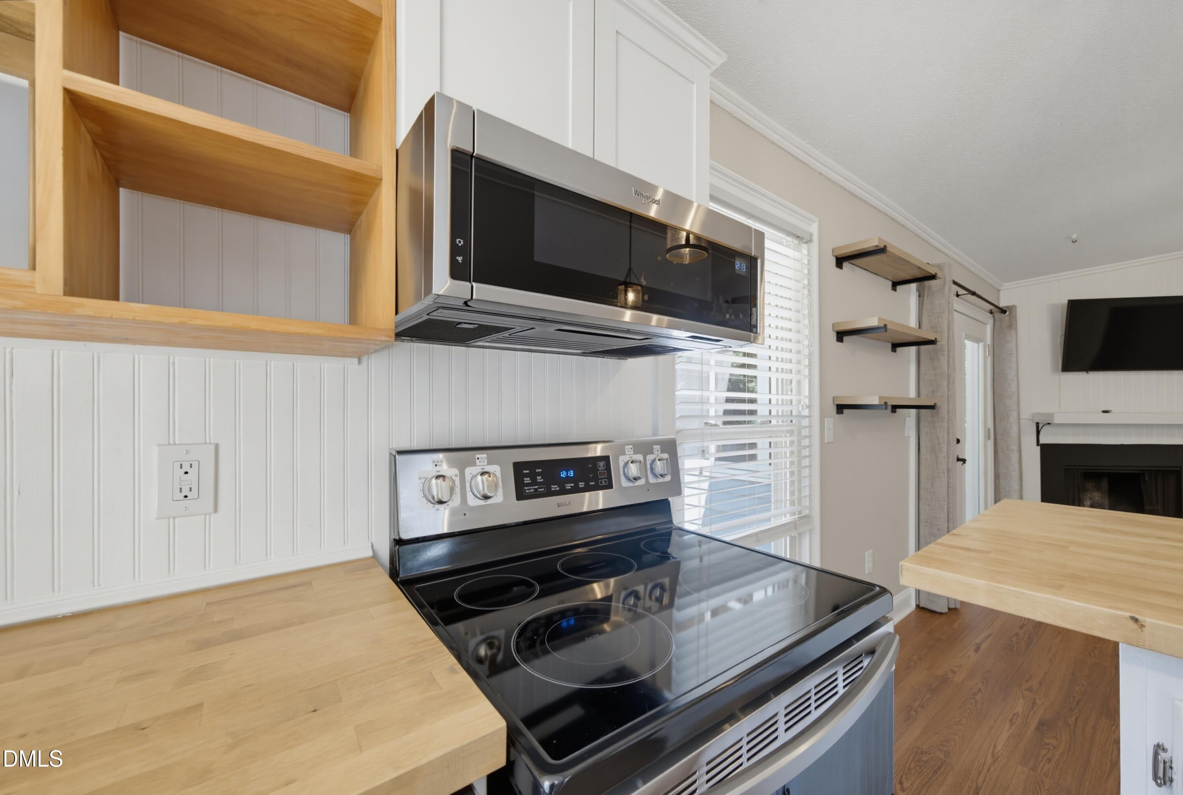
Incredible Opportunity! Fresh, move-in ready and ideally located in Cary, this beautifully maintained home offers an open floor plan designed for comfortable everyday living. The spacious family room features vaulted ceilings and flows naturally into the kitchen and dining area. Hardwood floors add warmth to the primary and secondary bedrooms, while a built-in Murphy bed with shelving provides flexible space for guests or a home office. Outside, enjoy a large screened porch, deck and fenced backyard with a wired storage building. More than $50,000 has been invested in meaningful improvements throughout the home. The HVAC system was replaced in 2024 with an energy-efficient heat pump, new air handler, Wi-Fi thermostat and professionally sealed crawlspace ductwork. The electrical panel, meter base and grounding system. The encapsulated crawlspace includes a sump pump, dehumidifier and improved drainage and moisture protection. New flooring throughout the main living areas, fresh interior paint, updated kitchen cabinetry, custom floating shelves, barn doors and a newly replaced front door complete the home. Close to everything! Shopping, Restaurants

Save
Ask
Tour
Hide
Share
Listing Snapshot
Price 
$435,000
Days On Site 
4 Days
Bedrooms 
3
Inside Area (SqFt) 
1,308 sqft
Total Baths 
2
Full Baths 
2
Partial Baths 
N/A
Lot Size 
0.28 Acres
Year Built 
1977
MLS® Number 
10193408
Status 
Pending
Property Tax 
$3,312.76
HOA/Condo/Coop Fees 
N/A
Sq Ft Source 
N/A
Friends & Family
Recent Activity
22 hours agoListing updated with changes from the MLS®
22 hours agoStatus changed to Pending
5 days agoListing first seen on site
General Features
Acres 
0.28
Levels 
One
Parking 
ConcreteDriveway
Property Sub Type 
Single Family Residence
Sewer 
Public Sewer
Special Circumstances 
Standard
SqFt Above 
1308
SqFt Total 
1308
Style 
Ranch
Water Source 
Public
Interior Features
Appliances 
DishwasherElectric RangeElectric Water HeaterMicrowave
Basement 
Crawl Space
Cooling 
Central Air
Fireplace 
Yes
Fireplace Features 
Family RoomWood Burning
Fireplaces 
1
Flooring 
HardwoodTileVinyl
Heating 
ElectricHeat Pump
Laundry Features 
Laundry RoomMain Level
Main Level Bedrooms 
3
Bedroom 2 
Dimensions - 10.2 x 12.0Level - Main
Bedroom 3 
Dimensions - 9.6 x 10.5Level - Main
Dining Room 
Dimensions - 6.0 x 14.0Level - Main
Family Room 
Dimensions - 16.3 x 19.3Level - Main
Kitchen 
Dimensions - 10.0 x 12.0Level - Main
Master Bedroom 
Dimensions - 13.4 x 14.0Level - Main
Other 
Dimensions - 10.0 x 12.0Description - Detached Storage
Save
Ask
Tour
Hide
Share
Exterior Features
Construction Details 
Vinyl Siding
Exterior 
Rain Gutters
Fencing 
Fenced
Lot Features 
Cul-De-Sac
Other Structures 
Storage
Patio And Porch 
DeckPorchScreened
Roof 
Shingle
Community Features
Financing Terms Available 
CashConventionalFHAVA Loan
Schools
School District
Unknown
Elementary School
Wake - Laurel Park Elementary
Middle School
Wake - Salem Middle
High School
Wake - Apex High
Listing courtesy of Dana Ellington of Compass -- Raleigh


Listings that are marked with an icon are provided courtesy of the Triangle MLS, Inc. of North Carolina, Internet Data Exchange Database. Copyright 2026 Triangle MLS, Inc. of North Carolina. All rights reserved.

Last checked: 2026-09-21 09:40 PM UTC

Neighborhood & Commute
Source: Walkscore
Disclosure: Community information and market data powered by Constellation Data Labs. Information is deemed reliable but not guaranteed.
Save
Ask
Tour
Hide
Share