Save
Ask
Tour
Hide
Share
$415,000
New Listing

1801 Carrington Drive
Raleigh, NC 27615

For Sale|Townhouse|Active
3
Beds
3
Total Baths
2
Full Baths
1
Partial Bath
2,098
SqFt
$198
/SqFt
1985
Built
Subdivision:
Quarterpath Village
County:
Wake
Call Now: 919-404-SHOW
Is this the listing for you? We can help make it yours.
919-404-SHOW
1801 Carrington Drive1801 Carrington Drive1801 Carrington Drive1801 Carrington Drive
Save
Ask
Tour
Hide
Share

Mortgage Calculator

Monthly Payment (Est.)

$1,893
Calculator powered by Showcase IDX, a Constellation1 Company. Copyright ©2026 Information is deemed reliable but not guaranteed.

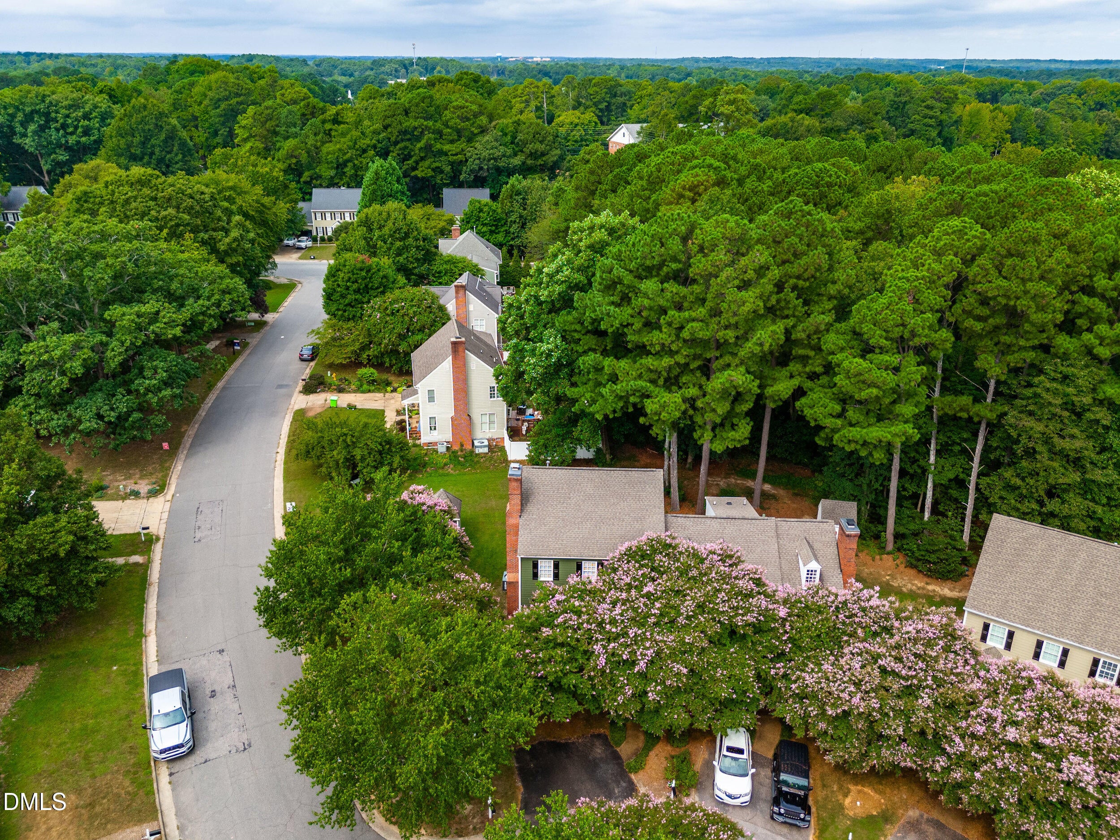
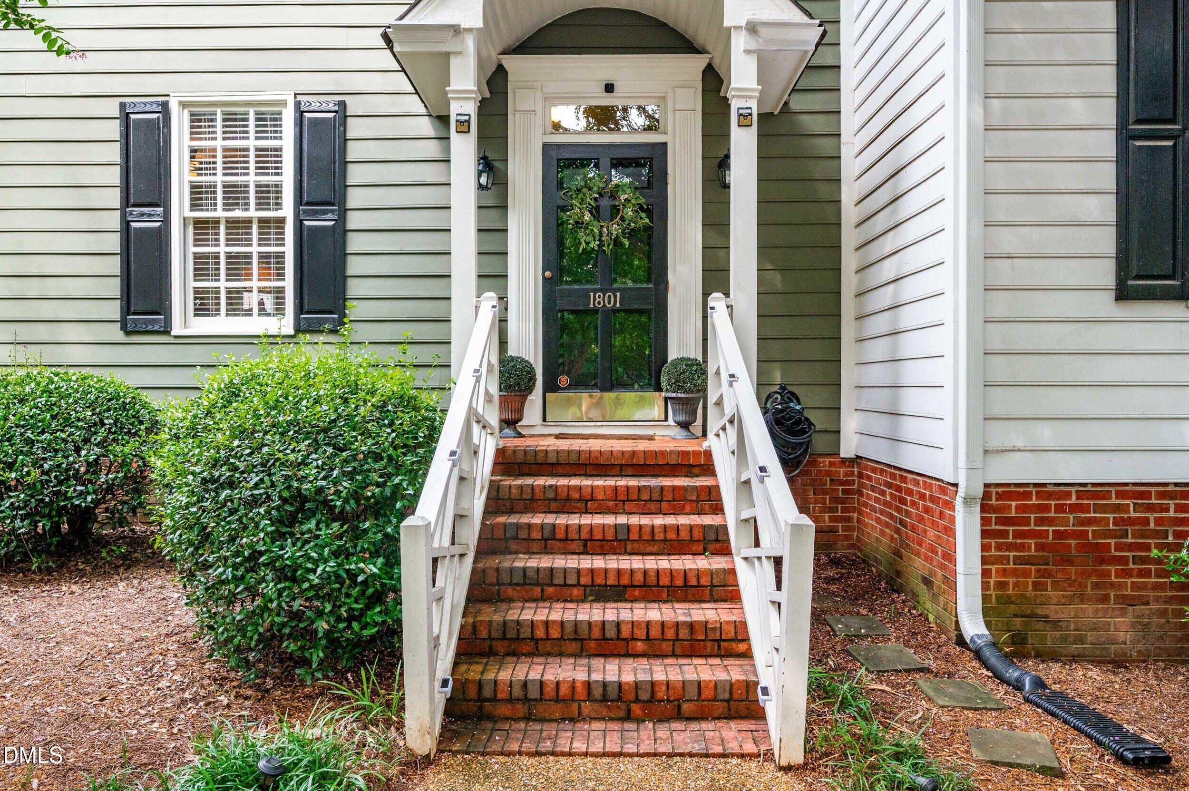
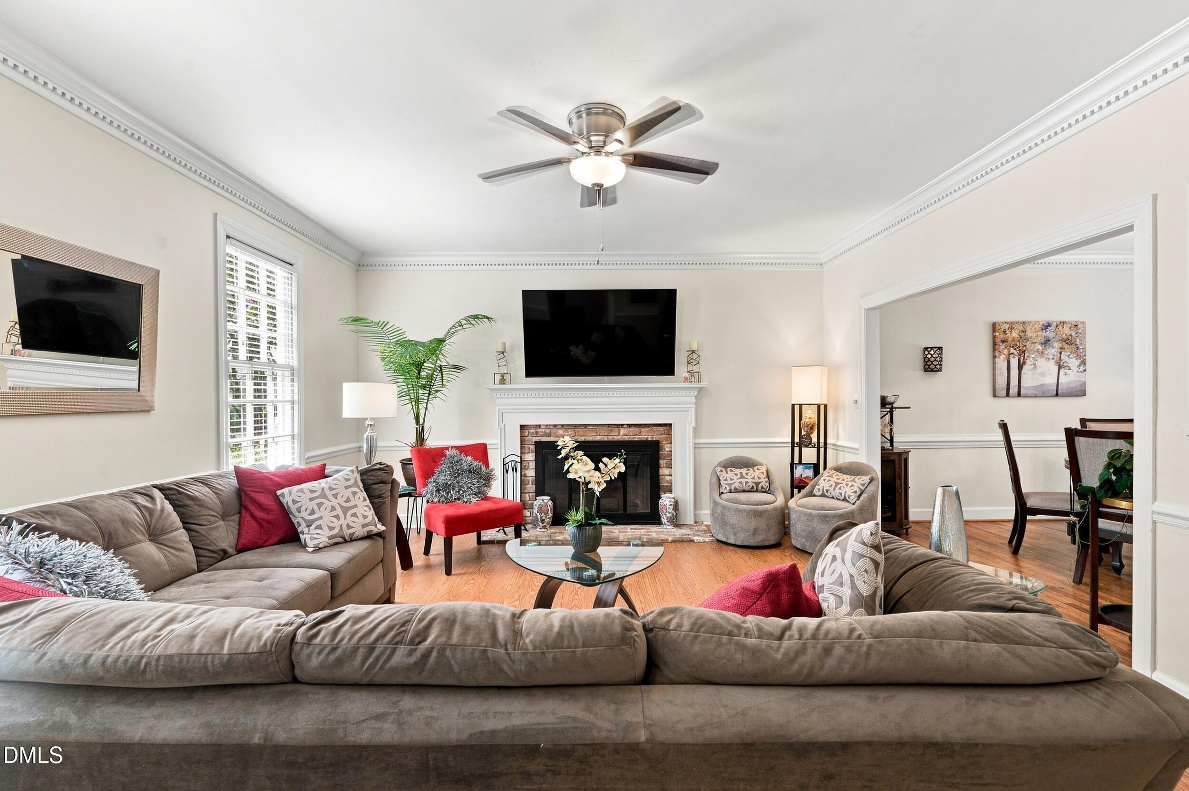
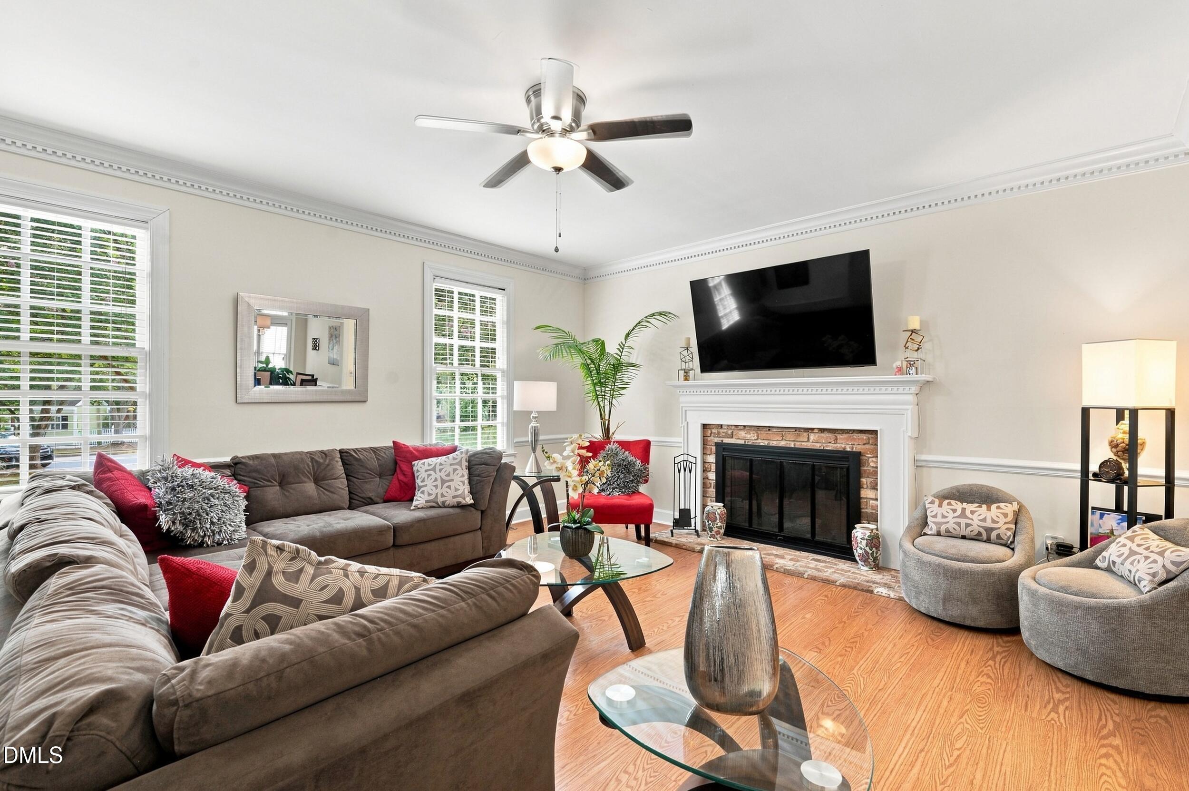
Welcome to 1801 Carrington Dr, a well-maintained home in desirable North Raleigh. Thoughtfully cared for and offering comfortable living spaces throughout, this property provides a wonderful opportunity to enjoy the convenience and lifestyle of the 27615 area. A standout feature is the finished third-story bonus room, offering flexible additional space that can be used as a home office, media room, playroom, exercise area, or private retreat. With a practical layout, inviting living spaces, and a home that has clearly been well cared for, 1801 Carrington Dr is ready for its next chapter. Conveniently located near shopping, dining, parks, major roadways, and other Raleigh amenities. Come see all this home has to offer! BA :) Real Broker, LLC does not hold EMD.

Save
Ask
Tour
Hide
Share
Listing Snapshot
Price 
$415,000
Days On Site 
0 Days
Bedrooms 
3
Inside Area (SqFt) 
2,098 sqft
Total Baths 
3
Full Baths 
2
Partial Baths 
1
Lot Size 
0.07 Acres
Year Built 
1985
MLS® Number 
10193407
Status 
Active
Property Tax 
$3,181.25
HOA/Condo/Coop Fees 
$157.92 monthly
Sq Ft Source 
N/A
Friends & Family
Recent Activity
12 hours agoListing first seen on site
12 hours agoListing updated with changes from the MLS®
General Features
Acres 
0.07
Levels 
Two
Parking Spaces 
2
Property Sub Type 
Townhouse
Sewer 
Public Sewer
Special Circumstances 
Standard
SqFt Above 
2098
SqFt Total 
2098
Style 
Colonial
Water Source 
Public
Zoning 
R-4
Interior Features
Appliances 
DryerDishwasherElectric RangeFree-Standing Electric RangeFree-Standing RefrigeratorFree-Standing RangeIce MakerMicrowaveRangeRefrigeratorRange HoodStainless Steel Appliance(s)WasherWasher/Dryer
Basement 
Crawl Space
Cooling 
Central AirCeiling Fan(s)
Fireplace 
Yes
Fireplace Features 
Glass DoorsLiving RoomMasonry
Flooring 
CarpetHardwoodLaminateTileWood
Heating 
CentralFireplace(s)
Interior 
Ceiling Fan(s)ChandelierCrown MoldingRecessed Lighting
Laundry Features 
Laundry ClosetInside
Main Level Bedrooms 
1
Master Bedroom 
Level - Second
Save
Ask
Tour
Hide
Share
Exterior Features
Construction Details 
HardiPlank TypeWood Siding
Exterior 
Storage
Other Structures 
OutbuildingShed(s)Storage
Patio And Porch 
Deck
Roof 
Shingle
View 
Trees/Woods
Waterview 
Trees/Woods
Community Features
Association Fee 
$155.0
Association Fee Frequency 
Monthly
Additional Association Fee 
$35.0
Additional Association Fee Frequency 
Annually
Community Features 
Suburban
Financing Terms Available 
CashConventionalFHAVA Loan
Schools
School District
Unknown
Elementary School
Wake - North Ridge Elementary
Middle School
Wake - West Millbrook Middle
High School
Wake - Millbrook High
Listing courtesy of Darius Neshat of Real Broker, LLC


Listings that are marked with an icon are provided courtesy of the Triangle MLS, Inc. of North Carolina, Internet Data Exchange Database. Copyright 2026 Triangle MLS, Inc. of North Carolina. All rights reserved.

Last checked: 2026-09-18 11:19 AM UTC

Neighborhood & Commute
Source: Walkscore
Disclosure: Community information and market data powered by Constellation Data Labs. Information is deemed reliable but not guaranteed.
Save
Ask
Tour
Hide
Share