Save
Ask
Tour
Hide
Share
$550,000
41 Days On Site

529 Kings Lake Way
Durham, NC 27703

For Sale|Single Family Residence|Active
4
Beds
3
Total Baths
3
Full Baths
3,209
SqFt
$171
/SqFt
2024
Built
Subdivision:
Ashton Hall
County:
Durham
Call Now: 919-404-SHOW
Is this the listing for you? We can help make it yours.
919-404-SHOW
529 Kings Lake Way529 Kings Lake Way529 Kings Lake Way529 Kings Lake Way
Save
Ask
Tour
Hide
Share

Mortgage Calculator

Monthly Payment (Est.)

Enter an interest rate to see your estimated monthly payment.
Calculator powered by Showcase IDX, a Constellation1 Company. Copyright ©2026 Information is deemed reliable but not guaranteed.

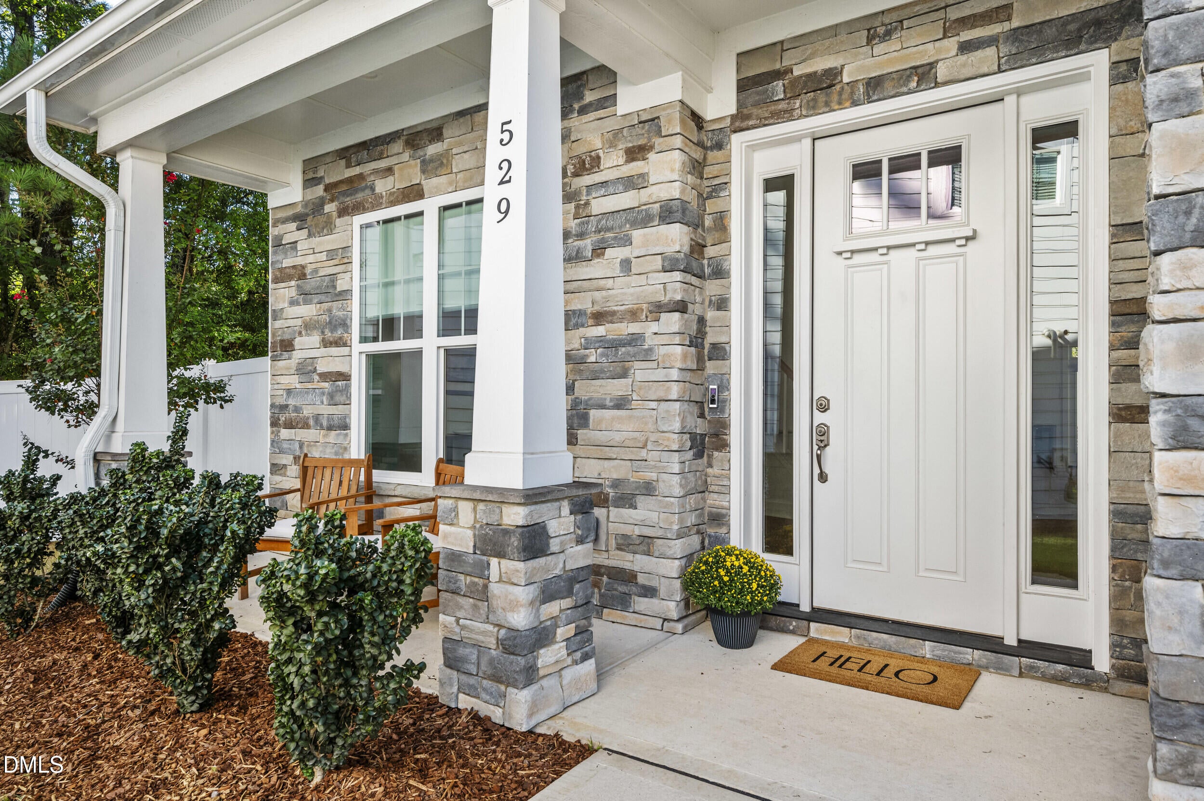
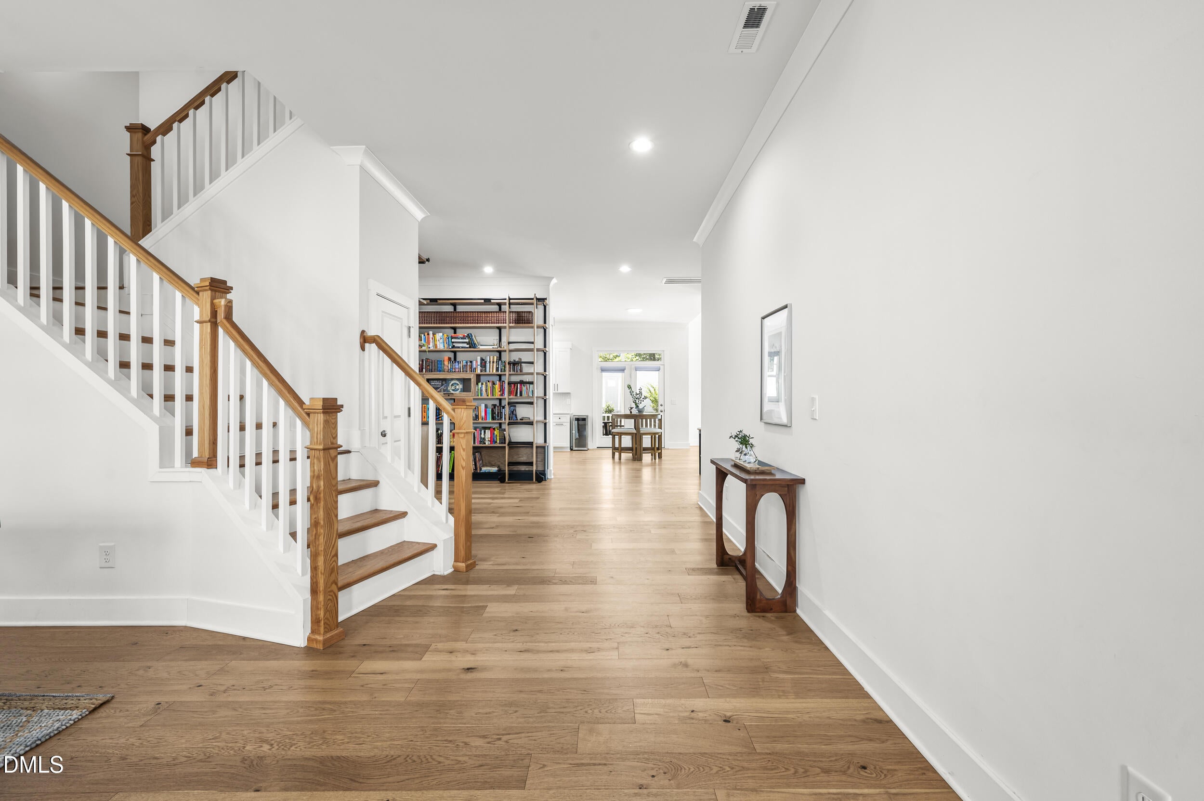
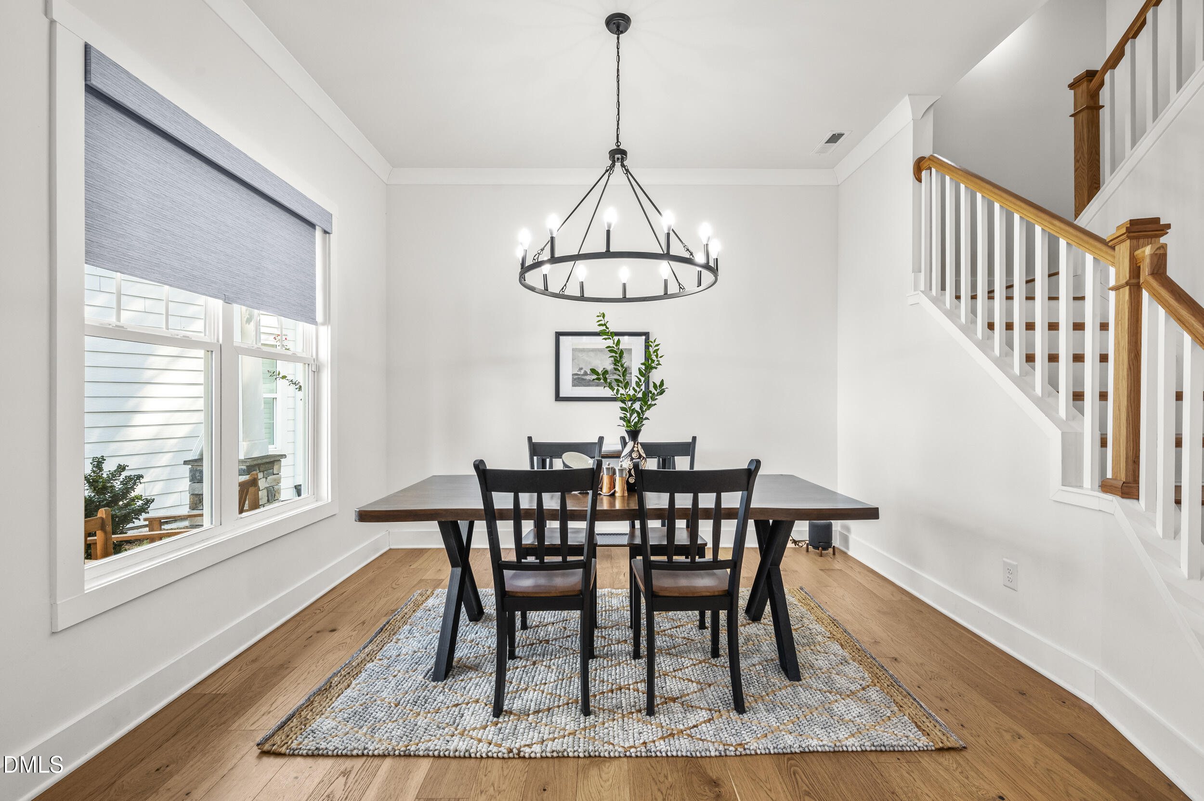
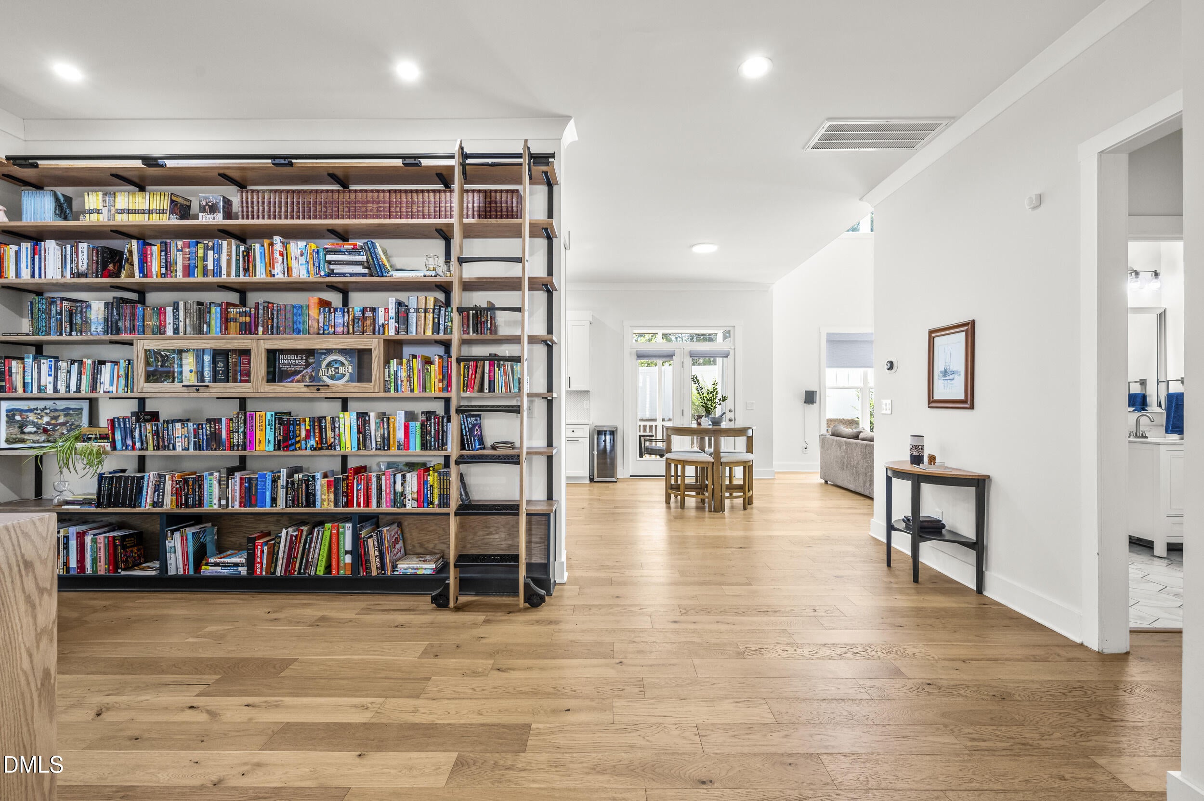
Discover the serene setting of 529 Kings Lake Way, tucked at the end of a quiet cul-de-sac in Durham's highly sought-after Ashton Hall community. Built in 2024, this pristine modern farmhouse combines elegant design with everyday functionality across 3,209 square feet of thoughtfully designed living space. Inside, an airy, open-concept layout is highlighted by a stunning two-story great room with a cozy fireplace. The main level offers a wonderful balance of entertaining and everyday living, with formal living and dining areas, a flexible first-floor guest suite, and a standout custom library featuring a classic rolling ladder. Upstairs, the spacious owner's suite offers a private retreat with elegant ceilings, a dedicated sitting area, and a luxurious en-suite bathroom complete with a relaxing soaking tub. The second floor also features a conveniently located laundry room. With four bedrooms in total, the home offers plenty of room to accommodate a variety of needs. Outdoor living is equally inviting. Enjoy quiet mornings and relaxing Carolina evenings on the beautiful screened-in porch, overlooking a premium lot adjacent to natural open space. Adding to the appeal, Ashton Hall offers a desirable community setting with very low HOA dues.

Save
Ask
Tour
Hide
Share
Listing Snapshot
Price 
$550,000
Days On Site 
41 Days
Bedrooms 
4
Inside Area (SqFt) 
3,209 sqft
Total Baths 
3
Full Baths 
3
Partial Baths 
N/A
Lot Size 
0.14 Acres
Year Built 
2024
MLS Number 
10193406
Status 
Active
Property Tax 
$5,630.98
HOA/Condo/Coop Fees 
$75 monthly
Sq Ft Source 
N/A
Friends & Family
Recent Activity
2 weeks agoPrice changed to $550,000
2 weeks agoListing updated with changes from the MLS
a month agoListing first seen on site
General Features
Acres 
0.14
Attached Garage 
Yes
Foundation 
Slab
Garage 
Yes
Garage Spaces 
2
Levels 
Two
Parking 
AttachedGarage
Property Sub Type 
Single Family Residence
Sewer 
Public Sewer
Special Circumstances 
Standard
SqFt Above 
3209
SqFt Total 
3209
Style 
CraftsmanFarmhouseTransitional
Water Source 
Public
Zoning 
PDR
Interior Features
Cooling 
Central Air
Fireplace 
Yes
Fireplace Features 
Living Room
Fireplaces 
1
Flooring 
CarpetHardwood
Heating 
Heat PumpNatural Gas
Interior 
BookcasesHigh CeilingsPantryHigh Speed Internet
Laundry Features 
Upper Level
Main Level Bedrooms 
1
Bedroom 2 
Level - Second
Bedroom 3 
Level - Second
Bedroom 4 
Level - First
Dining Room 
Level - First
Library 
Level - First
Living Room 
Level - First
Master Bedroom 
Level - Second
Save
Ask
Tour
Hide
Share
Exterior Features
Construction Details 
Fiber Cement
Exterior 
Private Yard
Fencing 
VinylFenced
Patio And Porch 
Patio
Roof 
Shingle
Community Features
Association Fee 
$75.0
Association Fee Frequency 
Monthly
Financing Terms Available 
CashConventionalFHAVA Loan
Schools
School District
Unknown
Elementary School
Durham - Spring Valley Elementary School
Middle School
Durham - Neal Middle
High School
Durham - Durham Early College of Health Sciences
Listing courtesy of Patrick J Reilly of Better Homes & Gardens Real Es


Listings that are marked with an icon are provided courtesy of the Triangle MLS, Inc. of North Carolina, Internet Data Exchange Database. Copyright 2026 Triangle MLS, Inc. of North Carolina. All rights reserved.

Last checked: 2026-10-29 04:59 AM UTC

Neighborhood & Commute
Source: Walkscore
Disclosure: Community information and market data powered by Constellation Data Labs. Information is deemed reliable but not guaranteed.
Save
Ask
Tour
Hide
Share