Save
Ask
Tour
Hide
Share
$619,900
New Listing

10707 Longholme Way
Raleigh, NC 27614

For Sale|Single Family Residence|Active
4
Beds
3
Total Baths
2
Full Baths
1
Partial Bath
2,504
SqFt
$248
/SqFt
2005
Built
Subdivision:
Bedford at Falls River
County:
Wake
Call Now: 919-404-SHOW
Is this the listing for you? We can help make it yours.
919-404-SHOW
10707 Longholme Way10707 Longholme Way10707 Longholme Way10707 Longholme Way
Save
Ask
Tour
Hide
Share

Mortgage Calculator

Monthly Payment (Est.)

$2,828
Calculator powered by Showcase IDX, a Constellation1 Company. Copyright ©2026 Information is deemed reliable but not guaranteed.

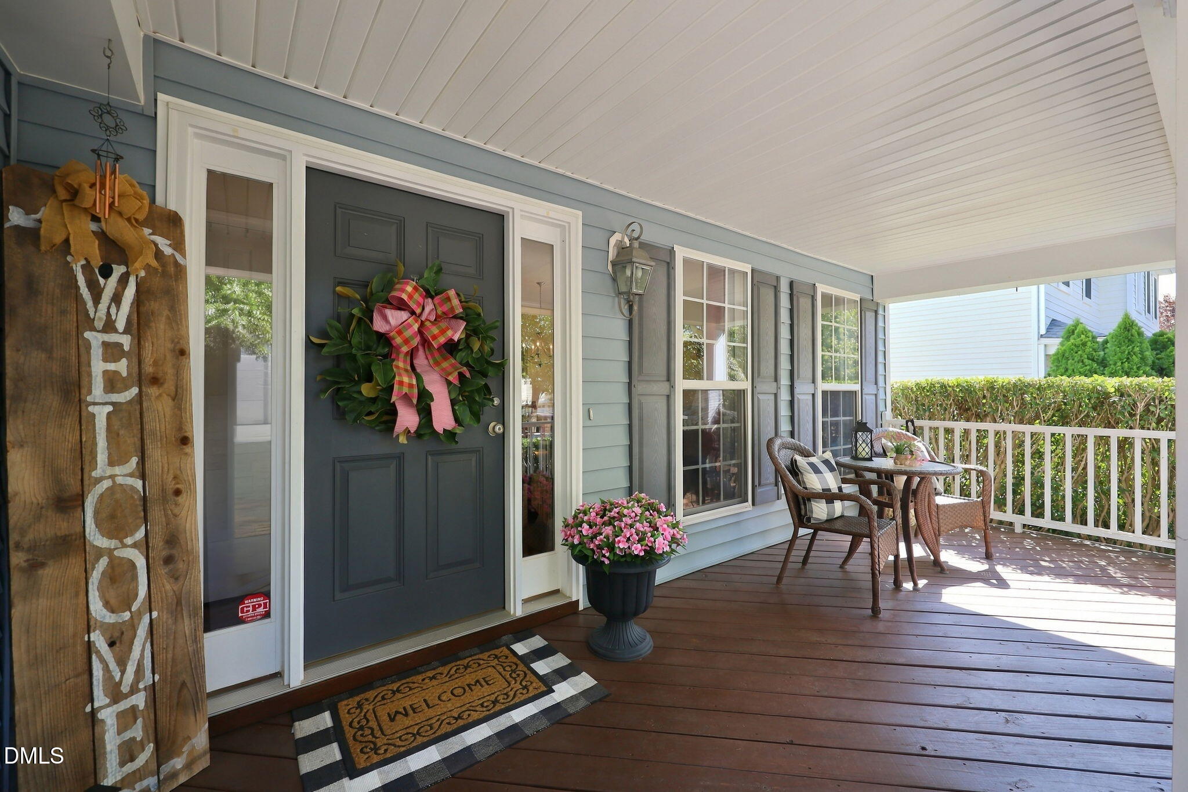
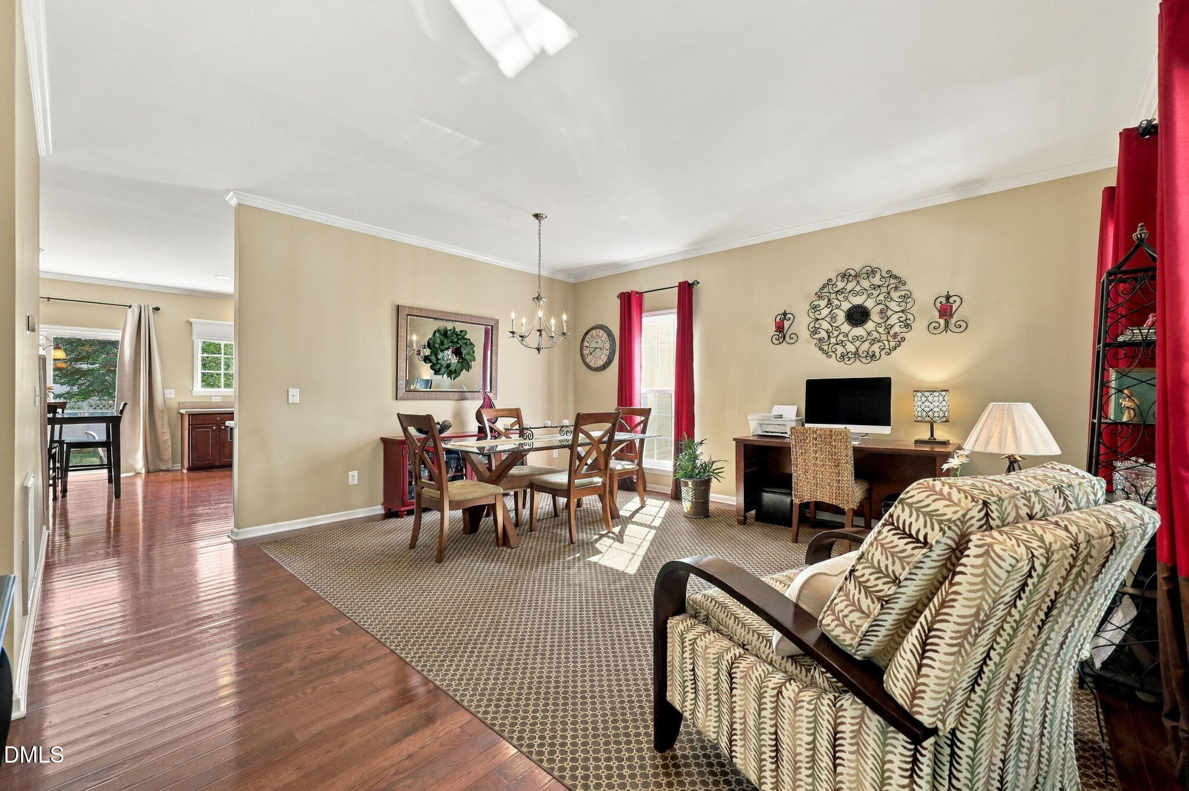
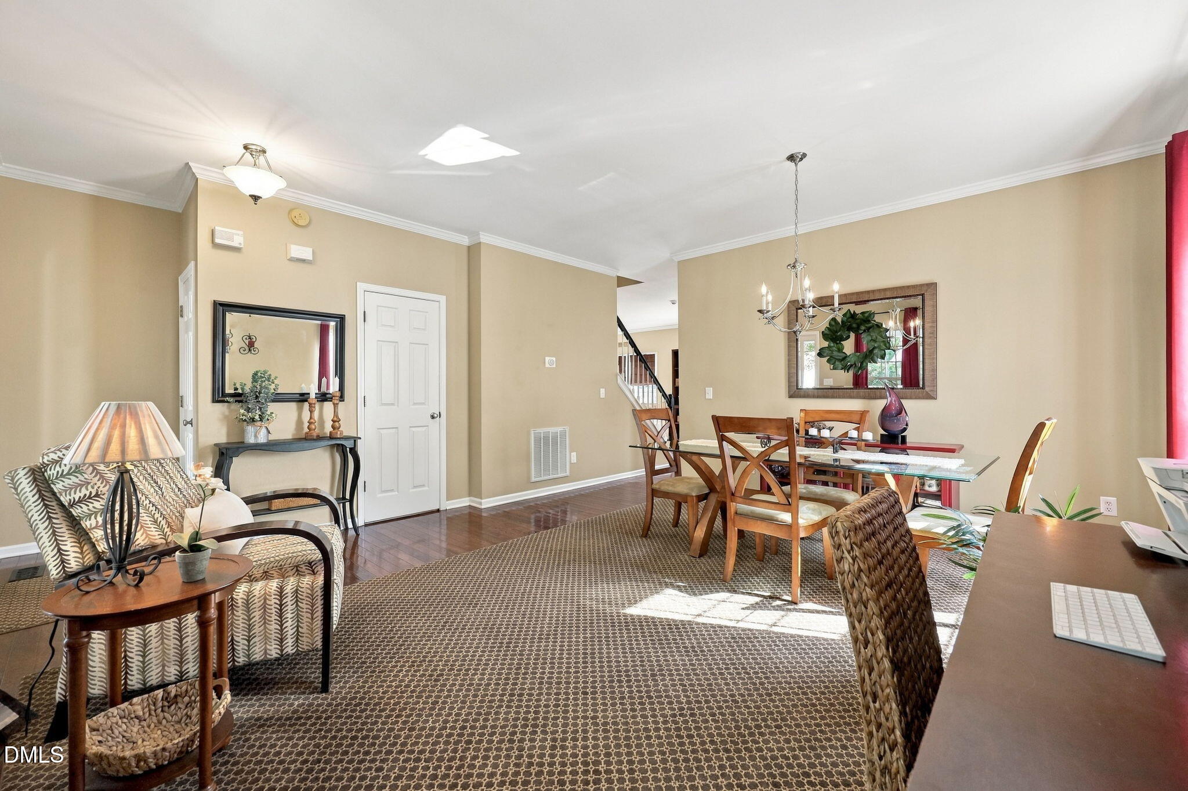
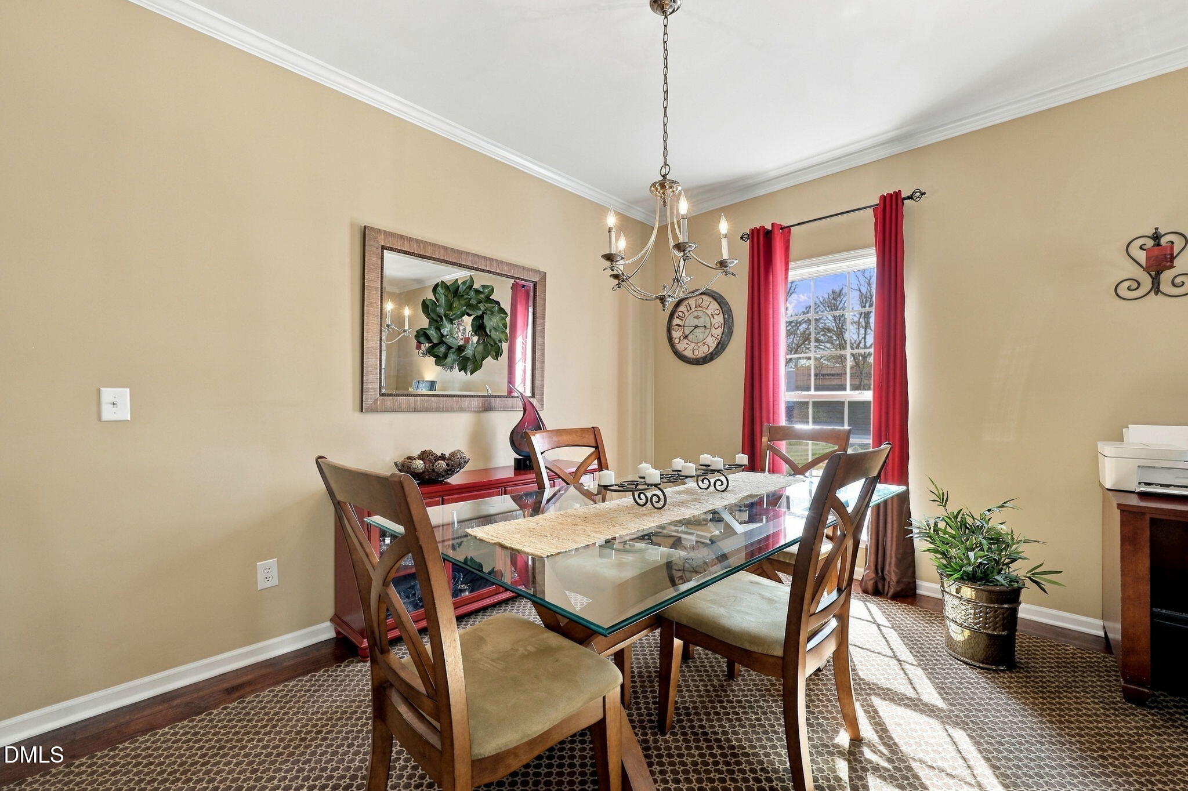
A Rocking Chair Front Porch welcomes you to this Bedford at Falls River home on a quiet interior street walking distance to the Pool, Clubhouse, Tennis, Playground, and Town Square, just some of the amenities Bedford offers. Upon entering, you are greeted with Hardwood flooring throughout the entire first floor. Open Formal Living and Dining Area off the Entry. The Kitchen w/ Center Island is open to the Breakfast area and Large Family Room w/ Gas Log Fireplace. Upstairs opens into a Loft area. Huge Primary Bedroom w/ Hardwoods, Walk-in Closet, and Renovated Primary Bathroom w/ Quartz Dual Vanities, Walk-in Shower, and Soaking Tub. Three Additional Bedrooms up, including one large guest bedroom. Fenced Backyard w/ Paver Patio and Wrap around Seating, perfect for a Fire Pit. Tankless Hot Water Heater. Conditioned Crawlspace.

Save
Ask
Tour
Hide
Share
Listing Snapshot
Price 
$619,900
Days On Site 
0 Days
Bedrooms 
4
Inside Area (SqFt) 
2,504 sqft
Total Baths 
3
Full Baths 
2
Partial Baths 
1
Lot Size 
0.17 Acres
Year Built 
2005
MLS® Number 
10193405
Status 
Active
Property Tax 
$5,074.7
HOA/Condo/Coop Fees 
$88 monthly
Sq Ft Source 
N/A
Friends & Family
Recent Activity
12 hours agoListing first seen on site
12 hours agoListing updated with changes from the MLS®
General Features
Acres 
0.17
Attached Garage 
Yes
Direction Faces 
Southwest
Disclosures 
Seller Disclosure
Garage 
Yes
Garage Spaces 
2
Levels 
Two
Parking 
AttachedGarageConcreteDrivewayGarage Faces FrontGarage Door Opener
Parking Spaces 
4
Property Sub Type 
Single Family Residence
Security 
Security System
Sewer 
Public Sewer
Special Circumstances 
Standard
SqFt Above 
2504
SqFt Total 
2504
Style 
TraditionalTransitional
Utilities 
Cable AvailableElectricity ConnectedNatural Gas ConnectedPhone AvailableSewer ConnectedUnderground UtilitiesWater Connected
Water Source 
Public
Zoning 
PD
Interior Features
Appliances 
DisposalDishwasherGas RangeMicrowavePlumbed For Ice MakerSelf Cleaning OvenStainless Steel Appliance(s)Tankless Water Heater
Basement 
Crawl Space
Cooling 
Central AirDual
Fireplace 
Yes
Fireplace Features 
Family RoomGas Log
Fireplaces 
1
Flooring 
CarpetHardwoodLaminateVinyl
Heating 
CentralForced AirNatural Gas
Interior 
Ceiling Fan(s)Kitchen IslandPantrySmart ThermostatSoaking TubWalk-In Closet(s)High Speed Internet
Laundry Features 
Electric Dryer HookupLaundry RoomUpper LevelWasher Hookup
Bedroom 2 
Dimensions - 16.5 x 12.5Level - Second
Bedroom 3 
Dimensions - 12.0 x 11.3Level - Second
Bedroom 4 
Dimensions - 12.0 x 10.8Level - Second
Breakfast Room 
Dimensions - 11.7 x 8.3Level - Main
Dining Room 
Dimensions - 15.7 x 8.0Level - Main
Family Room 
Dimensions - 19.5 x 15.5Level - Main
Kitchen 
Dimensions - 15.8 x 11.7Level - Main
Living Room 
Dimensions - 16.0 x 9.0Level - Main
Loft 
Dimensions - 12.0 x 9.0Level - Second
Master Bedroom 
Dimensions - 19.3 x 16.2Level - Second
Save
Ask
Tour
Hide
Share
Exterior Features
Construction Details 
Vinyl Siding
Exterior 
Rain Gutters
Fencing 
Back YardVinylFenced
Lot Features 
Back Yard
Patio And Porch 
Front PorchPatio
Roof 
Shingle
Community Features
Association Amenities 
ClubhousePlaygroundPoolTennis Court(s)
Association Fee 
$88.0
Association Fee Frequency 
Monthly
Community Features 
ClubhousePlaygroundPoolStreet LightsSidewalksTennis Court(s)
Financing Terms Available 
CashConventional
Roads 
Asphalt
Schools
School District
Unknown
Elementary School
Wake - Abbotts Creek Elementary School
Middle School
Wake - Wakefield Middle
High School
Wake - Wakefield High
Listing courtesy of Chad Doggett of Long & Foster Real Estate INC/Raleigh


Listings that are marked with an icon are provided courtesy of the Triangle MLS, Inc. of North Carolina, Internet Data Exchange Database. Copyright 2026 Triangle MLS, Inc. of North Carolina. All rights reserved.

Last checked: 2026-09-18 11:13 AM UTC

Neighborhood & Commute
Source: Walkscore
Disclosure: Community information and market data powered by Constellation Data Labs. Information is deemed reliable but not guaranteed.
Save
Ask
Tour
Hide
Share