
Save
Ask
Tour
Hide
$295,000
34 Days On Site
700 Bishops Park Drive 204Raleigh, NC 27605
For Sale|Condominium|Active
2
Beds
1
Total Bath
1
Full Bath
895
SqFt
$330
/SqFt
1983
Built
Subdivision:
Bishops Park
County:
Wake
Call Now: 919-404-SHOW
Is this the listing for you? We can help make it yours.
919-404-SHOW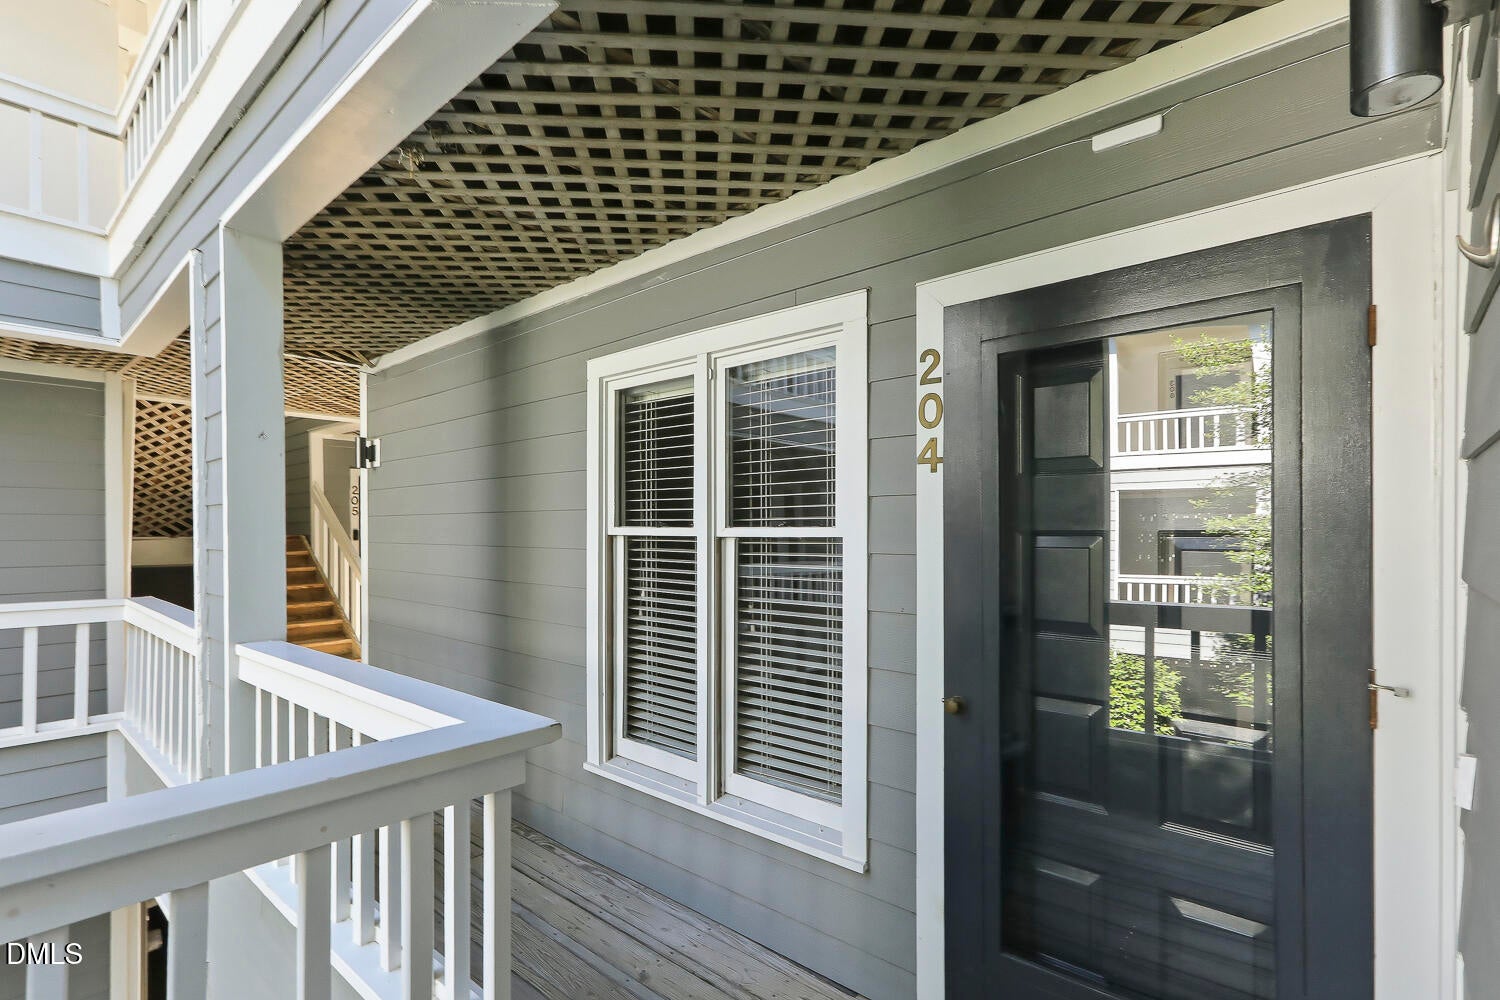
Save
Ask
Tour
Hide
Mortgage Calculator
Monthly Payment (Est.)
Enter an interest rate to see your estimated monthly payment.Calculator powered by Showcase IDX, a Constellation1 Company. Copyright ©2026 Information is deemed reliable but not guaranteed.
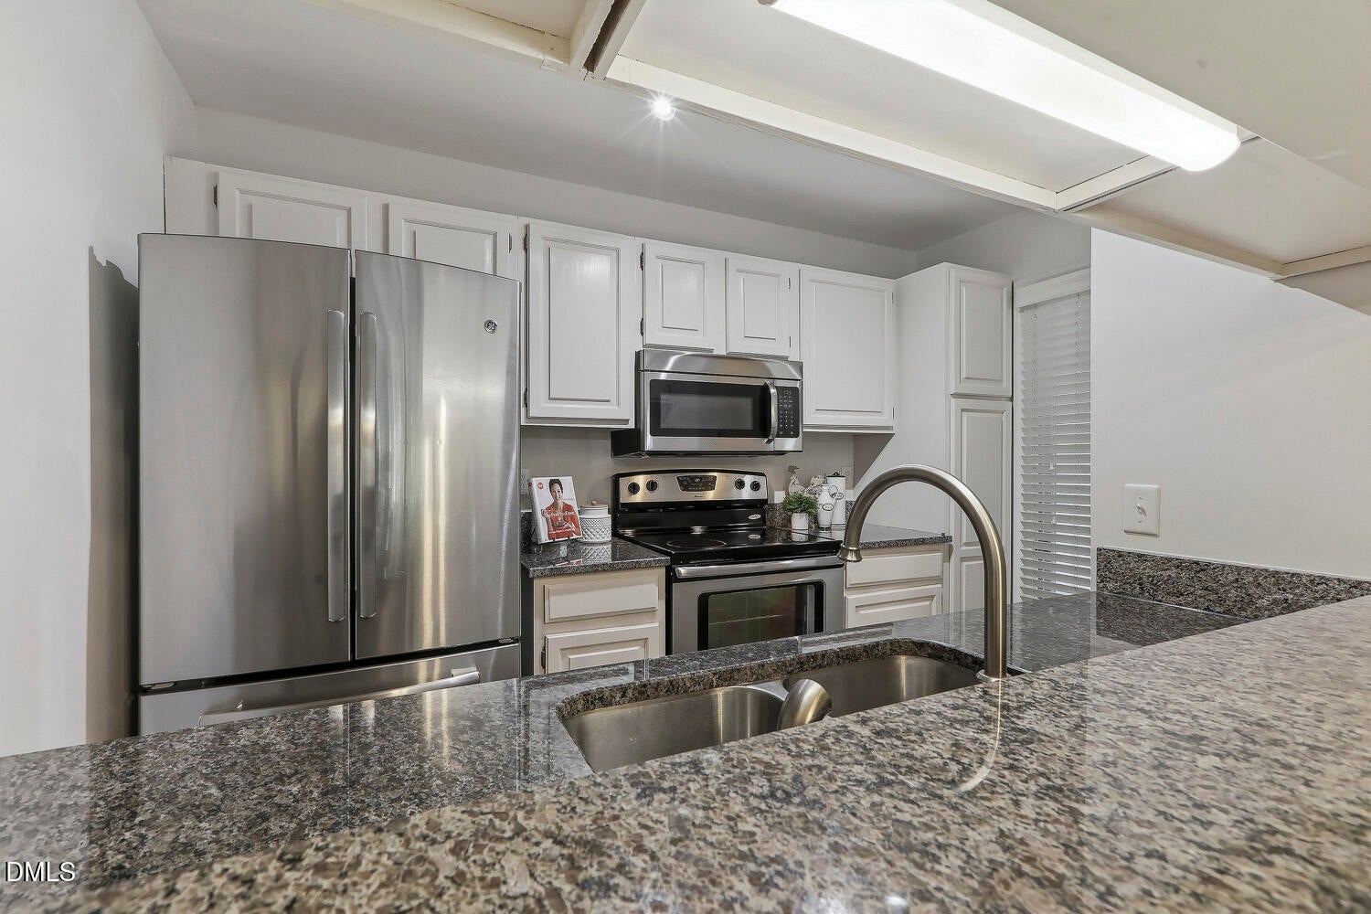
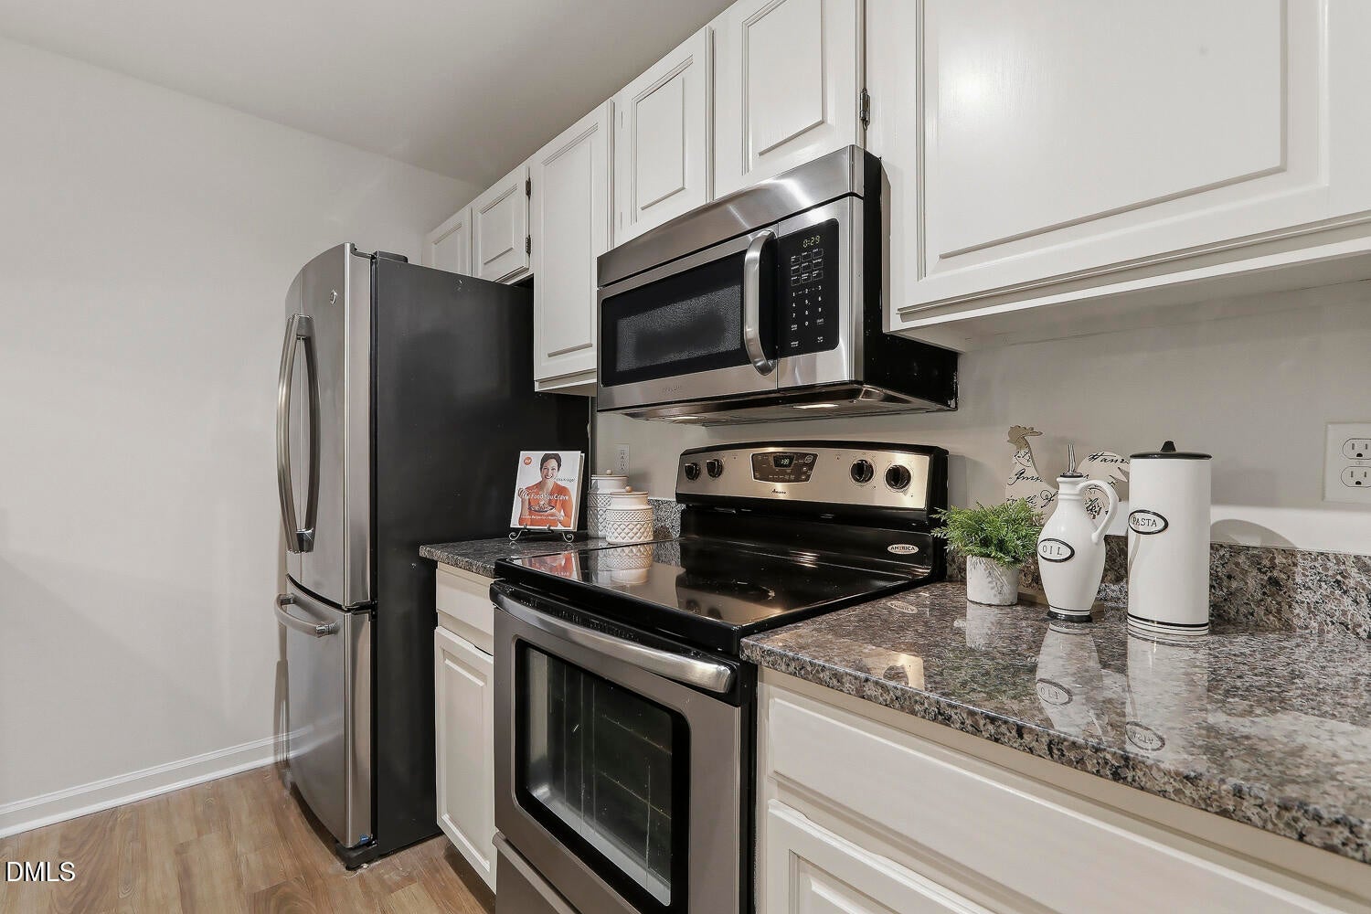
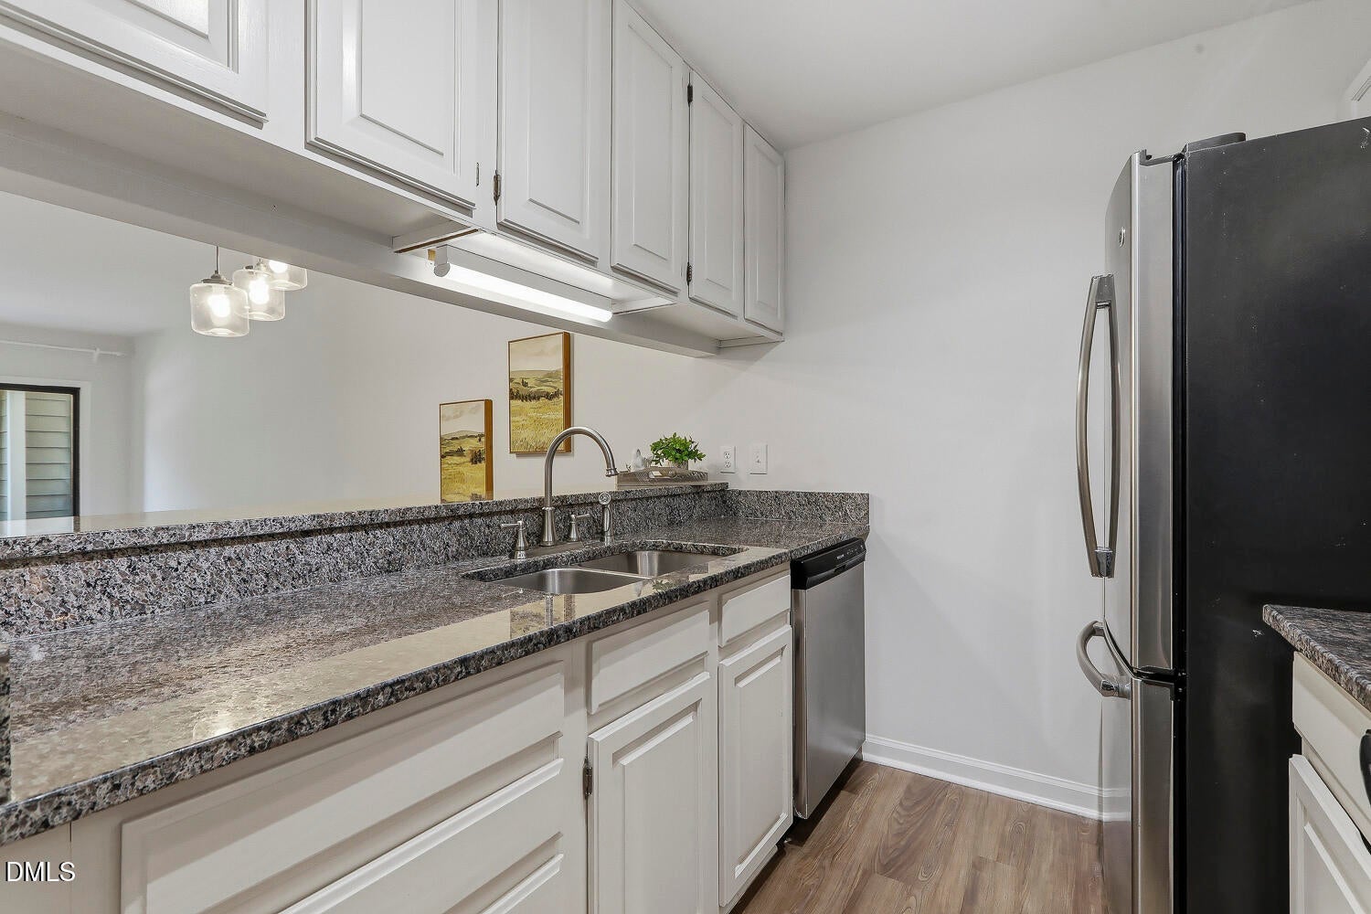
Fantastic 2 BR, 1 BA condo in sought-after ITB Bishops Park! Enjoy an unbeatable location just minutes from Five Points, Glenwood South, Downtown Raleigh, greenways, parks, shopping, dining, fitness, entertainment, and more. The spacious family room features soaring ceilings, abundant natural light, a cozy wood-burning fireplace, a coat closet, and a large glass door leading to a covered porch—perfect for relaxing or entertaining. The primary bedroom offers high ceilings and a walk-in closet. HVAC system is only 2 years old! Enjoy the community pool and the convenience of low-maintenance living in one of Raleigh's most desirable locations. Don't miss this excellent opportunity—must see!
Save
Ask
Tour
Hide
Listing Snapshot
Price
$295,000
Days On Site
34 Days
Bedrooms
2
Inside Area (SqFt)
895 sqft
Total Baths
1
Full Baths
1
Partial Baths
N/A
Lot Size
N/A
Year Built
1983
MLS Number
10193403
Status
Active
Property Tax
$2,786.26
HOA/Condo/Coop Fees
$324.93 monthly
Sq Ft Source
N/A
Friends & Family
Recent Activity
| a week ago | Price changed to $295,000 | |
| a week ago | Listing updated with changes from the MLS | |
| a month ago | Listing first seen on site |
General Features
Disclosures
Seller Disclosure
Foundation
Permanent
Levels
One
Parking
Additional ParkingCommonCommunity StructureLightedOpenOn SiteOutsidePavedParking LotPrivateSide By SideVaries by Unit
Parking Spaces
2
Property Sub Type
Condominium
Security
Smoke Detector(s)
Sewer
Public Sewer
Special Circumstances
Standard
SqFt Above
895
SqFt Total
895
Style
Traditional
Utilities
Cable AvailableElectricity AvailableElectricity ConnectedPhone AvailableSewer AvailableUnderground UtilitiesWater AvailableWater Connected
Water Source
Public
Zoning
RX-3
Interior Features
Appliances
DryerDisposalDishwasherElectric CooktopElectric OvenElectric RangeElectric Water HeaterFree-Standing Electric OvenFree-Standing Electric RangeFree-Standing RefrigeratorFree-Standing RangeFreezerMicrowaveOvenRangeRefrigeratorSelf Cleaning OvenStainless Steel Appliance(s)WasherWasher/DryerWater Heater
Cooling
Central Air
Fireplace
Yes
Fireplace Features
Family RoomLiving RoomRaised HearthWood Burning
Fireplaces
1
Flooring
CarpetTileWoodVinyl
Heating
ElectricFireplace(s)Forced Air
Interior
Breakfast BarCathedral Ceiling(s)Entrance FoyerGranite CountersHigh CeilingsRecessed LightingStone CountersVaulted Ceiling(s)Walk-In Closet(s)High Speed Internet
Laundry Features
Laundry ClosetInsideLaundry RoomMain LevelWasher Hookup
Main Level Bedrooms
2
Bedroom 2
Dimensions - 9.9 x 12.9Level - Main
Dining Room
Dimensions - 8.5 x 11.7Level - Main
Entrance Hall
Dimensions - 4.6 x 7.0Level - Main
Family Room
Dimensions - 12.9 x 13.0Level - Main
Kitchen
Dimensions - 7.3 x 10.8Level - Main
Master Bedroom
Dimensions - 13.0 x 13.9Level - Main
Save
Ask
Tour
Hide
Exterior Features
Construction Details
UnknownWood Siding
Exterior
BalconyLightingRain GuttersUncovered Courtyard
Lot Features
City LotLandscapedMany TreesNear Golf CourseNative PlantsPavedNear Public Transit
Patio And Porch
CoveredDeckPorch
Roof
Shingle
View
Neighborhood
Waterview
Neighborhood
Community Features
Association Amenities
LandscapingMaintenanceMaintenance GroundsMaintenance StructureParkingPool
Association Fee
$324.93
Association Fee Frequency
Monthly
Community Features
CurbsGolfParkPlaygroundPoolRacquetballStreet LightsSidewalks
Financing Terms Available
CashConventionalFHAVA Loan
Schools
School District
Unknown
Elementary School
Wake - Wiley Elementary
Middle School
Wake - Oberlin Middle
High School
Wake - Needham Broughton High
Listing courtesy of Bo Burgwyn of Relevate Real Estate Inc.

Listings that are marked with an icon are provided courtesy of the Triangle MLS, Inc. of North Carolina, Internet Data Exchange Database. Copyright 2026 Triangle MLS, Inc. of North Carolina. All rights reserved.
Last checked: 2026-10-22 05:21 AM UTC
Listings that are marked with an icon are provided courtesy of the Triangle MLS, Inc. of North Carolina, Internet Data Exchange Database. Copyright 2026 Triangle MLS, Inc. of North Carolina. All rights reserved.
Last checked: 2026-10-22 05:21 AM UTC
Neighborhood & Commute
Source: Walkscore
Disclosure: Community information and market data powered by Constellation Data Labs. Information is deemed reliable but not guaranteed.
Save
Ask
Tour
Hide
Did you know? You can invite friends and family to your search. They can join your search, rate and discuss listings with you.