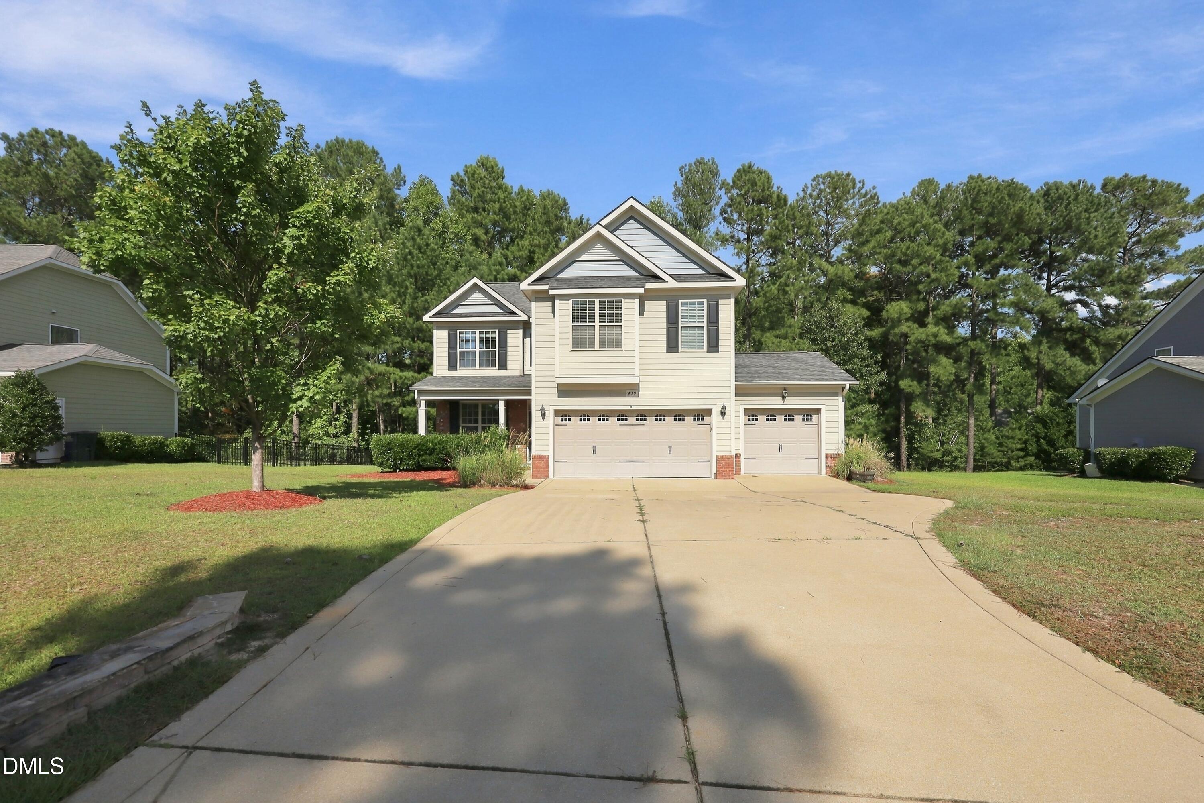
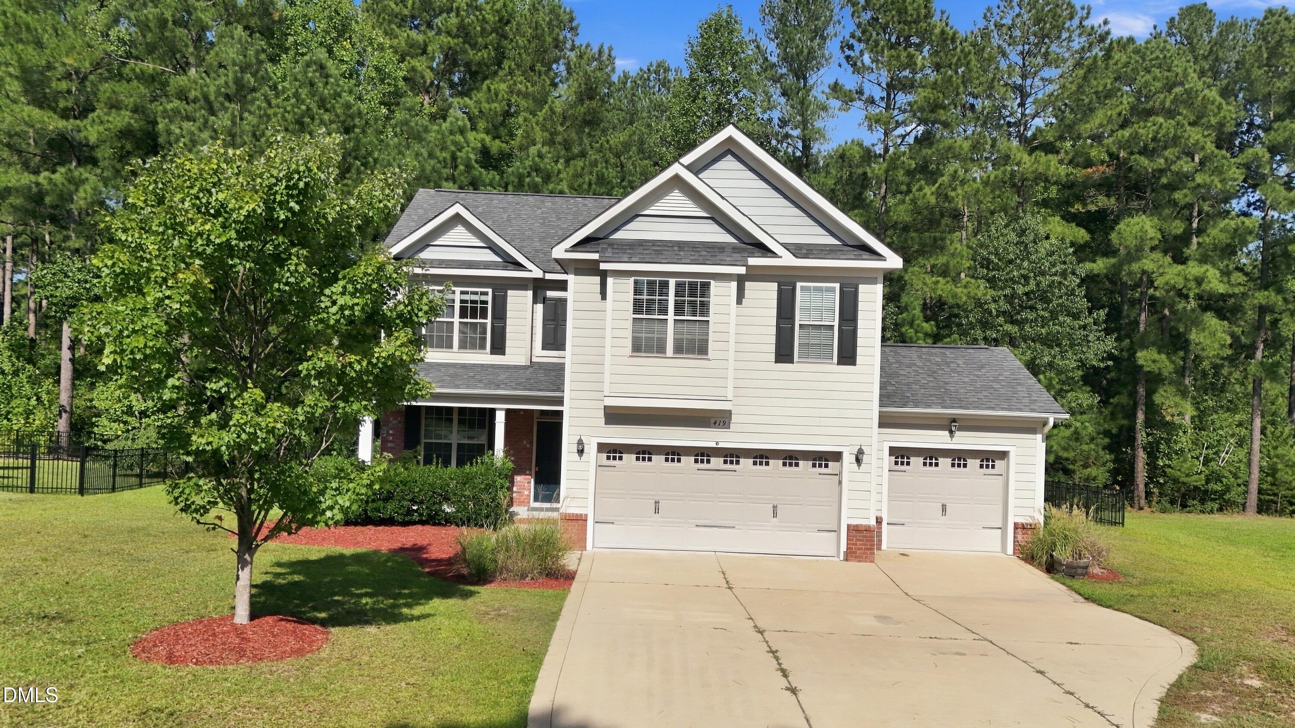
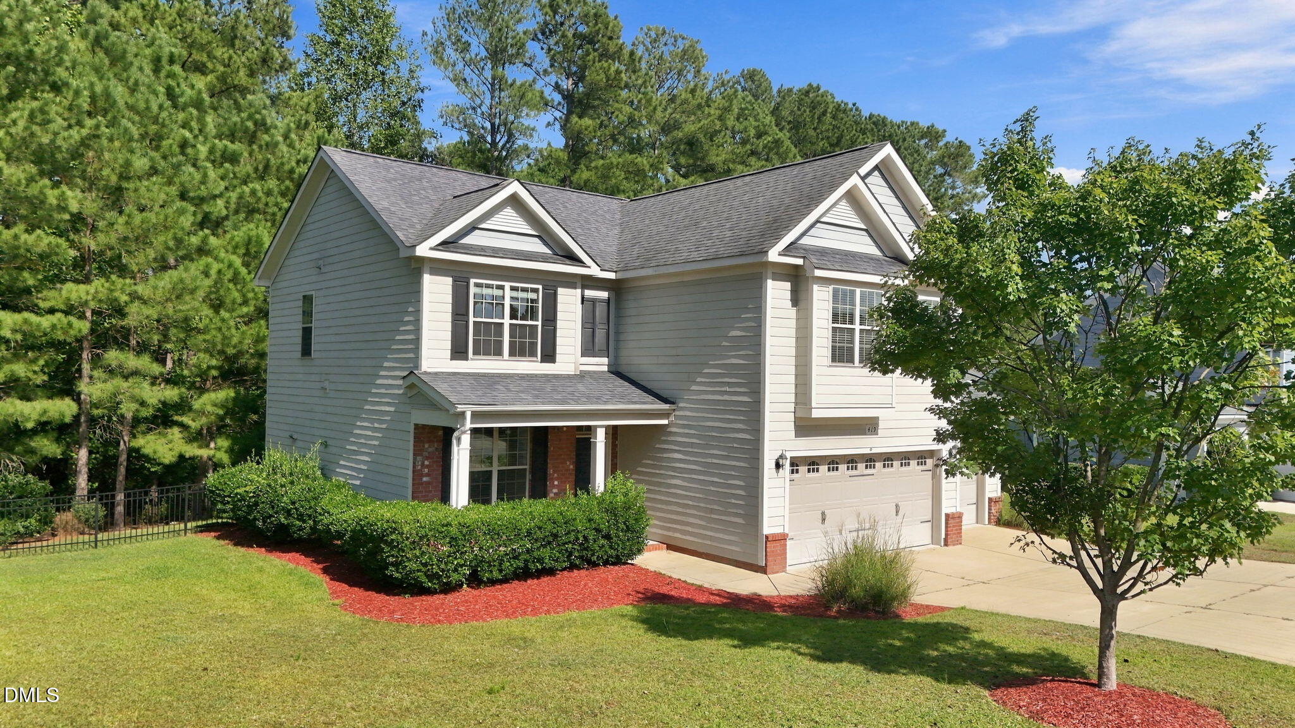
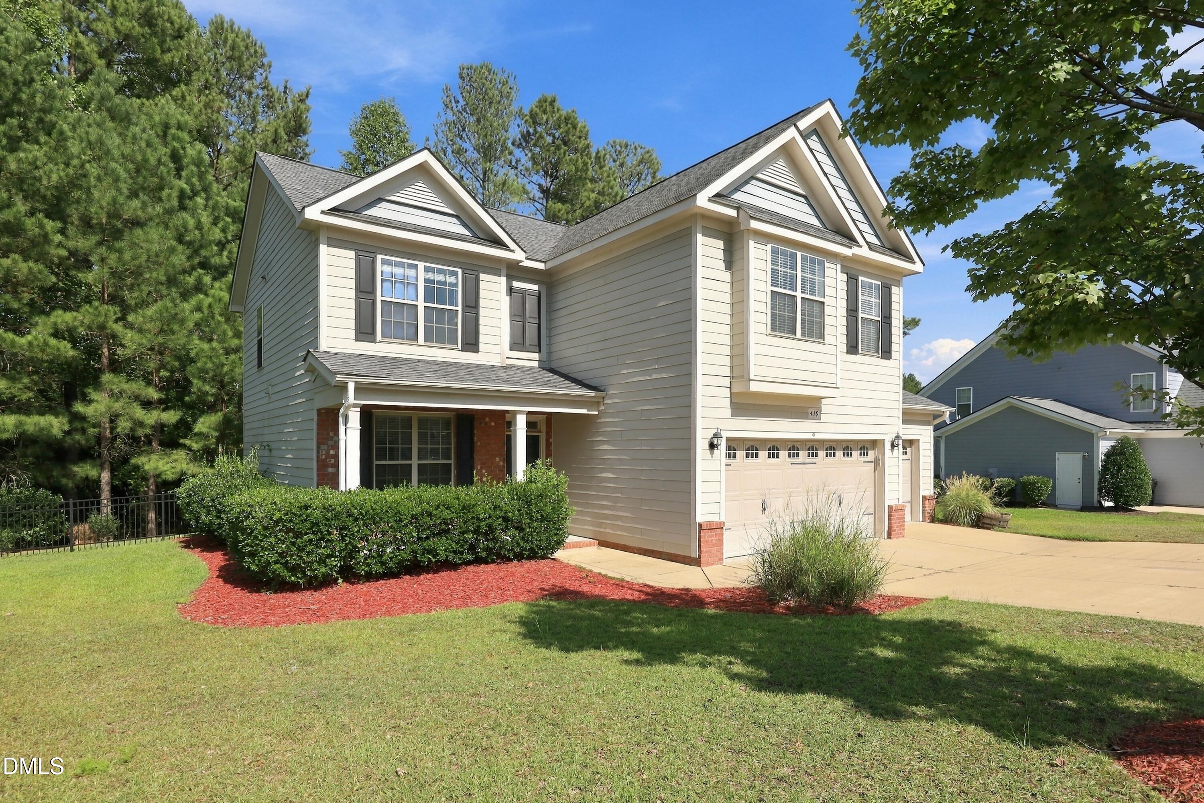
**$10,000 Buyers Incentive, Use as you choose**<br><br>Welcome to 419 Rolling Pines Drive in Spring Lake, located in The Links Crossing neighborhood of Anderson Creek Golf Course. This beautiful 4-bedroom, 2.5-bath home sits on an impressive .73-acre lot backing directly to the golf course, offering views of the 15th fairway.<br><br> Inside, the main level features a formal dining room along with an open-concept kitchen and living area designed for both everyday living and entertaining. The kitchen offers a spacious island that provides additional prep space and seating while keeping the heart of the home open and connected. Upstairs, you'll find all four bedrooms along with a conveniently located laundry room, making daily routines that much easier. A generous 3-car garage provides plenty of room for vehicles, storage, golf carts, hobbies, or additional workspace. <br><br> Residents of The Links Crossing enjoy access to a private neighborhood pool and playground, along with the many other recreational and community amenities available throughout Anderson Creek.<br><br> With nearly three-quarters of an acre, golf course views, a 3-car garage, and a functional 4-bedroom floor plan, this home offers a combination that is hard to find. Priced to sell, this is one opportunity you won't want to let play through. Come see everything this Anderson Creek home has to offer and take your swing at making it yours! <br><br>
Save
Ask
Tour
Hide
Share
Listing Snapshot
Price
$370,000
Days On Site
46 Days
Bedrooms
4
Inside Area (SqFt)
2,241 sqft
Total Baths
3
Full Baths
2
Partial Baths
1
Lot Size
0.73 Acres
Year Built
2013
MLS Number
10193400
Status
Active
Property Tax
$2,499.81
HOA/Condo/Coop Fees
$308 monthly
Sq Ft Source
N/A
Friends & Family
React
Comment
Invite
No Comments Yet
Did you know? You can invite friends and family to your search. They can join your search, rate and discuss listings with you.
Recent Activity
6 days ago
Price changed to $370,000
6 days ago
Listing updated with changes from the MLS
2 months ago
Listing first seen on site
General Features
Acres
0.73
Attached Garage
Yes
Foundation
Slab
Garage
Yes
Garage Spaces
3
Levels
Two
Parking
AttachedGarageConcreteDrivewayGarage Door Opener
Parking Spaces
5
Property Sub Type
Single Family Residence
Security
24 Hour SecurityBuilding SecurityGated CommunityGated with GuardSecurity GuardSmoke Detector(s)Security Gate
Listing courtesy of Gary Seeley of Pier 42 Realty and Vacation Re
Listings that are marked with an icon are provided courtesy of the Triangle MLS, Inc. of North Carolina, Internet Data Exchange Database. Copyright 2026 Triangle MLS, Inc. of North Carolina. All rights reserved.
Last checked: 2026-11-03 07:04 AM UTC
Neighborhood & Commute
Source: Walkscore
Disclosure: Community information and market data powered by Constellation Data Labs. Information is deemed reliable but not guaranteed.


Did you know? You can invite friends and family to your search. They can join your search, rate and discuss listings with you.