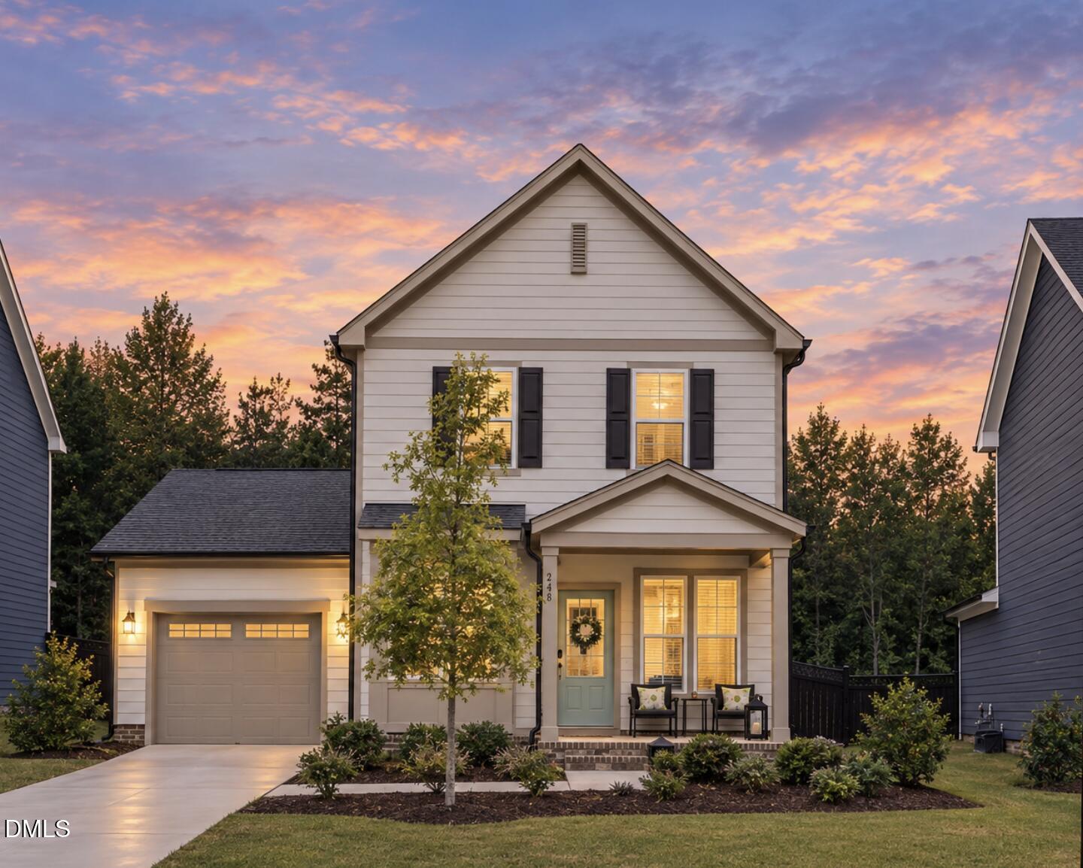
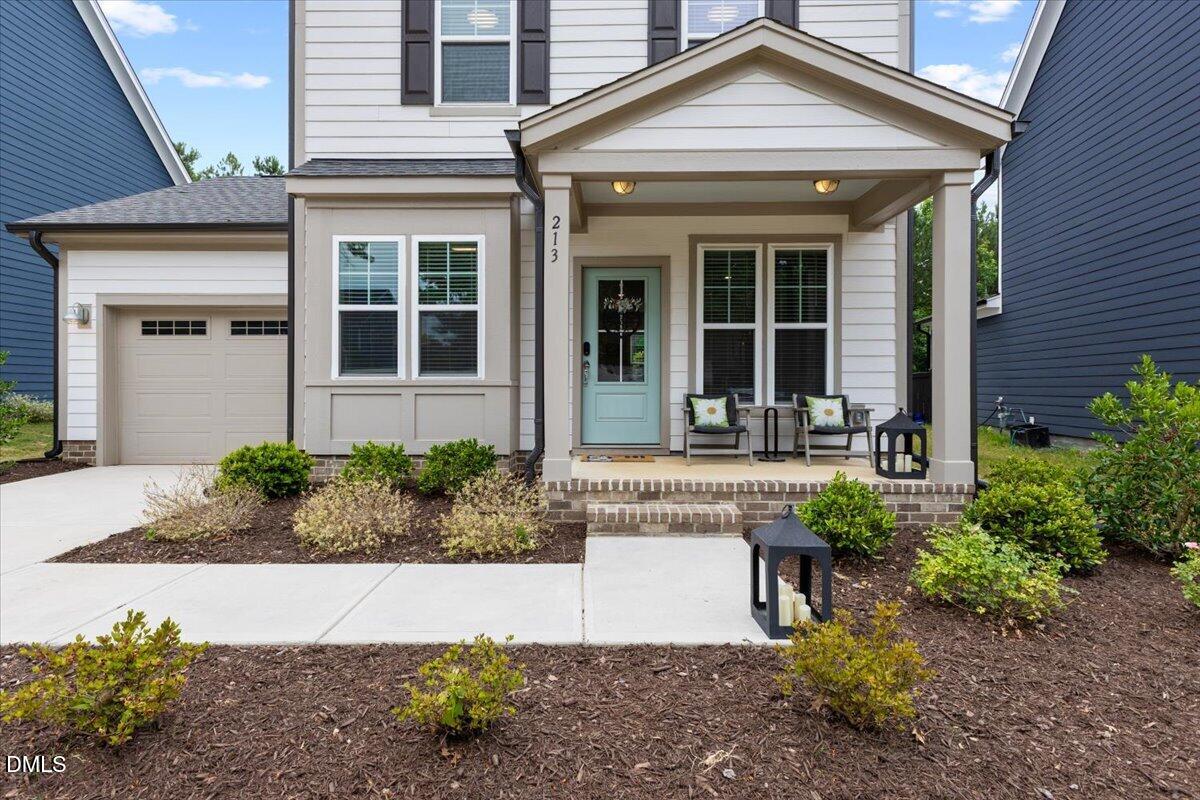
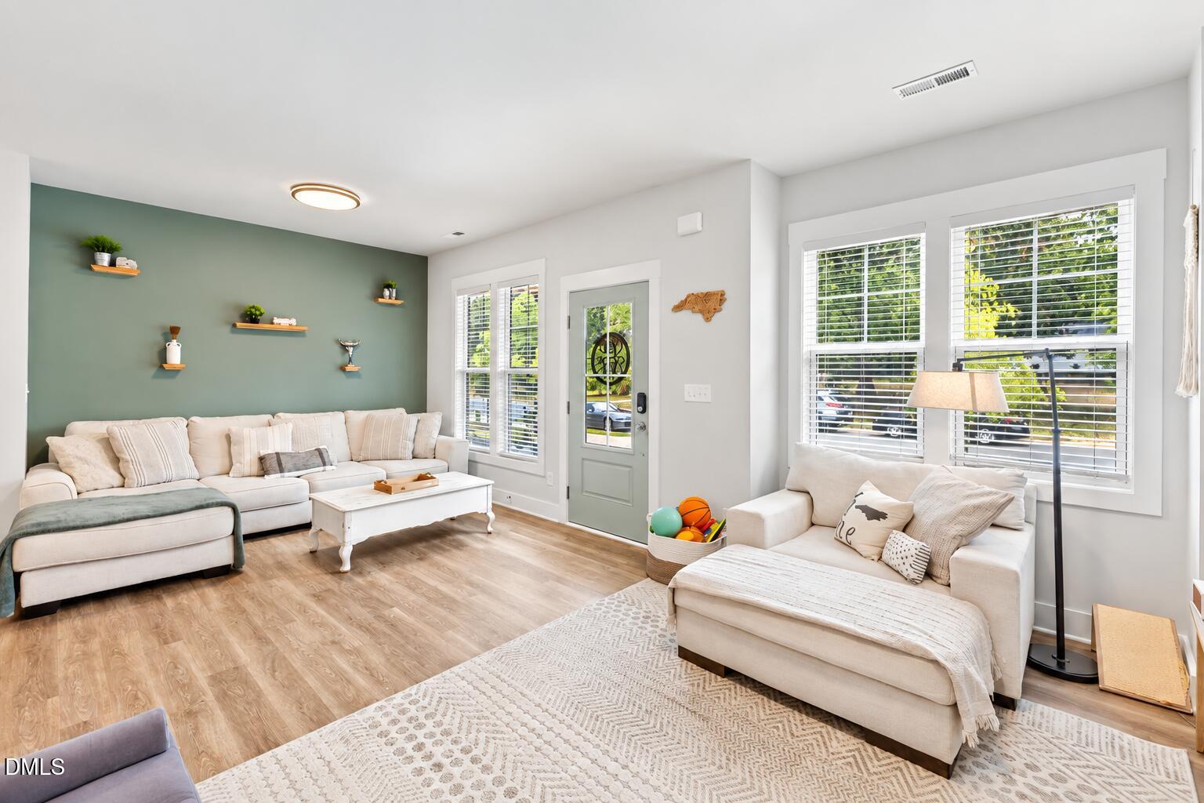
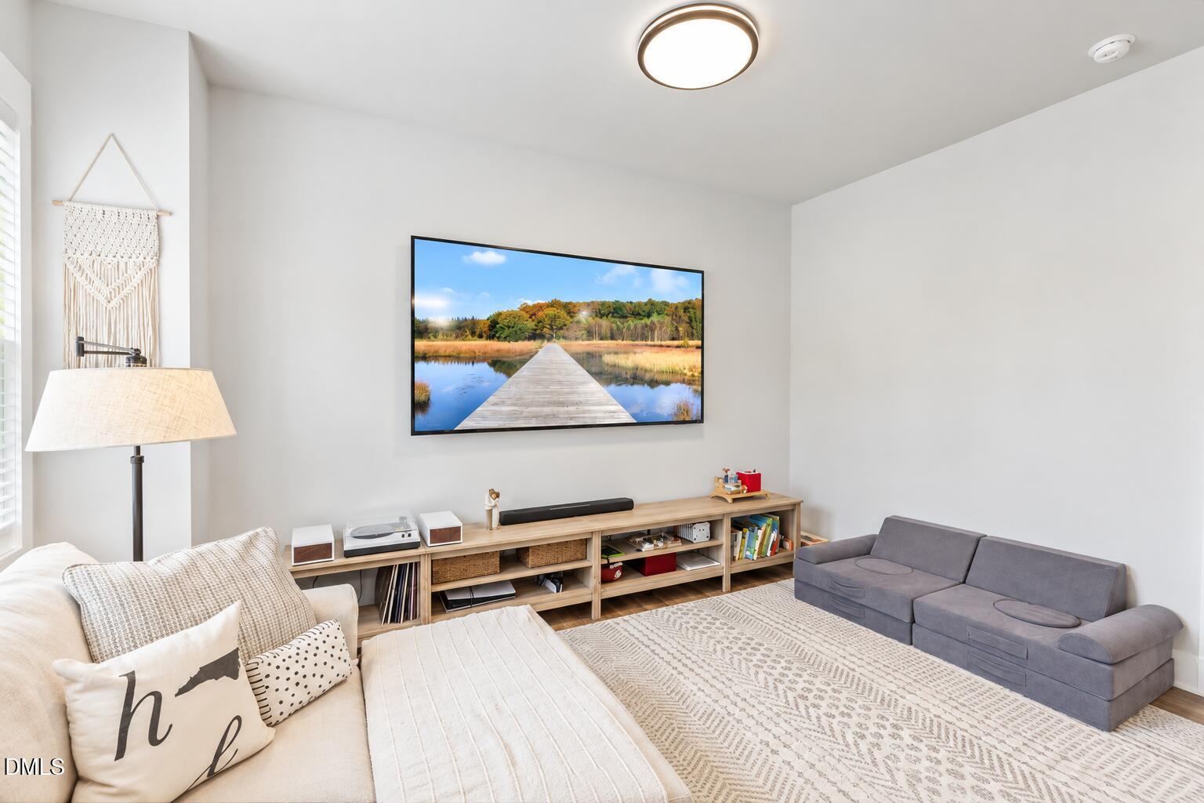
Why wait for new construction when this 2024 Garman Homes beauty is already finished, upgraded, and ready to enjoy? Skip the wait, construction-zone living, and post-closing projects—this one already has blinds throughout, upgraded lighting, a fenced backyard, patio, and a fantastic lot backing to trees. Inside, 9-foot ceilings on BOTH floors, LVP flooring downstairs, craftsman-style trim, upgraded fixtures, a convenient drop zone, and an oversized garage make the smart layout feel polished and functional. The kitchen understood the assignment with staggered cabinetry, granite countertops, soft-close drawers, under-cabinet lighting, beautiful backsplash, stainless appliances, gas range, and a large entertaining island. Upstairs, the spacious primary suite overlooks the tree line and features a large walk-in closet and ensuite with dual sinks, quartz vanity, tiled floors, and an extended tile shower. And the community? A little show-offy—in the best way. Enjoy a pool, clubhouse, fitness center, trails, hammock stations, butterfly garden, soccer field, dog park, playground, and sidewalks, all convenient to Fuquay-Varina, Holly Springs, shopping, dining, and parks. A remaining 10-year structural warranty and energy-efficient features add even more peace of mind. New construction without the wait—and with the upgrades already done. Just unpack and enjoy.
Save
Ask
Tour
Hide
Share
Listing Snapshot
Price
$359,900
Days On Site
50 Days
Bedrooms
3
Inside Area (SqFt)
1,516 sqft
Total Baths
3
Full Baths
2
Partial Baths
1
Lot Size
0.16 Acres
Year Built
2024
MLS Number
10193398
Status
Pending
Property Tax
$2,691.59
HOA/Condo/Coop Fees
$90 monthly
Sq Ft Source
N/A
Friends & Family
React
Comment
Invite
No Comments Yet
Did you know? You can invite friends and family to your search. They can join your search, rate and discuss listings with you.
Recent Activity
4 weeks ago
Listing updated with changes from the MLS
4 weeks ago
Status changed to Pending
2 months ago
Listing first seen on site
General Features
Acres
0.16
Attached Garage
Yes
Disclosures
Seller Disclosure
Foundation
Concrete PerimeterSlab
Garage
Yes
Garage Spaces
1
Green Energy Efficient
HVACInsulationThermostat
Home Warranty
Yes
Levels
Two
Parking
AttachedGarageDrivewayParking Pad
Parking Spaces
3
Property Sub Type
Single Family Residence
Security
Smoke Detector(s)
Sewer
Public Sewer
Special Circumstances
Standard
SqFt Above
1516
SqFt Total
1516
Style
CraftsmanTraditional
Utilities
Electricity ConnectedNatural Gas ConnectedSewer ConnectedWater Connected
Water Source
Public
Zoning
RA-40
Interior Features
Appliances
Built-In Gas RangeBuilt-In RangeDryerDishwasherExhaust FanENERGY STAR Qualified AppliancesElectric Water HeaterFree-Standing RefrigeratorFree-Standing RangeGas CooktopGas RangeIce MakerMicrowavePlumbed For Ice MakerRangeRefrigeratorStainless Steel Appliance(s)WasherWasher/Dryer StackedWater Heater
Listing courtesy of Susana Yourcheck of Flex Realty
Listings that are marked with an icon are provided courtesy of the Triangle MLS, Inc. of North Carolina, Internet Data Exchange Database. Copyright 2026 Triangle MLS, Inc. of North Carolina. All rights reserved.
Last checked: 2026-11-05 12:01 PM UTC
Neighborhood & Commute
Source: Walkscore
Disclosure: Community information and market data powered by Constellation Data Labs. Information is deemed reliable but not guaranteed.


Did you know? You can invite friends and family to your search. They can join your search, rate and discuss listings with you.