Save
Ask
Tour
Hide
Share
$1,075,000
29 Days On Site

60126 Davie
Chapel Hill, NC 27517

Single Family Residence|Pending
3
Beds
4
Total Baths
3
Full Baths
1
Partial Bath
3,550
SqFt
$303
/SqFt
1991
Built
Subdivision:
Governors Club
County:
Chatham
Call Now: 919-404-SHOW
Is this the listing for you? We can help make it yours.
919-404-SHOW
60126 Davie60126 Davie60126 Davie60126 Davie
Save
Ask
Tour
Hide
Share

Mortgage Calculator

Monthly Payment (Est.)

Enter an interest rate to see your estimated monthly payment.
Calculator powered by Showcase IDX, a Constellation1 Company. Copyright ©2026 Information is deemed reliable but not guaranteed.

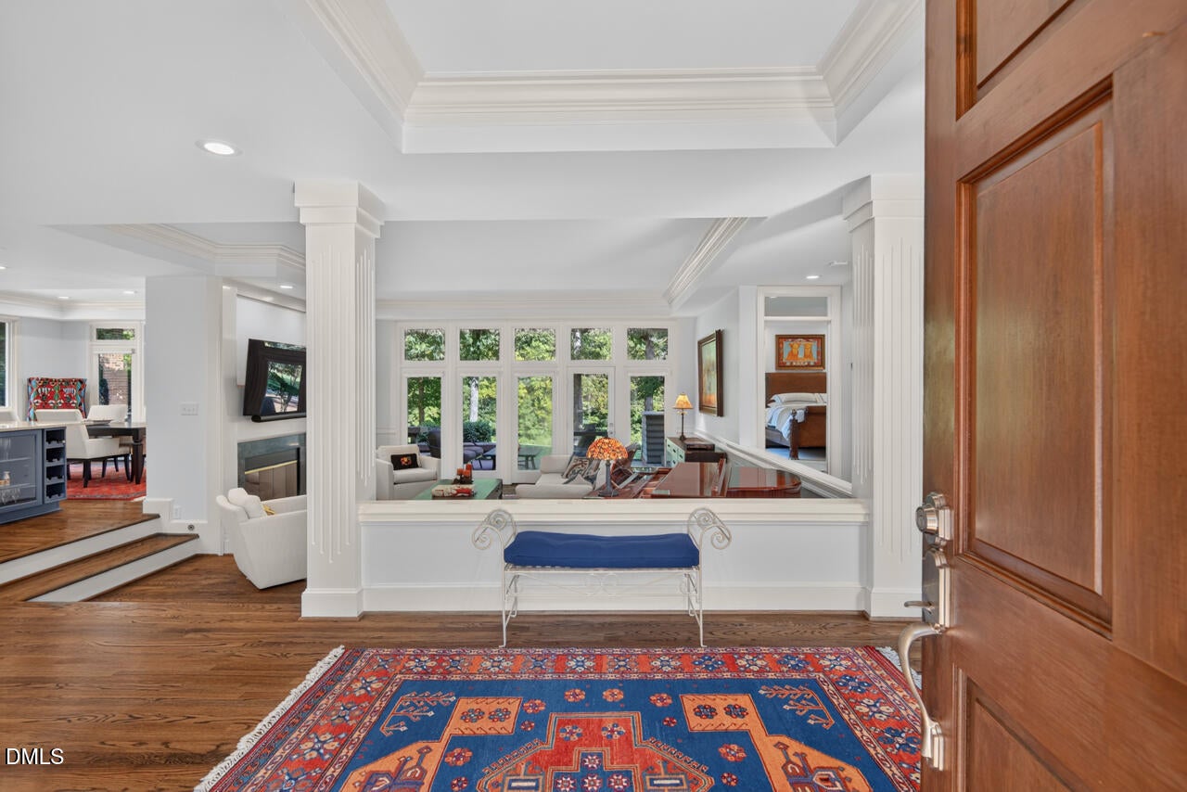
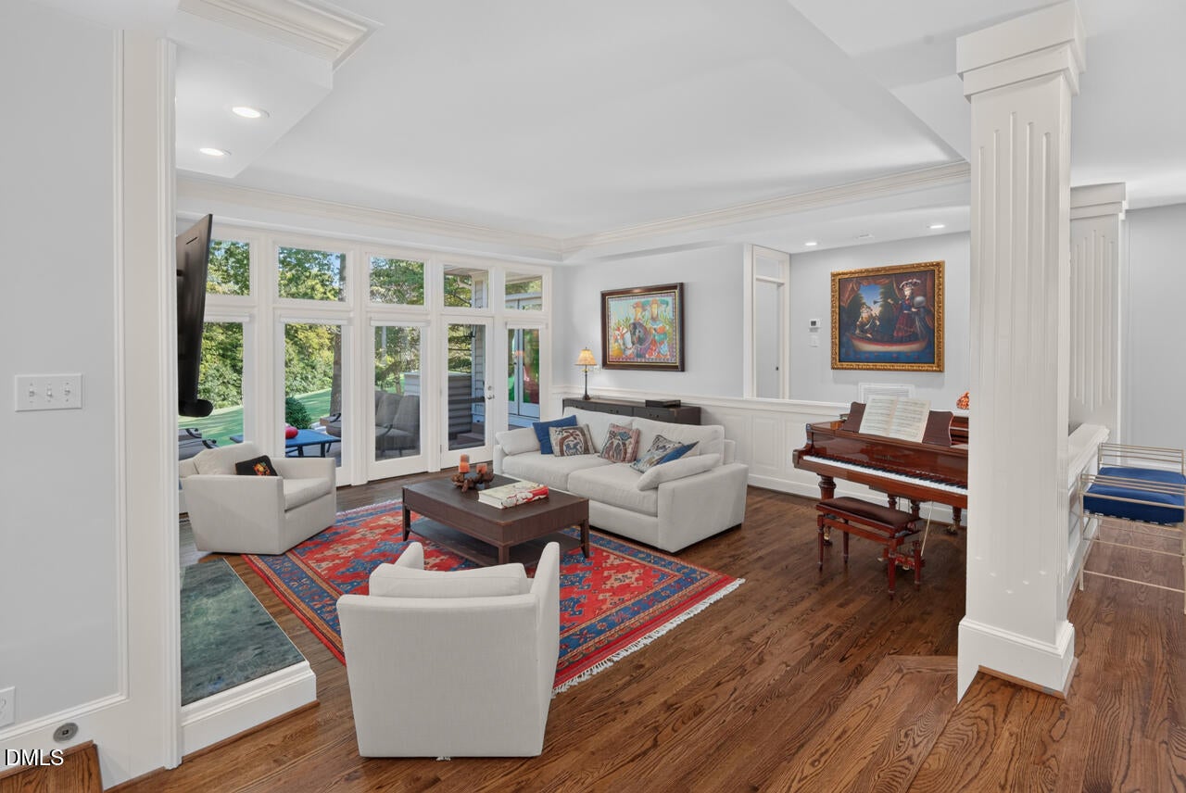
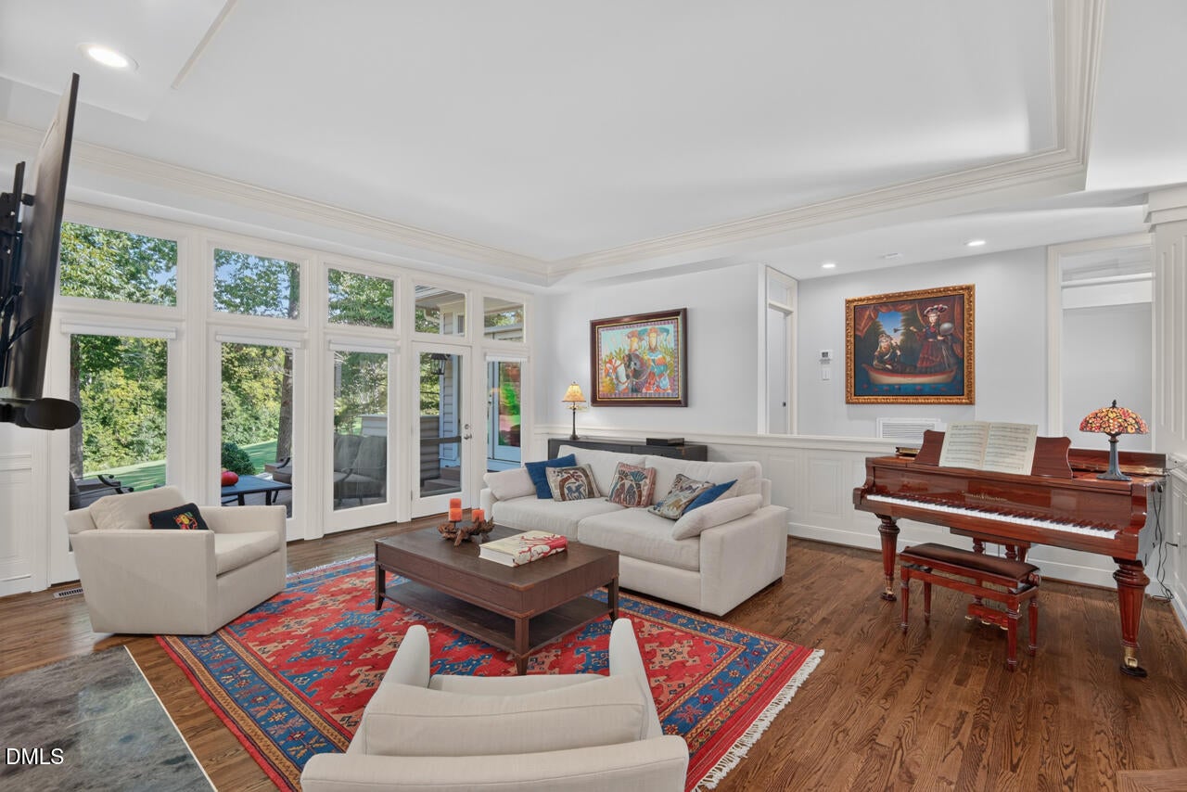
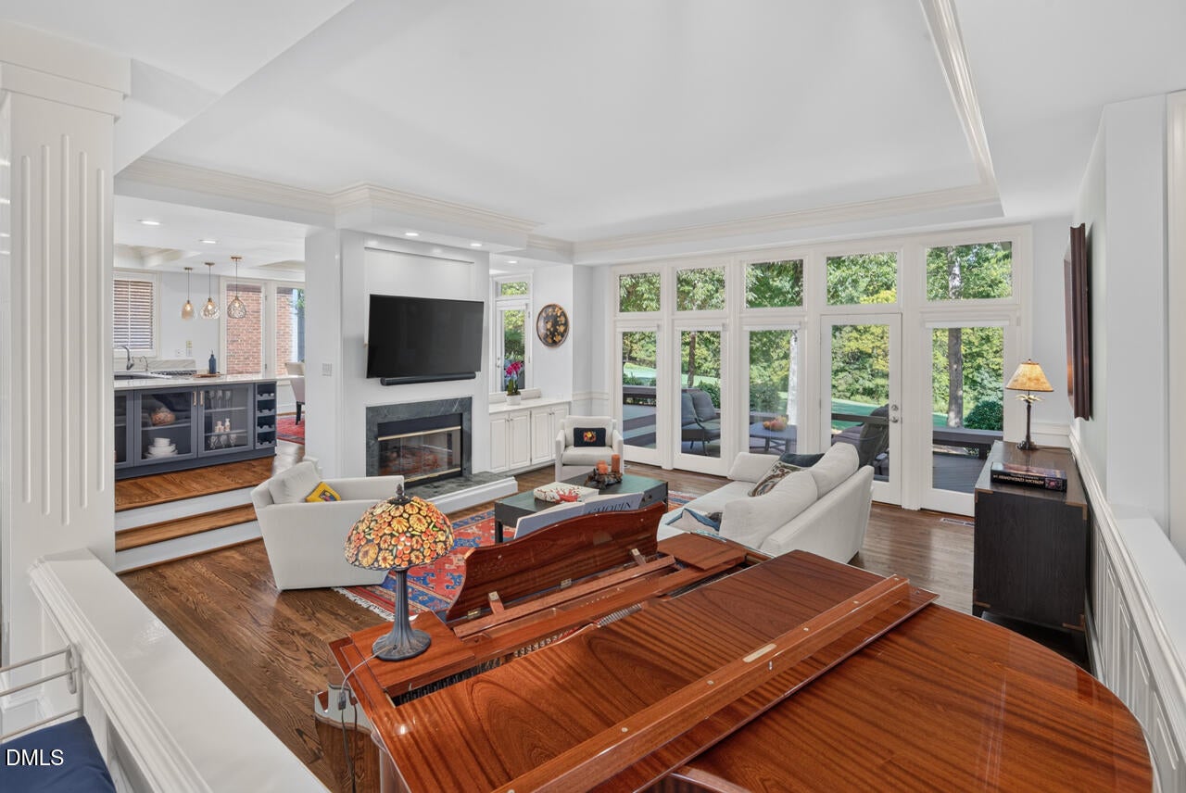
Governors Club has long been known for its quality-built homes. 60126 Davie is no exception, but what truly sets this home apart is its exceptional location—the rare combination of unobstructed views of the pristine 12th green, the close proximity to the front entrance, and an easy walk to the pool and clubhouse. It offers the very best of Governors Club just steps from your door! The home itself boasts thoughtful updates include refinished hardwoods. The family room features an entire wall of floor-to-ceiling windows creating a seamless connection between the home and its beautiful golf course views. A new multi-level TimberTech deck, accessible from the dining room, family room, and main-level primary suite extends the living space outdoors and takes full advantage of the views. The updated kitchen with quartzite countertops, instahot dispenser, and French blue cabinetry extends outdoors with a new built in gas grilling station, complete with granite tops and cabinetry, on the deck. The main level is completed by a private office with built-in cabinetry. Upstairs you will find a spacious bonus room, two additional bedrooms, each with exquisite views of the course and a private bath. The larger of the two functions as a second primary suite. And to round out this exceptional package, the next owner will enjoy the new roof with new chimney cap and metal valleys, new gutters and downspouts with gutter guards (2022), tankless water heater (2022), downstairs AC system and ductwork (2022), upstairs HVAC zoning system (2022), new kitchen Instahot dispenser (2022), crawl space renovation with vapor barrier and dehumidifier (2022), TimberTech deck with built-in gas grilling station (2022), epoxy-finished garage with cabinetry and slat wall (2022), new belt drive garage door opener system and remotes (2023), new TimberTech Deck and gas grilling station (2023), additional outside hose bib, UltraView window screens (2022), new screen doors for rear deck (2023), new carpet (2022), new recess lighting/dimmers/fan speed switches (2023), It's ALL been done- all you have to do is simply enjoy this rare Governors Club package!

Save
Ask
Tour
Hide
Share
Listing Snapshot
Price 
$1,075,000
Days On Site 
29 Days
Bedrooms 
3
Inside Area (SqFt) 
3,550 sqft
Total Baths 
4
Full Baths 
3
Partial Baths 
1
Lot Size 
0.3 Acres
Year Built 
1991
MLS® Number 
10193397
Status 
Pending
Property Tax 
$5,771.52
HOA/Condo/Coop Fees 
$514.33 monthly
Sq Ft Source 
N/A
Friends & Family
Recent Activity
2 weeks agoListing updated with changes from the MLS®
2 weeks agoStatus changed to Pending
4 weeks agoListing first seen on site
General Features
Acres 
0.3
Attached Garage 
Yes
Disclosures 
Seller Disclosure
Garage 
Yes
Garage Spaces 
2
Levels 
One and One Half
Parking 
AttachedGarageDrivewayGarage Door Opener
Property Sub Type 
Single Family Residence
Special Circumstances 
Standard
SqFt Above 
3550
SqFt Total 
3550
Style 
Transitional
Water Source 
Public
Zoning 
R-1
Interior Features
Appliances 
CooktopDryerDishwasherFree-Standing RefrigeratorGas CooktopMicrowaveOvenRefrigeratorStainless Steel Appliance(s)WasherWine CoolerWasher/Dryer
Basement 
Crawl Space
Cooling 
Central AirCeiling Fan(s)
Fireplace 
Yes
Fireplace Features 
Glass DoorsGas LogLiving RoomRaised Hearth
Fireplaces 
1
Flooring 
CarpetCeramic TileTileWood
Heating 
Fireplace(s)Forced AirNatural GasZoned
Interior 
Breakfast BarBuilt-in FeaturesCeiling Fan(s)Crown MoldingDouble VanityHigh CeilingsHis and Hers ClosetsOpen FloorplanPantryRecessed LightingSoaking TubStone CountersTray Ceiling(s)Vaulted Ceiling(s)Walk-In Closet(s)High Speed Internet
Laundry Features 
InsideLaundry Room
Main Level Bedrooms 
1
Window Features 
Skylight(s)
Bathroom 2 
Dimensions - 10.6 x 10.3Level - Second
Bathroom 3 
Dimensions - 10.0 x 14.0Level - Second
Bathroom 4 
Dimensions - 4.4 x 7.1Level - Main
Bedroom 2 
Dimensions - 17.7 x 19.3Level - Second
Bedroom 3 
Dimensions - 15.7 x 12.4Level - Second
Bonus Room 
Dimensions - 18.2 x 27.0Level - Second
Dining Room 
Dimensions - 15.7 x 11.3Level - Main
Entrance Hall 
Dimensions - 13.0 x 9.1Level - Main
Family Room 
Dimensions - 20.0 x 20.2Level - Main
Kitchen 
Dimensions - 15.11 x 15.5Level - Main
Laundry 
Dimensions - 7.3 x 5.1Level - Main
Master Bathroom 
Dimensions - 8.6 x 9.1Level - Main
Master Bedroom 
Dimensions - 17.3 x 18.3Level - Main
Office 
Dimensions - 17.1 x 13.7Level - Main
Other 
Dimensions - 36.2 x 13.8Level - MainDescription - Rear Deck
Save
Ask
Tour
Hide
Share
Exterior Features
Construction Details 
BrickBrick VeneerStone VeneerSynthetic StuccoWood Siding
Exterior 
Built-in BarbecueBarbecueGas GrillOutdoor GrillOutdoor KitchenRain Gutters
Other Structures 
Outdoor Kitchen
Patio And Porch 
Deck
Roof 
Shingle
View 
Golf CourseTrees/Woods
Waterview 
Golf CourseTrees/Woods
Windows/Doors 
Skylight(s)
Community Features
Association Fee 
$3952.0
Association Fee Frequency 
Annually
Additional Association Fee 
$185.0
Additional Association Fee Frequency 
Monthly
Community Features 
CurbsGolfSuburban
Financing Terms Available 
CashConventional
Schools
School District
Unknown
Elementary School
Chatham - North Chatham Elementary
Middle School
Chatham - Margaret B Pollard Middle School
High School
Chatham - Northwood High
Listing courtesy of Michele Wright of Nest Realty of the Triangle


Listings that are marked with an icon are provided courtesy of the Triangle MLS, Inc. of North Carolina, Internet Data Exchange Database. Copyright 2026 Triangle MLS, Inc. of North Carolina. All rights reserved.

Last checked: 2026-10-17 09:05 AM UTC

Neighborhood & Commute
Source: Walkscore
Disclosure: Community information and market data powered by Constellation Data Labs. Information is deemed reliable but not guaranteed.
Save
Ask
Tour
Hide
Share