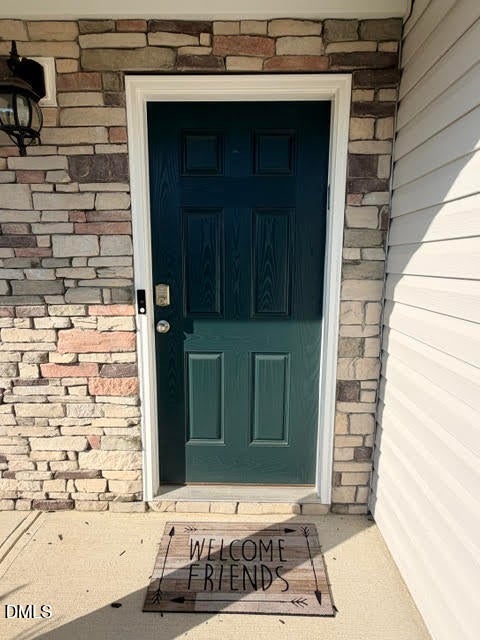
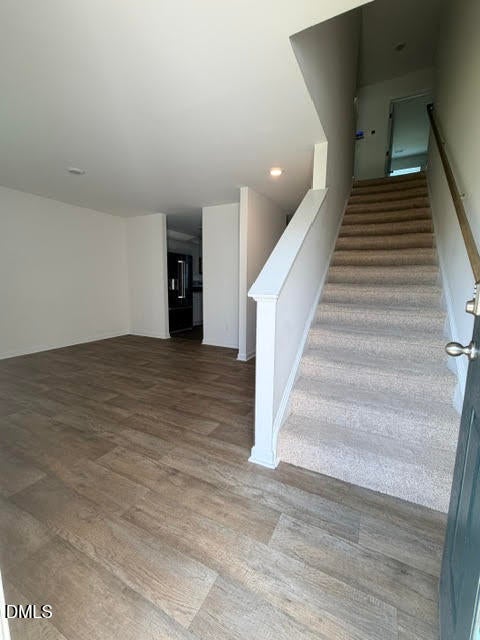
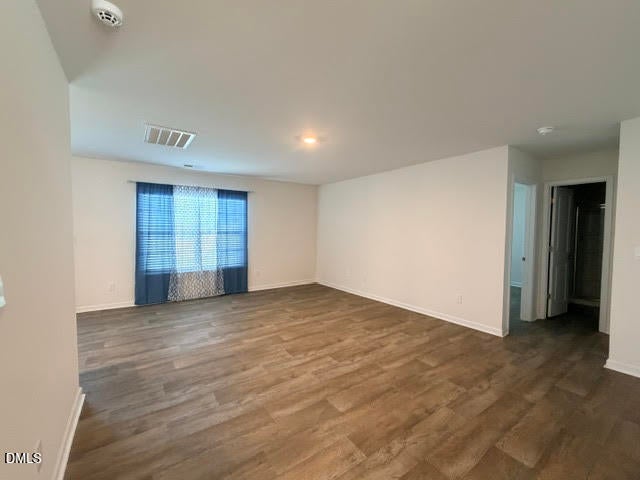
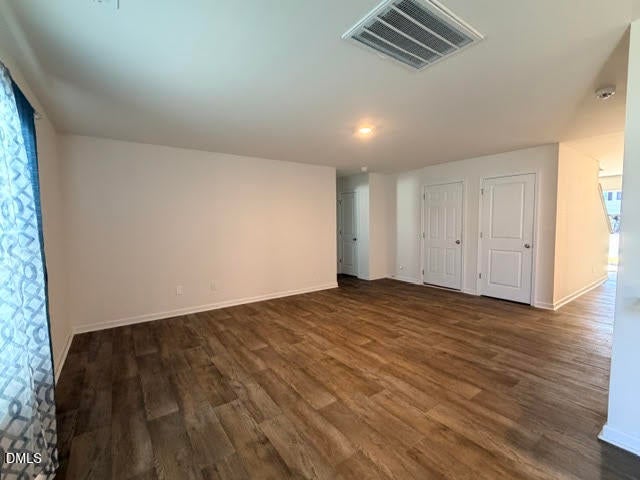
**Seller is offering $6,500 towards buyers closing costs! ** Welcome to this Beautiful 5-bedroom energy efficient home in the new "Edinborough Subdivision" located in Gibsonville, NC. Built in 2023 w/approx. 2453 sq. ft. of heated living space + attached 2-car garage. This gorgeous home features a privacy fenced backyard, extended back patio (12' x 26'), storage building, and extra fenced area to park a boat/trailer. First floor features a living room, a kitchen & breakfast area, dining room and guest bedroom/office next to a full bathroom. The kitchen is equipped with stainless steel appliances, pantry, and a breakfast area. Second floor features the spacious master bedroom with a vaulted ceiling, master bathroom raised dual vanities, walk-in shower and a huge walk-in closet. The other three bedrooms share the 3rd full bathroom in upstairs hallway. Beautiful community pool/clubhouse/exercise facilities. Conveniently located for commutes to Greensboro or Triad locations, and a short hop to Burlington's Alamance Crossing or University Commons shopping!
Save
Ask
Tour
Hide
Share
Listing Snapshot
Price
$387,999
Days On Site
44 Days
Bedrooms
5
Inside Area (SqFt)
2,453 sqft
Total Baths
3
Full Baths
3
Partial Baths
N/A
Lot Size
0.22 Acres
Year Built
2023
MLS Number
10193394
Status
Active
Property Tax
$4,203.93
HOA/Condo/Coop Fees
$85 monthly
Sq Ft Source
N/A
Friends & Family
React
Comment
Invite
No Comments Yet
Did you know? You can invite friends and family to your search. They can join your search, rate and discuss listings with you.
Recent Activity
a month ago
Price changed to $387,999
a month ago
Listing updated with changes from the MLS
a month ago
Listing first seen on site
General Features
Acres
0.22
Attached Garage
Yes
Disclosures
Seller Disclosure
Foundation
Slab
Garage
Yes
Garage Spaces
2
Levels
Two
Parking
AttachedGarageGarage Faces FrontGarage Door OpenerPaved
Property Sub Type
Single Family Residence
Security
Carbon Monoxide Detector(s)Smoke Detector(s)Security System Leased
Sewer
Public Sewer
Special Circumstances
Standard
SqFt Above
1409
SqFt Below
1044
SqFt Total
2453
Style
Traditional
Water Source
Public
Zoning
Residential
Interior Features
Appliances
DisposalDishwasherElectric Water HeaterIce MakerMicrowaveOvenRangeRefrigeratorStainless Steel Appliance(s)
Cooling
Central AirElectric
Flooring
CarpetVinylWood
Heating
ElectricForced Air
Interior
Double VanityEntrance FoyerOpen FloorplanPantryVaulted Ceiling(s)Walk-In Closet(s)High Speed Internet
Listing courtesy of Nancy Doby of Larson Properties
Listings that are marked with an icon are provided courtesy of the Triangle MLS, Inc. of North Carolina, Internet Data Exchange Database. Copyright 2026 Triangle MLS, Inc. of North Carolina. All rights reserved.
Last checked: 2026-11-01 12:55 PM UTC
Neighborhood & Commute
Source: Walkscore
Disclosure: Community information and market data powered by Constellation Data Labs. Information is deemed reliable but not guaranteed.


Did you know? You can invite friends and family to your search. They can join your search, rate and discuss listings with you.