Save
Ask
Tour
Hide
Share
$719,900
New Listing

1122 Hightower Street
Raleigh, NC 27610

For Sale|Single Family Residence|Active
4
Beds
3
Total Baths
2
Full Baths
1
Partial Bath
2,152
SqFt
$335
/SqFt
2026
Built
Subdivision:
Not in a Subdivision
County:
Wake
Call Now: 919-404-SHOW
Is this the listing for you? We can help make it yours.
919-404-SHOW
1122 Hightower Street1122 Hightower Street1122 Hightower Street1122 Hightower Street
Save
Ask
Tour
Hide
Share

Mortgage Calculator

Monthly Payment (Est.)

$3,284
Calculator powered by Showcase IDX, a Constellation1 Company. Copyright ©2026 Information is deemed reliable but not guaranteed.

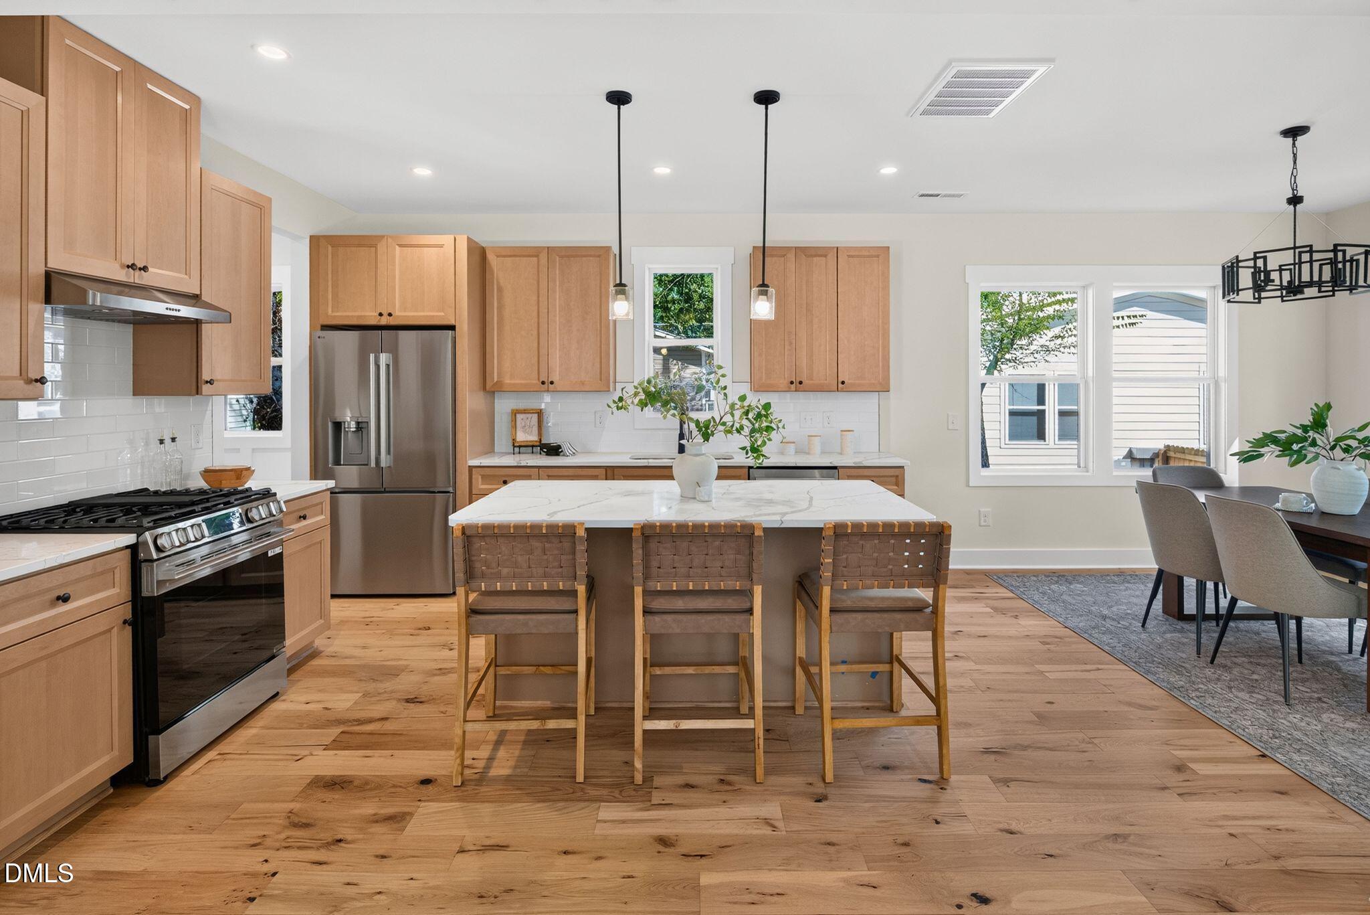
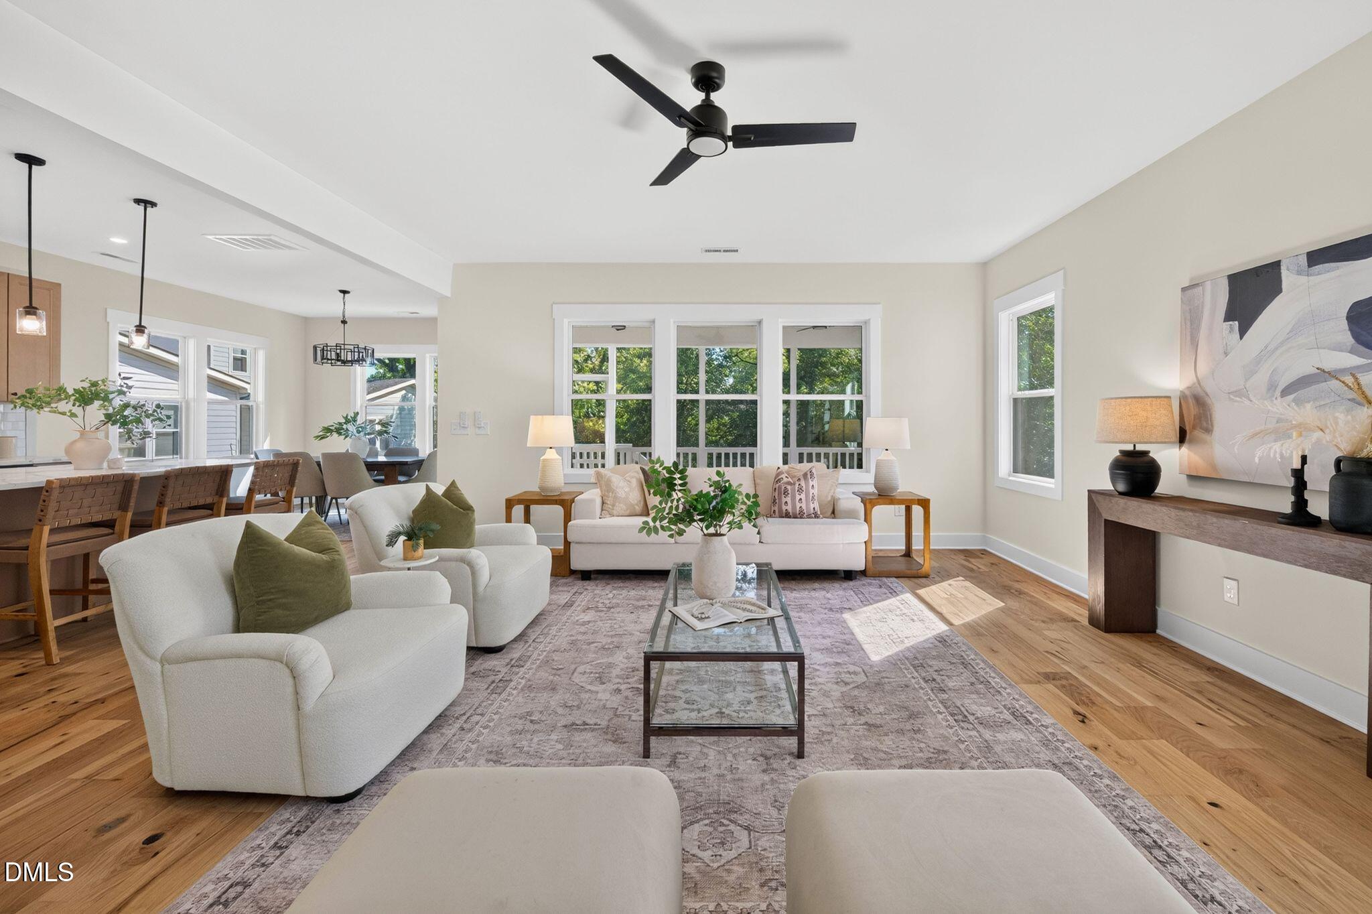
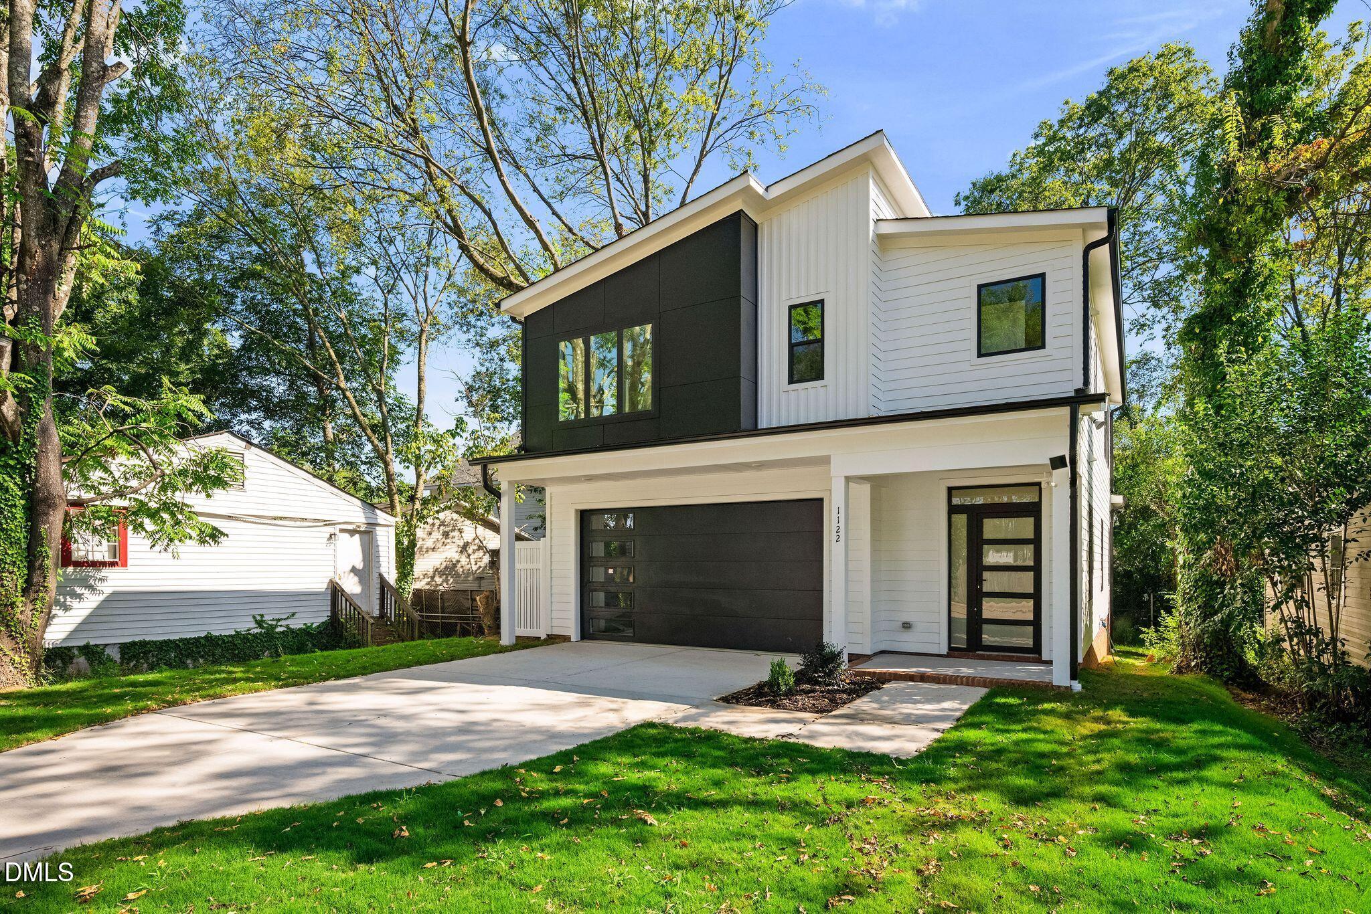
Beautifully designed, brand-new, and thoughtfully located—this is the kind of home that feels special the moment you walk through the door. This stunning 4-bedroom new construction home brings together modern design, beautiful finishes, generous living space, and something increasingly hard to find this close to Downtown Raleigh: a spacious yard. Inside, natural light fills the open-concept main living area, creating a warm and inviting backdrop for both everyday life and entertaining. At the center of it all is a beautifully appointed kitchen with an oversized island that gives you plenty of room for cooking, gathering, casual meals, and conversation. The kitchen flows effortlessly into the dining and living areas, creating the open, connected feel today's homeowners want without sacrificing space. Throughout the home, thoughtful details add both style and function, from durable fiber cement siding to a tankless water heater designed for efficient, low-maintenance living. And when it's time to slow down, the screened-in back porch offers the perfect place for morning coffee, an evening glass of wine, or simply enjoying a beautiful North Carolina day. Step outside and you'll find a generous yard with room to make the space your own—whether that means a garden, play area, outdoor entertaining, or simply having room to breathe. It's a rare combination of new construction, modern design, and meaningful outdoor space in such a convenient location. And then there's the location. Downtown Raleigh is just minutes away, along with John Chavis Memorial Park, Transfer Co. Food Hall, Left Hook Coffee, Red Hat Amphitheater, Alamo Drafthouse Cinema, restaurants, breweries, shopping, and the many events and experiences that make Raleigh such a great place to call home. Beautifully finished. Exceptionally located. Designed for the way you live today. This is more than a new construction home—it's an opportunity to enjoy the best of modern living while staying connected to everything that makes Downtown Raleigh special.

Save
Ask
Tour
Hide
Share
Listing Snapshot
Price 
$719,900
Days On Site 
0 Days
Bedrooms 
4
Inside Area (SqFt) 
2,152 sqft
Total Baths 
3
Full Baths 
2
Partial Baths 
1
Lot Size 
0.12 Acres
Year Built 
2026
MLS® Number 
10193383
Status 
Active
Property Tax 
$1,160
HOA/Condo/Coop Fees 
N/A
Sq Ft Source 
N/A
Friends & Family
Recent Activity
15 hours agoListing first seen on site
15 hours agoListing updated with changes from the MLS®
General Features
Acres 
0.12
Attached Garage 
Yes
Direction Faces 
North
Disclosures 
Seller Disclosure
Garage 
Yes
Garage Spaces 
2
Levels 
Two
Parking 
AttachedGarageAdditional ParkingConcreteDrivewayGarage Faces FrontGarage Door OpenerInside EntranceOff StreetOn SiteOn StreetSide By Side
Parking Spaces 
4
Property Condition 
New Construction
Property Sub Type 
Single Family Residence
Sewer 
Public Sewer
Special Circumstances 
Standard
SqFt Above 
2152
SqFt Total 
2152
Style 
ContemporaryModern
Utilities 
Cable AvailablePhone AvailablePropaneSewer ConnectedWater Connected
Water Source 
Public
Zoning 
R-10
Interior Features
Appliances 
DisposalDishwasherFree-Standing Gas RangeGas RangeGas Water HeaterMicrowavePlumbed For Ice MakerTankless Water HeaterWater Heater
Cooling 
Heat PumpZoned
Flooring 
TileWoodVinyl
Heating 
Propane
Interior 
Breakfast BarCeiling Fan(s)Entrance FoyerEat-in KitchenHigh CeilingsHigh Speed InternetKitchen IslandOpen FloorplanPantryWalk-In Closet(s)
Laundry Features 
In HallInsideLaundry RoomIn UnitUpper Level
Bedroom 2 
Dimensions - 10.4 x 11.6Level - Second
Bedroom 3 
Dimensions - 10.4 x 11.6Level - Second
Bedroom 4 
Dimensions - 10.4 x 11.6Level - Second
Dining Room 
Dimensions - 11.8 x 11.6Level - First
Entrance Hall 
Dimensions - 22.0 x 5.0Level - First
Kitchen 
Dimensions - 13.0 x 11.6Level - First
Living Room 
Dimensions - 20.0 x 17.0Level - First
Master Bedroom 
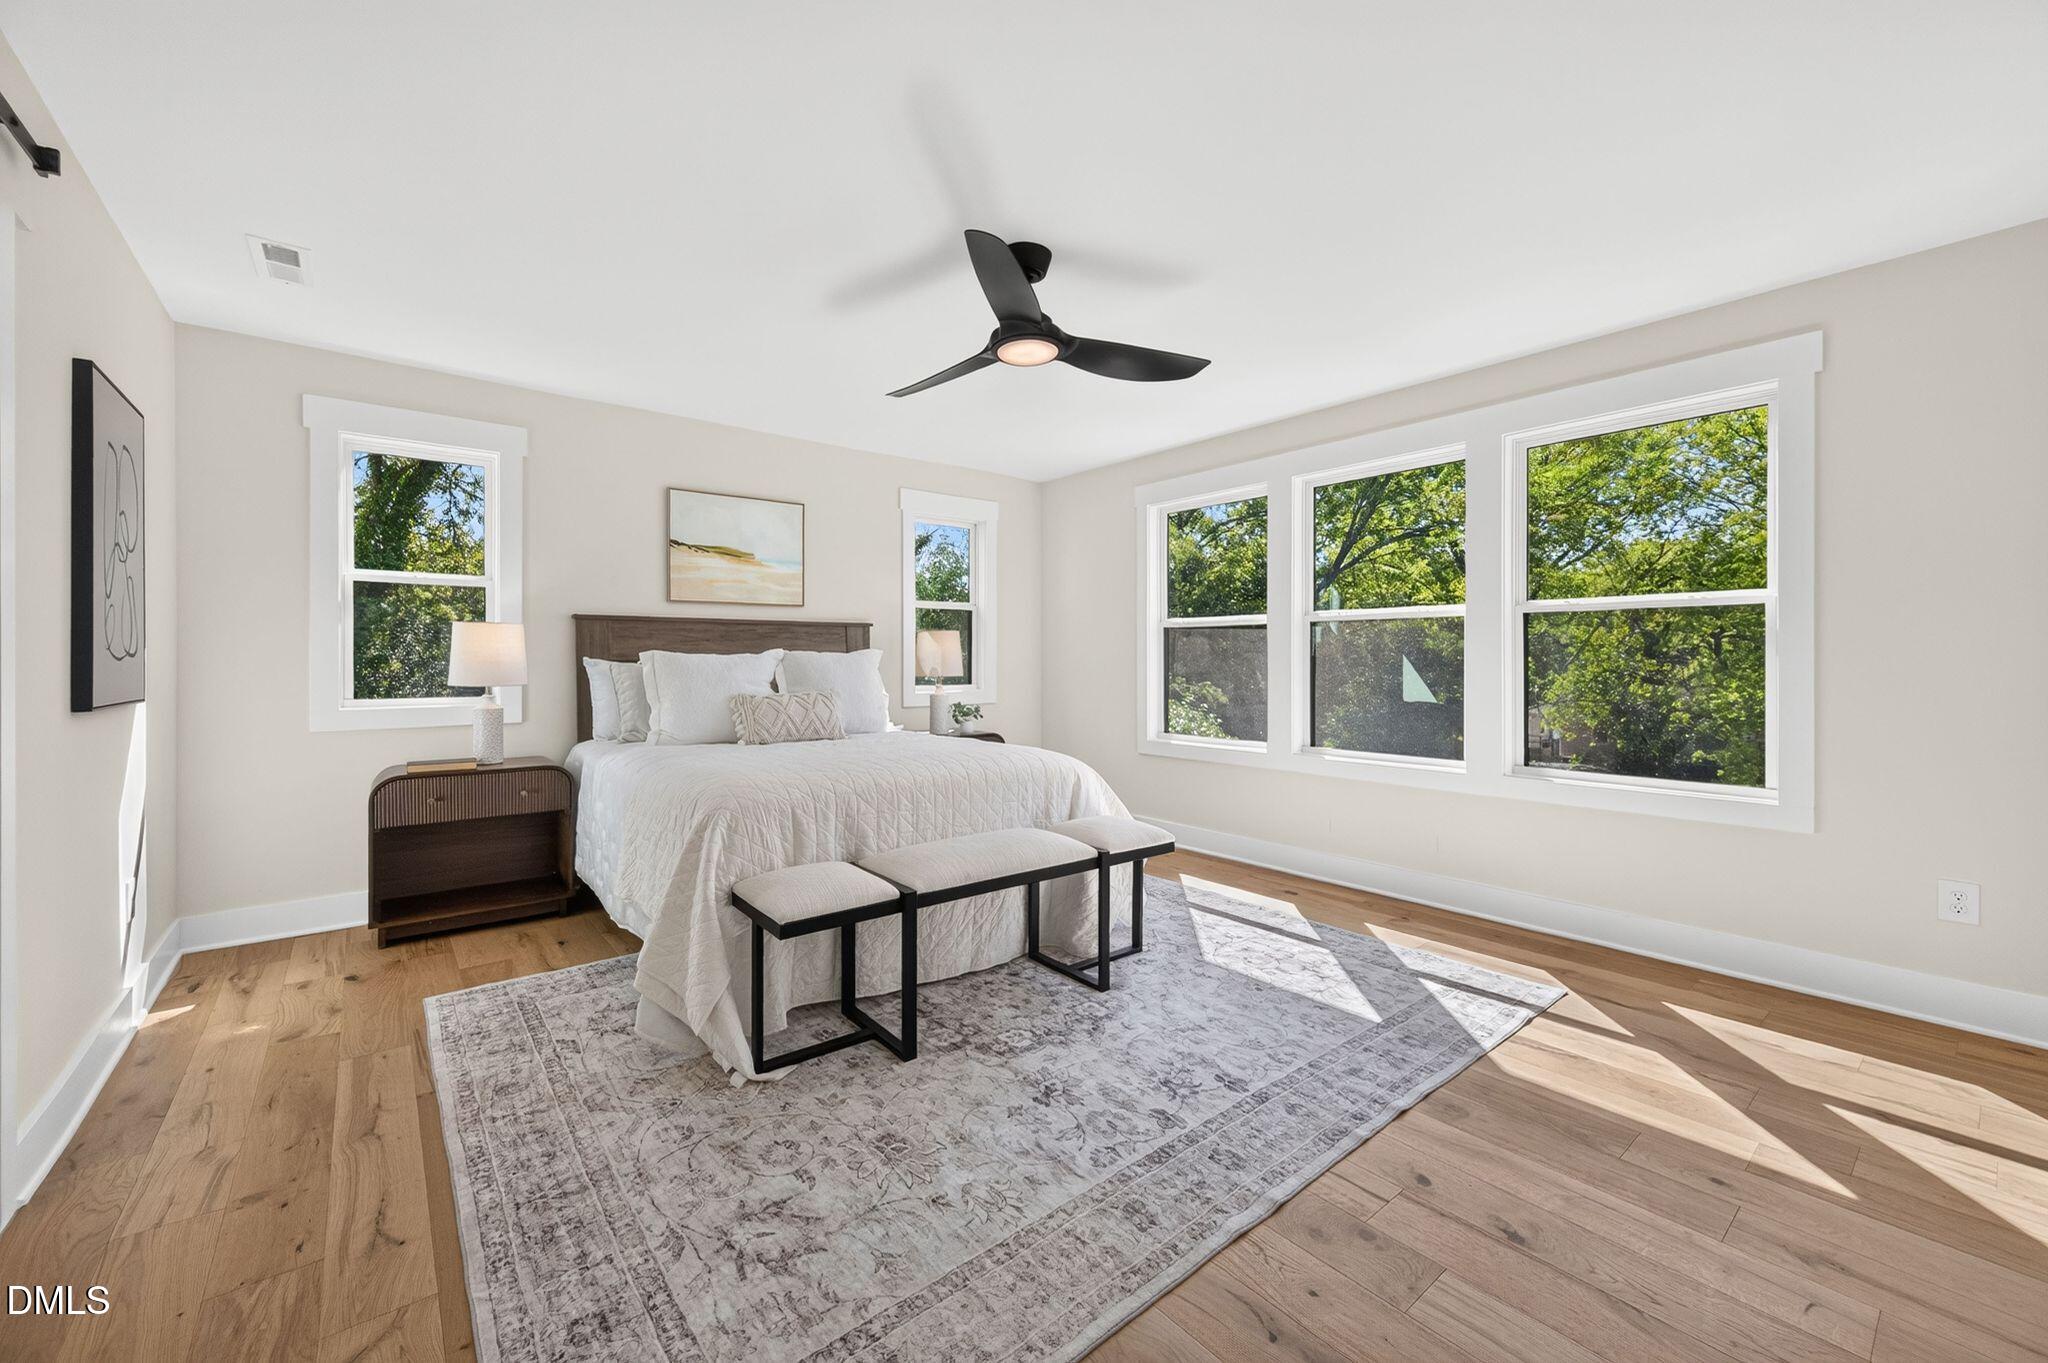
Dimensions - 16.8 x 14.8Level - Second
Save
Ask
Tour
Hide
Share
Exterior Features
Construction Details 
BlockFiber Cement
Exterior 
Rain Gutters
Fencing 
None
Frontage 
Other
Lot Features 
Back YardClearedCity LotCorners MarkedFew TreesNear Public TransitRectangular Lot
Other Structures 
None
Patio And Porch 
CoveredDeckFront PorchScreened
Road Frontage 
City Street
Roof 
Shingle
View 
CityCity Lights
Waterview 
CityCity Lights
Community Features
Financing Terms Available 
1031 ExchangeCashConventionalFHASubmitVA Loan
Building Access 
Front Porch
Roads 
Asphalt
Schools
School District
Unknown
Elementary School
Wake - Southeast Raleigh Elementary
Middle School
Wake - Centennial Campus Middle
High School
Wake - Southeast Raleigh High
Listing courtesy of Jason Queen of Monarch Realty Co.


Listings that are marked with an icon are provided courtesy of the Triangle MLS, Inc. of North Carolina, Internet Data Exchange Database. Copyright 2026 Triangle MLS, Inc. of North Carolina. All rights reserved.

Last checked: 2026-09-18 11:13 AM UTC

Neighborhood & Commute
Source: Walkscore
Disclosure: Community information and market data powered by Constellation Data Labs. Information is deemed reliable but not guaranteed.
Save
Ask
Tour
Hide
Share