Save
Ask
Tour
Hide
Share
$629,900
6 Days On Site

3710 Noah Mill Trace
Franklinton, NC 27525

Single Family Residence|Coming Soon
4
Beds
3
Total Baths
3
Full Baths
2,618
SqFt
$241
/SqFt
2026
Built
Subdivision:
Not in a Subdivision
County:
Granville
Call Now: 919-404-SHOW
Is this the listing for you? We can help make it yours.
919-404-SHOW
3710 Noah Mill Trace3710 Noah Mill Trace3710 Noah Mill Trace3710 Noah Mill Trace
Save
Ask
Tour
Hide
Share

Mortgage Calculator

Monthly Payment (Est.)

Enter an interest rate to see your estimated monthly payment.
Calculator powered by Showcase IDX, a Constellation1 Company. Copyright ©2026 Information is deemed reliable but not guaranteed.

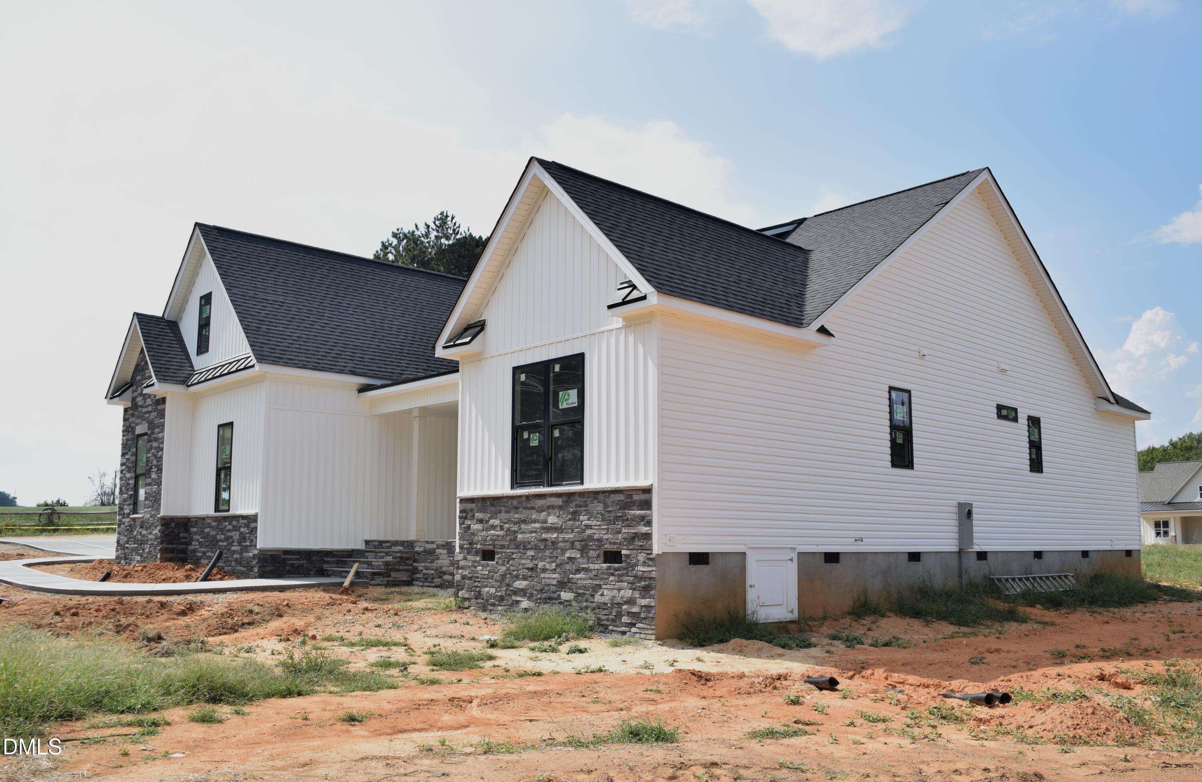
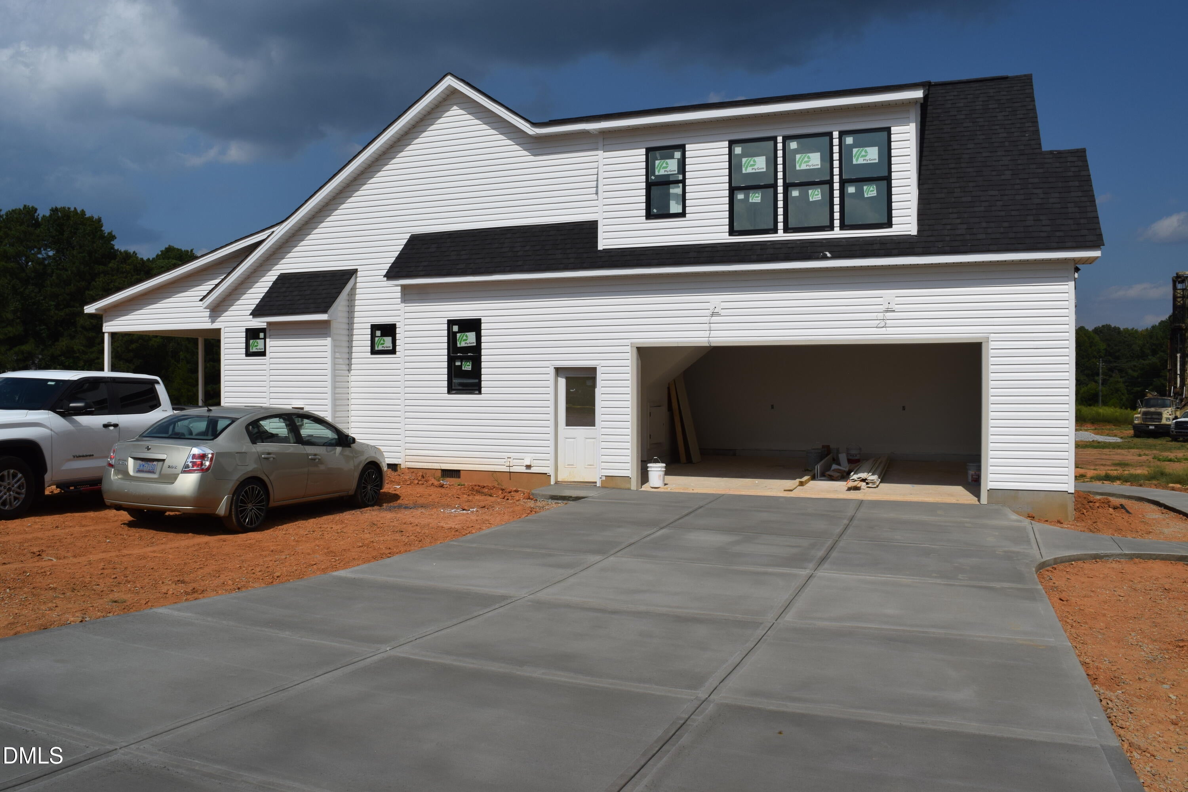
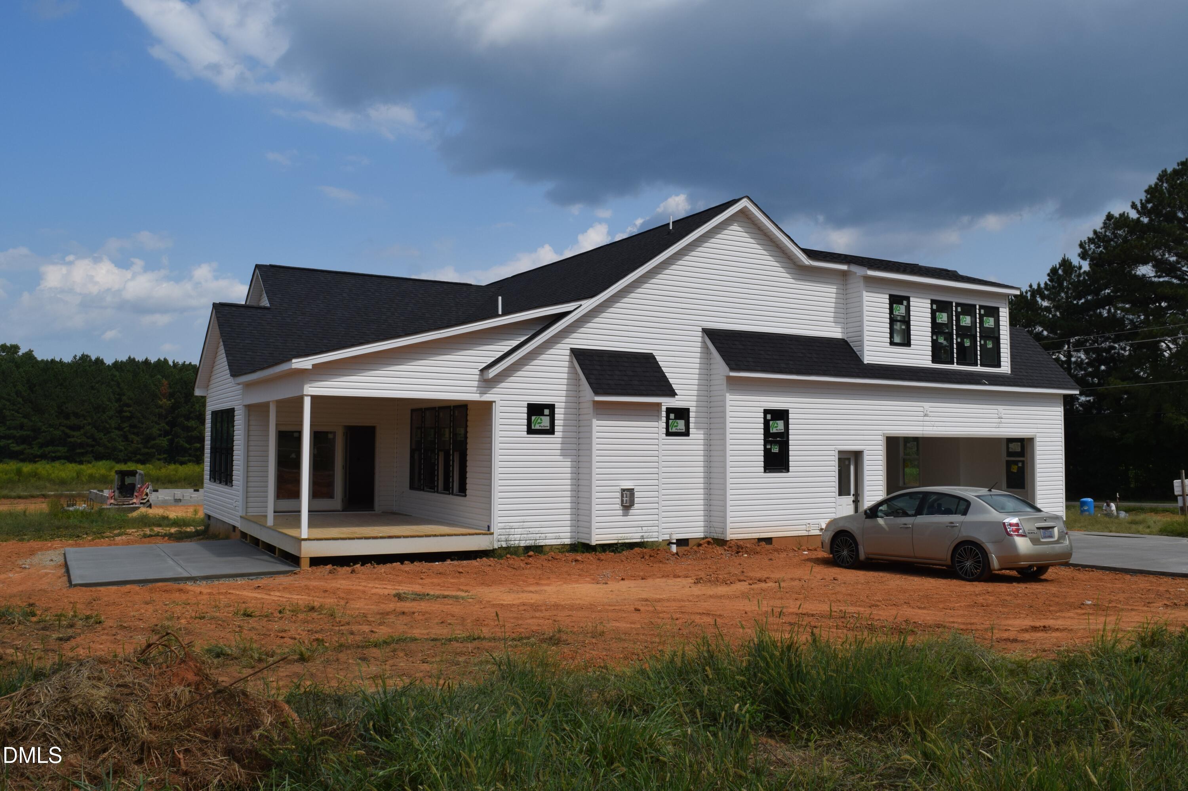
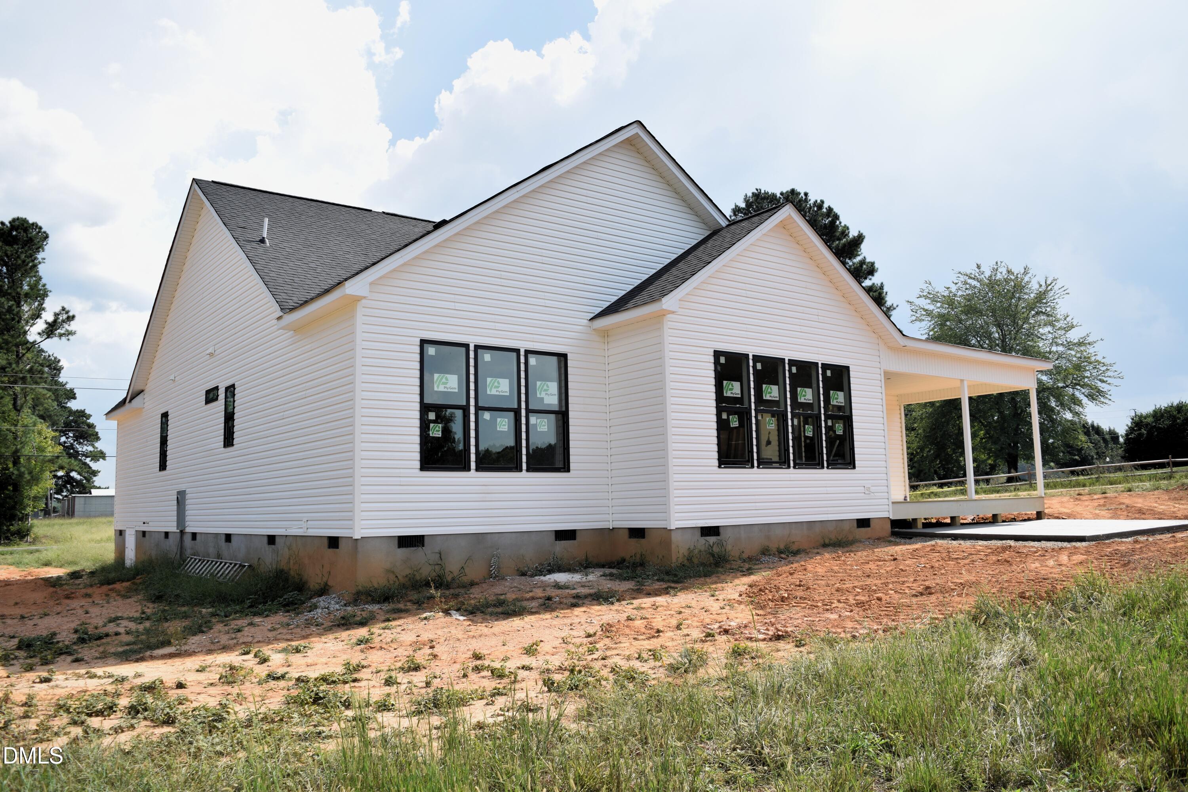
2026 Parade of Homes Entry-Seller offering $5000 Buyer incentive during Parade of Homes! Welcome home to The Rylee, a thoughtfully designed plan offering 4 bedrooms and 3 full baths across two levels. The main floor features 3 bedrooms and 2 full baths, plus an expansive open-concept layout anchored by an island kitchen, walk-in pantry, spacious family room, and generous dining area. A great first-floor study/office with custom built-ins offers the perfect space to work from home, and a large, sunny laundry room adds everyday convenience. Upstairs you'll find a private 4th bedroom, full bath, and an enormous walk-in storage room — ideal for guests, in-laws, or a home office retreat. Step outside to a large, airy screened porch for bug-free outdoor living, and enjoy the convenience of a side-entry 2-car garage with pedestrian door. Set on a sprawling 1.2-acre homesite, there's plenty of room to add a future pool and/or outbuilding. Easy covenants welcome backyard chickens and allow you to park your camper, boat, or other recreational vehicles right on your property. Enjoy a beautiful country setting near the Tar River, with easy access to I-85 and just a short drive to Creedmoor, Oxford, Franklinton, and Durham.

Save
Ask
Tour
Hide
Share
Listing Snapshot
Price 
$629,900
Days On Site 
6 Days
Bedrooms 
4
Inside Area (SqFt) 
2,618 sqft
Total Baths 
3
Full Baths 
3
Partial Baths 
N/A
Lot Size 
1.2 Acres
Year Built 
2026
MLS® Number 
10193381
Status 
Coming Soon
Property Tax 
N/A
HOA/Condo/Coop Fees 
N/A
Sq Ft Source 
N/A
Friends & Family
Recent Activity
5 days agoStatus changed to Coming Soon
5 days agoListing updated with changes from the MLS®
6 days agoListing first seen on site
General Features
Acres 
1.2
Attached Garage 
Yes
Foundation 
Block
Garage 
Yes
Garage Spaces 
2
Levels 
One and One Half
Parking 
AttachedGarageGarage Faces SideGarage Door OpenerLighted
Property Condition 
New Construction
Property Sub Type 
Single Family Residence
Sewer 
Septic Tank
Special Circumstances 
Standard
SqFt Above 
2618
SqFt Total 
2618
Style 
Traditional
Utilities 
Cable AvailableElectricity ConnectedUnderground UtilitiesWater ConnectedSewer Connected
Water Source 
PrivateWell
Interior Features
Appliances 
DishwasherElectric RangeElectric Water HeaterMicrowavePlumbed For Ice MakerStainless Steel Appliance(s)
Basement 
Crawl Space
Cooling 
Central AirCeiling Fan(s)DualHeat Pump
Fireplace 
Yes
Fireplace Features 
Family Room
Fireplaces 
1
Flooring 
CarpetCeramic TileVinyl
Heating 
CentralElectricFireplace(s)
Interior 
Built-in FeaturesCeiling Fan(s)ChandelierCrown MoldingDouble VanityEntrance FoyerKitchen IslandOpen FloorplanPantryRecessed LightingStorageWalk-In Closet(s)Master DownstairsHigh Speed Internet
Laundry Features 
Electric Dryer HookupLaundry RoomMain LevelWasher Hookup
Main Level Bedrooms 
3
Window Features 
Double Pane Windows
Master Bedroom 
Level - Main
Save
Ask
Tour
Hide
Share
Exterior Features
Construction Details 
Batts InsulationStone VeneerVinyl Siding
Exterior 
Rain Gutters
Lot Features 
Back YardFront YardLevelOpen LotRectangular Lot
Patio And Porch 
Front PorchPatioRear PorchScreened
Road Frontage 
Private RoadState Road
Roof 
Shingle
View 
PastureRuralWater
Waterview 
PastureRuralWater
Windows/Doors 
Double Pane Windows
Community Features
Community Features 
None
Financing Terms Available 
CashConventionalFHAVA Loan
Roads 
Gravel
Schools
School District
Unknown
Elementary School
Granville County Schools
Middle School
Granville County Schools
High School
Granville County Schools
Listing courtesy of Janice Coleman of Julie Wright Realty Group LLC


Listings that are marked with an icon are provided courtesy of the Triangle MLS, Inc. of North Carolina, Internet Data Exchange Database. Copyright 2026 Triangle MLS, Inc. of North Carolina. All rights reserved.

Last checked: 2026-09-23 05:00 AM UTC

Neighborhood & Commute
Source: Walkscore
Disclosure: Community information and market data powered by Constellation Data Labs. Information is deemed reliable but not guaranteed.
Save
Ask
Tour
Hide
Share