Save
Ask
Tour
Hide
Share
$529,900
42 Days On Site

5405 Ripplebrook Road
Durham, NC 27712

For Sale|Single Family Residence|Active
3
Beds
3
Total Baths
2
Full Baths
1
Partial Bath
2,724
SqFt
$195
/SqFt
2022
Built
Subdivision:
Huntington Valley
County:
Durham
Call Now: 919-404-SHOW
Is this the listing for you? We can help make it yours.
919-404-SHOW
5405 Ripplebrook Road5405 Ripplebrook Road5405 Ripplebrook Road5405 Ripplebrook Road
Save
Ask
Tour
Hide
Share

Mortgage Calculator

Monthly Payment (Est.)

Enter an interest rate to see your estimated monthly payment.
Calculator powered by Showcase IDX, a Constellation1 Company. Copyright ©2026 Information is deemed reliable but not guaranteed.

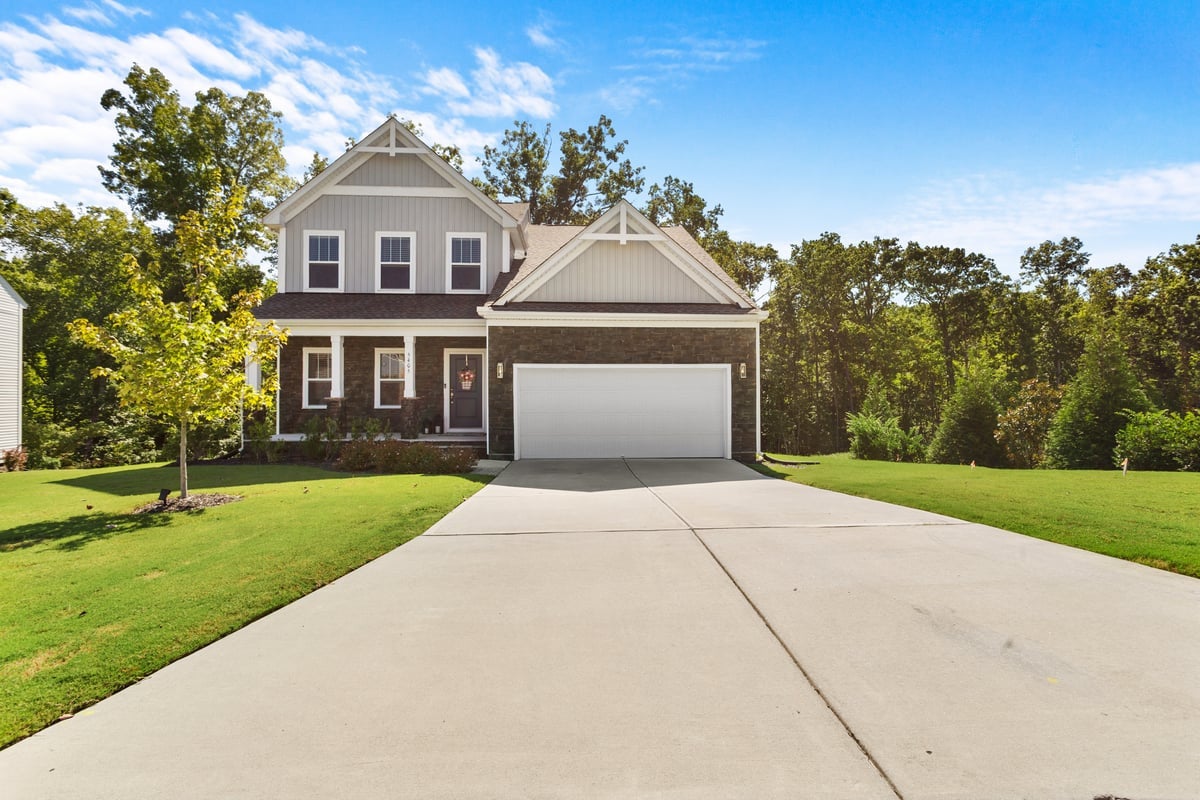
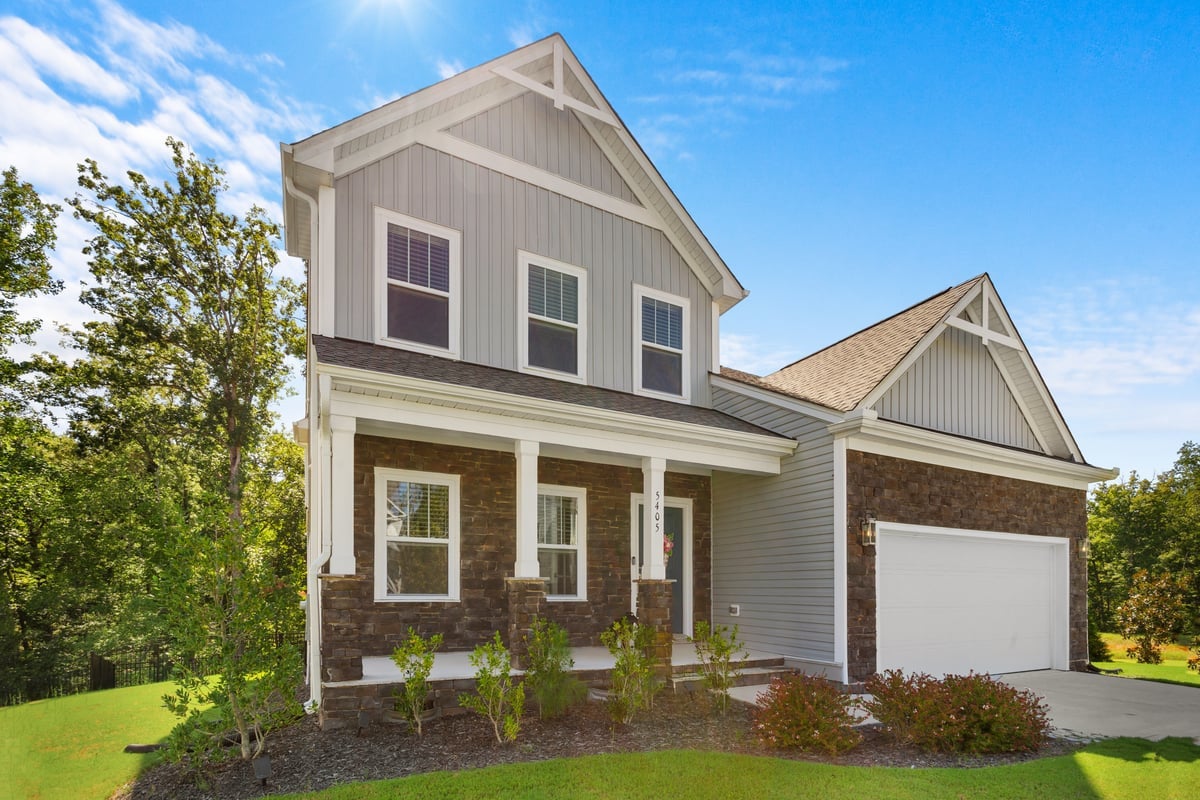
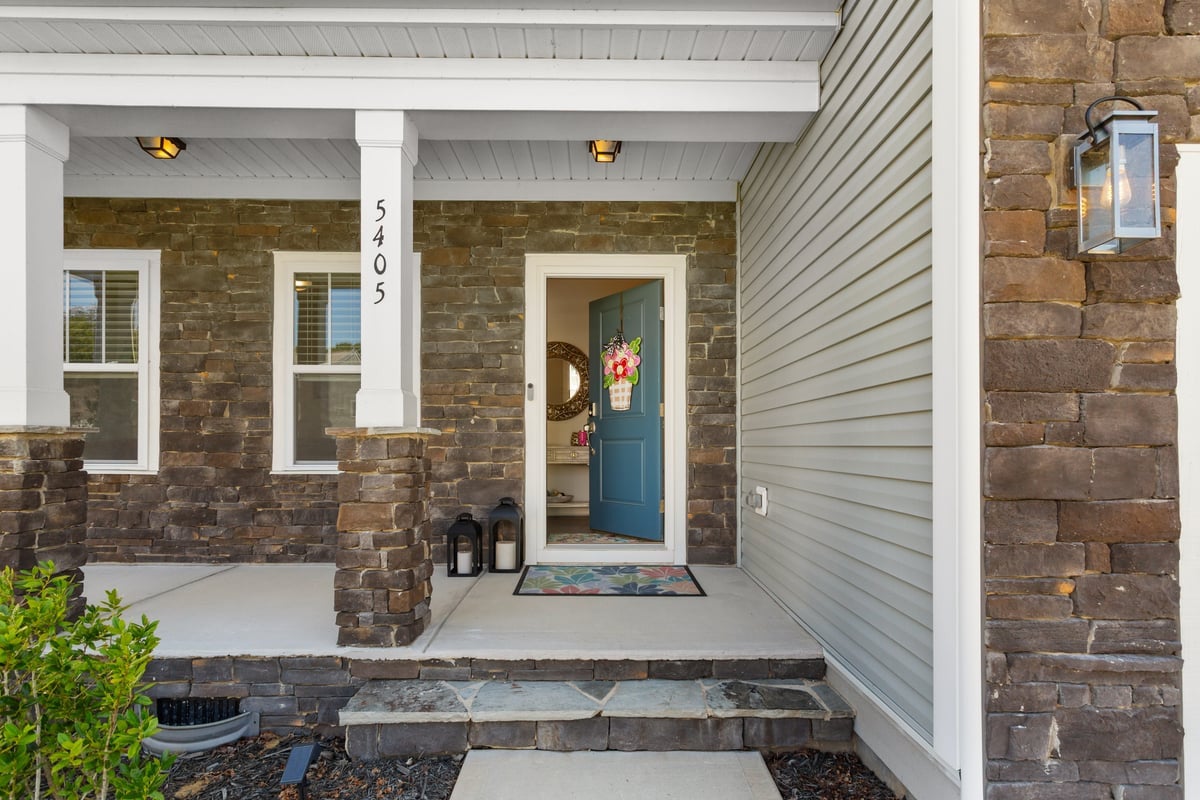
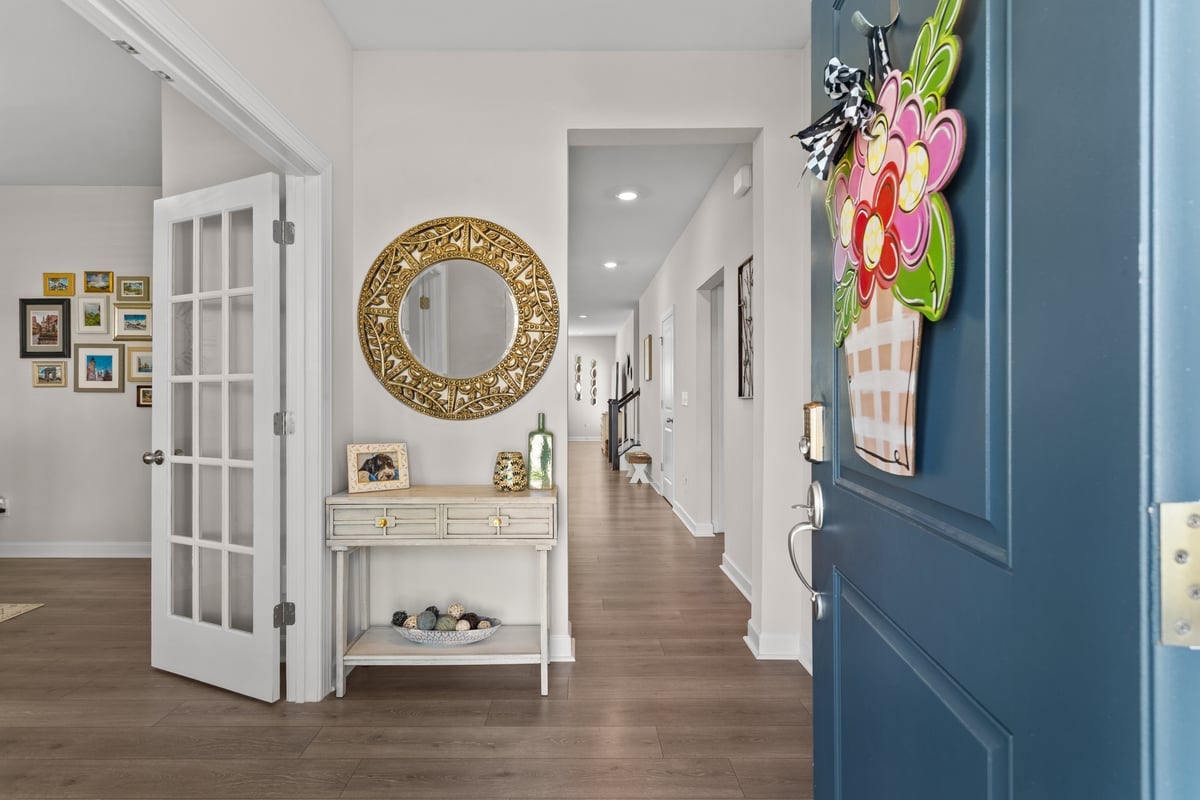
Updated finishes, a first-floor primary suite, and exceptional storage make this home one to see! Beautiful details throughout create a welcoming feel, while the thoughtful layout keeps everyday living convenient. Upstairs, an unfinished storage room offers flexibility: use it for generous storage today or explore finishing it as an additional bedroom, subject to applicable approvals, to add living space and potential equity. **Come experience the finishes, space, and possibilities in person. Schedule your showing today!** Beautifully updated finishes, a first-floor primary suite, and room to grow make 5405 Ripplebrook Drive a home worth seeing! With a neighboring home on only one side and peaceful woods behind you, enjoy added privacy and the occasional deer sighting from your own backyard. Inside, thoughtful design pairs inviting living spaces with generous storage throughout. Upstairs, an unfinished storage room of just over 200 square feet offers exciting possibilities. Keep it as spacious storage or explore finishing it as an extra bedroom, subject to applicable permits and approvals, to expand your living space and build potential equity. Experience the finishes, privacy, and possibilities for yourself. Schedule your showing today!

Save
Ask
Tour
Hide
Share
Listing Snapshot
Price 
$529,900
Days On Site 
42 Days
Bedrooms 
3
Inside Area (SqFt) 
2,724 sqft
Total Baths 
3
Full Baths 
2
Partial Baths 
1
Lot Size 
0.24 Acres
Year Built 
2022
MLS Number 
10193379
Status 
Active
Property Tax 
$5,648
HOA/Condo/Coop Fees 
$30.25 monthly
Sq Ft Source 
N/A
Friends & Family
Recent Activity
6 days agoPrice changed to $529,900
6 days agoListing updated with changes from the MLS
a month agoListing first seen on site
General Features
Acres 
0.24
Attached Garage 
Yes
Disclosures 
Seller Disclosure
Foundation 
Concrete PerimeterRaised
Garage 
Yes
Garage Spaces 
2
Levels 
Two
Parking 
AttachedGarageDriveway
Parking Spaces 
4
Property Sub Type 
Single Family Residence
Sewer 
Public Sewer
Special Circumstances 
Standard
SqFt Above 
2724
SqFt Total 
2724
Style 
CraftsmanTraditionalTransitional
Utilities 
Cable AvailableElectricity ConnectedNatural Gas Connected
Water Source 
Public
Zoning 
RS-20
Interior Features
Appliances 
Built-In Gas RangeBuilt-In RangeDryerDisposalDishwasherElectric Water HeaterFree-Standing RefrigeratorGas RangeIce MakerMicrowaveRangeRefrigeratorRange HoodWasherWasher/Dryer
Basement 
Crawl Space
Cooling 
Central AirCeiling Fan(s)
Flooring 
CarpetHardwoodTileVinylWood
Heating 
CentralHeat Pump
Interior 
Breakfast BarCeiling Fan(s)Double VanityGranite CountersHigh Speed InternetKitchen IslandOpen FloorplanPantryRecessed LightingStorageWalk-In Closet(s)Master Downstairs
Laundry Features 
InsideLaundry Room
Main Level Bedrooms 
1
Window Features 
ENERGY STAR Qualified Windows
Master Bedroom 
Level - Main
Save
Ask
Tour
Hide
Share
Exterior Features
Construction Details 
Board & Batten SidingStoneStone VeneerVertical SidingVinyl Siding
Exterior 
Private YardRain Gutters
Fencing 
Back YardFenced
Lot Features 
Back YardGentle SlopingSloped
Patio And Porch 
CoveredDeckFront PorchPorch
Roof 
Shingle
View 
Trees/Woods
Waterview 
Trees/Woods
Windows/Doors 
ENERGY STAR Qualified Windows
Community Features
Association Fee 
$363.0
Association Fee Frequency 
Annually
Financing Terms Available 
CashConventionalVA Loan
Schools
School District
Unknown
Elementary School
Durham - Eno Valley Elementary
Middle School
Durham - George L Carrington Middle
High School
Durham - Northern High
Listing courtesy of Jonathan Szabady of Howard Hanna Allen Tate Durham


Listings that are marked with an icon are provided courtesy of the Triangle MLS, Inc. of North Carolina, Internet Data Exchange Database. Copyright 2026 Triangle MLS, Inc. of North Carolina. All rights reserved.

Last checked: 2026-10-29 11:52 AM UTC

Neighborhood & Commute
Source: Walkscore
Disclosure: Community information and market data powered by Constellation Data Labs. Information is deemed reliable but not guaranteed.
Save
Ask
Tour
Hide
Share