Save
Ask
Tour
Hide
Share
$479,900
6 Days On Site

5203 Kemmont Drive
Durham, NC 27713

For Sale|Single Family Residence|Active
3
Beds
3
Total Baths
2
Full Baths
1
Partial Bath
1,923
SqFt
$250
/SqFt
2004
Built
Subdivision:
Providence Ridge
County:
Durham
Call Now: 919-404-SHOW
Is this the listing for you? We can help make it yours.
919-404-SHOW
Upcoming Open Houses
Sat, Sep 26, 11:00 AM - 1:00 PM
5203 Kemmont Drive5203 Kemmont Drive5203 Kemmont Drive5203 Kemmont Drive
Save
Ask
Tour
Hide
Share

Mortgage Calculator

Monthly Payment (Est.)

Enter an interest rate to see your estimated monthly payment.
Calculator powered by Showcase IDX, a Constellation1 Company. Copyright ©2026 Information is deemed reliable but not guaranteed.

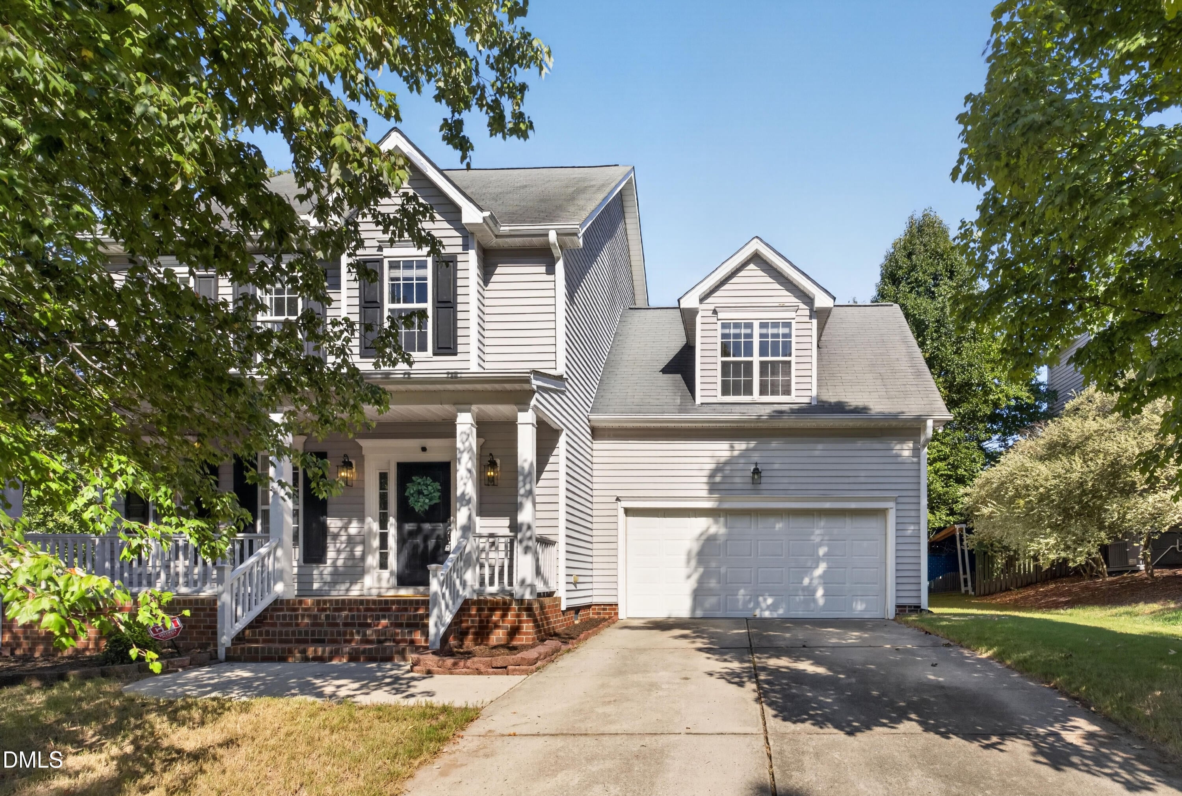
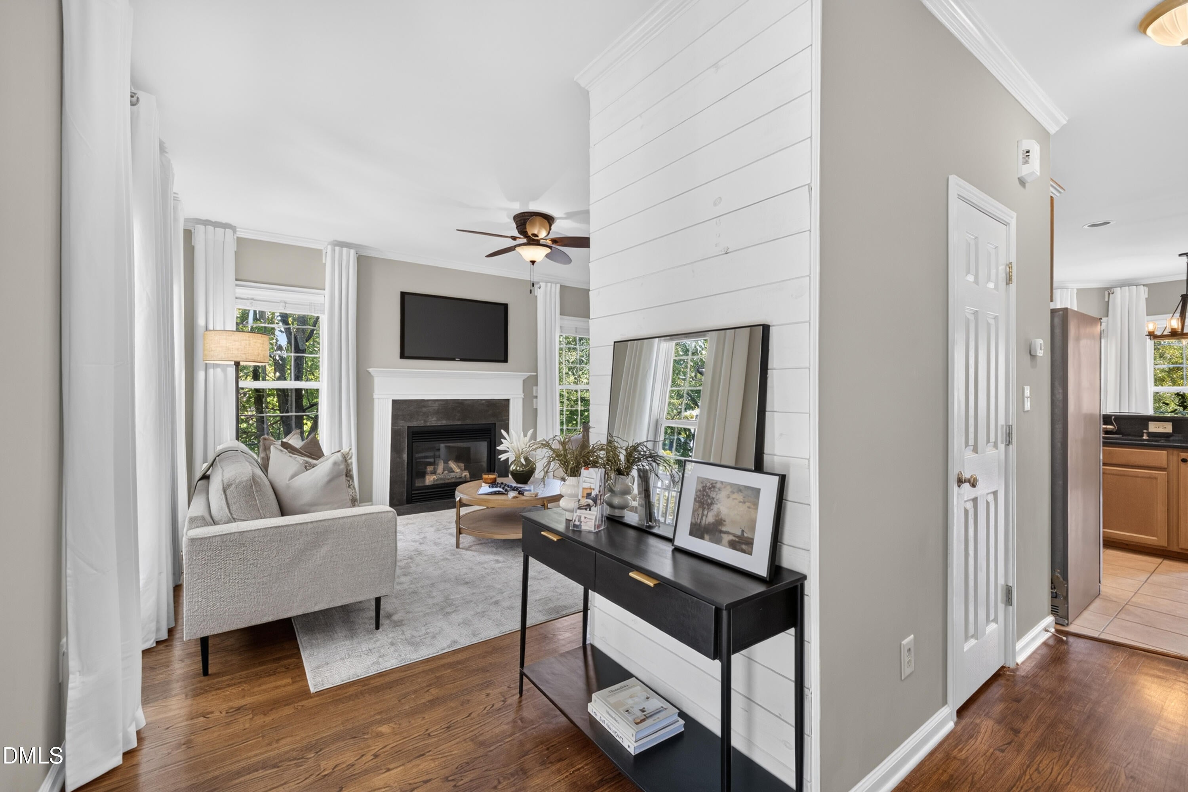
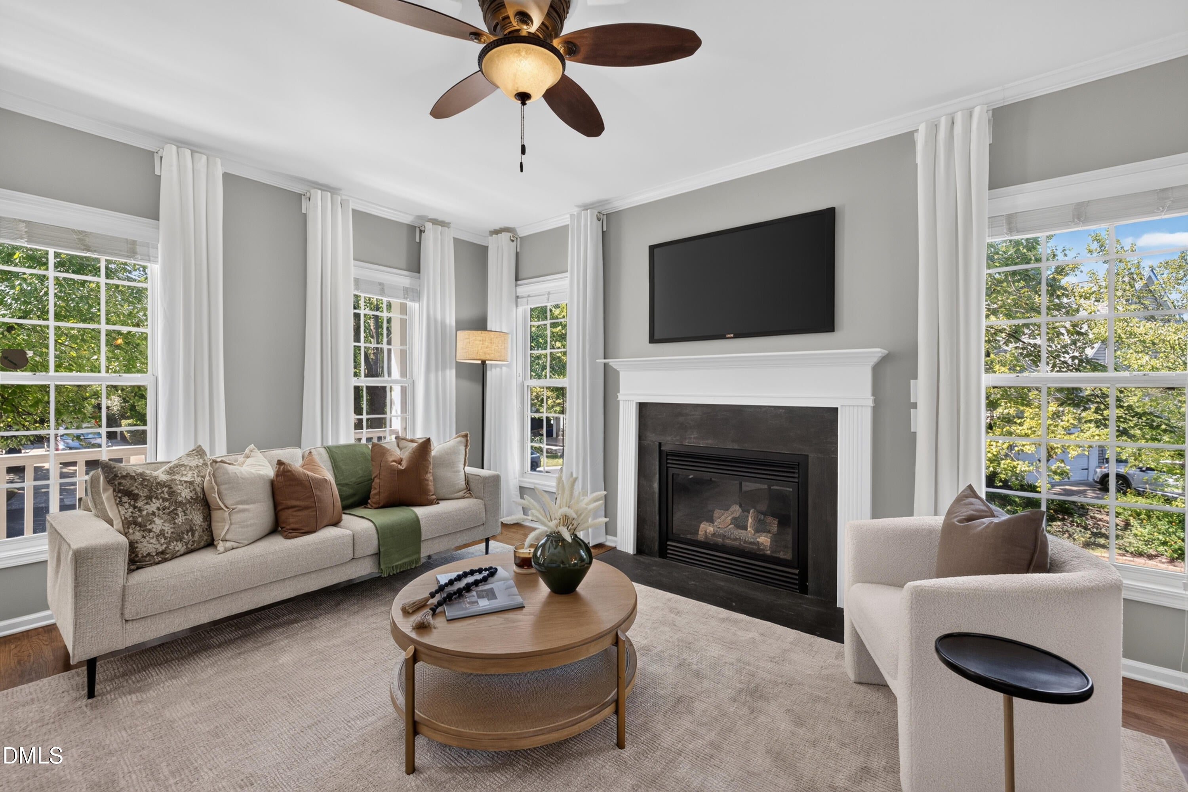
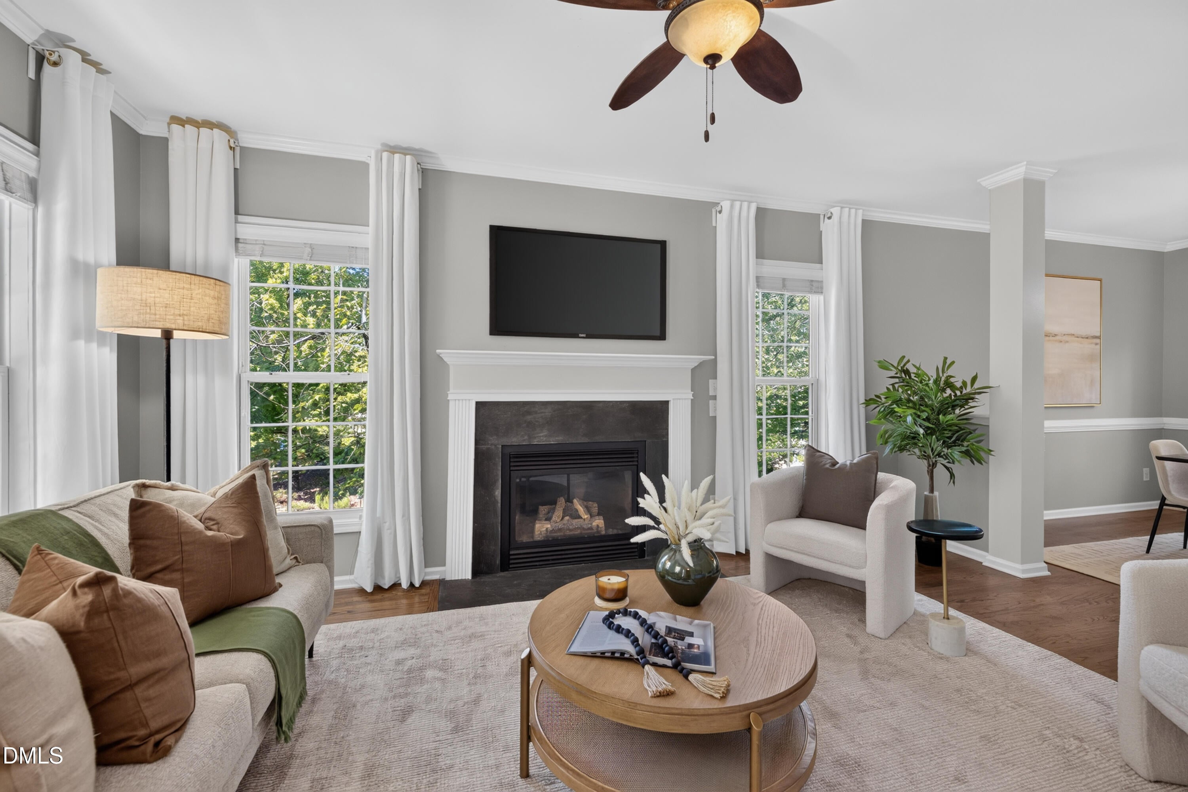
Welcome to 5203 Kemmont Drive, where bright, inviting spaces and a versatile floor plan make it easy to feel at home. Natural light pours through abundant windows, highlighting the hardwood floors, crisp trim, and comfortable living areas. The spacious family room centers around a cozy fireplace and flows into the dining and kitchen spaces, creating an easy layout for both everyday living and entertaining. The kitchen features granite countertops, stainless steel appliances, generous cabinetry, a huge, walk-in pantry, recessed lighting, and a breakfast bar, plus a sunny breakfast area overlooking the backyard. Upstairs, the spacious primary suite offers a tray ceiling and private bath with dual vanities, while additional bedrooms provide plenty of flexibility. A large bonus room adds even more possibilities for a home office, media room, playroom, fitness space, or guest retreat. Outside, step onto the deck and enjoy a fenced backyard framed by mature trees, with plenty of room for relaxing, entertaining, gardening, or play. A two-car garage with additional storage, dedicated laundry area on second floor with bedrooms, and thoughtful storage throughout add everyday convenience. With its combination of generous living space, abundant natural light, flexible bonus room, outdoor living, and welcoming interiors, this truly move-in ready home is waiting for you!

Save
Ask
Tour
Hide
Share
Listing Snapshot
Price 
$479,900
Days On Site 
6 Days
Bedrooms 
3
Inside Area (SqFt) 
1,923 sqft
Total Baths 
3
Full Baths 
2
Partial Baths 
1
Lot Size 
0.19 Acres
Year Built 
2004
MLS® Number 
10193375
Status 
Active
Property Tax 
$4,406.78
HOA/Condo/Coop Fees 
$8.33 monthly
Sq Ft Source 
N/A
Friends & Family
Recent Activity
7 days agoListing first seen on site
7 days agoListing updated with changes from the MLS®
General Features
Acres 
0.19
Attached Garage 
Yes
Disclosures 
Seller Disclosure
Garage 
Yes
Garage Spaces 
2
Levels 
Two
Parking 
AttachedGarageDrivewayGarage Door Opener
Property Sub Type 
Single Family Residence
Sewer 
Public Sewer
Special Circumstances 
Standard
SqFt Above 
1923
SqFt Total 
1923
Style 
Traditional
Water Source 
Public
Zoning 
PDR
Interior Features
Appliances 
DisposalDishwasherExhaust FanFree-Standing Electric RangeIce MakerMicrowaveRefrigeratorStainless Steel Appliance(s)Washer/DryerWarming DrawerWater Heater
Basement 
Crawl Space
Cooling 
Central Air
Fireplace 
Yes
Fireplace Features 
Gas LogLiving Room
Fireplaces 
1
Flooring 
CarpetHardwoodTile
Heating 
Fireplace(s)Forced AirNatural Gas
Interior 
Breakfast BarCeiling Fan(s)Eat-in KitchenGranite CountersPantryHigh Speed Internet
Laundry Features 
Laundry RoomUpper Level
Bathroom 2 
Level - Second
Bedroom 2 
Level - Second
Bedroom 3 
Level - Second
Bonus Room 
Level - Second
Breakfast Room 
Level - Main
Dining Room 
Level - Main
Entrance Hall 
Level - Main
Kitchen 
Level - Main
Laundry 
Level - Second
Living Room 
Level - Main
Master Bathroom 
Level - Second
Master Bedroom 
Level - Second
Save
Ask
Tour
Hide
Share
Exterior Features
Construction Details 
BrickVinyl Siding
Exterior 
Private Yard
Fencing 
Back YardFencedPrivacyWood
Lot Features 
Back YardCorner LotFew Trees
Roof 
Shingle
Community Features
Association Fee 
$100.0
Association Fee Frequency 
Annually
Financing Terms Available 
CashConventionalFHAVA Loan
Schools
School District
Unknown
Elementary School
Durham - Pearsontown Elementary
Middle School
Durham - Lowes Grove Middle
High School
Durham - Hillside High
Listing courtesy of Valerie Troupe of Nest Realty of the Triangle


Listings that are marked with an icon are provided courtesy of the Triangle MLS, Inc. of North Carolina, Internet Data Exchange Database. Copyright 2026 Triangle MLS, Inc. of North Carolina. All rights reserved.

Last checked: 2026-09-24 08:02 PM UTC

Neighborhood & Commute
Source: Walkscore
Disclosure: Community information and market data powered by Constellation Data Labs. Information is deemed reliable but not guaranteed.
Save
Ask
Tour
Hide
Share