Save
Ask
Tour
Hide
Share
$725,000
5 Days On Site

1518 Southwood Drive
Durham, NC 27707

Single Family Residence|Coming Soon
3
Beds
3
Total Baths
2
Full Baths
1
Partial Bath
2,576.6
SqFt
$281
/SqFt
1960
Built
Subdivision:
Not in a Subdivision
County:
Durham
Call Now: 919-404-SHOW
Is this the listing for you? We can help make it yours.
919-404-SHOW
1518 Southwood Drive1518 Southwood Drive1518 Southwood Drive1518 Southwood Drive
Save
Ask
Tour
Hide
Share

Mortgage Calculator

Monthly Payment (Est.)

Enter an interest rate to see your estimated monthly payment.
Calculator powered by Showcase IDX, a Constellation1 Company. Copyright ©2026 Information is deemed reliable but not guaranteed.

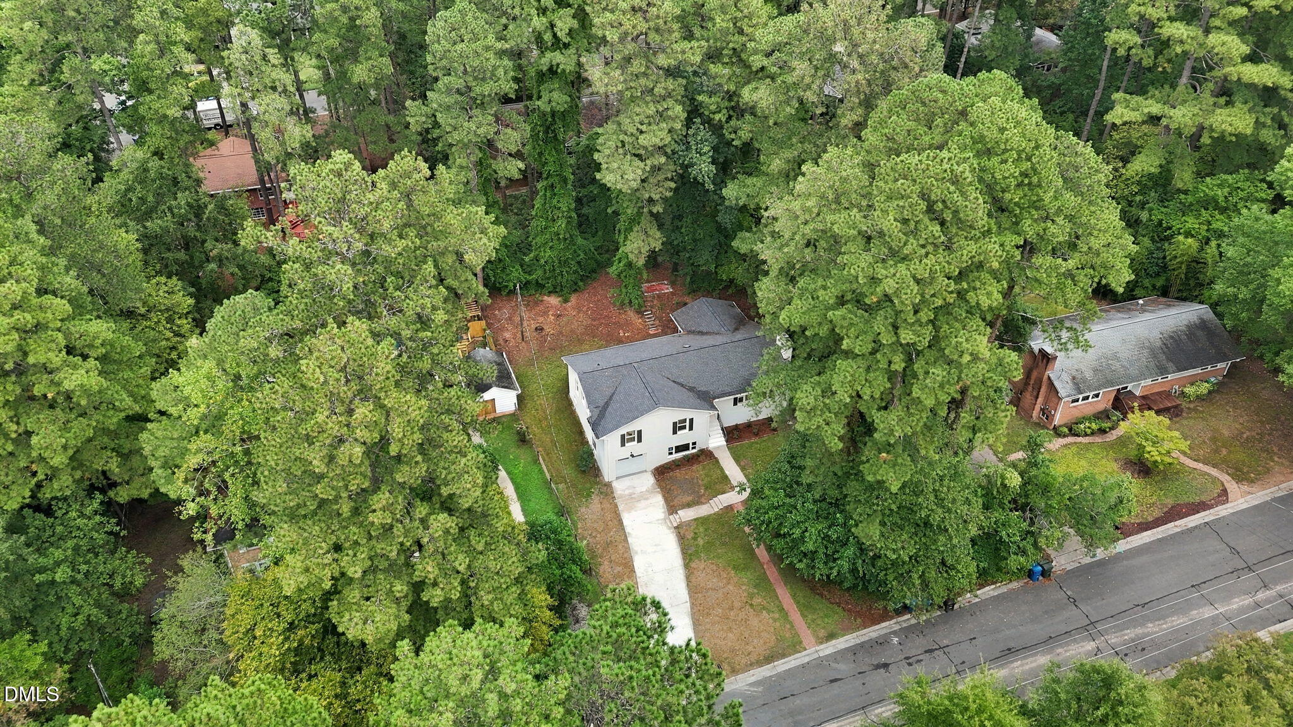
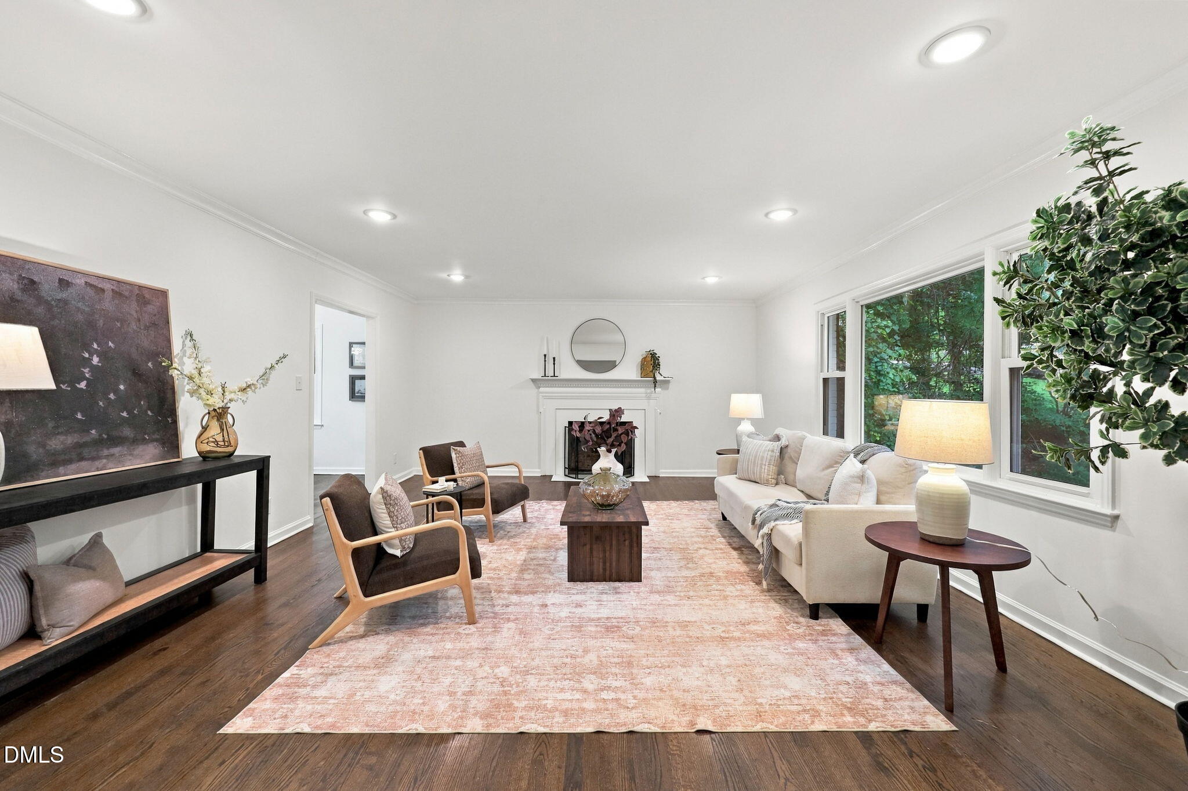
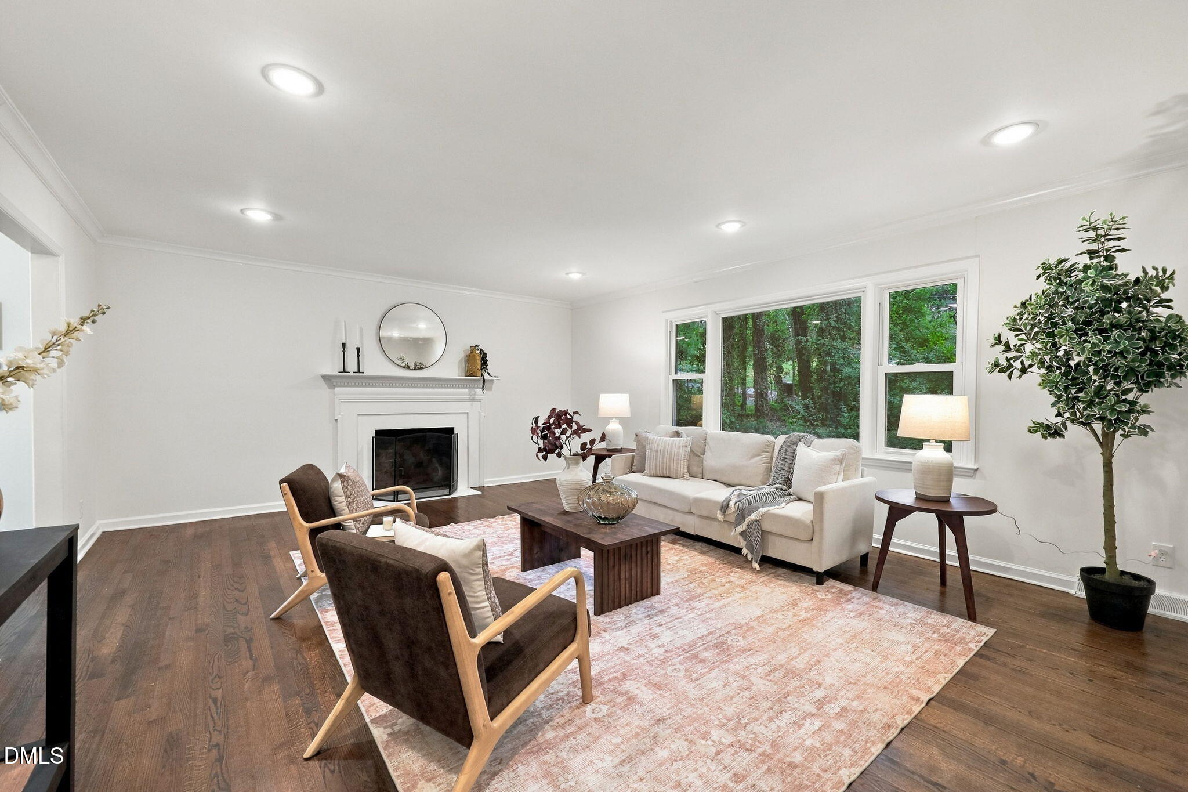
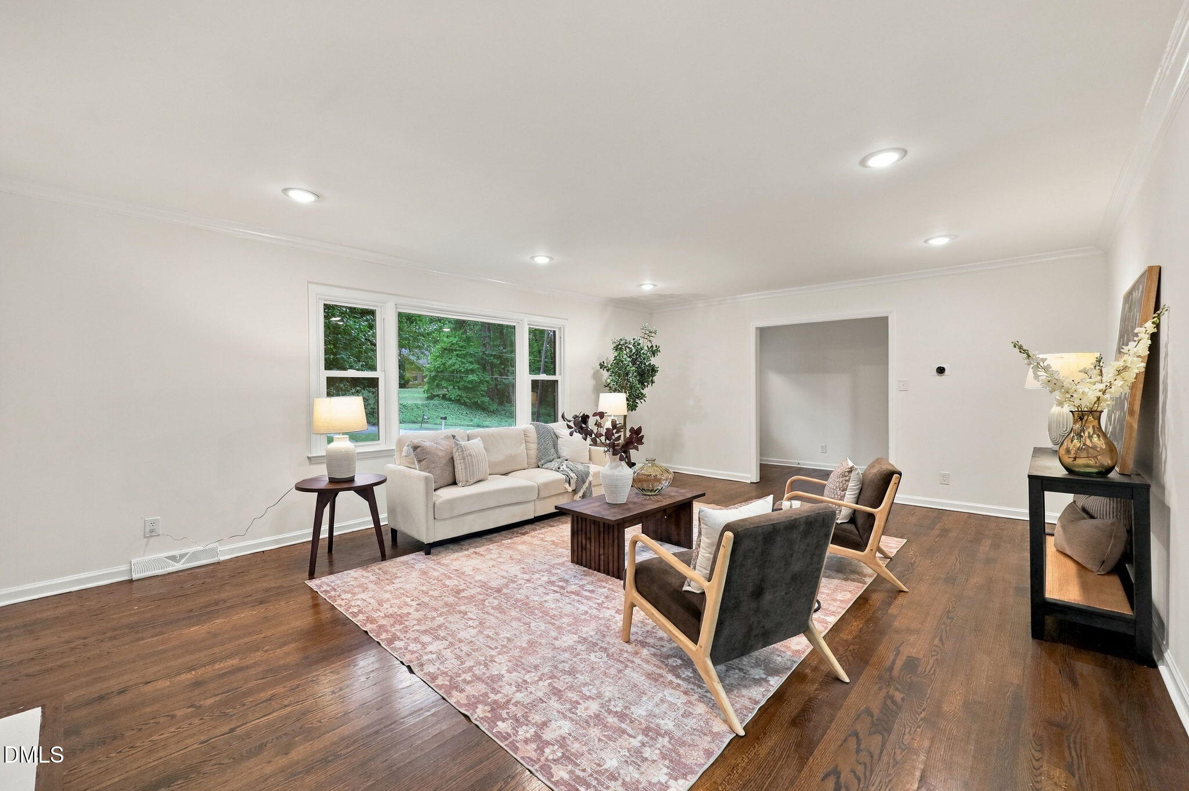
Coming soon! Showings begin September 24. Completely remodeled home with a finished basement and thoughtful updates inside and out. The original hardwood floors have been beautifully refinished, with new LVT flooring in the kitchen, tile in the bathrooms and LVP in the basement. The entire interior has been repainted, including the walls, trim, doors and ceilings, and the home features new lighting, a Nest thermostat, new interior and exterior doors and coordinating hardware. The fully updated kitchen offers quartz countertops with a full-height matching backsplash, Shaker-style cabinetry, a large stainless steel sink and new stainless steel appliances. The expanded primary suite includes a true walk-in closet, brand new carpet and a beautifully remodeled bathroom with a double vanity, heated tile floors and a tiled walk-in shower with a glass enclosure. Every other bedroom features hardwood floors, while the upstairs hall bathroom has been updated with new tile, a refinished tub, new vanity, lighting and fixtures. The basement provides a spacious bonus room, laundry room, half bath, storage and direct access to the garage. The finished garage includes drywall, an all-purpose epoxy floor and a new quiet garage door and opener, making it ideal for parking, a home gym or workshop. Exterior improvements include fresh paint on the home, trim and soffits, new shutters, exterior lighting, mailbox and modern house numbers. Additional updates a new backyard paver patio that provides the perfect setting for a fire pit or small gathering.

Save
Ask
Tour
Hide
Share
Listing Snapshot
Price 
$725,000
Days On Site 
5 Days
Bedrooms 
3
Inside Area (SqFt) 
2,576.6 sqft
Total Baths 
3
Full Baths 
2
Partial Baths 
1
Lot Size 
0.35 Acres
Year Built 
1960
MLS® Number 
10193366
Status 
Coming Soon
Property Tax 
$5,979.29
HOA/Condo/Coop Fees 
N/A
Sq Ft Source 
N/A
Friends & Family
Recent Activity
5 days agoStatus changed to Coming Soon
5 days agoListing updated with changes from the MLS®
5 days agoListing first seen on site
General Features
Acres 
0.35
Attached Garage 
Yes
Disclosures 
Lead Based PaintSeller Disclosure
Foundation 
Slab
Garage 
Yes
Garage Spaces 
1
Levels 
Two
Parking 
AttachedGarage
Property Condition 
Updated/Remodeled
Property Sub Type 
Single Family Residence
Sewer 
Public Sewer
Special Circumstances 
Standard
SqFt Above 
1850.4
SqFt Below 
726.2
SqFt Total 
2576.6
Style 
RanchTraditional
Water Source 
Public
Zoning 
R-10
Interior Features
Appliances 
DishwasherRange
Basement 
FinishedCrawl Space
Cooling 
Central Air
Fireplace 
Yes
Fireplaces 
1
Flooring 
HardwoodTileVinyl
Heating 
Forced Air
Interior 
Double VanityWalk-In Closet(s)High Speed Internet
Laundry Features 
In Basement
Main Level Bedrooms 
3
Bedroom 2 
Dimensions - 11.0 x 13.8Level - Main
Bedroom 3 
Dimensions - 11.0 x 12.0Level - Main
Bonus Room 
Dimensions - 10.5 x 19.2Level - Basement
Den 
Dimensions - 18.7 x 14.0Level - Basement
Dining Room 
Dimensions - 11.0 x 12.0Level - Main
Family Room 
Dimensions - 16.0 x 21.6Level - Main
Kitchen 
Dimensions - 11.0 x 14.8Level - Main
Laundry 
Dimensions - 5.4 x 9.0Level - Basement
Master Bedroom 
Dimensions - 15.0 x 13.0Level - Main
Save
Ask
Tour
Hide
Share
Exterior Features
Construction Details 
Brick
Lot Features 
Private
Patio And Porch 
DeckPorch
Roof 
Shingle
Community Features
Financing Terms Available 
CashConventionalFHAVA Loan
Schools
School District
Unknown
Elementary School
Durham - Lakewood Elementary
Middle School
Durham - Lakewood Montessori Middle School
High School
Durham - Charles E Jordan Sr High School
Listing courtesy of Paul Clayborne Corsa of Cambridge & Assoc. R.E. Group


Listings that are marked with an icon are provided courtesy of the Triangle MLS, Inc. of North Carolina, Internet Data Exchange Database. Copyright 2026 Triangle MLS, Inc. of North Carolina. All rights reserved.

Last checked: 2026-09-22 04:20 PM UTC

Neighborhood & Commute
Source: Walkscore
Disclosure: Community information and market data powered by Constellation Data Labs. Information is deemed reliable but not guaranteed.
Save
Ask
Tour
Hide
Share