Save
Ask
Tour
Hide
Share
$625,000
New Listing

1300 St Marys Street 103
Raleigh, NC 27605

For Sale|Condominium|Active
2
Beds
2
Total Baths
2
Full Baths
1,539
SqFt
$406
/SqFt
2016
Built
Subdivision:
1300 St Marys St Condos
County:
Wake
Call Now: 919-404-SHOW
Is this the listing for you? We can help make it yours.
919-404-SHOW
Upcoming Open Houses
Sat, Sep 19, 2:00 PM - 4:00 PM
1300 St Marys Street 1031300 St Marys Street 1031300 St Marys Street 1031300 St Marys Street 103
Save
Ask
Tour
Hide
Share

Mortgage Calculator

Monthly Payment (Est.)

$2,852
Calculator powered by Showcase IDX, a Constellation1 Company. Copyright ©2026 Information is deemed reliable but not guaranteed.

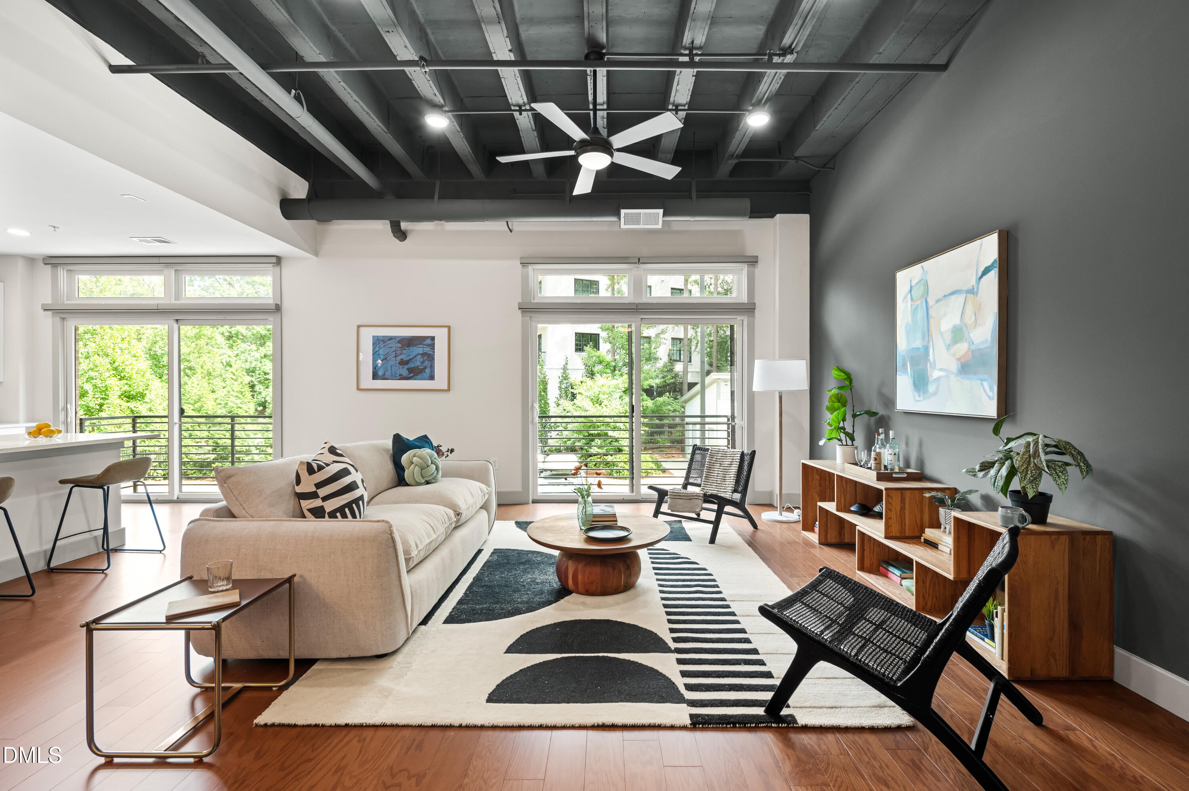
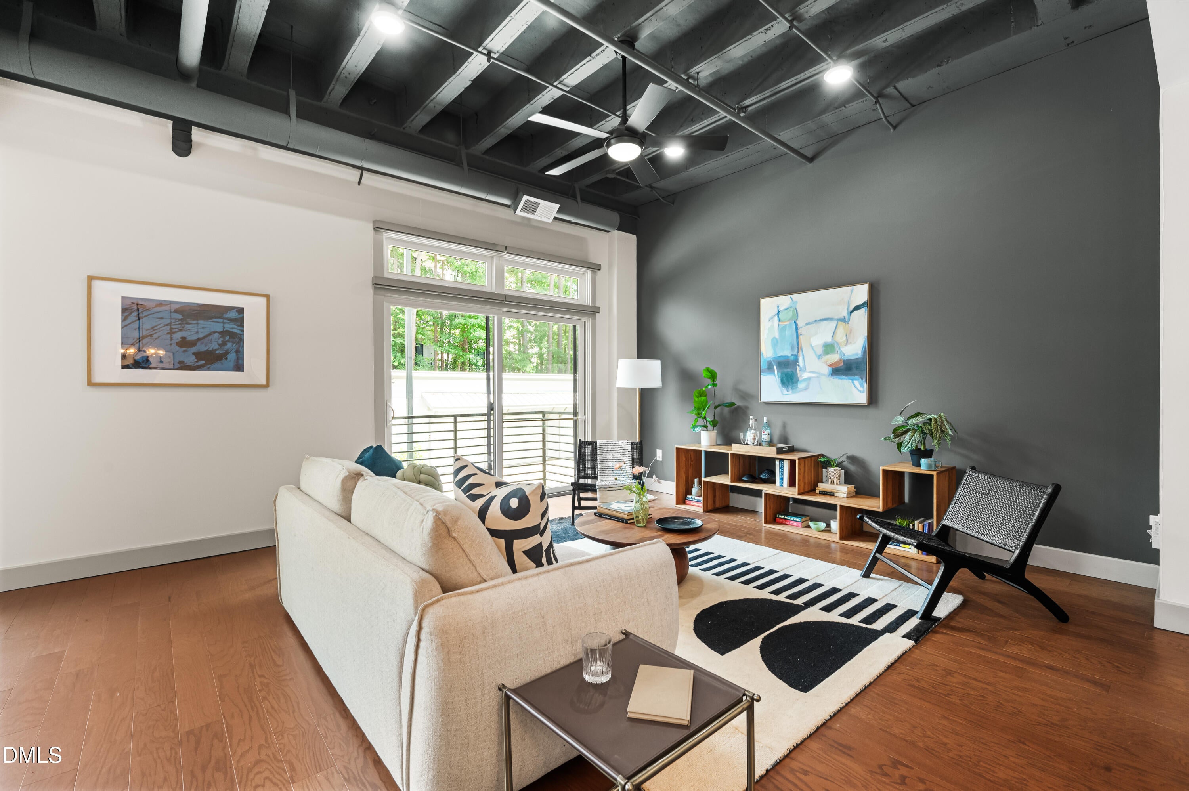
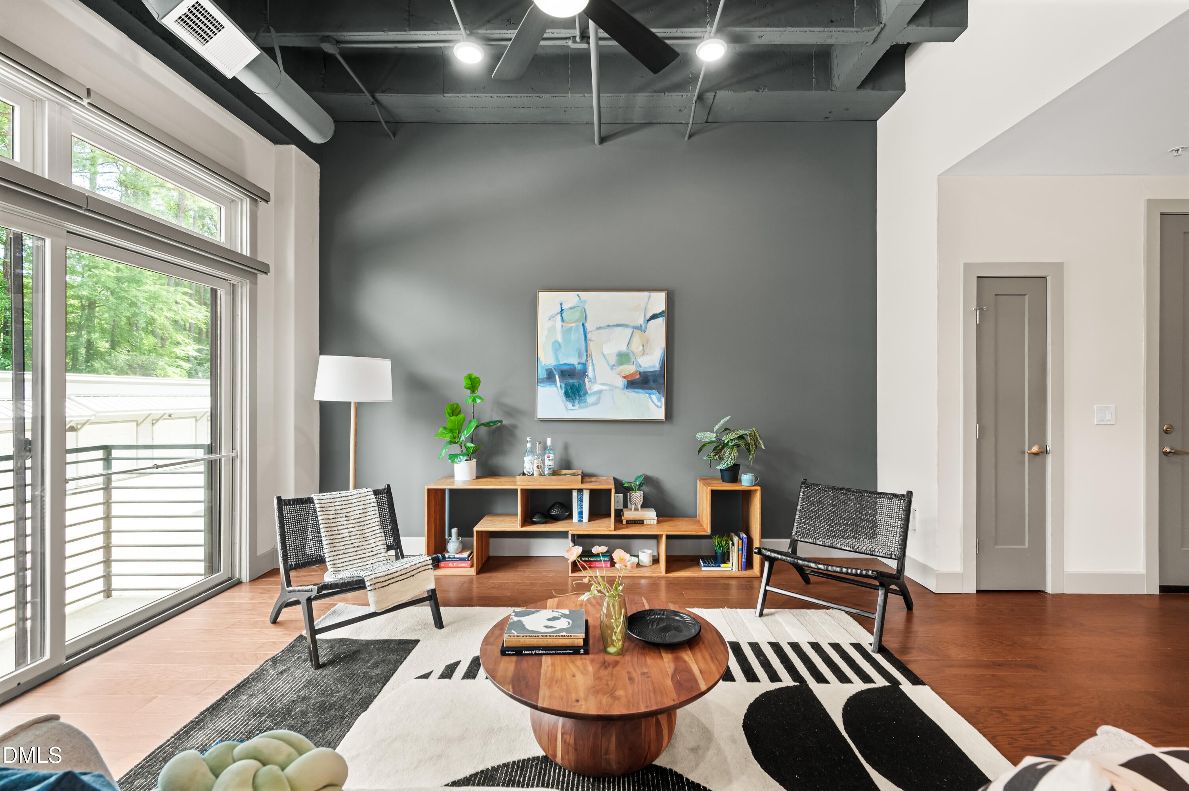
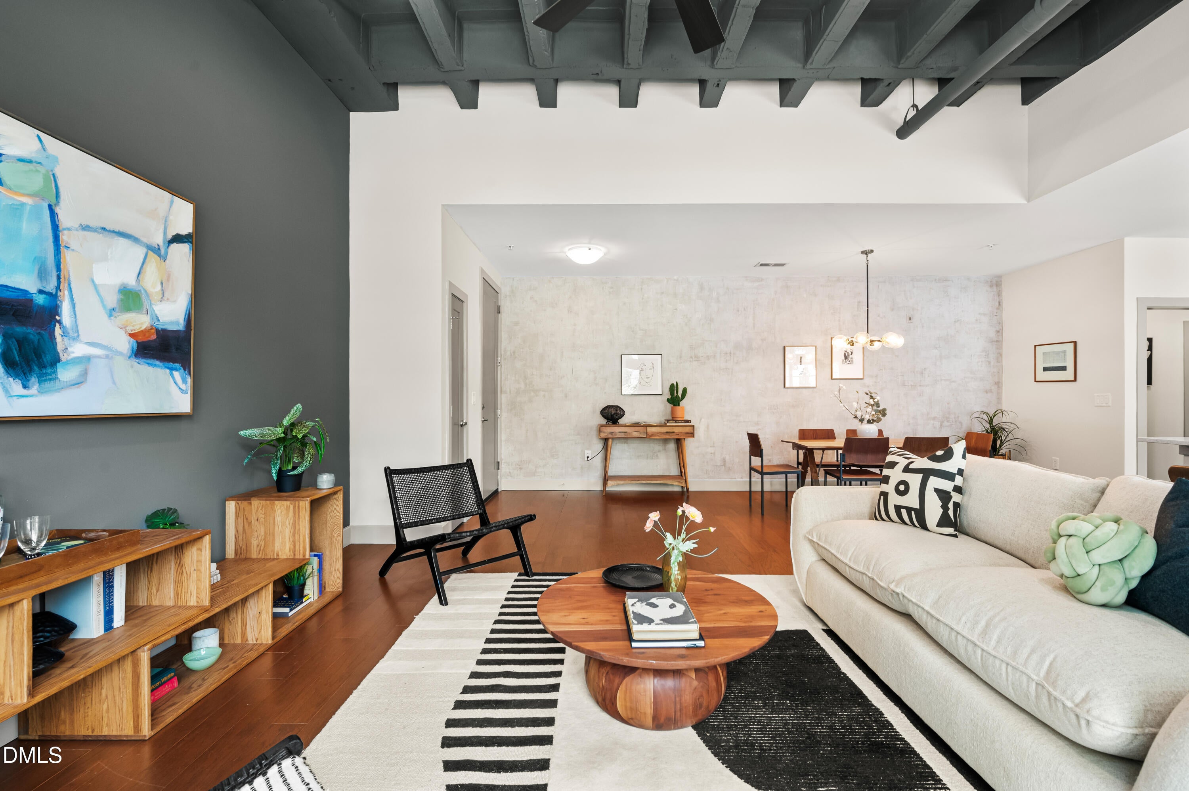
Step into industrial-chic living at this spacious first-floor condo, one of only two residences on its floor. With more than 1,500 square feet, the home features high exposed concrete ceilings and beams throughout the main living area, paired with soaring windows that fill the space with natural light. Motorized shades and a Lutron lighting system provide effortless control over the ambiance. The open-concept living, dining, and kitchen area is anchored by quartz countertops, a generous island, and stainless steel appliances. Hardwood floors flow through the main living spaces, while two private balconies extend the living outdoors. The primary suite includes a custom walk-in closest and spacious en-suite bath with dual vanities and a tiled shower. A generous second bedroom (including another custom walk-in closet), full guest bath, and dedicated laundry room complete the layout. Extra high exposed concrete ceilings bring character and scale to the living room and primary bedroom. Upgrades throughout include: custom Elfa closets in both bedrooms and laundry room; whole home Kinetico water purification system; Lutron lighting system; reverse osmosis drinking water tap; motorized shades in living room and kitchen; pull out storage in kitchen cabinets; custom painted feature wall by Sven Johnson. A private storage locker and one dedicated parking space are included, and HOA dues cover the pool, fitness center, conference room, city utilities, master insurance, and common-area maintenance. Located at the corner of Wade Avenue and St. Marys Street, you're minutes from Village District, Five Points, Glenwood South, Fletcher Park, and Downtown Raleigh.

Save
Ask
Tour
Hide
Share
Listing Snapshot
Price 
$625,000
Days On Site 
0 Days
Bedrooms 
2
Inside Area (SqFt) 
1,539 sqft
Total Baths 
2
Full Baths 
2
Partial Baths 
N/A
Lot Size 
N/A
Year Built 
2016
MLS® Number 
10193362
Status 
Active
Property Tax 
$5,744.53
HOA/Condo/Coop Fees 
$594.01 monthly
Sq Ft Source 
N/A
Friends & Family
Recent Activity
15 hours agoListing first seen on site
15 hours agoListing updated with changes from the MLS®
General Features
Foundation 
Slab
Levels 
One
Parking 
AssignedPavedParking LotPrivate
Parking Spaces 
1
Property Sub Type 
Condominium
Security 
Building SecurityFire Sprinkler SystemKey Card EntrySmoke Detector(s)
Sewer 
Public Sewer
Special Circumstances 
Standard
SqFt Above 
1539
SqFt Total 
1539
Style 
Contemporary
Water Source 
Public
Interior Features
Appliances 
DryerDishwasherExhaust FanElectric RangeElectric Water HeaterFree-Standing Electric RangeFree-Standing RefrigeratorFree-Standing RangeIce MakerMicrowaveRangeRefrigeratorStainless Steel Appliance(s)WasherWasher/DryerWater HeaterWater PurifierWater Purifier Owned
Cooling 
Central AirCeiling Fan(s)
Flooring 
HardwoodTileWood
Heating 
CentralHeat Pump
Interior 
Beamed CeilingsCeiling Fan(s)ChandelierDouble VanityHigh CeilingsKitchen IslandOpen FloorplanRecessed LightingStone CountersWalk-In Closet(s)
Laundry Features 
Laundry RoomMain LevelIn Unit
Main Level Bedrooms 
2
Bedroom 2 
Dimensions - 11.42 x 18.5Level - First
Dining Room 
Dimensions - 20.75 x 7.33Level - First
Kitchen 
Dimensions - 10.9 x 18.5Level - First
Laundry 
Dimensions - 6.9 x 8.9Level - First
Living Room 
Dimensions - 19.0 x 16.42Level - First
Master Bedroom 
Dimensions - 13.42 x 15.58Level - First
Save
Ask
Tour
Hide
Share
Exterior Features
Construction Details 
Unknown
Exterior 
Balcony
Other Structures 
Outdoor Kitchen
Roof 
Flat
Community Features
Association Amenities 
BarbecueFitness CenterMaintenance GroundsPoolStorageTrashWater
Association Fee 
$594.01
Association Fee Frequency 
Monthly
Community Features 
Fitness CenterPool
Financing Terms Available 
Cash
Schools
School District
Unknown
Elementary School
Wake - Lacy Elementary
Middle School
Wake - Oberlin Middle
High School
Wake - Needham Broughton High
Listing courtesy of Matt Martin of Compass -- Raleigh


Listings that are marked with an icon are provided courtesy of the Triangle MLS, Inc. of North Carolina, Internet Data Exchange Database. Copyright 2026 Triangle MLS, Inc. of North Carolina. All rights reserved.

Last checked: 2026-09-18 11:19 AM UTC

Neighborhood & Commute
Source: Walkscore
Disclosure: Community information and market data powered by Constellation Data Labs. Information is deemed reliable but not guaranteed.
Save
Ask
Tour
Hide
Share