Save
Ask
Tour
Hide
Share
$950,000
4 Days On Site

1473 Altamahaw Union Ridge Road
Burlington, NC 27217

Single Family Residence|Coming Soon
3
Beds
3
Total Baths
2
Full Baths
1
Partial Bath
3,322
SqFt
$286
/SqFt
1993
Built
Subdivision:
Not in a Subdivision
County:
Alamance
Call Now: 919-404-SHOW
Is this the listing for you? We can help make it yours.
919-404-SHOW
1473 Altamahaw Union Ridge Road1473 Altamahaw Union Ridge Road1473 Altamahaw Union Ridge Road1473 Altamahaw Union Ridge Road
Save
Ask
Tour
Hide
Share

Mortgage Calculator

Monthly Payment (Est.)

Enter an interest rate to see your estimated monthly payment.
Calculator powered by Showcase IDX, a Constellation1 Company. Copyright ©2026 Information is deemed reliable but not guaranteed.

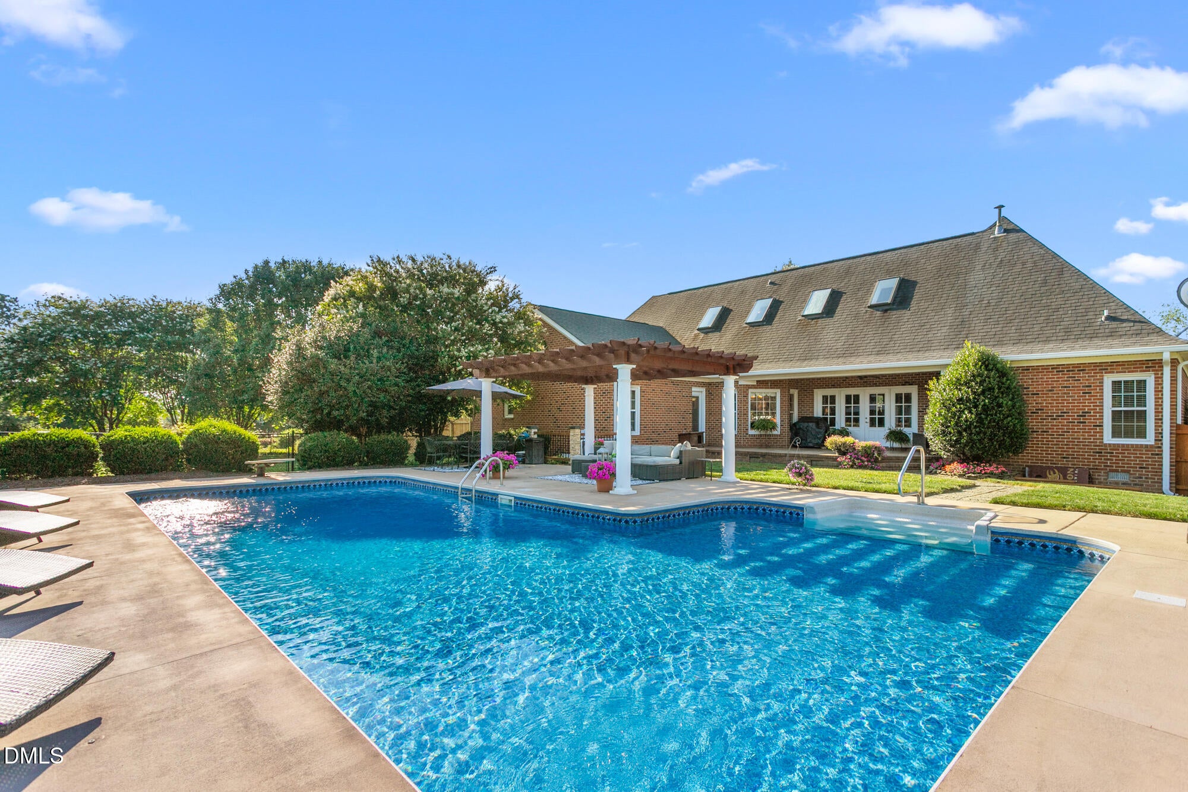
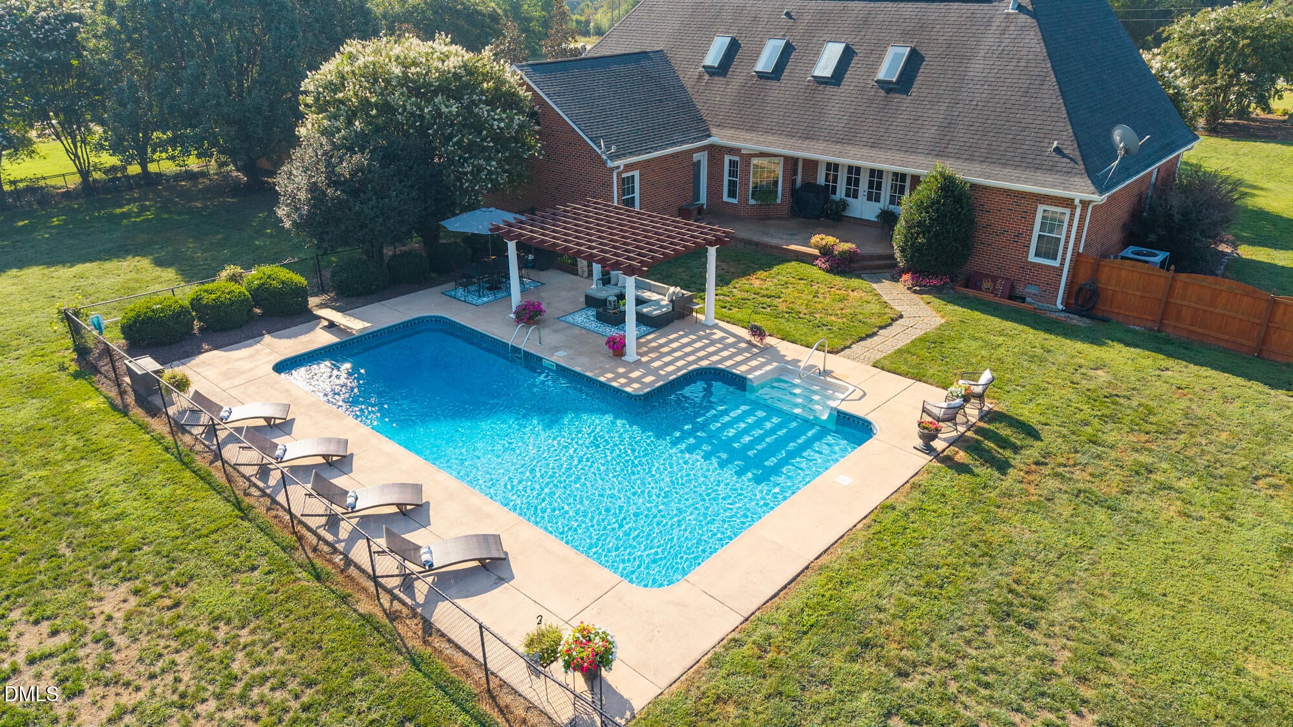
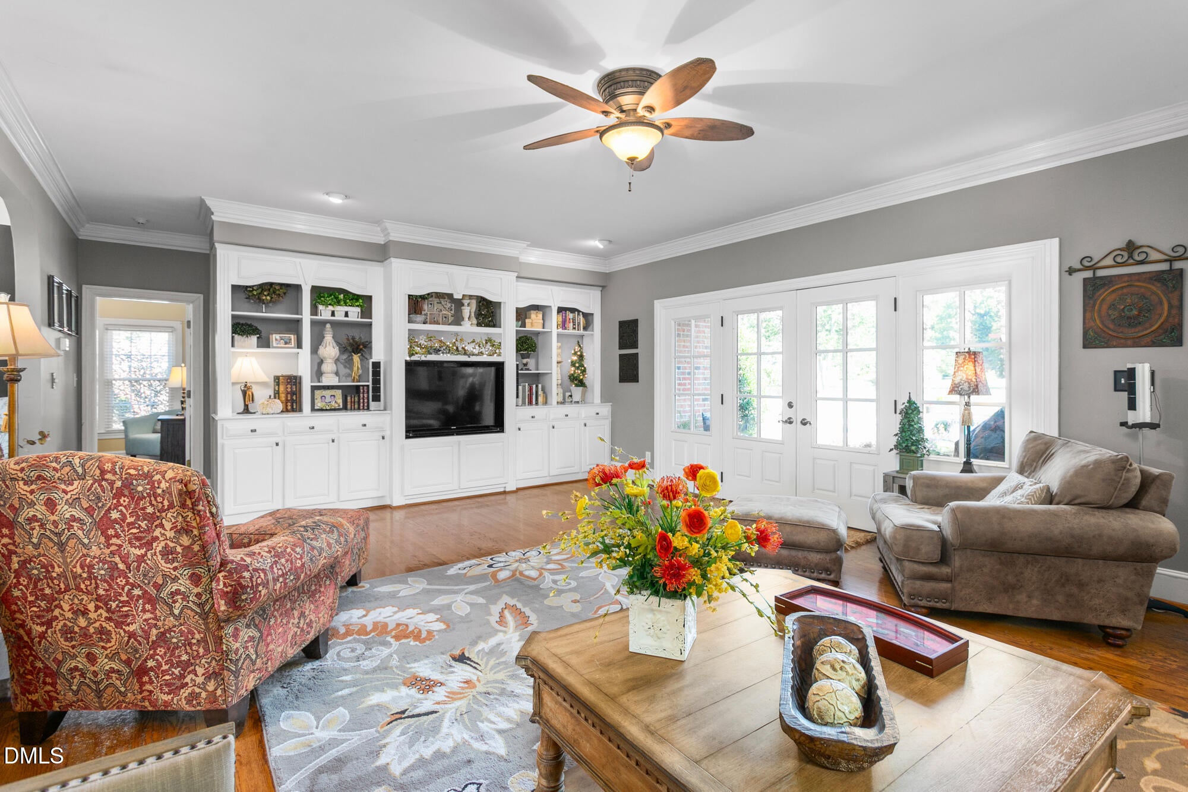
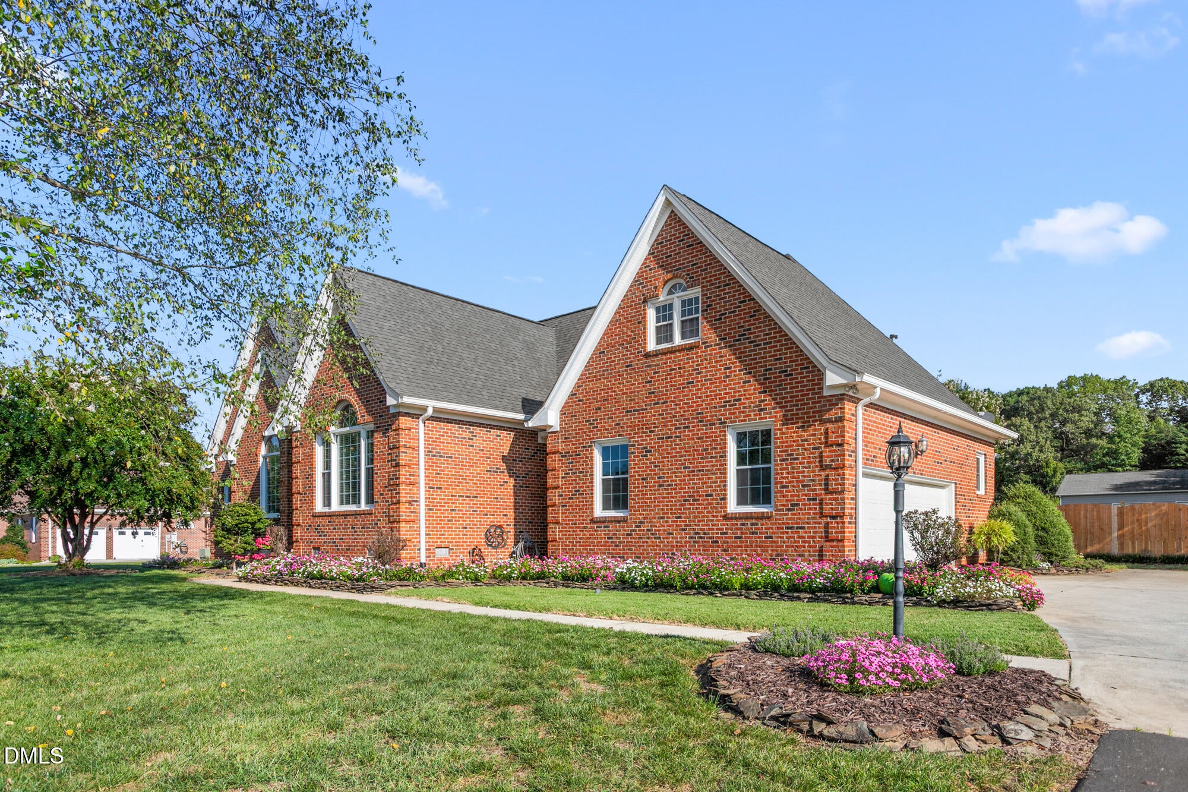
Set on 3+ acres in the Western Alamance school district, this well-maintained custom-built home offers the space, craftsmanship, and setting that can be difficult to replicate today. The split floor plan features 3 bedrooms, 2.5 baths, hardwood floors throughout much of the main living area, a formal living room, formal dining room, and detailed trim work that reflects the quality of the home's original construction. The primary suite features a partially vaulted ceiling, while the oversized upper-level bonus room offers exceptional flexibility for a media room, home office, recreation space, guest area, or a combination of uses. Walk-in attic access provides additional convenient storage. Outside, the property continues to impress with an in-ground pool, expansive yard, and a large detached workshop offering two-car garage functionality with additional width and workspace. Beyond the workshop is an open field, creating even more possibilities for recreation, gardening, hobbies, or simply enjoying the acreage. Additional highlights include an encapsulated, conditioned crawl space, plus a roof and HVAC system both replaced within the past five years. Surrounded by other custom-built homes, this property offers a rare combination of acreage, craftsmanship, outdoor amenities, storage, and versatility.

Save
Ask
Tour
Hide
Share
Listing Snapshot
Price 
$950,000
Days On Site 
4 Days
Bedrooms 
3
Inside Area (SqFt) 
3,322 sqft
Total Baths 
3
Full Baths 
2
Partial Baths 
1
Lot Size 
3.4 Acres
Year Built 
1993
MLS® Number 
10193360
Status 
Coming Soon
Property Tax 
$4,225
HOA/Condo/Coop Fees 
N/A
Sq Ft Source 
N/A
Friends & Family
Recent Activity
4 days agoStatus changed to Coming Soon
4 days agoListing updated with changes from the MLS®
5 days agoListing first seen on site
General Features
Acres 
3.4
Attached Garage 
Yes
Garage 
Yes
Garage Spaces 
2
Levels 
One and One Half
Parking 
AttachedGarageDrivewayGarage Faces SidePaved
Property Sub Type 
Single Family Residence
Sewer 
Septic Tank
Special Circumstances 
Standard
SqFt Above 
3322
SqFt Total 
3322
Style 
Transitional
Utilities 
Electricity ConnectedNatural Gas ConnectedWater AvailableSewer Connected
Water Source 
Well
Zoning 
SFR
Interior Features
Appliances 
DryerDouble OvenDishwasherFree-Standing RangeGas Water HeaterRefrigeratorRange HoodWasher
Basement 
Crawl Space
Cooling 
Central AirElectric
Fireplace 
Yes
Fireplace Features 
Living Room
Fireplaces 
1
Flooring 
CarpetTileWood
Heating 
Forced AirNatural Gas
Interior 
BarBuilt-in FeaturesBookcasesChandelierCrown MoldingGranite CountersHigh CeilingsPantryVaulted Ceiling(s)Walk-In Closet(s)Master DownstairsHigh Speed Internet
Laundry Features 
Electric Dryer HookupLaundry RoomMain LevelSinkWasher Hookup
Main Level Bedrooms 
3
Bedroom 2 
Dimensions - 14.5 x 11.11Level - Main
Bedroom 3 
Dimensions - 10.11 x 12.5Level - Main
Breakfast Room 
Dimensions - 8.8 x 7.2Level - Main
Den 
Dimensions - 25.0 x 17.0Level - Main
Dining Room 
Dimensions - 14.0 x 15.0Level - Main
Family Room 
Dimensions - 13.11 x 19.1Level - Second
Kitchen 
Dimensions - 12.7 x 17.11Level - Main
Laundry 
Dimensions - 13.8 x 6.0Level - Main
Living Room 
Dimensions - 15.2 x 11.0Level - Main
Master Bedroom 
Dimensions - 14.11 x 17.1Level - Main
Recreation Room 
Dimensions - 41.9 x 15.1Level - Second
Save
Ask
Tour
Hide
Share
Exterior Features
Construction Details 
Brick
Fencing 
InvisibleWoodFenced
Lot Features 
ClearedLevel
Other Structures 
Second Garage
Patio And Porch 
CoveredPatio
Pool Features 
Diving BoardFencedIn GroundPrivate
Private Pool 
Yes
Road Frontage 
County Road
Roof 
CompositionShingle
Community Features
Financing Terms Available 
CashConventionalFHAVA Loan
Roads 
Paved
Schools
School District
Unknown
Elementary School
Alamance Burlington - Altamahaw Ossipee Elementary
Middle School
Alamance Burlington - Western Alamance Middle
High School
Alamance Burlington - Western Alamance High
Listing courtesy of Heather Hill of EXP REALTY OF PIEDMONT NC LLC


Listings that are marked with an icon are provided courtesy of the Triangle MLS, Inc. of North Carolina, Internet Data Exchange Database. Copyright 2026 Triangle MLS, Inc. of North Carolina. All rights reserved.

Last checked: 2026-09-22 02:03 AM UTC

Neighborhood & Commute
Source: Walkscore
Disclosure: Community information and market data powered by Constellation Data Labs. Information is deemed reliable but not guaranteed.
Save
Ask
Tour
Hide
Share