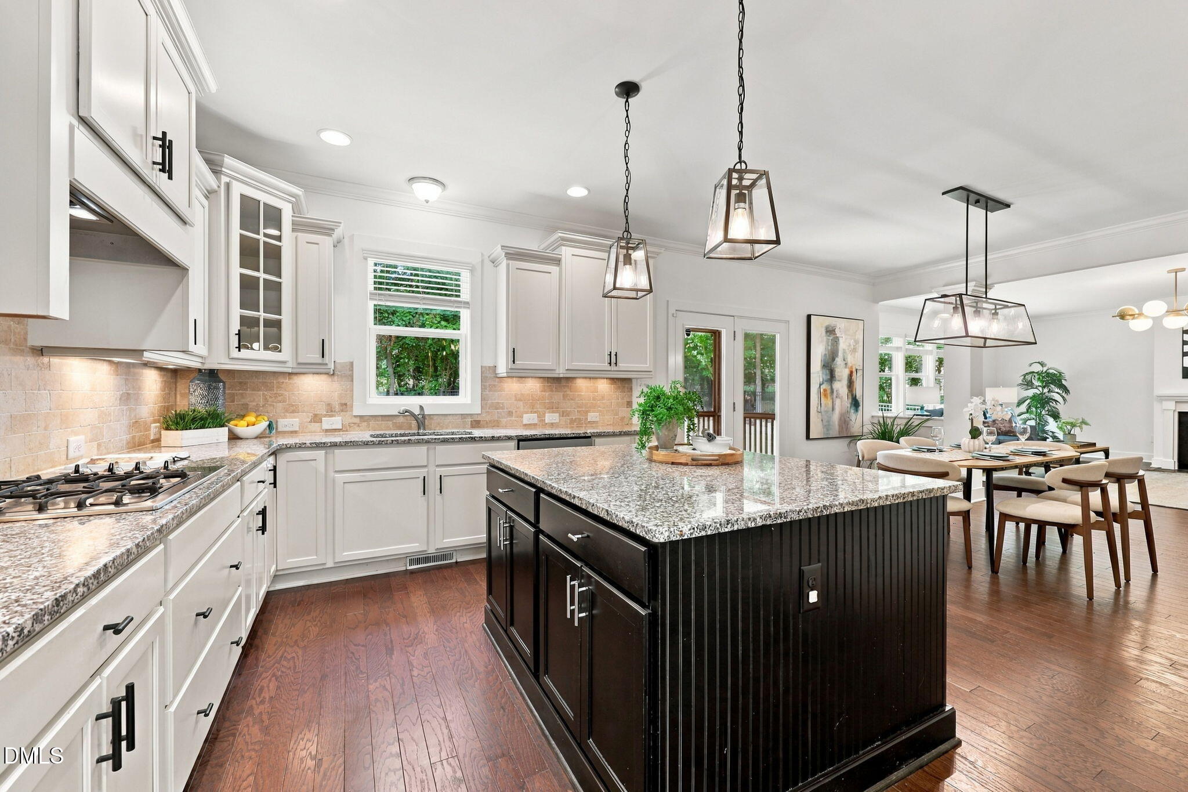
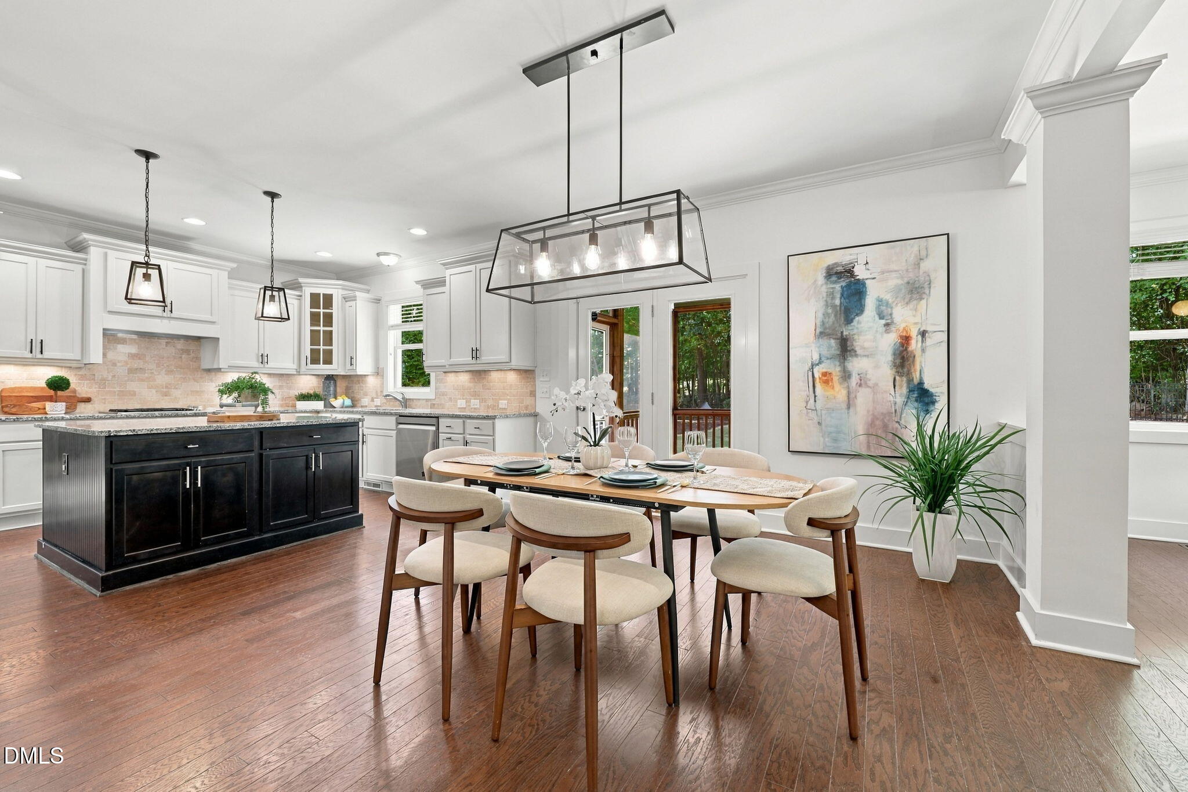
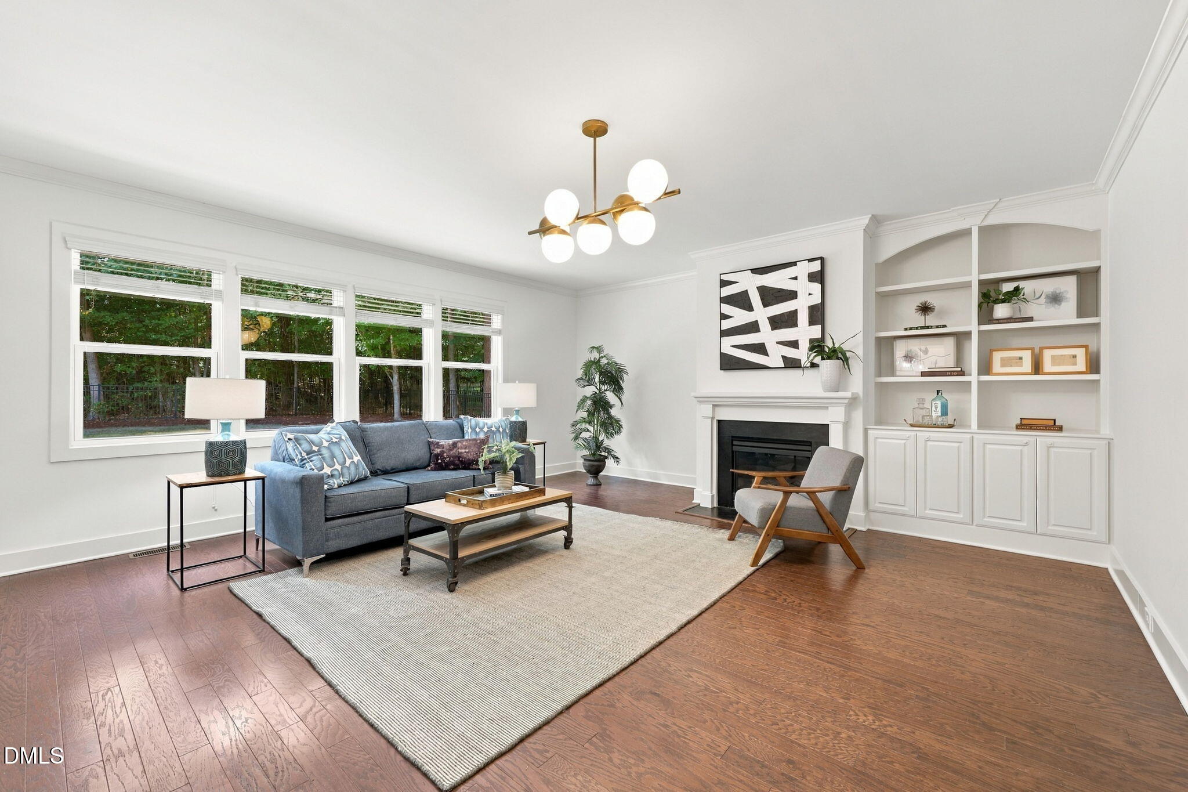
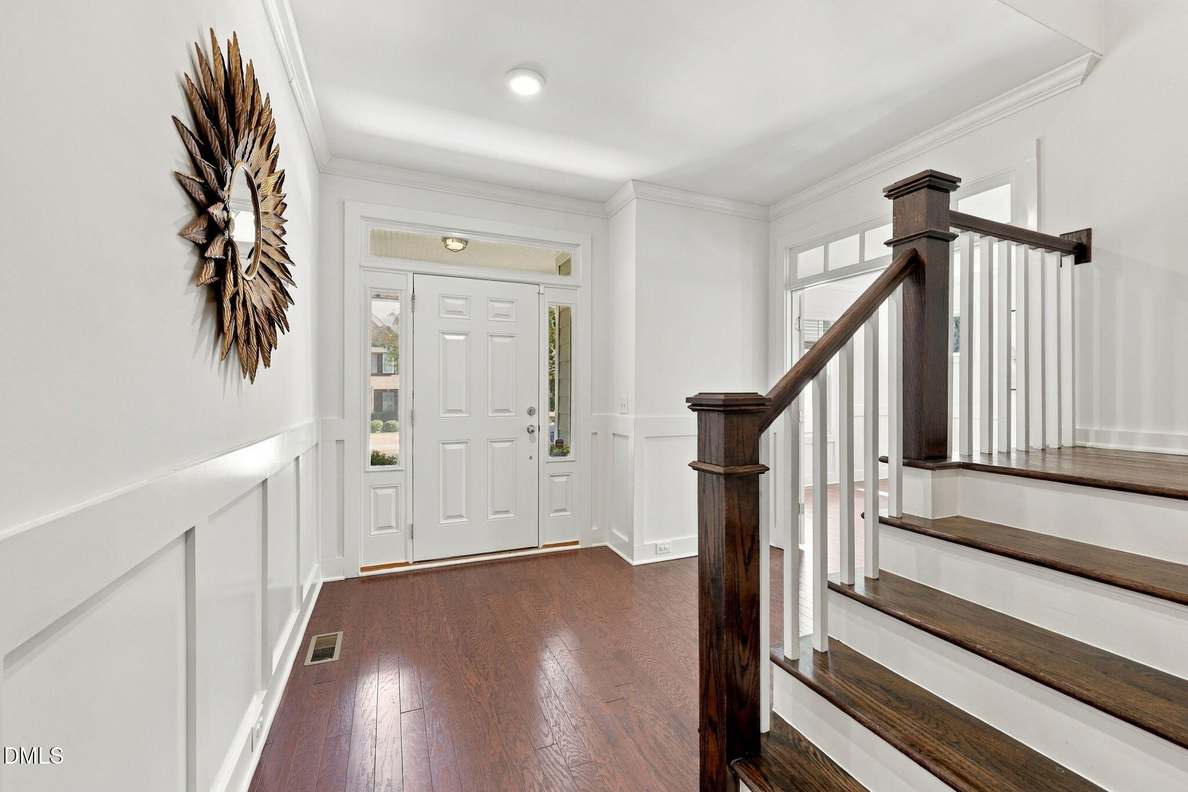
The home you have been waiting for! With 5 bedrooms, 4 baths, and 3,669 square feet, this home offers a floor plan that gives you plenty of options. The main floor features a private office, formal dining room, and guest bedroom with full bath. Across the back of the home, the kitchen, breakfast area, and large living room flow together with granite countertops, stainless steel appliances, gas cooktop, center island, built in cabinetry, plenty of natural light, and a gas fireplace anchoring the living room. Upstairs are four additional bedrooms, including an oversized primary suite with a separate sitting area, large bath, and two walk in closets. And wait until you see the huge bonus room! Custom built in closet systems throughout the home add exceptional storage and organization. Outside, enjoy the front porch, screened back porch, patio, and flat, fenced, private backyard surrounded by mature trees. The garage includes a Tesla charger. Fresh interior paint, new carpet, and modern light fixtures give the home a fresh look throughout. Pre inspected with repairs completed. Just minutes from Middle Creek Park, Middle Creek Community Library, Middle Creek Community Center, Middle Creek High School, shopping, dining, and I 540.
Save
Ask
Tour
Hide
Share
Listing Snapshot
Price
$785,000
Days On Site
37 Days
Bedrooms
5
Inside Area (SqFt)
3,669 sqft
Total Baths
4
Full Baths
4
Partial Baths
N/A
Lot Size
0.31 Acres
Year Built
2013
MLS Number
10193358
Status
Active
Property Tax
$5,915.67
HOA/Condo/Coop Fees
$33.75 monthly
Sq Ft Source
N/A
Friends & Family
React
Comment
Invite
No Comments Yet
Did you know? You can invite friends and family to your search. They can join your search, rate and discuss listings with you.
Recent Activity
5 days ago
Price changed to $785,000
5 days ago
Listing updated with changes from the MLS
a month ago
Listing first seen on site
General Features
Acres
0.31
Attached Garage
Yes
Direction Faces
East
Garage
Yes
Garage Spaces
2
Levels
Two
Parking
AttachedGarageDriveway
Parking Spaces
4
Property Sub Type
Single Family Residence
Security
Smoke Detector(s)Security System Owned
Sewer
Public Sewer
Special Circumstances
Standard
SqFt Above
3669
SqFt Total
3669
Style
TraditionalTransitional
Utilities
Natural Gas ConnectedSewer ConnectedWater Connected
Water Source
Public
Zoning
R12
Interior Features
Appliances
Built-In Electric OvenConvection OvenDryerDisposalDishwasherGas CooktopGas Water HeaterMicrowavePropane CooktopRefrigeratorRange HoodVented Exhaust FanWasherWasher/DryerOven
Dimensions - 24.4 x 4.5Level - LowerDescription - Covered Front Porch
Save
Ask
Tour
Hide
Share
Exterior Features
Construction Details
ConcreteFrameFiber Cement
Exterior
Private Yard
Fencing
Back YardOtherPerimeterFenced
Lot Features
Back YardPrivate
Patio And Porch
Front PorchPatioPorchRear PorchScreened
Road Frontage
City Street
Roof
Shingle
Windows/Doors
BlindsDouble Pane WindowsScreens
Community Features
Association Amenities
Trail(s)
Association Fee
$405.0
Association Fee Frequency
Annually
Financing Terms Available
CashConventionalVA Loan
Roads
Paved
Schools
School District
Unknown
Elementary School
Wake - West Lake Elementary
Middle School
Wake - West Lake Middle
High School
Wake - Middle Creek High
Listing courtesy of Cynthia Quarantello of Real Broker LLC
Listings that are marked with an icon are provided courtesy of the Triangle MLS, Inc. of North Carolina, Internet Data Exchange Database. Copyright 2026 Triangle MLS, Inc. of North Carolina. All rights reserved.
Last checked: 2026-10-25 01:28 PM UTC
Neighborhood & Commute
Source: Walkscore
Disclosure: Community information and market data powered by Constellation Data Labs. Information is deemed reliable but not guaranteed.


Did you know? You can invite friends and family to your search. They can join your search, rate and discuss listings with you.