Save
Ask
Tour
Hide
Share
$775,000
New Listing

151 Dunloe Lp
Raleigh, NC 27603

For Sale|Single Family Residence|Active
4
Beds
3
Total Baths
3
Full Baths
2,689
SqFt
$288
/SqFt
2022
Built
Subdivision:
Jameson
County:
Wake
Call Now: 919-404-SHOW
Is this the listing for you? We can help make it yours.
919-404-SHOW
151 Dunloe Lp151 Dunloe Lp151 Dunloe Lp151 Dunloe Lp
Save
Ask
Tour
Hide
Share

Mortgage Calculator

Monthly Payment (Est.)

$3,536
Calculator powered by Showcase IDX, a Constellation1 Company. Copyright ©2026 Information is deemed reliable but not guaranteed.

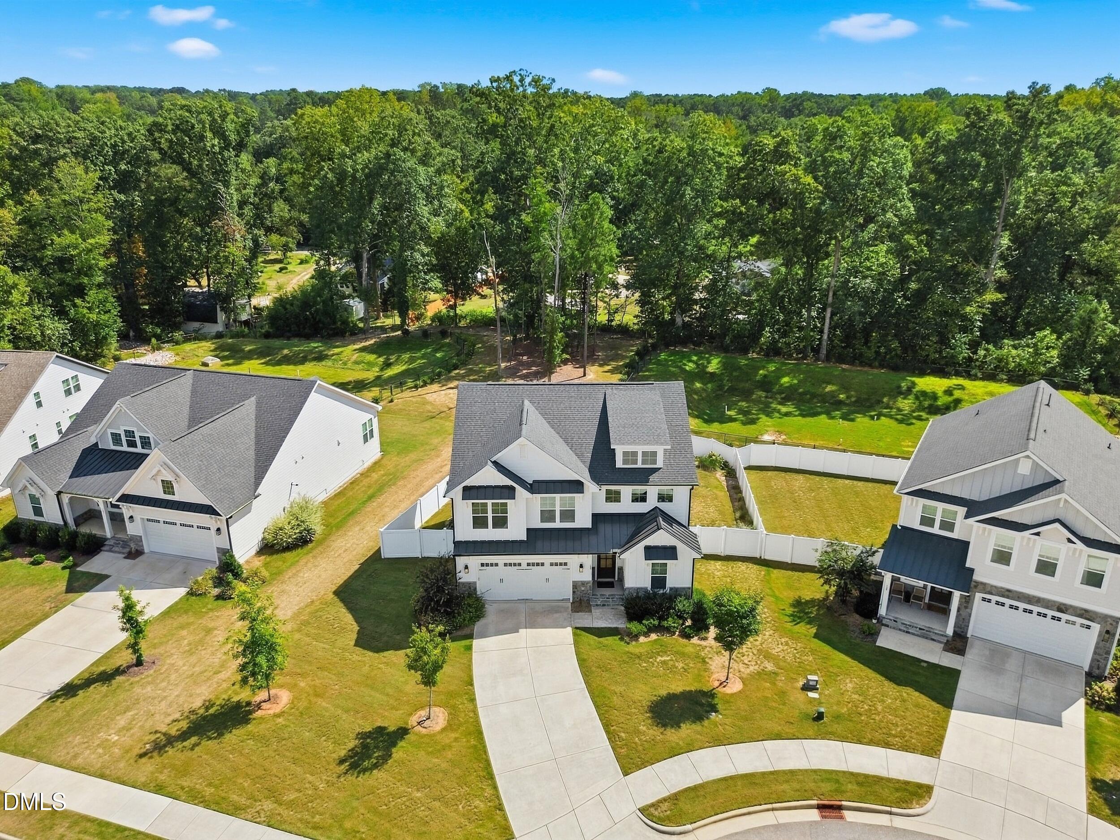
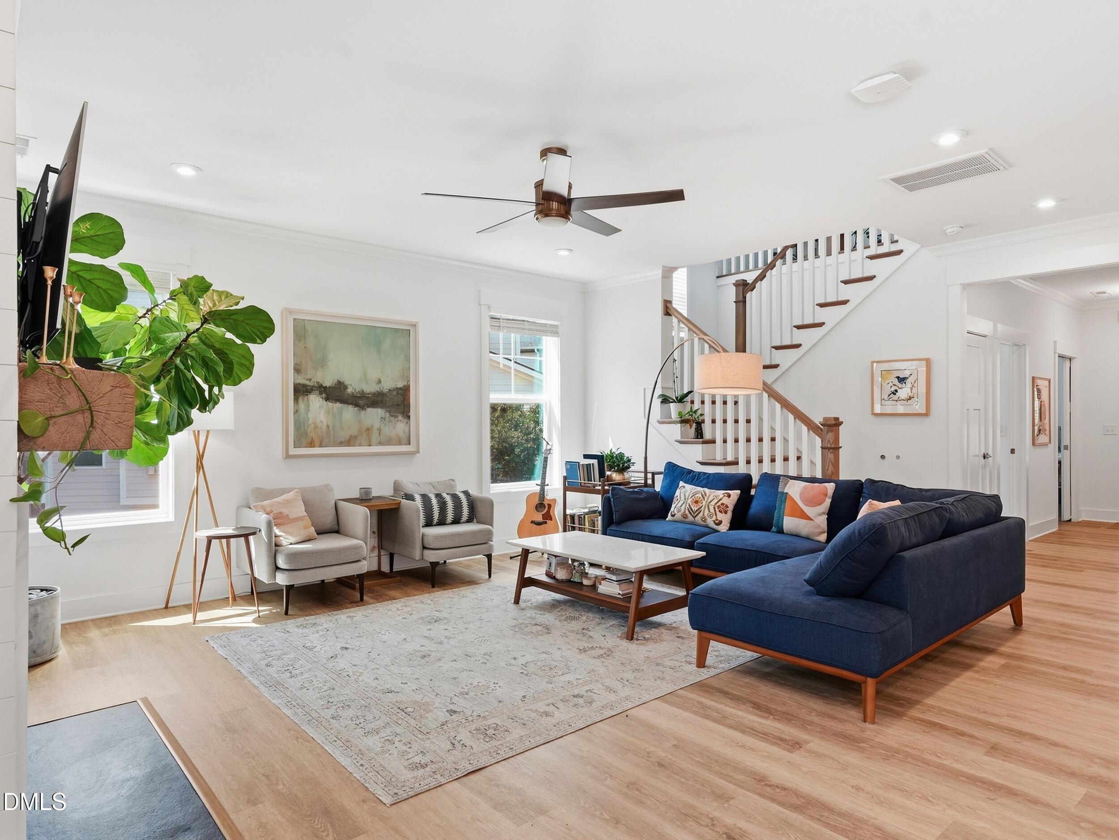
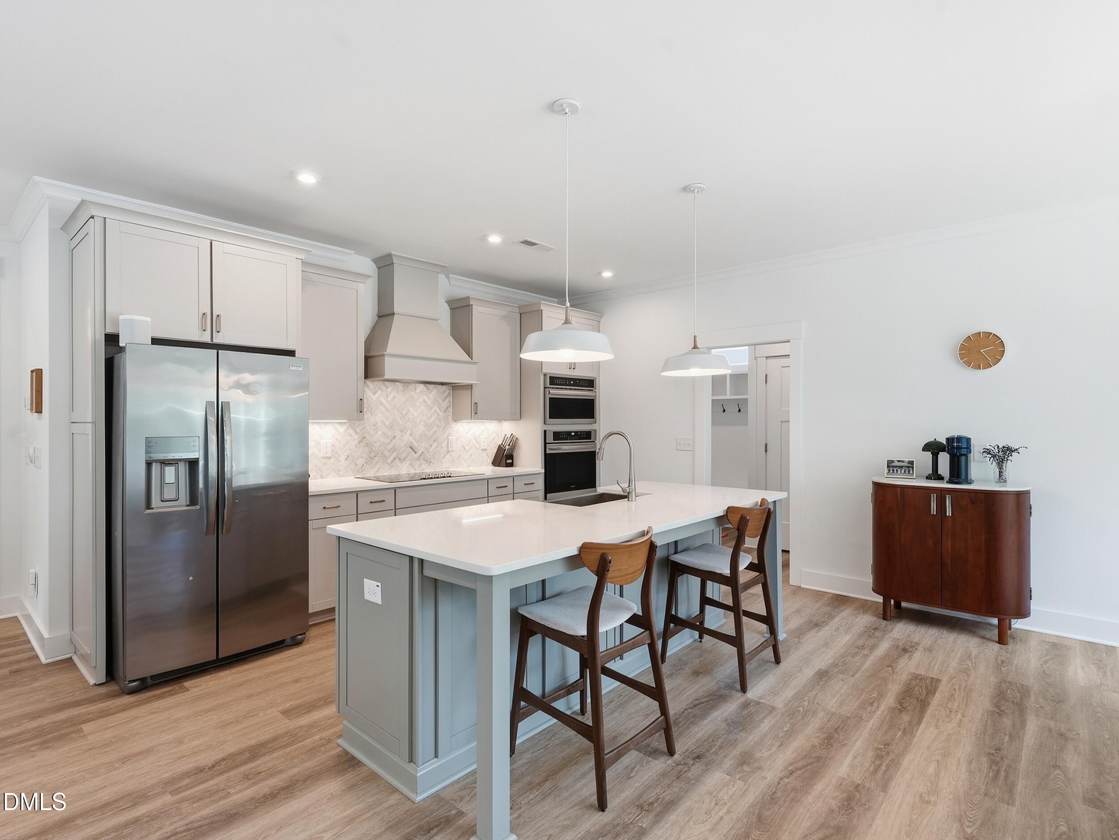
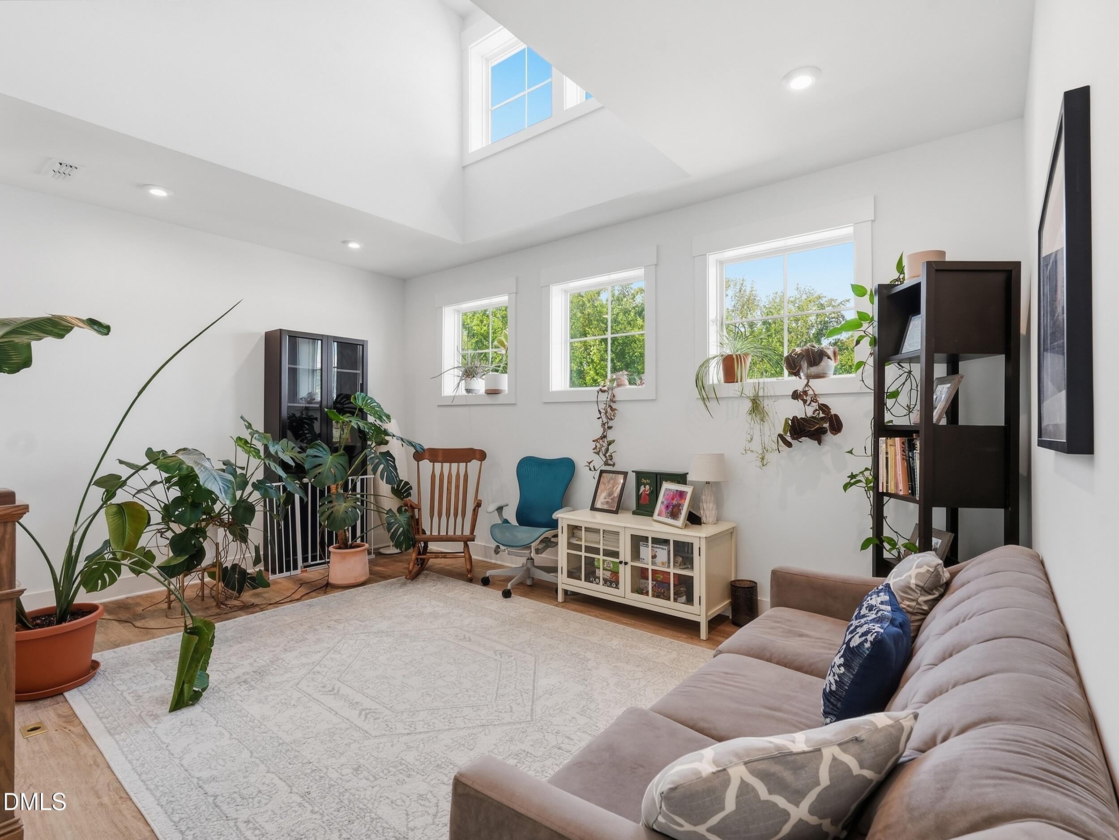
Welcome to 151 Dunloe Loop, a thoughtfully upgraded semi-custom home with standout curb appeal and a premium cul-de-sac setting. A distinctive curved driveway and solid mahogany front door create a memorable first impression, while 2x6 exterior framing, quality construction, and carefully selected finishes set this home apart from typical builder-grade offerings. Inside, luxury vinyl plank flooring extends throughout the home, complemented by solid-core interior doors, custom backsplashes, designer lighting, and elegant quartz countertops. The kitchen features two-tone cabinetry, a stainless farmhouse sink, a herringbone mosaic backsplash, and upgraded Frigidaire Gallery appliances with a vented hood. A shiplap mantel frames the double-sided fireplace, bringing warmth and character to both the living room and screened porch. The primary suite offers a relaxing retreat with Italian-inspired tile finishes, a frameless glass shower, and refined brushed-nickel fixtures. A third full bathroom adds valuable flexibility, while the loft, pocket office, and efficient floor plan provide space for working, relaxing, and hosting guests. Outdoor living is equally impressive. Enjoy the screened porch with a ceiling fan and fireplace, custom landscaping, and a fully enclosed six-foot privacy fence. The south-facing backyard fills the kitchen, living room, and primary suite with natural light. With an HOA-maintained corridor along one side and HOA open space and a dry pond behind the property, the setting offers scenic views, added separation, and a sense of privacy rarely found in the neighborhood. All this, with HOA dues of only $240 per quarter.

Save
Ask
Tour
Hide
Share
Listing Snapshot
Price 
$775,000
Days On Site 
0 Days
Bedrooms 
4
Inside Area (SqFt) 
2,689 sqft
Total Baths 
3
Full Baths 
3
Partial Baths 
N/A
Lot Size 
0.21 Acres
Year Built 
2022
MLS® Number 
10193355
Status 
Active
Property Tax 
$6,742.93
HOA/Condo/Coop Fees 
$80 monthly
Sq Ft Source 
N/A
Friends & Family
Recent Activity
16 hours agoListing first seen on site
16 hours agoListing updated with changes from the MLS®
General Features
Acres 
0.21
Attached Garage 
Yes
Garage 
Yes
Garage Spaces 
2
Levels 
Two
Parking 
AttachedGarageDriveway
Property Sub Type 
Single Family Residence
Sewer 
Public Sewer
Special Circumstances 
Standard
SqFt Above 
2689
SqFt Total 
2689
Style 
Craftsman
Water Source 
Public
Zoning 
R4
Interior Features
Appliances 
CooktopDryerDouble OvenElectric CooktopFree-Standing RefrigeratorIce MakerOvenRefrigeratorRange HoodWasherWasher/Dryer
Basement 
Crawl Space
Cooling 
Central AirCeiling Fan(s)
Fireplace 
Yes
Fireplace Features 
Double SidedGlass DoorsLiving RoomOutside
Flooring 
TileWood
Heating 
Fireplace(s)
Interior 
Breakfast BarBuilt-in FeaturesCeiling Fan(s)ChandelierCrown MoldingDouble VanityHigh CeilingsKitchen IslandOpen FloorplanRecessed LightingSoaking TubStone CountersIn-Law FloorplanHigh Speed Internet
Laundry Features 
InsideLaundry RoomWasher Hookup
Bedroom 2 
Level - Second
Bedroom 3 
Level - Second
Bedroom 4 
Level - Second
Bonus Room 
Level - Second
Den 
Level - Main
Dining Room 
Level - Main
Entrance Hall 
Level - Main
Laundry 
Level - Second
Living Room 
Level - Main
Master Bedroom 
Level - Second
Office 
Level - Main
Save
Ask
Tour
Hide
Share
Exterior Features
Construction Details 
Board & Batten SidingHardiPlank TypeStoneVertical Siding
Exterior 
Private YardRain Gutters
Fencing 
Back YardFenced
Lot Features 
Back Yard
Patio And Porch 
EnclosedScreened
Roof 
Shingle
View 
Trees/Woods
Waterview 
Trees/Woods
Community Features
Association Fee 
$240.0
Association Fee Frequency 
Quarterly
Community Features 
CurbsSuburban
Financing Terms Available 
CashConventionalFHAVA Loan
Roads 
Paved
Schools
School District
Unknown
Elementary School
Wake - Smith Elementary
Middle School
Wake - North Garner Middle
High School
Wake - Garner High
Listing courtesy of Glen Clemmons of Compass -- Raleigh


Listings that are marked with an icon are provided courtesy of the Triangle MLS, Inc. of North Carolina, Internet Data Exchange Database. Copyright 2026 Triangle MLS, Inc. of North Carolina. All rights reserved.

Last checked: 2026-09-18 11:08 AM UTC

Neighborhood & Commute
Source: Walkscore
Disclosure: Community information and market data powered by Constellation Data Labs. Information is deemed reliable but not guaranteed.
Save
Ask
Tour
Hide
Share