Save
Ask
Tour
Hide
Share
$289,900
20 Days On Site

6209 Old Fairground Road
Benson, NC 27504

For Sale|Single Family Residence|Active
3
Beds
1
Total Bath
1
Full Bath
1,162
SqFt
$249
/SqFt
1968
Built
Subdivision:
Not in a Subdivision
County:
Johnston
Call Now: 919-404-SHOW
Is this the listing for you? We can help make it yours.
919-404-SHOW
6209 Old Fairground Road6209 Old Fairground Road6209 Old Fairground Road6209 Old Fairground Road
Save
Ask
Tour
Hide
Share

Mortgage Calculator

Monthly Payment (Est.)

Enter an interest rate to see your estimated monthly payment.
Calculator powered by Showcase IDX, a Constellation1 Company. Copyright ©2026 Information is deemed reliable but not guaranteed.

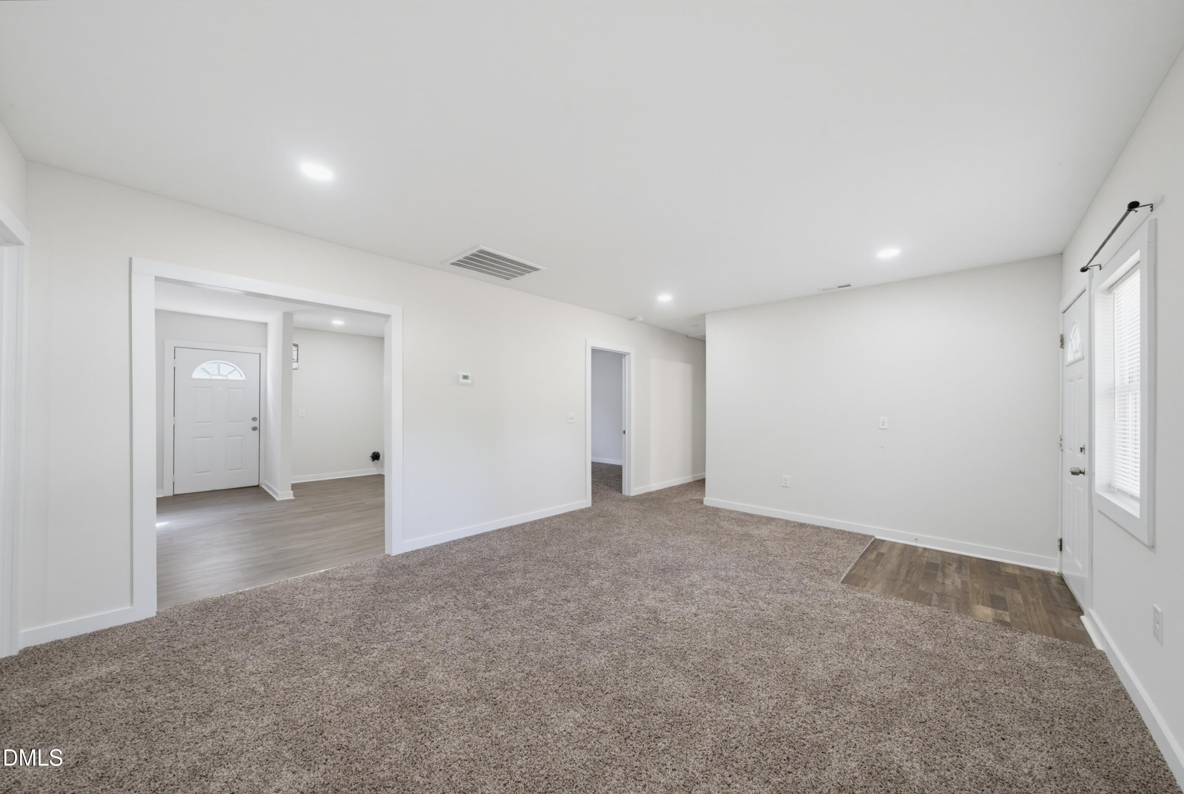
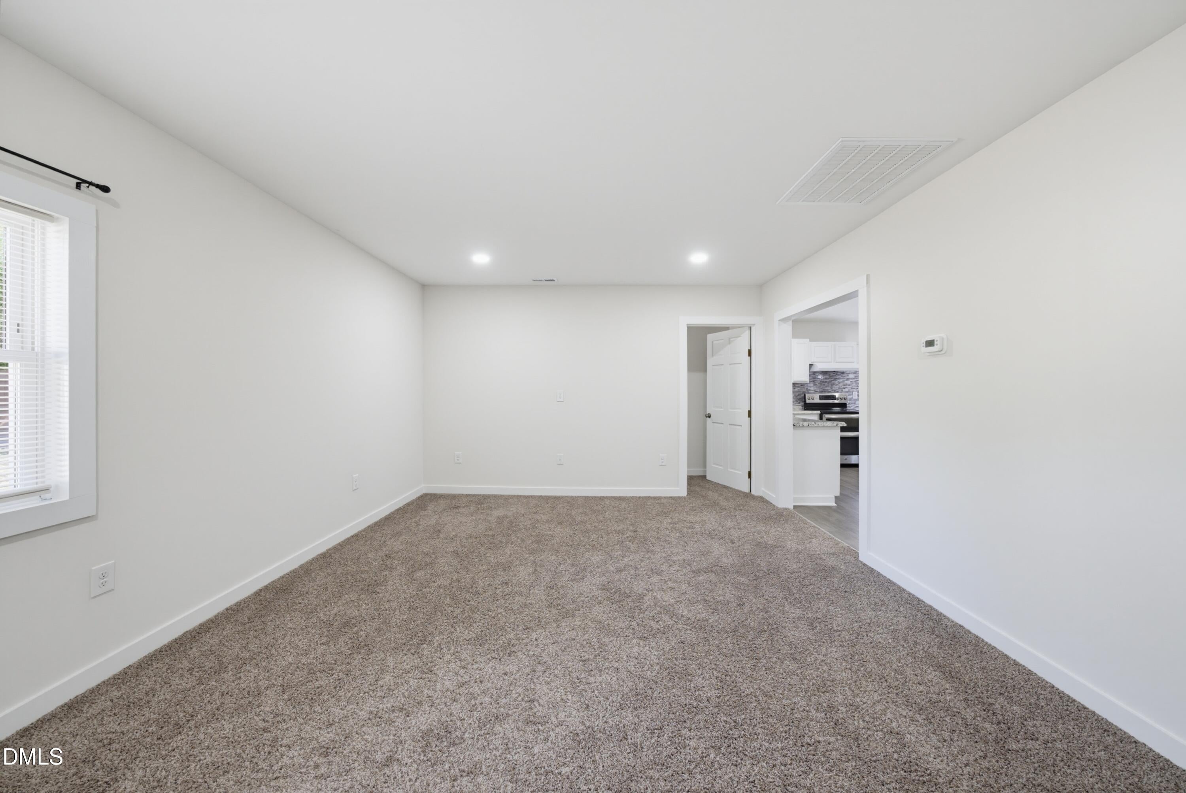
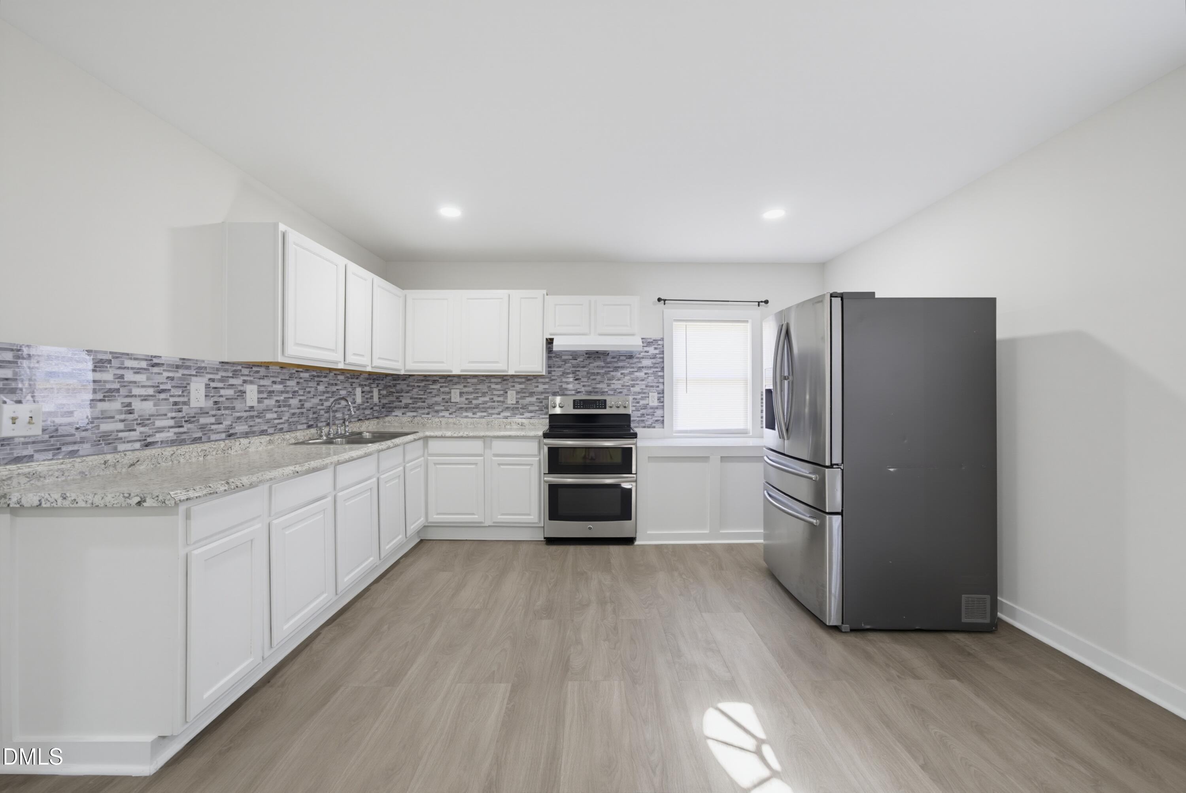
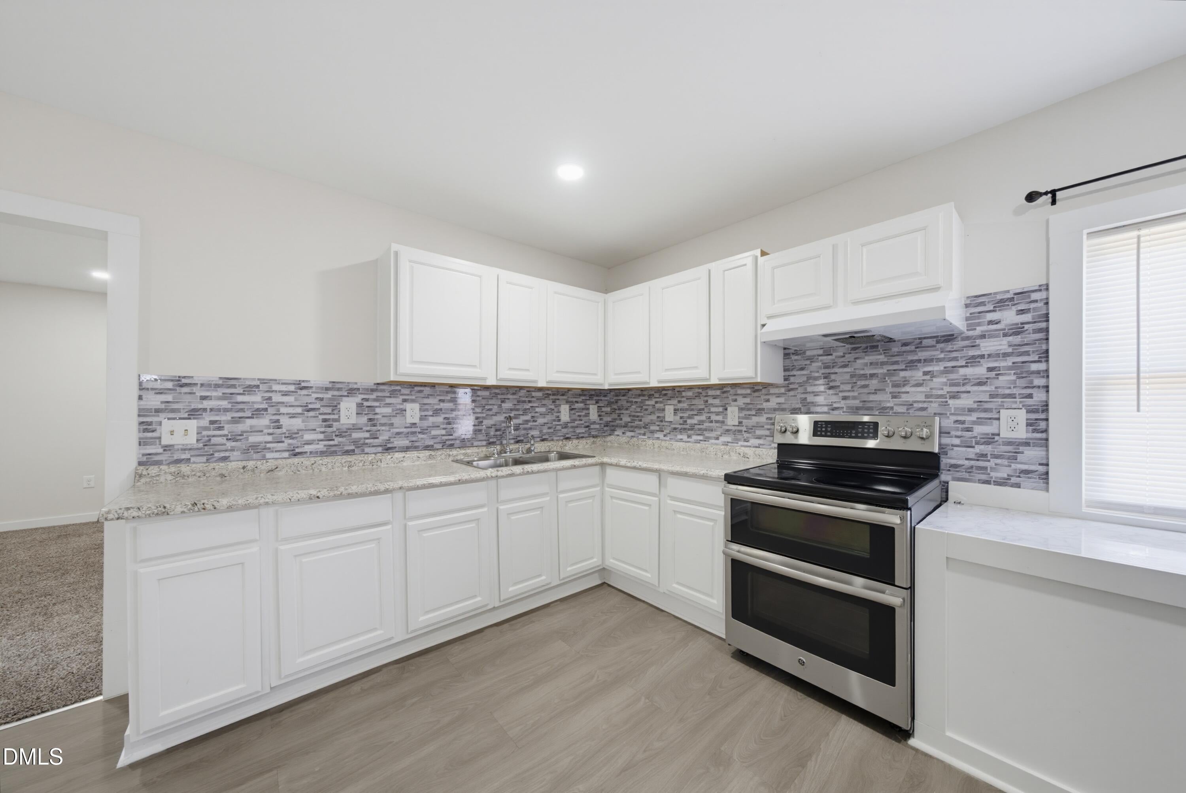
Fully renovated ranch home in Benson, offering refreshed, move-in-ready interiors and convenient single-story living! Step inside to a bright, nearly new interior featuring fresh paint, new flooring, updated finishes, and a clean, neutral color palette throughout. The spacious living room flows into the updated kitchen, complete with crisp white cabinetry, abundant cabinet and counter space, stainless steel appliances, and a stylish tile backsplash. Three generously sized bedrooms provide plenty of flexibility for sleeping accommodations, a home office, hobby room, or guest space. The refreshed full bathroom features a tub/shower combination and modern touches. Out back, a spacious wood deck provides the perfect spot to relax or entertain while overlooking the large, tree-lined backyard.

Save
Ask
Tour
Hide
Share
Listing Snapshot
Price 
$289,900
Days On Site 
20 Days
Bedrooms 
3
Inside Area (SqFt) 
1,162 sqft
Total Baths 
1
Full Baths 
1
Partial Baths 
N/A
Lot Size 
0.46 Acres
Year Built 
1968
MLS® Number 
10193353
Status 
Active
Property Tax 
$874.13
HOA/Condo/Coop Fees 
N/A
Sq Ft Source 
N/A
Friends & Family
Recent Activity
5 days agoPrice changed to $289,900
5 days agoListing updated with changes from the MLS®
3 weeks agoListing first seen on site
General Features
Acres 
0.46
Foundation 
Brick/Mortar
Levels 
One
Property Sub Type 
Single Family Residence
Sewer 
Septic Tank
Special Circumstances 
Standard
SqFt Above 
1162
SqFt Total 
1162
Style 
Ranch
Water Source 
Public
Zoning 
RAG
Interior Features
Appliances 
RefrigeratorWater Heater
Basement 
Crawl Space
Cooling 
Central Air
Flooring 
Vinyl
Heating 
Central
Main Level Bedrooms 
3
Bedroom 2 
Dimensions - 13.0 x 14.0Level - Main
Bedroom 3 
Dimensions - 9.8 x 11.1Level - Main
Kitchen 
Dimensions - 19.3 x 14.0Level - Main
Living Room 
Dimensions - 17.6 x 13.4Level - Main
Master Bedroom 
Dimensions - 10.8 x 10.8Level - Main
Save
Ask
Tour
Hide
Share
Exterior Features
Construction Details 
Vinyl Siding
Fencing 
None
Lot Features 
Back Yard
Patio And Porch 
Deck
Road Frontage 
State Road
Roof 
Aluminum
Community Features
Financing Terms Available 
CashConventionalFHAUSDA LoanVA Loan
Roads 
Asphalt
Schools
School District
Unknown
Elementary School
Johnston - Benson Elementary
Middle School
Johnston - Benson Middle
High School
Johnston - West Johnston High
Listing courtesy of Ida Terbet of Coldwell Banker HPW


Listings that are marked with an icon are provided courtesy of the Triangle MLS, Inc. of North Carolina, Internet Data Exchange Database. Copyright 2026 Triangle MLS, Inc. of North Carolina. All rights reserved.

Last checked: 2026-10-08 12:04 AM UTC

Neighborhood & Commute
Source: Walkscore
Disclosure: Community information and market data powered by Constellation Data Labs. Information is deemed reliable but not guaranteed.
Save
Ask
Tour
Hide
Share