Save
Ask
Tour
Hide
Share
$589,900
20 Days On Site

841 Gilbert Road
Benson, NC 27504

For Sale|Single Family Residence|Active
3
Beds
4
Total Baths
3
Full Baths
1
Partial Bath
2,432
SqFt
$243
/SqFt
2026
Built
Subdivision:
Not in a Subdivision
County:
Johnston
Call Now: 919-404-SHOW
Is this the listing for you? We can help make it yours.
919-404-SHOW
841 Gilbert Road841 Gilbert Road841 Gilbert Road841 Gilbert Road
Save
Ask
Tour
Hide
Share

Mortgage Calculator

Monthly Payment (Est.)

Enter an interest rate to see your estimated monthly payment.
Calculator powered by Showcase IDX, a Constellation1 Company. Copyright ©2026 Information is deemed reliable but not guaranteed.

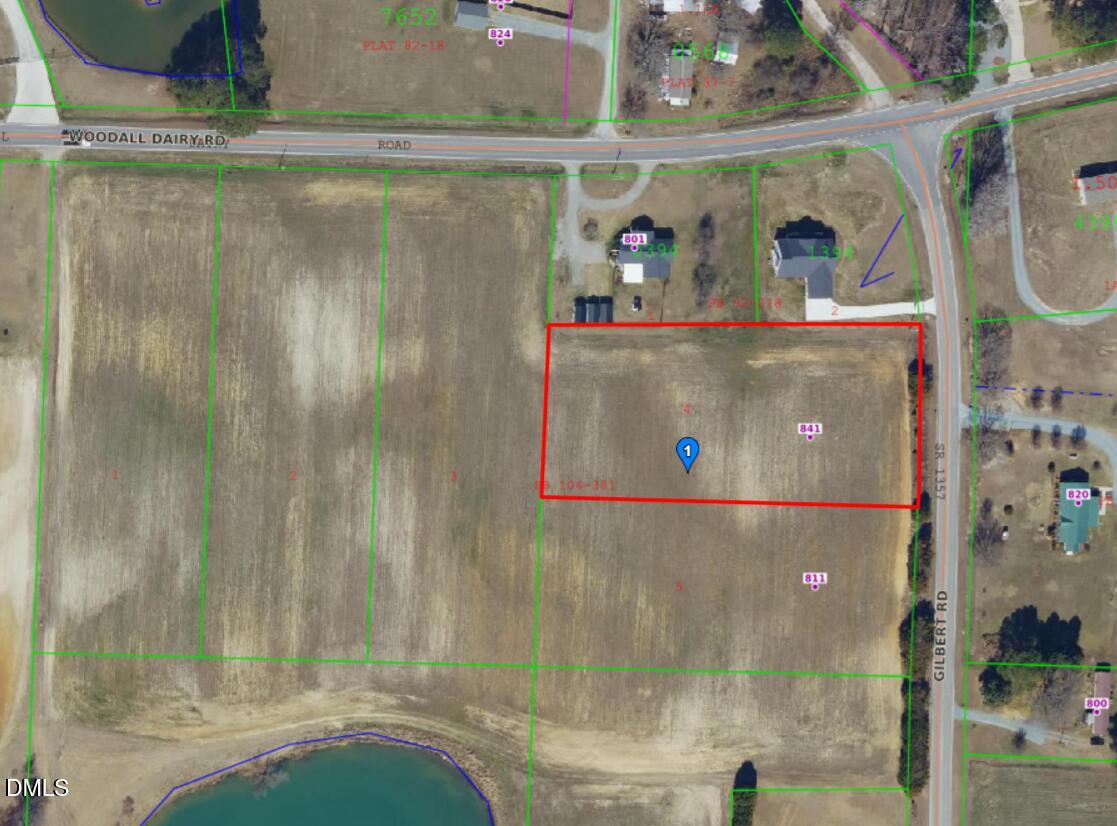
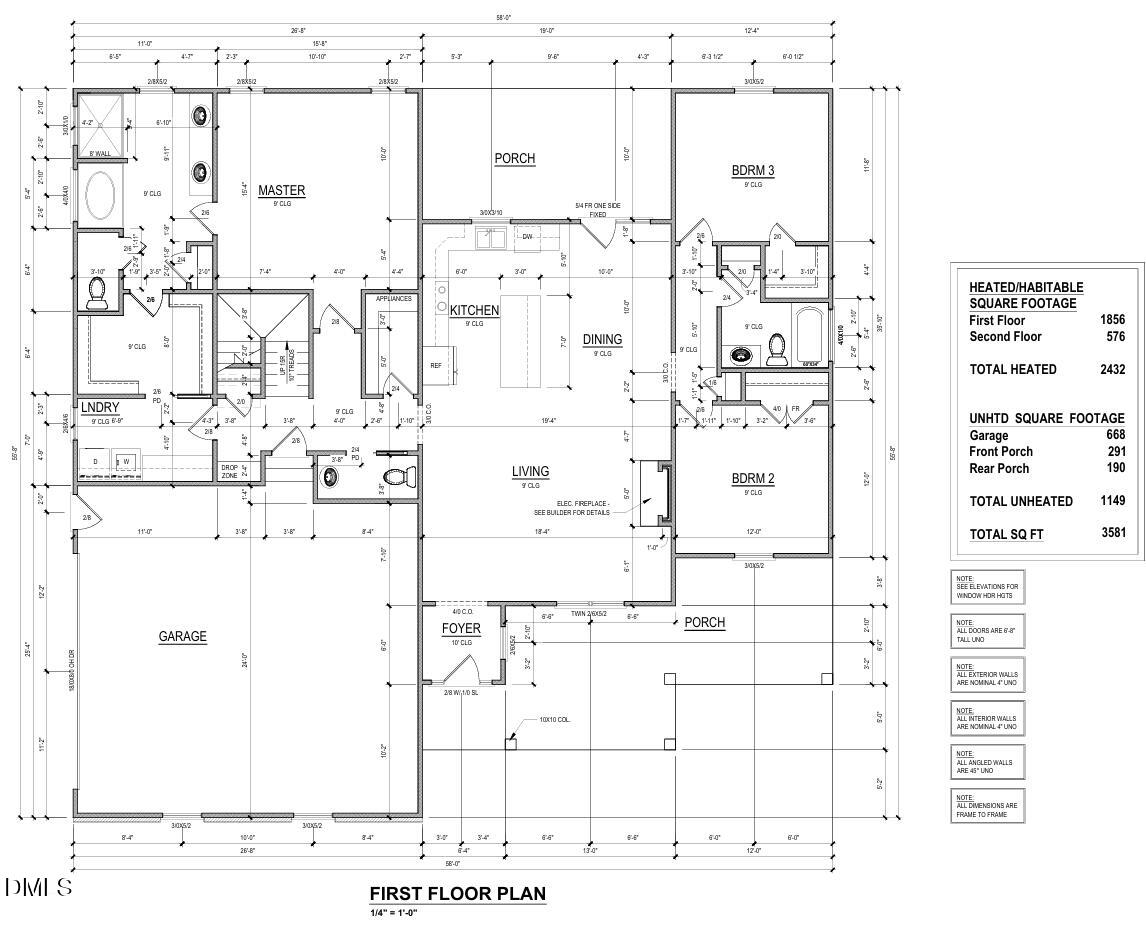
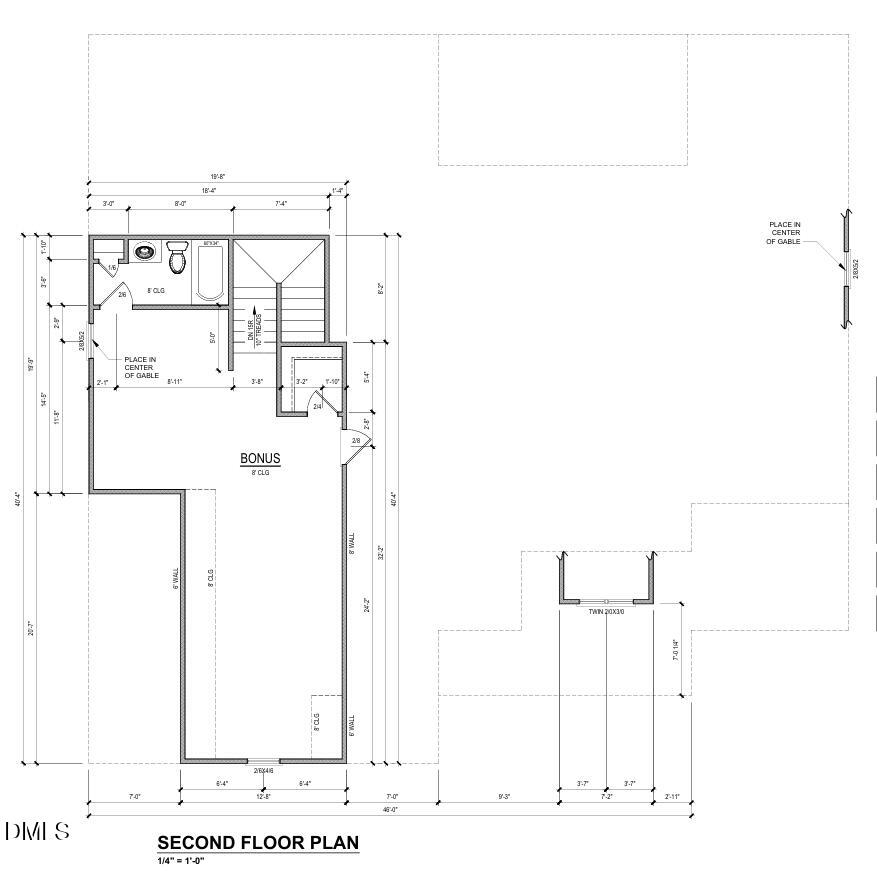
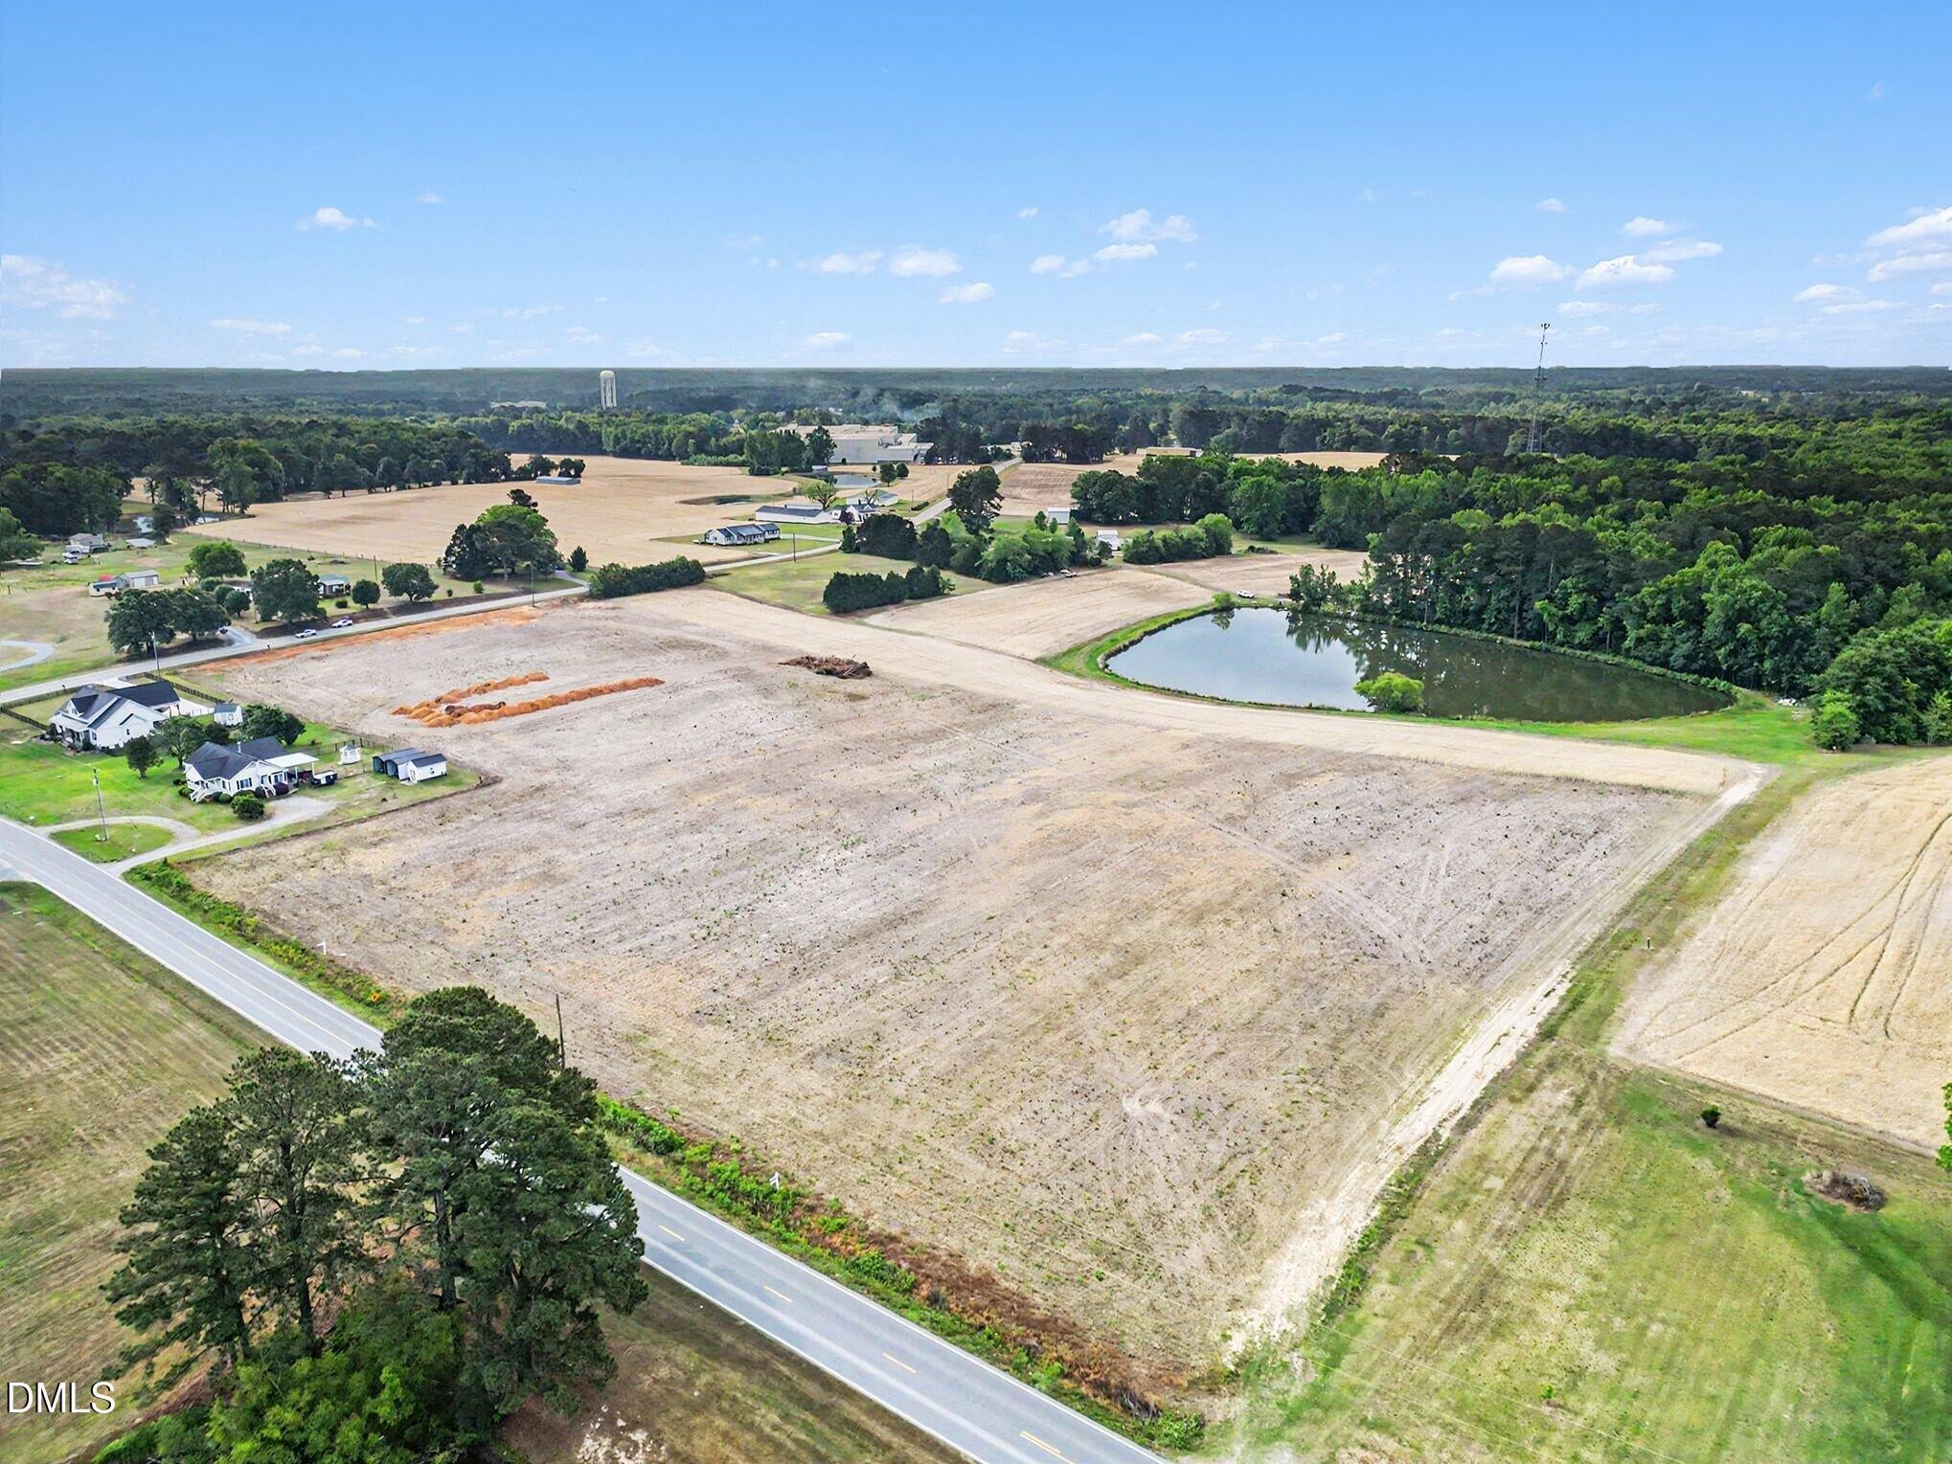
Welcome to 841 Gilbert Road, a beautifully designed new-construction home situated on a spacious 1.86-acre lot in the peaceful Benson countryside. Offering approximately 2,432 square feet of heated living space, this thoughtfully planned home features three bedrooms, three-and-a-half bathrooms, a large upstairs bonus room, and a two-car garage. All three bedrooms are conveniently located on the main floor, including a private primary suite with a spacious bathroom and walk-in shower. The open-concept kitchen, dining, and living areas provide an inviting setting for everyday living and entertaining. The kitchen will feature quartz countertops, a generous center island, walk-in pantry, and ample cabinetry, while granite countertops will be used throughout the remaining bathrooms. Additional highlights include a tankless water heater, dedicated laundry room, convenient drop zone, powder room, covered front porch, and rear porch overlooking the expansive property. The upstairs bonus room includes a full bathroom and offers excellent flexibility for a media room, recreation area, home office, or guest retreat. Located just a minute from Interstate 40, this property combines the space and tranquility of country living with convenient access for commuting and travel. Served by public water and a private septic system, this home delivers modern comfort, flexible living space, and an exceptional rural setting.

Save
Ask
Tour
Hide
Share
Listing Snapshot
Price 
$589,900
Days On Site 
20 Days
Bedrooms 
3
Inside Area (SqFt) 
2,432 sqft
Total Baths 
4
Full Baths 
3
Partial Baths 
1
Lot Size 
1.86 Acres
Year Built 
2026
MLS® Number 
10193347
Status 
Active
Property Tax 
$537.06
HOA/Condo/Coop Fees 
N/A
Sq Ft Source 
N/A
Friends & Family
Recent Activity
3 weeks agoListing first seen on site
3 weeks agoListing updated with changes from the MLS®
General Features
Acres 
1.86
Attached Garage 
Yes
Garage 
Yes
Garage Spaces 
2
Levels 
One and One Half
Parking 
AttachedGarageDrivewayGarage Faces Side
Property Condition 
New Construction
Property Sub Type 
Single Family Residence
Sewer 
Perc Test On FileSeptic Tank
SqFt Above 
2432
SqFt Total 
2432
Style 
Craftsman
Water Source 
Public
Zoning 
RAG
Interior Features
Appliances 
DishwasherFree-Standing Electric RangeMicrowaveRange HoodTankless Water Heater
Basement 
Crawl Space
Cooling 
Central Air
Fireplace 
Yes
Fireplace Features 
Electric
Fireplaces 
1
Flooring 
CarpetTileVinyl
Heating 
ElectricHeat Pump
Interior 
Ceiling Fan(s)Granite CountersKitchen IslandPantrySoaking TubWalk-In Closet(s)
Laundry Features 
Laundry RoomMain Level
Main Level Bedrooms 
3
Bathroom 2 
Level - Main
Bedroom 3 
Level - Second
Bedroom 4 
Master Bedroom 
Level - Main
Save
Ask
Tour
Hide
Share
Exterior Features
Construction Details 
Board & Batten SidingBatts InsulationConcreteStoneVertical SidingVinyl Siding
Exterior 
Rain Gutters
Lot Features 
Cleared
Roof 
Shingle
Community Features
Financing Terms Available 
CashConventionalFHAUSDA LoanVA Loan
Roads 
Asphalt
Schools
School District
Unknown
Elementary School
Johnston - Benson Elementary
Middle School
Johnston - Benson Middle
High School
Johnston - South Johnston High
Listing courtesy of Nicholas Byrd of Enrich Realty LLC


Listings that are marked with an icon are provided courtesy of the Triangle MLS, Inc. of North Carolina, Internet Data Exchange Database. Copyright 2026 Triangle MLS, Inc. of North Carolina. All rights reserved.

Last checked: 2026-10-08 12:04 AM UTC

Neighborhood & Commute
Source: Walkscore
Disclosure: Community information and market data powered by Constellation Data Labs. Information is deemed reliable but not guaranteed.
Save
Ask
Tour
Hide
Share