Save
Ask
Tour
Hide
Share
$950,000
37 Days On Site

1823 Grande Oaks Road
Durham, NC 27712

For Sale|Single Family Residence|Active
4
Beds
3
Total Baths
3
Full Baths
3,559
SqFt
$267
/SqFt
1988
Built
Subdivision:
Grande Oaks
County:
Durham
Call Now: 919-404-SHOW
Is this the listing for you? We can help make it yours.
919-404-SHOW
Upcoming Open Houses
Sun, Oct 25, 2:00 PM - 4:00 PM
1823 Grande Oaks Road1823 Grande Oaks Road1823 Grande Oaks Road1823 Grande Oaks Road
Save
Ask
Tour
Hide
Share

Mortgage Calculator

Monthly Payment (Est.)

Enter an interest rate to see your estimated monthly payment.
Calculator powered by Showcase IDX, a Constellation1 Company. Copyright ©2026 Information is deemed reliable but not guaranteed.

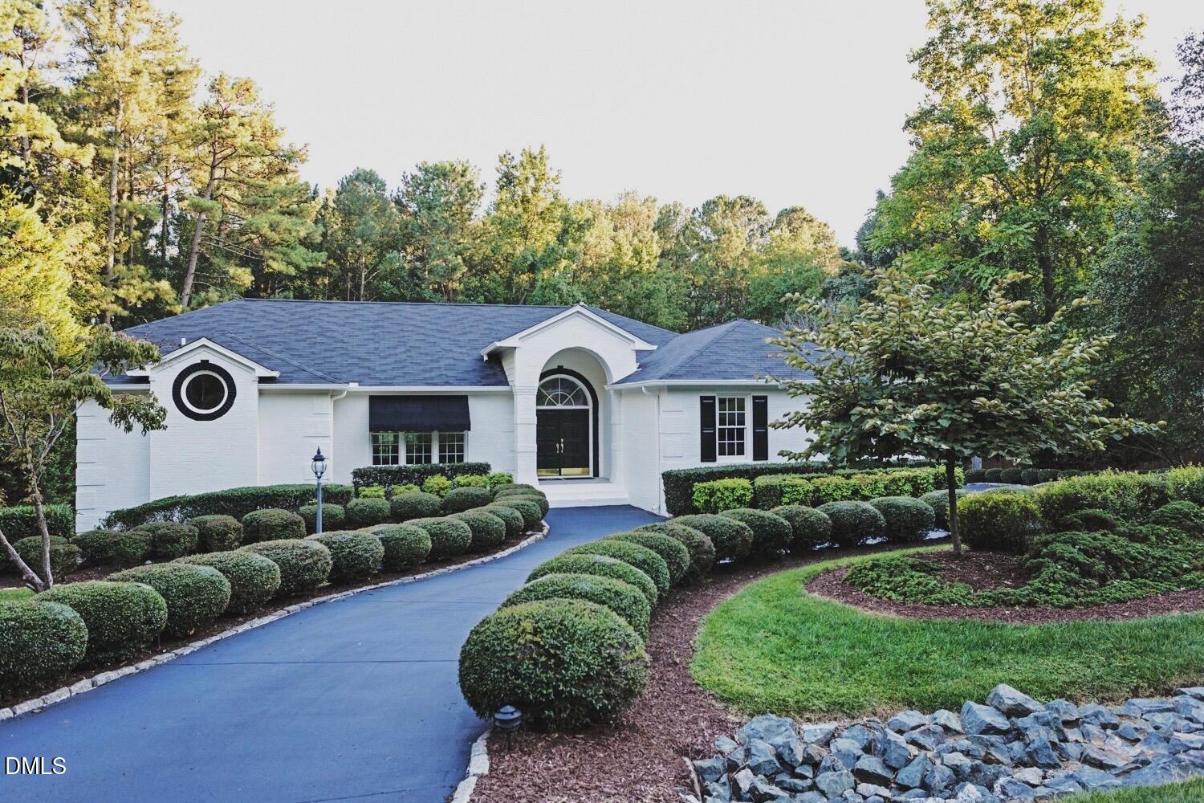
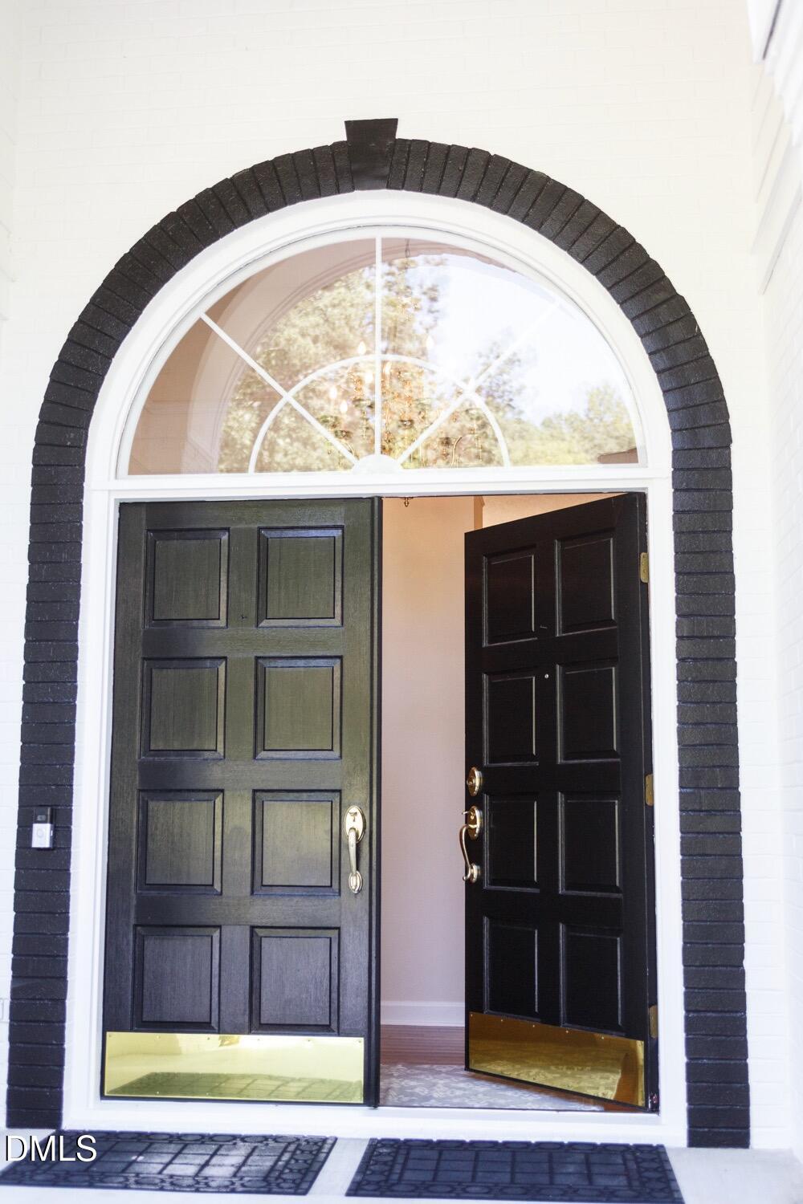
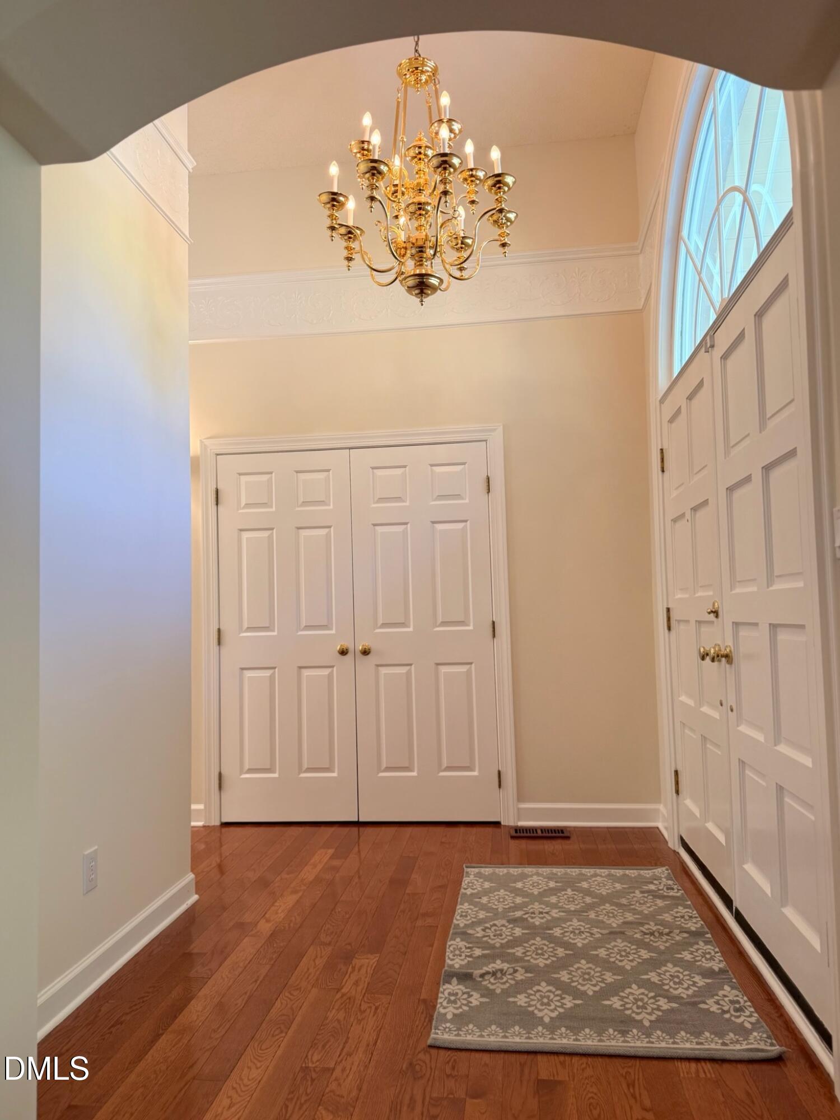
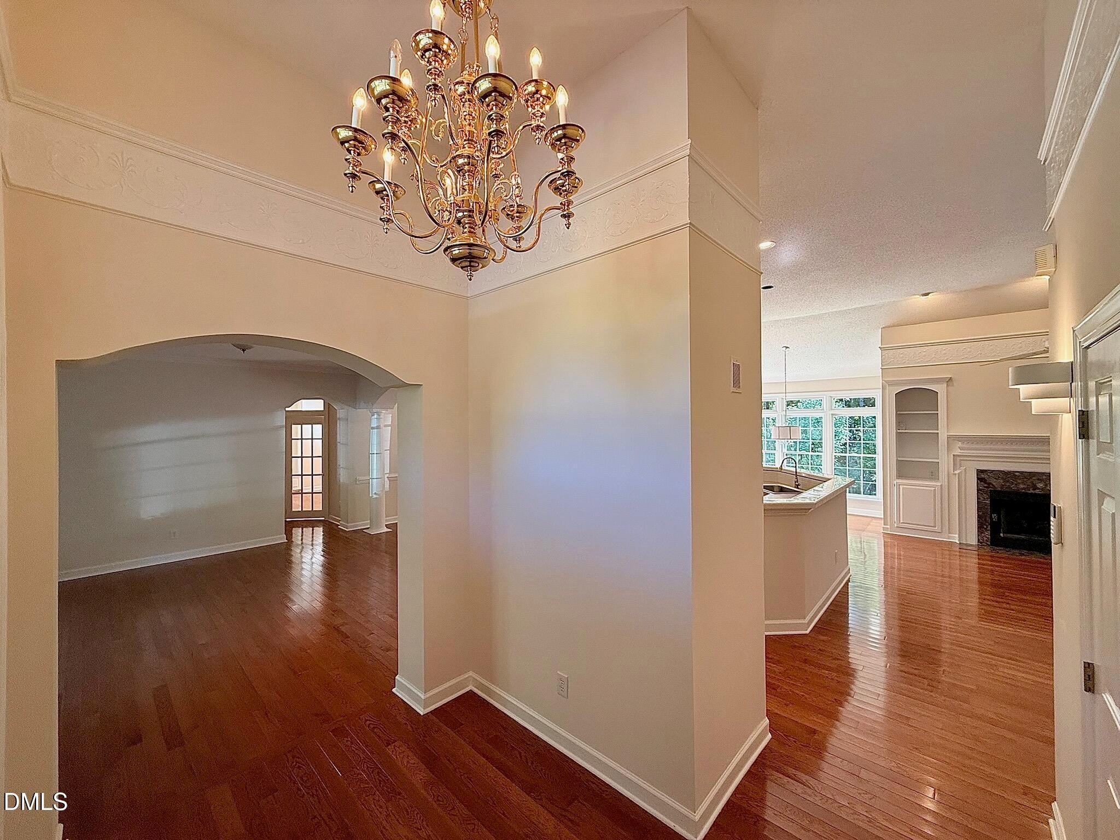
Nestled in a prime North Durham enclave, this stunning, custom-built ranch estate masterfully blends sophisticated character with modern, turnkey luxury. Stepping inside, you are greeted by an abundance of natural light pouring through expansive architectural windows. Rich hardwood flooring flows seamlessly throughout the main level, complemented by exquisite, handcrafted custom built-ins that elevate the living room, primary suite, guest bedroom, and bathrooms. Enhancing these spaces, the bathrooms feature brand-new countertops, modern light fixtures, and updated toilets. The main-level living spaces effortlessly transition outdoors. Both the breakfast nook and the primary retreat offer direct access to an expansive deck, perfect for morning coffee or evening entertaining overlooking the gorgeously manicured grounds. The walk-out lower level is a true standout, boasting a massive basement with generous closet space. French doors open directly to a private, shaded patio and a concrete landing pad, offering incredible versatility for a media room, home gym, or multi-generational suite. Storage is ample throughout the entire property. Mechanically and structurally pristine, the residence features a whole-home generator, a roof and two HVAC systems under 5 years old, and a freshly sealed driveway (2026). The entire home's interior, exterior, and garage have been painted within the last year. Premium appliances—including the refrigerator, stove, microwave, washer, and dryer—were updated within the past two years and convey. Enjoy the perfect balance of privacy and convenience in this peaceful tree lined neighborhood with no HOA restrictions located just minutes from the vibrant dining, shopping, and upcoming developments of Downtown Durham.

Save
Ask
Tour
Hide
Share
Listing Snapshot
Price 
$950,000
Days On Site 
37 Days
Bedrooms 
4
Inside Area (SqFt) 
3,559 sqft
Total Baths 
3
Full Baths 
3
Partial Baths 
N/A
Lot Size 
0.69 Acres
Year Built 
1988
MLS Number 
10193344
Status 
Active
Property Tax 
$3,912.58
HOA/Condo/Coop Fees 
N/A
Sq Ft Source 
N/A
Friends & Family
Recent Activity
a month agoListing first seen on site
a month agoListing updated with changes from the MLS
General Features
Acres 
0.69
Attached Garage 
Yes
Foundation 
Permanent
Garage 
Yes
Garage Spaces 
2
Levels 
Two
Parking 
AttachedGarageGarage Faces SideGarage Door Opener
Property Condition 
Updated/Remodeled
Property Sub Type 
Single Family Residence
Security 
Security System
Special Circumstances 
Standard
SqFt Above 
2694
SqFt Below 
865
SqFt Total 
3559
Style 
Ranch
Utilities 
Cable AvailableCable ConnectedElectricity Connected
Zoning 
RR
Interior Features
Appliances 
DryerDishwasherElectric OvenElectric RangeMicrowavePlumbed For Ice MakerRangeRefrigerator
Basement 
Walk-Out Access
Cooling 
Central Air
Fireplace 
Yes
Fireplace Features 
BasementGreat Room
Fireplaces 
2
Flooring 
Ceramic TileHardwood
Heating 
CentralFireplace(s)Forced AirNatural Gas
Interior 
Central VacuumHigh CeilingsKitchen IslandWalk-In Closet(s)
Laundry Features 
Electric Dryer HookupLaundry RoomMain LevelSink
Main Level Bedrooms 
4
Window Features 
Double Pane WindowsWood Frames
Bedroom 2 
Dimensions - 17.6 x 11.0Level - Main
Bedroom 3 
Dimensions - 12.5 x 12.5Level - Main
Bedroom 4 
Dimensions - 14.0 x 11.2Level - MainDescription - Noted as Office on floor plan
Breakfast Room 
Dimensions - 10.0 x 10.0Level - Main
Den 
Dimensions - 27.0 x 25.3Level - Basement
Dining Room 
Dimensions - 12.0 x 11.7Level - Main
Family Room 
Dimensions - 17.0 x 15.0Level - Main
Kitchen 
Dimensions - 18.0 x 10.0Level - Main
Laundry 
Dimensions - 9.0 x 8.0Level - Main
Living Room 
Dimensions - 13.0 x 16.3Level - Main
Master Bedroom 
Dimensions - 16.0 x 17.0Level - Main
Save
Ask
Tour
Hide
Share
Exterior Features
Construction Details 
Brick Veneer
Exterior 
LightingStorage
Lot Features 
Few TreesGentle SlopingSprinklers In FrontSprinklers In RearSloped
Patio And Porch 
Deck
Road Frontage 
City Street
Roof 
Shingle
Windows/Doors 
Double Pane WindowsWood Frames
Community Features
Financing Terms Available 
CashConventionalFHAPrivate Financing AvailableVA Loan
Building Access 
Front
Roads 
Asphalt
Schools
School District
Unknown
Elementary School
Durham - Eno Valley Elementary
Middle School
Durham - George L Carrington Middle
High School
Durham - Northern High
Listing courtesy of Tom Bagby of Nest Realty of the Triangle


Listings that are marked with an icon are provided courtesy of the Triangle MLS, Inc. of North Carolina, Internet Data Exchange Database. Copyright 2026 Triangle MLS, Inc. of North Carolina. All rights reserved.

Last checked: 2026-10-25 11:38 AM UTC

Neighborhood & Commute
Source: Walkscore
Disclosure: Community information and market data powered by Constellation Data Labs. Information is deemed reliable but not guaranteed.
Save
Ask
Tour
Hide
Share