Save
Ask
Tour
Hide
Share
$500,000
3 Days On Site

110 Kingfisher Way
Louisburg, NC 27549

For Sale|Single Family Residence|Active
4
Beds
3
Total Baths
2
Full Baths
1
Partial Bath
2,664
SqFt
$188
/SqFt
2006
Built
Subdivision:
Huntsburg
County:
Franklin
Call Now: 919-404-SHOW
Is this the listing for you? We can help make it yours.
919-404-SHOW
110 Kingfisher Way110 Kingfisher Way110 Kingfisher Way110 Kingfisher Way
Save
Ask
Tour
Hide
Share

Mortgage Calculator

Monthly Payment (Est.)

$2,281
Calculator powered by Showcase IDX, a Constellation1 Company. Copyright ©2026 Information is deemed reliable but not guaranteed.

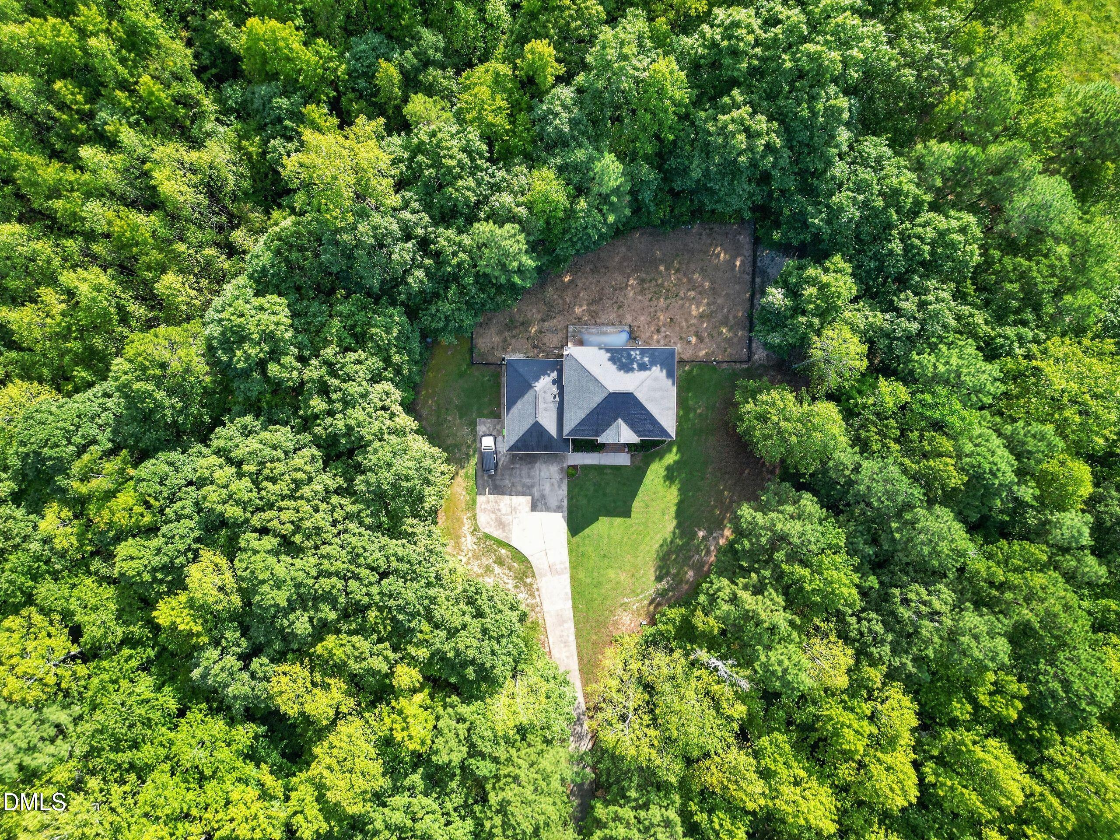
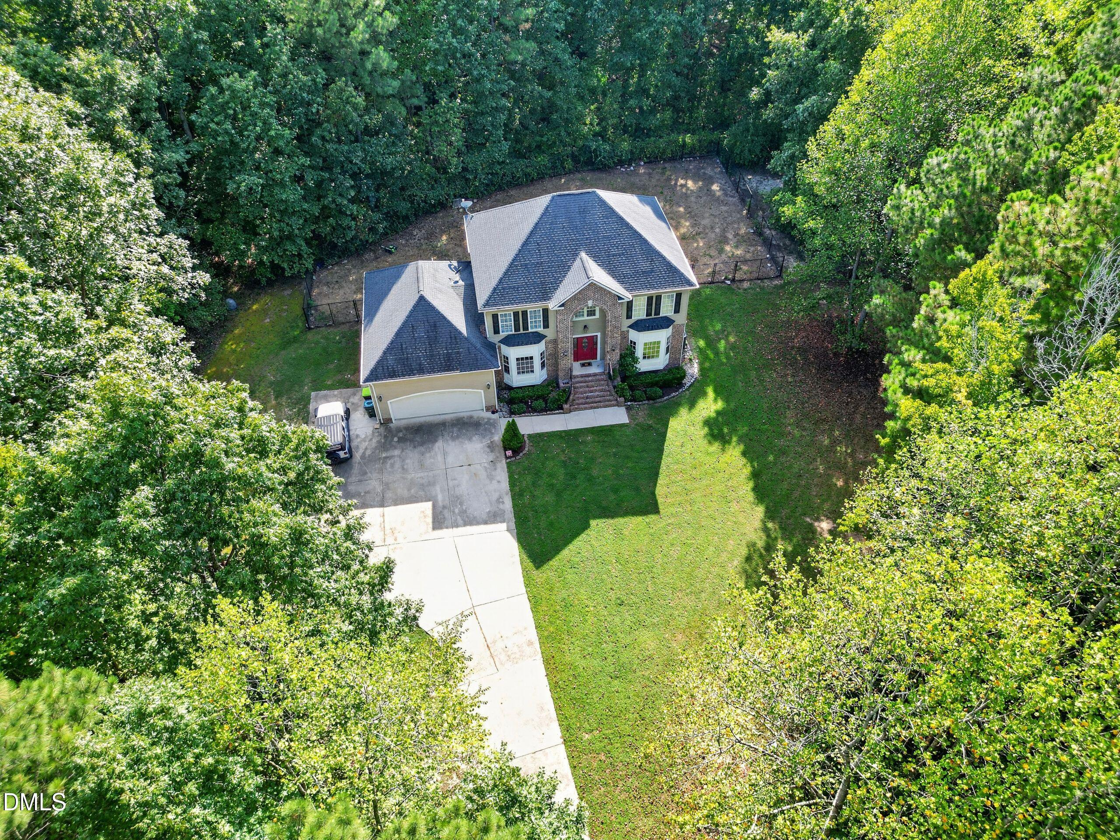
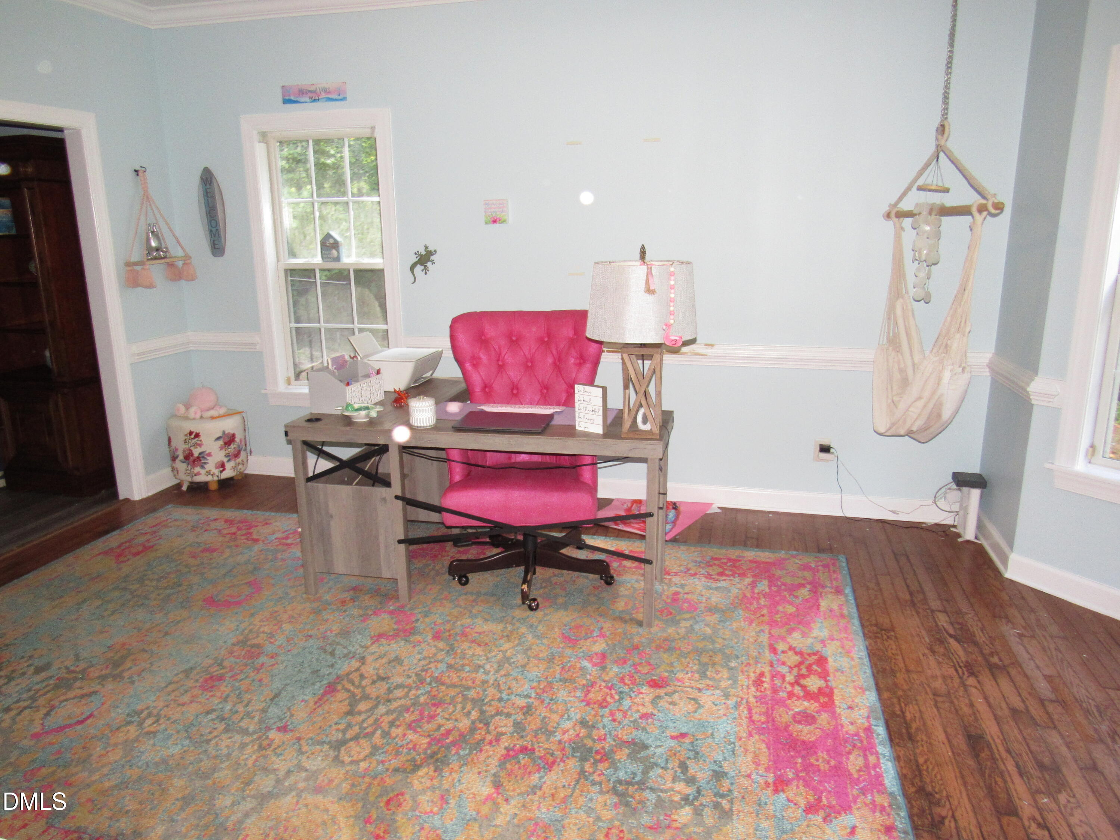
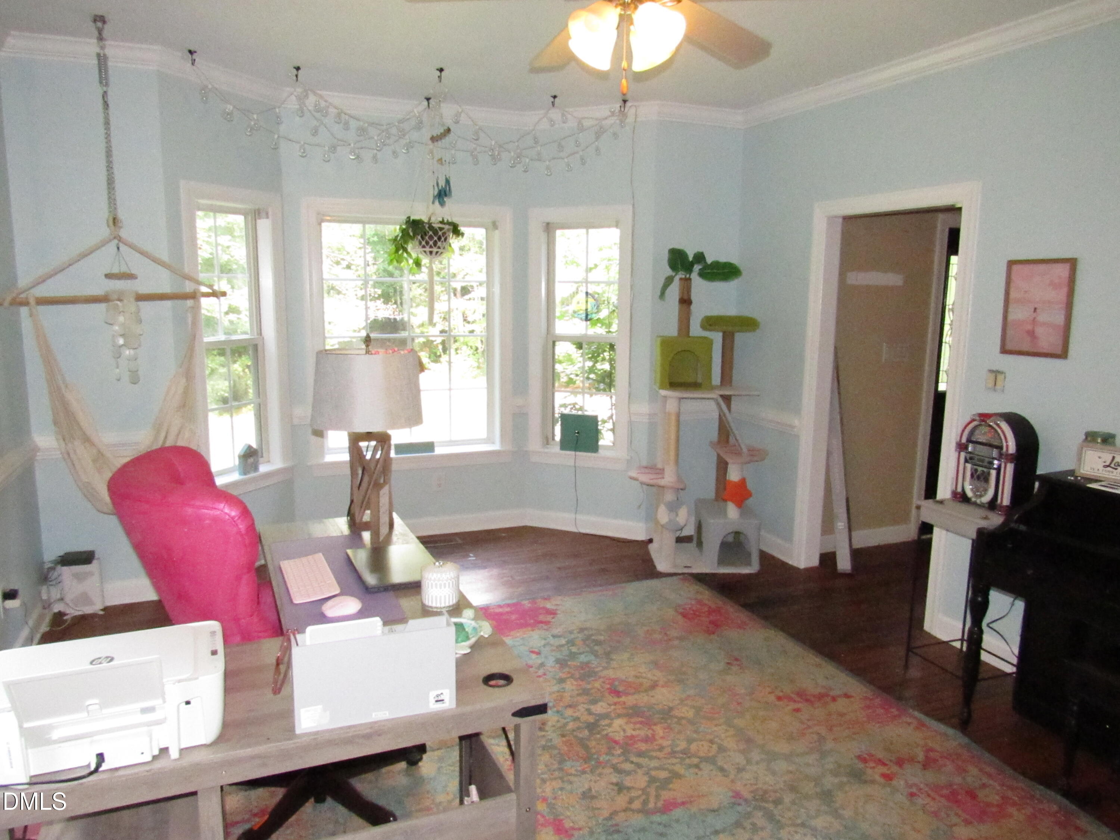
Welcome to 110 Kingfisher Way in Louisburg's Huntsburg Subdivision. Set on approximately 3.24 acres at the end of a cul-de-sac, this 4 bedroom, 2.5 bath home offers privacy, space, and strong potential for the next owner. The home features approximately 2,654 sq. ft., formal living and dining areas, an eat-in kitchen, fireplace, rear deck, garage, workshop, well, septic, in a wooded setting. The property is in average condition and will benefit from repairs and updates, making it a compelling opportunity for buyers who want acreage, square footage, and the ability to improve the home over time. With some TLC and elbow grease, you could benefit from INSTANT equity. This property offers a strong option for those seeking more privacy and land in Franklin County while staying within reach of Louisburg, Youngsville, Wake Forest, and the surrounding Triangle area. Contact listing agent for a list of items to be addressed. Needed repairs and upfits are available. Please note the property is being sold in its CURRENT CONDITION. Items may become visible at the time of an inspection and not be known or disclosed to the listing agent or seller Needed repairs and upfits are available. Please note the property is being sold in its CURRENT CONDITION. Items may become visible at the time of an inspection not disclosed to the listing agent or seller.

Save
Ask
Tour
Hide
Share
Listing Snapshot
Price 
$500,000
Days On Site 
3 Days
Bedrooms 
4
Inside Area (SqFt) 
2,664 sqft
Total Baths 
3
Full Baths 
2
Partial Baths 
1
Lot Size 
3.24 Acres
Year Built 
2006
MLS® Number 
10193343
Status 
Active
Property Tax 
$3,153.88
HOA/Condo/Coop Fees 
N/A
Sq Ft Source 
N/A
Friends & Family
Recent Activity
3 days agoListing first seen on site
3 days agoListing updated with changes from the MLS®
General Features
Acres 
3.24
Attached Garage 
Yes
Disclosures 
Seller Disclosure
Foundation 
See Remarks
Garage 
Yes
Garage Spaces 
2
Levels 
Two
Parking 
AttachedGarageConcreteDrivewayGarage Door OpenerSee Remarks
Property Condition 
Fixer
Property Sub Type 
Single Family Residence
Sewer 
Septic Tank
Special Circumstances 
Standard
SqFt Above 
2664
SqFt Total 
2664
Style 
Traditional
Utilities 
Electricity ConnectedNatural Gas Not AvailableSee Remarks
Water Source 
Well
Zoning 
FCO R-30
Interior Features
Appliances 
DishwasherElectric RangeElectric Water HeaterPlumbed For Ice Maker
Basement 
Crawl Space
Cooling 
Central Air
Fireplace 
Yes
Fireplace Features 
Gas Log
Fireplaces 
1
Flooring 
CarpetHardwoodTileVinyl
Heating 
ElectricHeat Pump
Interior 
Ceiling Fan(s)Double VanityEntrance FoyerEat-in KitchenHigh CeilingsPantrySoaking TubSee RemarksTile CountersWalk-In Closet(s)
Laundry Features 
Laundry RoomMain Level
Window Features 
Double Pane Windows
Bedroom 2 
Level - Second
Bedroom 3 
Level - Second
Bedroom 4 
Level - Second
Breakfast Room 
Level - Main
Dining Room 
Level - Main
Family Room 
Level - Main
Kitchen 
Level - Main
Laundry 
Level - Main
Living Room 
Level - Main
Master Bedroom 
Level - Second
Save
Ask
Tour
Hide
Share
Exterior Features
Construction Details 
BrickVinyl Siding
Fencing 
Back YardChain Link
Frontage 
See Remarks
Lot Features 
Back YardCul-De-SacFront YardLandscapedPrivateSee Remarks
Other Structures 
None
Patio And Porch 
DeckSee Remarks
Road Frontage 
See RemarksState Road
Roof 
AsphaltShingle
Windows/Doors 
Double Pane Windows
Community Features
Financing Terms Available 
CashConventionalUSDA Loan
Roads 
Asphalt
Schools
School District
Unknown
Elementary School
Franklin - Louisburg Elementary
Middle School
Franklin - Terrell Lane Middle
High School
Franklin - Louisburg Magnet High School
Listing courtesy of Scott Lerew of Silver Star Real Estate


Listings that are marked with an icon are provided courtesy of the Triangle MLS, Inc. of North Carolina, Internet Data Exchange Database. Copyright 2026 Triangle MLS, Inc. of North Carolina. All rights reserved.

Last checked: 2026-09-20 09:10 PM UTC

Neighborhood & Commute
Source: Walkscore
Disclosure: Community information and market data powered by Constellation Data Labs. Information is deemed reliable but not guaranteed.
Save
Ask
Tour
Hide
Share