Save
Ask
Tour
Hide
Share
$875,000
13 Days On Site

705 Thanksgiving Fire Road
Selma, NC 27576

For Sale|Single Family Residence|Active
3
Beds
2
Total Baths
2
Full Baths
1,999
SqFt
$438
/SqFt
2001
Built
Subdivision:
Not in a Subdivision
County:
Johnston
Call Now: 919-404-SHOW
Is this the listing for you? We can help make it yours.
919-404-SHOW
705 Thanksgiving Fire Road705 Thanksgiving Fire Road705 Thanksgiving Fire Road705 Thanksgiving Fire Road
Save
Ask
Tour
Hide
Share

Mortgage Calculator

Monthly Payment (Est.)

Enter an interest rate to see your estimated monthly payment.
Calculator powered by Showcase IDX, a Constellation1 Company. Copyright ©2026 Information is deemed reliable but not guaranteed.

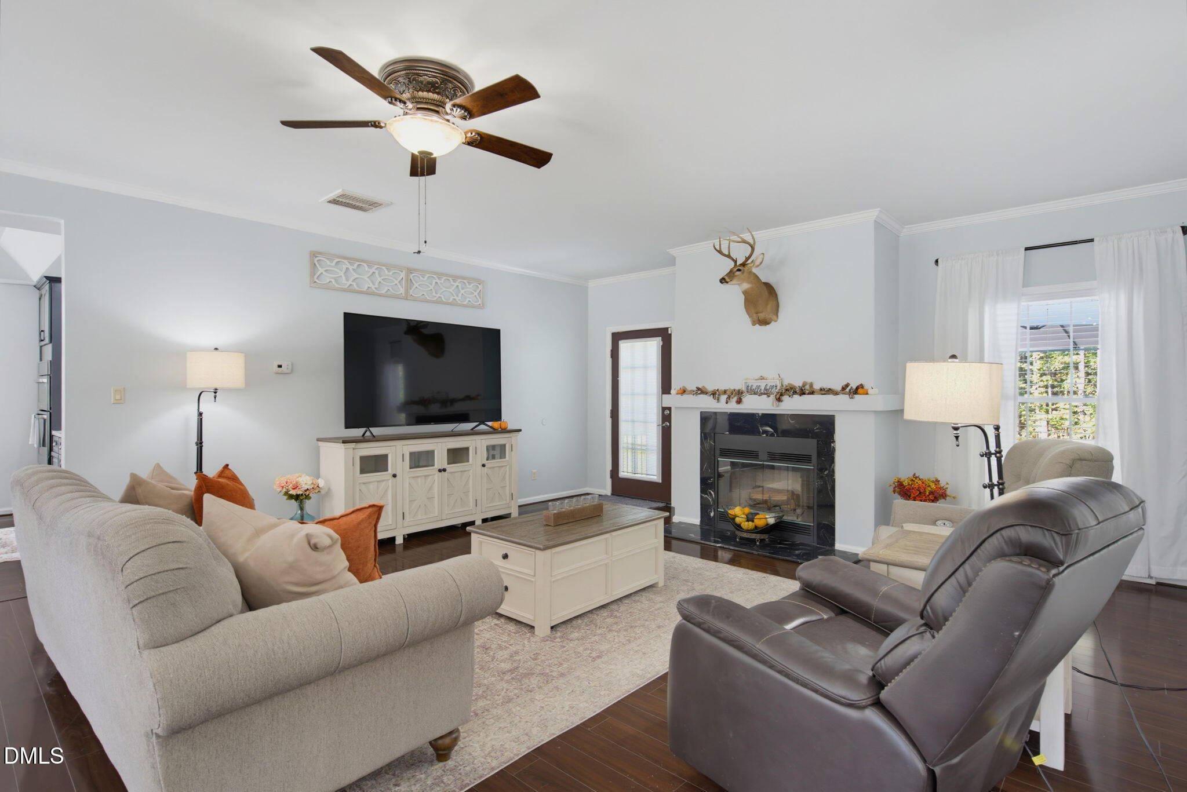
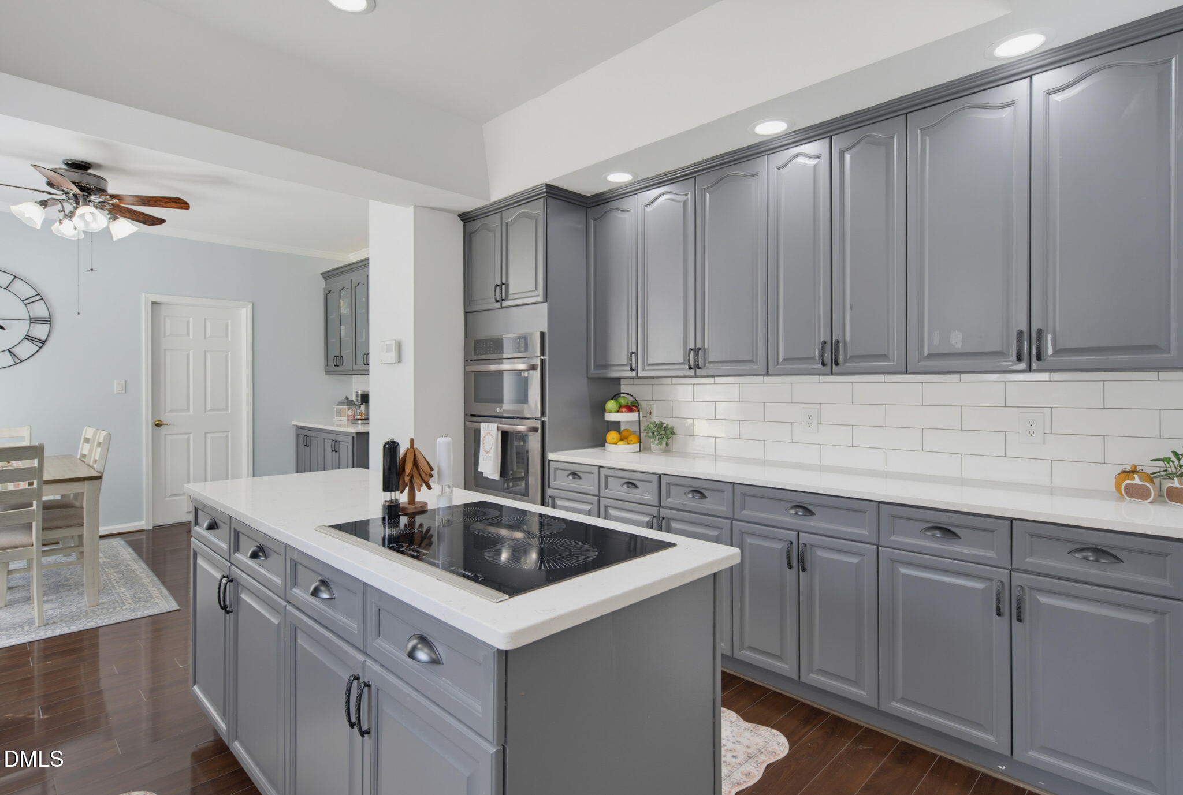
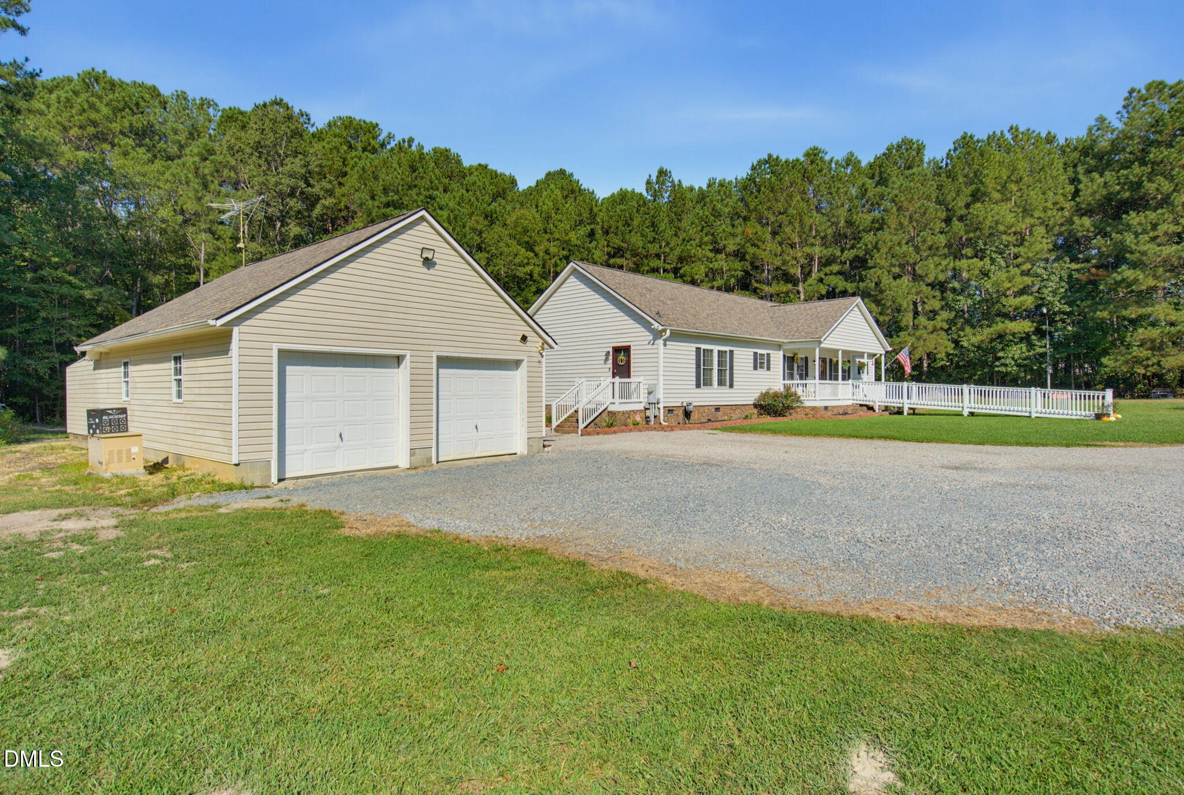
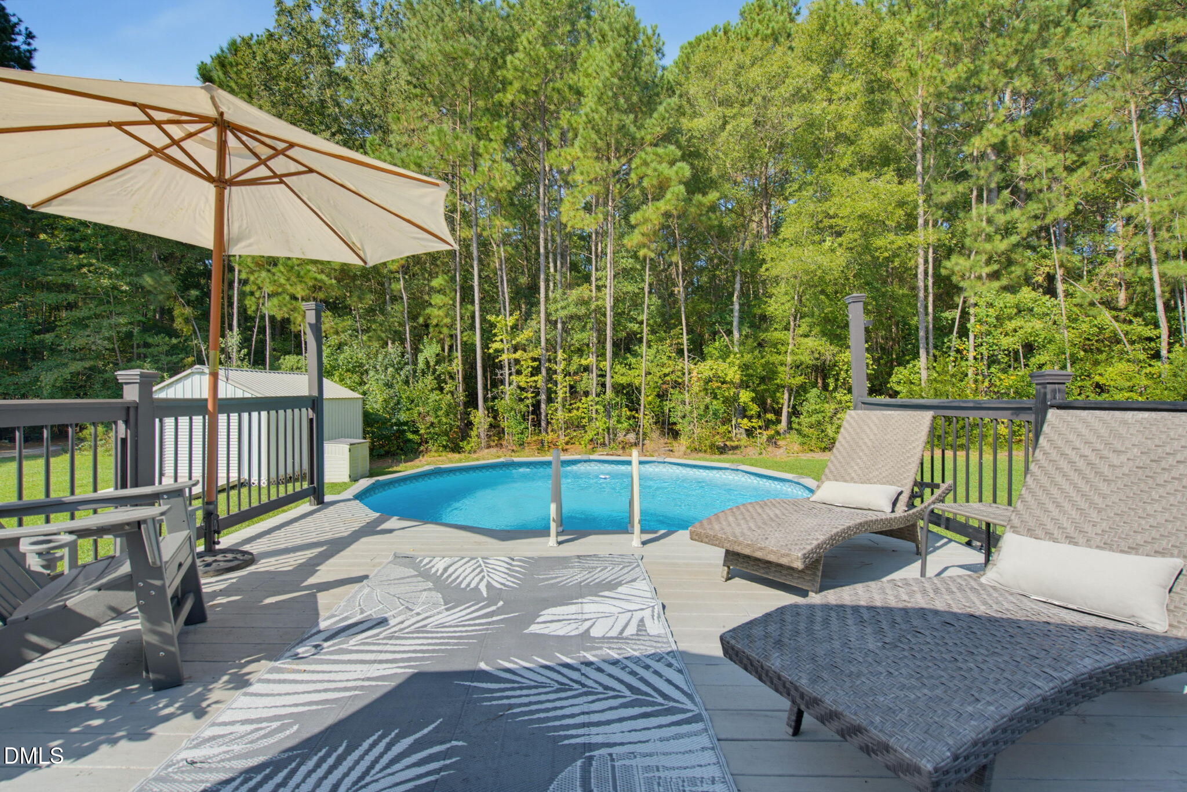
This is the kind of tract that doesn't come up, not "rare" in the way every listing claims to be, but actually rare: a single contiguous parcel this size, this close to Raleigh and Wake Forest, with road frontage and RAG zoning that leaves your options open. Hunting land. Tree farm. Future subdivision. Or just 23 acres nobody else can build next to you on. The house holds its own too! 3 bed, 2 bath ranch, primary suite on the main floor, front porch, back deck, wood-burning fireplace, and a pool that turns "23 acres" into "23 acres and I never have to leave." Outside: a 2025-built 50x30 shelter, a 30x24 garage with workshop space, a pond with its own trail, deer already on camera. Well and septic. Fiber internet reaches out here, so "remote" doesn't mean "cut off." Land like this gets bought once a generation, then held for the next one. This is that listing.

Save
Ask
Tour
Hide
Share
Listing Snapshot
Price 
$875,000
Days On Site 
13 Days
Bedrooms 
3
Inside Area (SqFt) 
1,999 sqft
Total Baths 
2
Full Baths 
2
Partial Baths 
N/A
Lot Size 
23.42 Acres
Year Built 
2001
MLS® Number 
10193334
Status 
Active
Property Tax 
$3,752
HOA/Condo/Coop Fees 
N/A
Sq Ft Source 
N/A
Friends & Family
Recent Activity
a week agoStatus changed to Active
a week agoListing updated with changes from the MLS®
2 weeks agoListing first seen on site
General Features
Acres 
23.42
Garage 
Yes
Garage Spaces 
2
Levels 
One
Parking 
DetachedDrivewayGarage
Property Sub Type 
Single Family Residence
Sewer 
Septic Tank
SqFt Above 
1999
SqFt Total 
1999
Style 
Ranch
Water Source 
Well
Zoning 
RAG
Interior Features
Appliances 
Built-In RangeCooktopDryerDouble OvenDishwasherElectric CooktopFree-Standing RefrigeratorIce MakerMicrowaveOvenRefrigeratorStainless Steel Appliance(s)WasherWasher/Dryer
Basement 
Crawl Space
Cooling 
Central AirCeiling Fan(s)
Fireplace 
Yes
Fireplace Features 
Fire PitGlass DoorsLiving RoomRaised Hearth
Fireplaces 
1
Flooring 
CarpetHardwoodLaminateTileWood
Heating 
CentralFireplace(s)
Interior 
Ceiling Fan(s)ChandelierCrown MoldingDouble VanityKitchen IslandOpen FloorplanRecessed LightingStone CountersTrack LightingTray Ceiling(s)Walk-In Closet(s)Master Downstairs
Laundry Features 
InsideWasher Hookup
Main Level Bedrooms 
3
Bedroom 2 
Dimensions - 11.5 x 13.6Level - Main
Bedroom 3 
Dimensions - 10.8 x 13.6Level - Main
Breakfast Room 
Dimensions - 10.3 x 13.9Level - Main
Kitchen 
Dimensions - 11.5 x 13.9Level - Main
Living Room 
Dimensions - 18.0 x 27.8Level - Main
Master Bedroom 
Dimensions - 13.8 x 27.8Level - Main
Save
Ask
Tour
Hide
Share
Exterior Features
Construction Details 
Vinyl Siding
Exterior 
BarbecueFire PitOutdoor GrillRain GuttersStorage
Lot Features 
Wooded
Other Structures 
Garage(s)OutbuildingShed(s)Storage
Patio And Porch 
CoveredDeckFront PorchPorch
Pool Features 
Above GroundIn GroundOutdoor PoolPrivate
Private Pool 
Yes
Roof 
Shingle
View 
ForestTrees/Woods
Waterfront Features 
Pond
Waterview 
ForestTrees/Woods
Community Features
Financing Terms Available 
CashConventionalFHAUSDA LoanVA Loan
Schools
School District
Unknown
Elementary School
Johnston - Thanksgiving Elementary School
Middle School
Johnston - Archer Lodge Middle
High School
Johnston - Wilsons Mills High School
Listing courtesy of Lori Marie Hill of LPT Realty, LLC


Listings that are marked with an icon are provided courtesy of the Triangle MLS, Inc. of North Carolina, Internet Data Exchange Database. Copyright 2026 Triangle MLS, Inc. of North Carolina. All rights reserved.

Last checked: 2026-09-30 04:13 PM UTC

Neighborhood & Commute
Source: Walkscore
Disclosure: Community information and market data powered by Constellation Data Labs. Information is deemed reliable but not guaranteed.

Save
Ask
Tour
Hide
Share