Save
Ask
Tour
Hide
Share
$320,000
14 Days On Site

6621 Pathfinder Way
Raleigh, NC 27616

For Sale|Townhouse|Active
3
Beds
3
Total Baths
2
Full Baths
1
Partial Bath
1,928
SqFt
$166
/SqFt
2022
Built
Subdivision:
Townes at Stoneridge
County:
Wake
Call Now: 919-404-SHOW
Is this the listing for you? We can help make it yours.
919-404-SHOW
6621 Pathfinder Way6621 Pathfinder Way6621 Pathfinder Way6621 Pathfinder Way
Save
Ask
Tour
Hide
Share

Mortgage Calculator

Monthly Payment (Est.)

Enter an interest rate to see your estimated monthly payment.
Calculator powered by Showcase IDX, a Constellation1 Company. Copyright ©2026 Information is deemed reliable but not guaranteed.

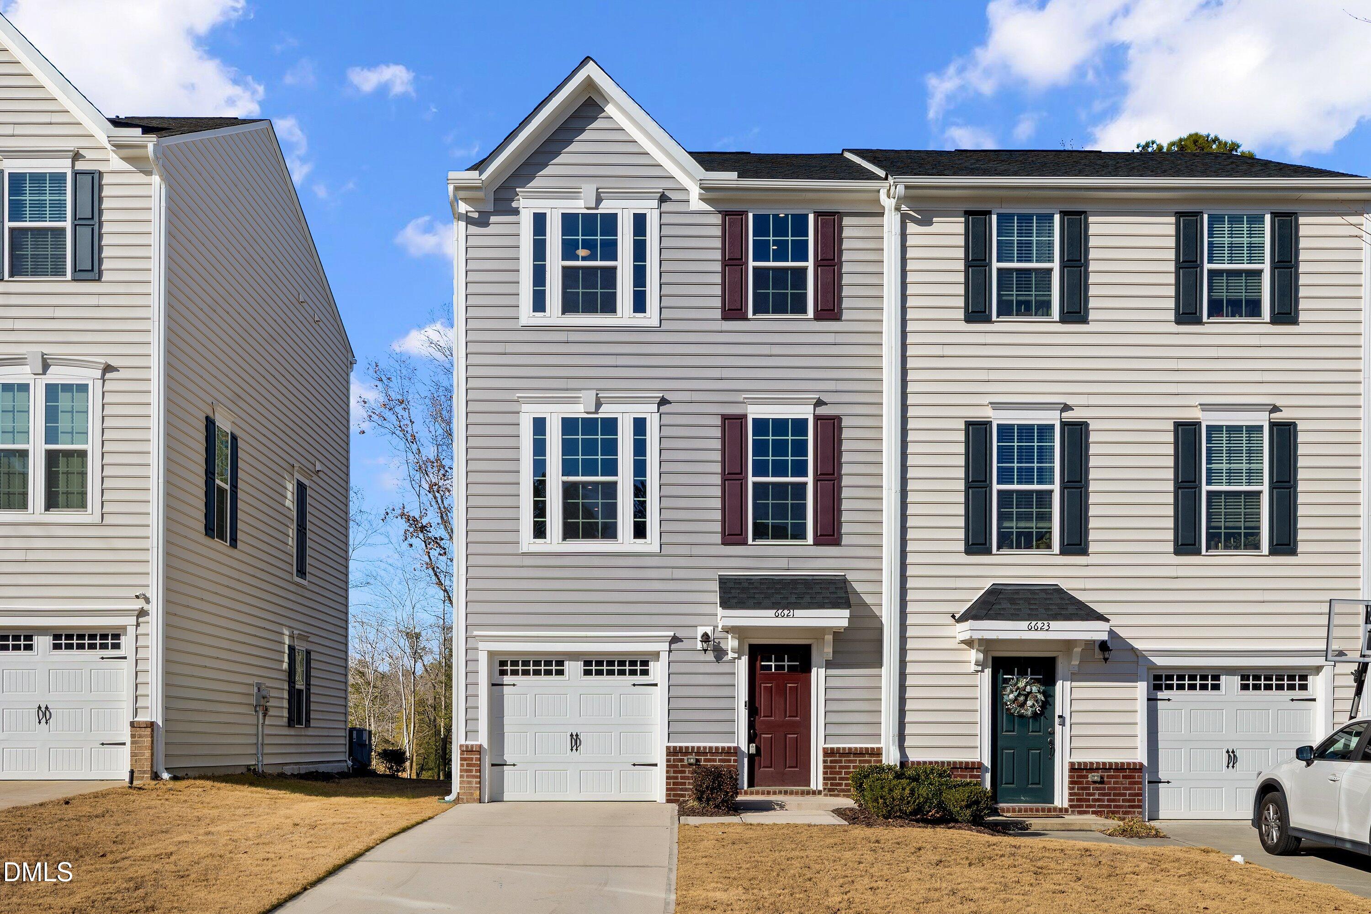
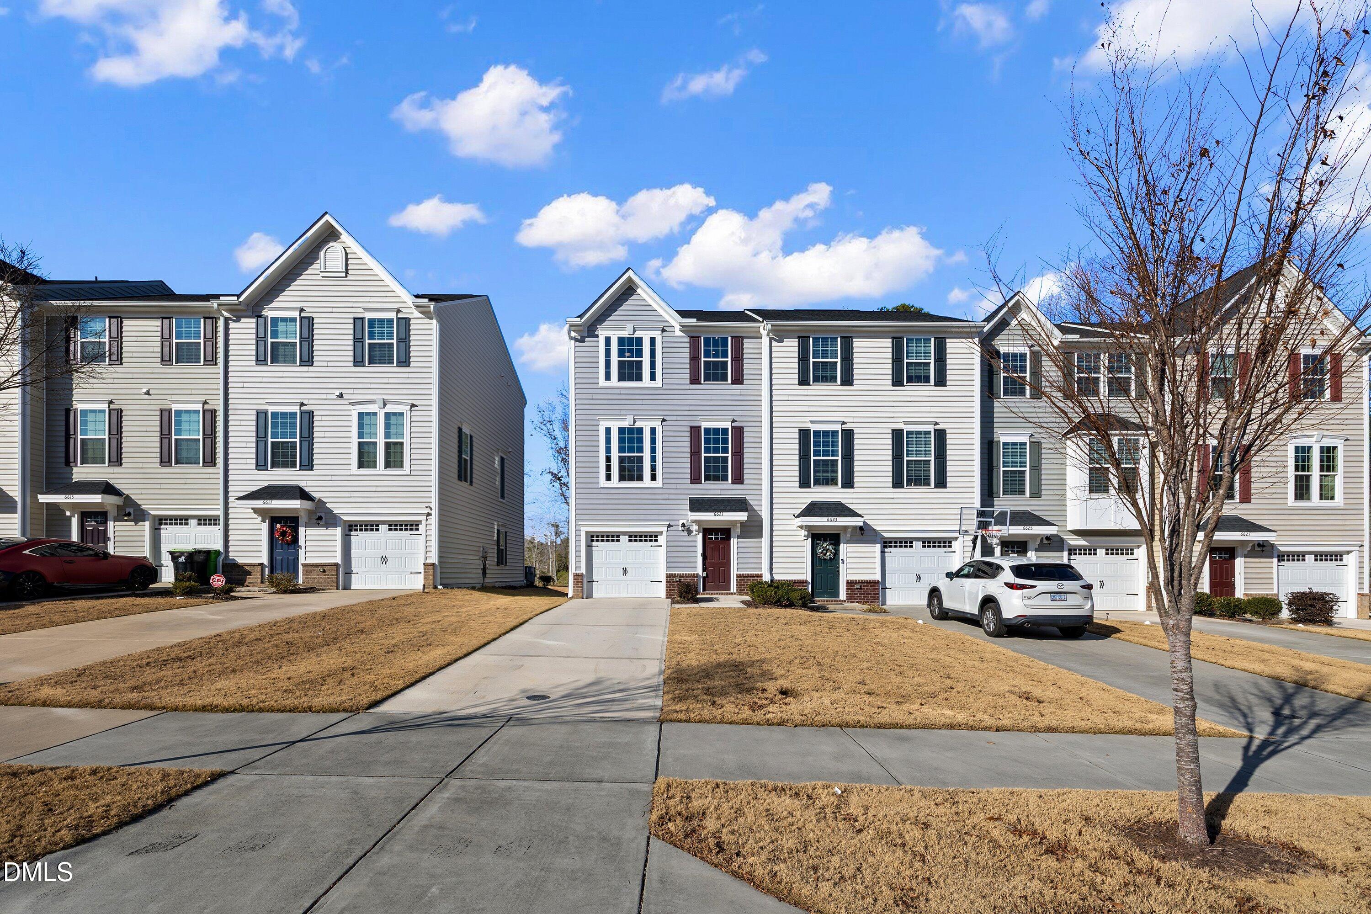
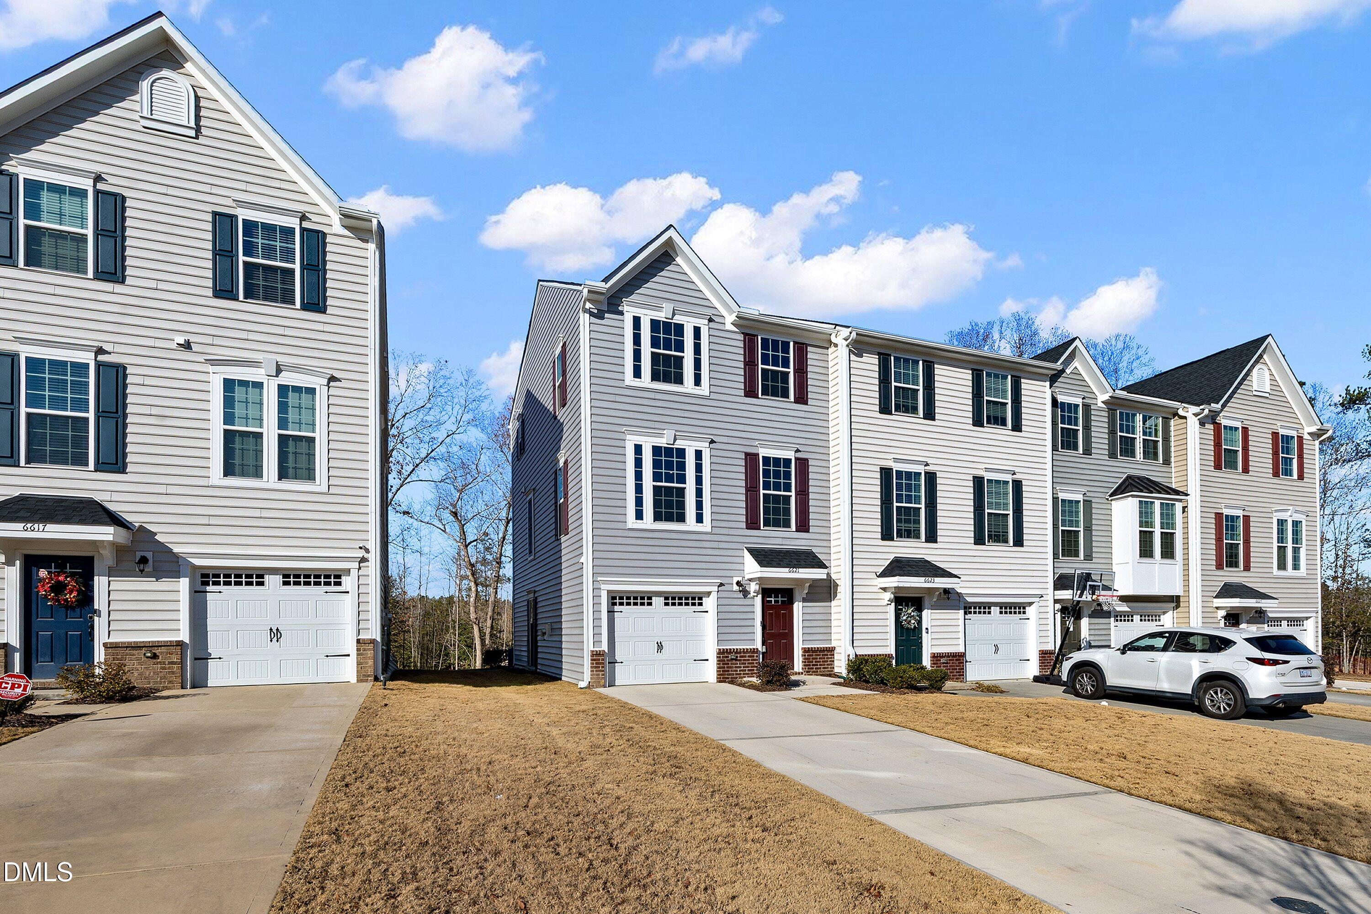
This like new three-story end-unit townhouse offers a spacious layout with modern finishes and abundant natural light throughout. The open kitchen features quartz countertops, stainless steel appliances that convey, and an eat-in area overlooking the private, wooded backyard. Living spaces flow easily for comfortable everyday living. Outdoor areas include a deck, back patio, and a rare private backyard backing to woods. The main level includes a large loft that provides flexible use and can be converted into a bedroom if needed. The owner's suite features tray ceilings and an en-suite bathroom with dual vanities and a walk-in shower. Conveniently located near Highway 540, a new Publix shopping center, and the Neuse River walking trails. Downtown Raleigh and RDU International Airport are approximately 20 minutes away. **This is a short sale. Additional addendum will be required**

Save
Ask
Tour
Hide
Share
Listing Snapshot
Price 
$320,000
Days On Site 
14 Days
Bedrooms 
3
Inside Area (SqFt) 
1,928 sqft
Total Baths 
3
Full Baths 
2
Partial Baths 
1
Lot Size 
0.07 Acres
Year Built 
2022
MLS® Number 
10193323
Status 
Active
Property Tax 
$3,126.34
HOA/Condo/Coop Fees 
$155 monthly
Sq Ft Source 
N/A
Friends & Family
Recent Activity
2 weeks agoListing first seen on site
2 weeks agoListing updated with changes from the MLS®
General Features
Acres 
0.07
Attached Garage 
Yes
Foundation 
Slab
Garage 
Yes
Garage Spaces 
1
Parking 
AttachedGarageDrivewayGarage Faces Front
Parking Spaces 
3
Property Sub Type 
Townhouse
Security 
Smoke Detector(s)
Sewer 
Public Sewer
Special Circumstances 
Short Sale
SqFt Above 
1928
SqFt Total 
1928
Style 
Transitional
Utilities 
Electricity ConnectedNatural Gas ConnectedSewer ConnectedWater Connected
Water Source 
Public
Interior Features
Appliances 
DryerDisposalDishwasherElectric Water HeaterFree-Standing Gas RangeFree-Standing RefrigeratorMicrowaveRefrigeratorStainless Steel Appliance(s)Washer
Cooling 
Central AirHeat Pump
Flooring 
CarpetTileVinyl
Heating 
Heat Pump
Interior 
Double VanityEat-in KitchenOpen FloorplanTray Ceiling(s)Walk-In Closet(s)
Laundry Features 
Laundry Closet
Bedroom 2 
Dimensions - 11.08 x 9.25Level - Third
Bedroom 3 
Dimensions - 9.58 x 9.17Level - Third
Breakfast Room 
Dimensions - 16.33 x 8.58Level - Second
Family Room 
Dimensions - 18.67 x 18.67Level - Second
Kitchen 
Dimensions - 16.33 x 10.08Level - Second
Living Room 
Dimensions - 18.67 x 15.17Level - Main
Master Bathroom 
Dimensions - 11.0 x 5.42Level - Third
Master Bedroom 
Dimensions - 16.08 x 12.75Level - Third
Utility Room 
Dimensions - 9.25 x 6.0Level - Main
Save
Ask
Tour
Hide
Share
Exterior Features
Construction Details 
BrickVinyl Siding
Lot Features 
Corner Lot
Patio And Porch 
DeckPatio
Roof 
Shingle
View 
Trees/Woods
Waterview 
Trees/Woods
Community Features
Association Fee 
$155.0
Association Fee Frequency 
Monthly
Community Features 
Sidewalks
Financing Terms Available 
CashConventionalFHAVA Loan
Building Access 
Front
Schools
School District
Unknown
Elementary School
Wake County Schools
Middle School
Wake County Schools
High School
Wake County Schools
Listing courtesy of Parul Patel of Howard Hanna Allen Tate Cary


Listings that are marked with an icon are provided courtesy of the Triangle MLS, Inc. of North Carolina, Internet Data Exchange Database. Copyright 2026 Triangle MLS, Inc. of North Carolina. All rights reserved.

Last checked: 2026-10-02 02:57 AM UTC

Neighborhood & Commute
Source: Walkscore
Disclosure: Community information and market data powered by Constellation Data Labs. Information is deemed reliable but not guaranteed.
Save
Ask
Tour
Hide
Share