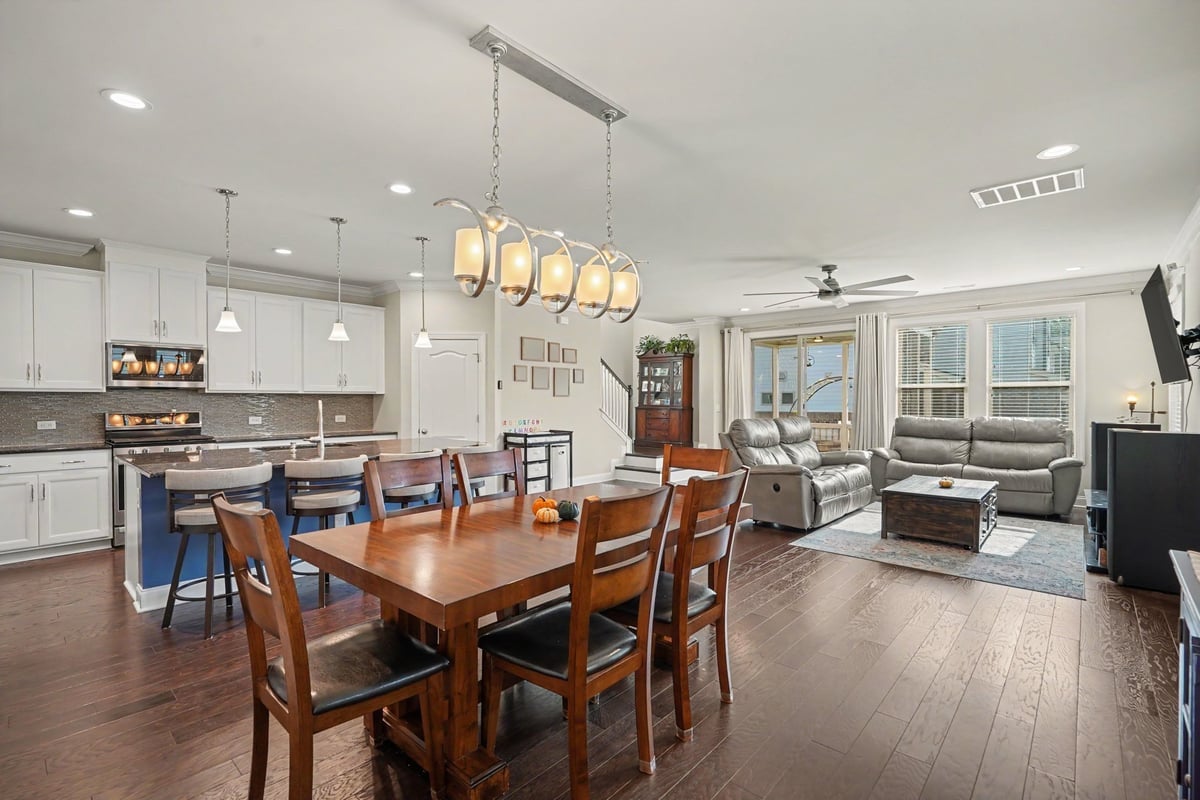
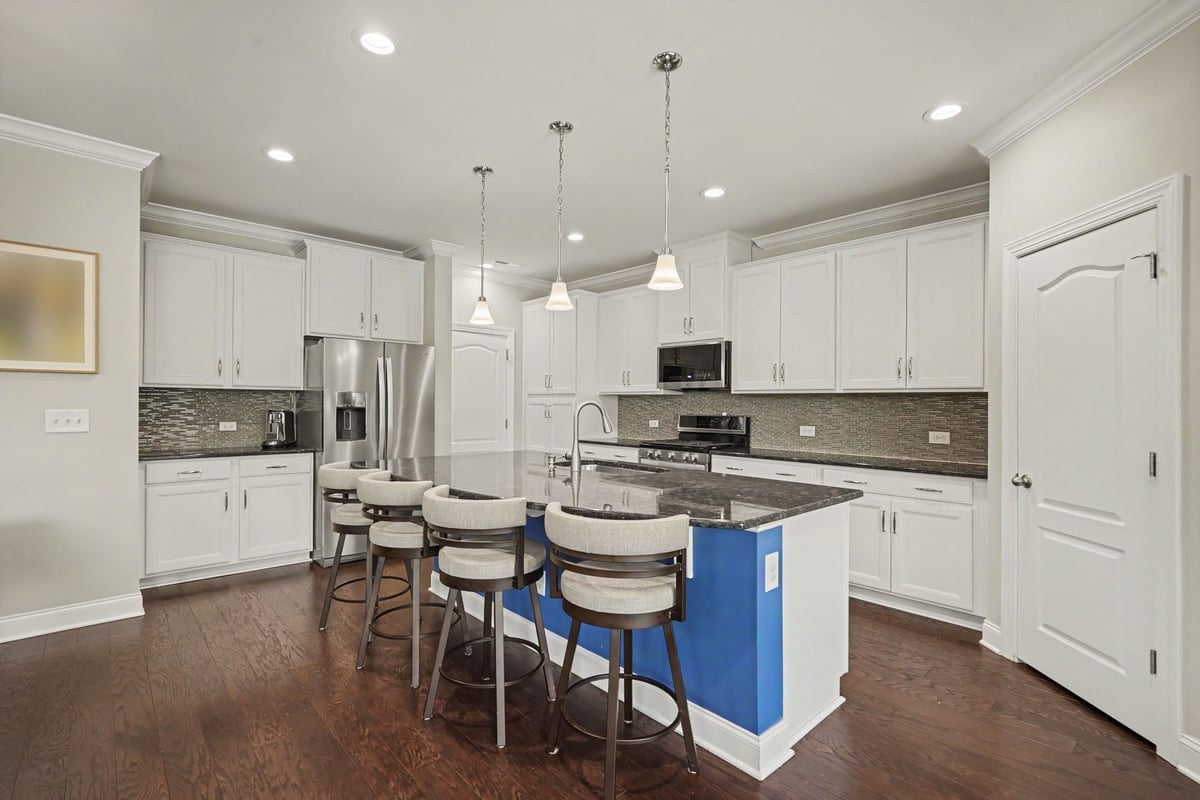
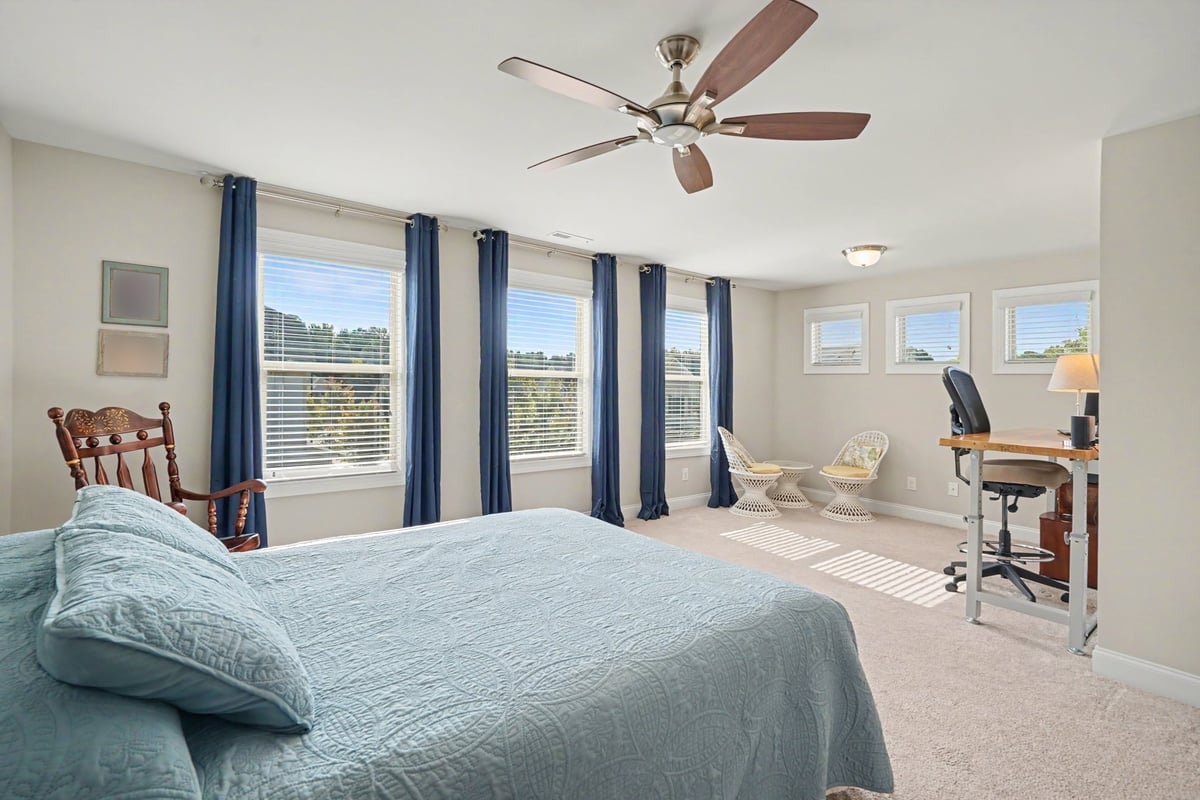
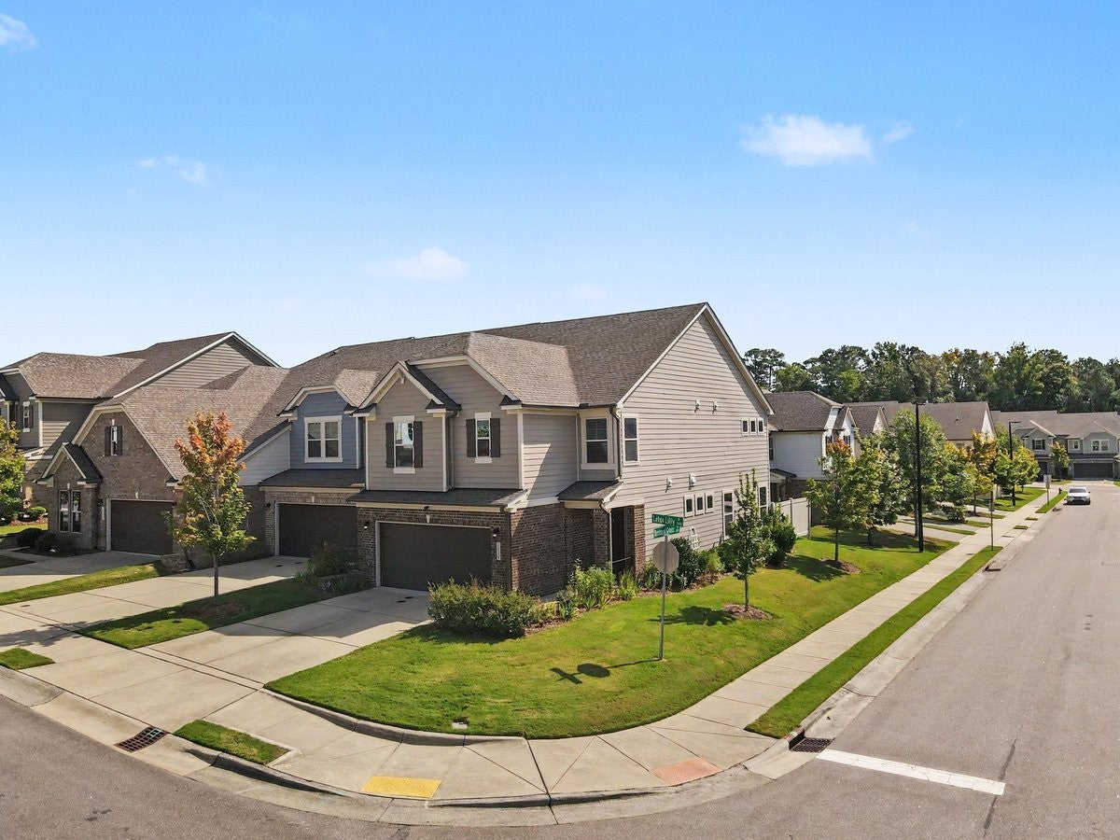
Ready to Spend Less Time on Home Maintenance and More Time Enjoying Life? Wouldn't you rather be enjoying the season than keeping up with the landscaping—again? Imagine a lower-maintenance lifestyle in a beautiful newer-construction home featuring energy-efficient construction and a solar energy system. No need to plan a kitchen or bath renovation, either! Enjoy the kitchen you've been wanting, with generous cabinetry, abundant storage, and plenty of counter space already in place. And you don't have to give up the neighborhood amenities you love. Meadows at Southpoint offers tree-lined streets, sidewalks, street lighting, and a community pool, all in a convenient location. Come discover this charming light-filled, end-unit townhome offering nearly 2,300 square feet of thoughtfully designed living space, including three bedrooms, 2.5 baths, and a screened porch for relaxing or entertaining. An oversized two-car garage with epoxy flooring adds both convenience and functionality. Gently lived in and move-in ready, this home offers the space, features, and ease of living you've been looking for—with more time to enjoy what matters most. Ask about special financing options!
Save
Ask
Tour
Hide
Share
Listing Snapshot
Price
$490,000
Days On Site
38 Days
Bedrooms
3
Inside Area (SqFt)
2,289 sqft
Total Baths
3
Full Baths
2
Partial Baths
1
Lot Size
0.1 Acres
Year Built
2017
MLS Number
10193308
Status
Active
Property Tax
$4,986
HOA/Condo/Coop Fees
$198 monthly
Sq Ft Source
N/A
Friends & Family
React
Comment
Invite
No Comments Yet
Did you know? You can invite friends and family to your search. They can join your search, rate and discuss listings with you.
Back YardCorner LotFew TreesGardenLevelRectangular Lot
Other Structures
See Remarks
Patio And Porch
CoveredFront PorchRear PorchScreened
Road Frontage
City Street
Roof
CompositionShingle
Windows/Doors
BlindsInsulated Windows
Community Features
Association Amenities
LandscapingPicnic AreaPool
Association Fee
$198.0
Association Fee Frequency
Monthly
Community Features
PoolStreet LightsSidewalks
Financing Terms Available
CashConventionalFHAVA Loan
Roads
Paved
Schools
School District
Unknown
Elementary School
Durham - Parkwood Elementary
Middle School
Durham - Lowes Grove Middle
High School
Durham - Hillside High
Listing courtesy of Dianne Gray of Coldwell Banker - HPW
Listings that are marked with an icon are provided courtesy of the Triangle MLS, Inc. of North Carolina, Internet Data Exchange Database. Copyright 2026 Triangle MLS, Inc. of North Carolina. All rights reserved.
Last checked: 2026-10-25 09:48 AM UTC
Neighborhood & Commute
Source: Walkscore
Disclosure: Community information and market data powered by Constellation Data Labs. Information is deemed reliable but not guaranteed.


Did you know? You can invite friends and family to your search. They can join your search, rate and discuss listings with you.