Save
Ask
Tour
Hide
Share
$1,200,000
4 Days On Site

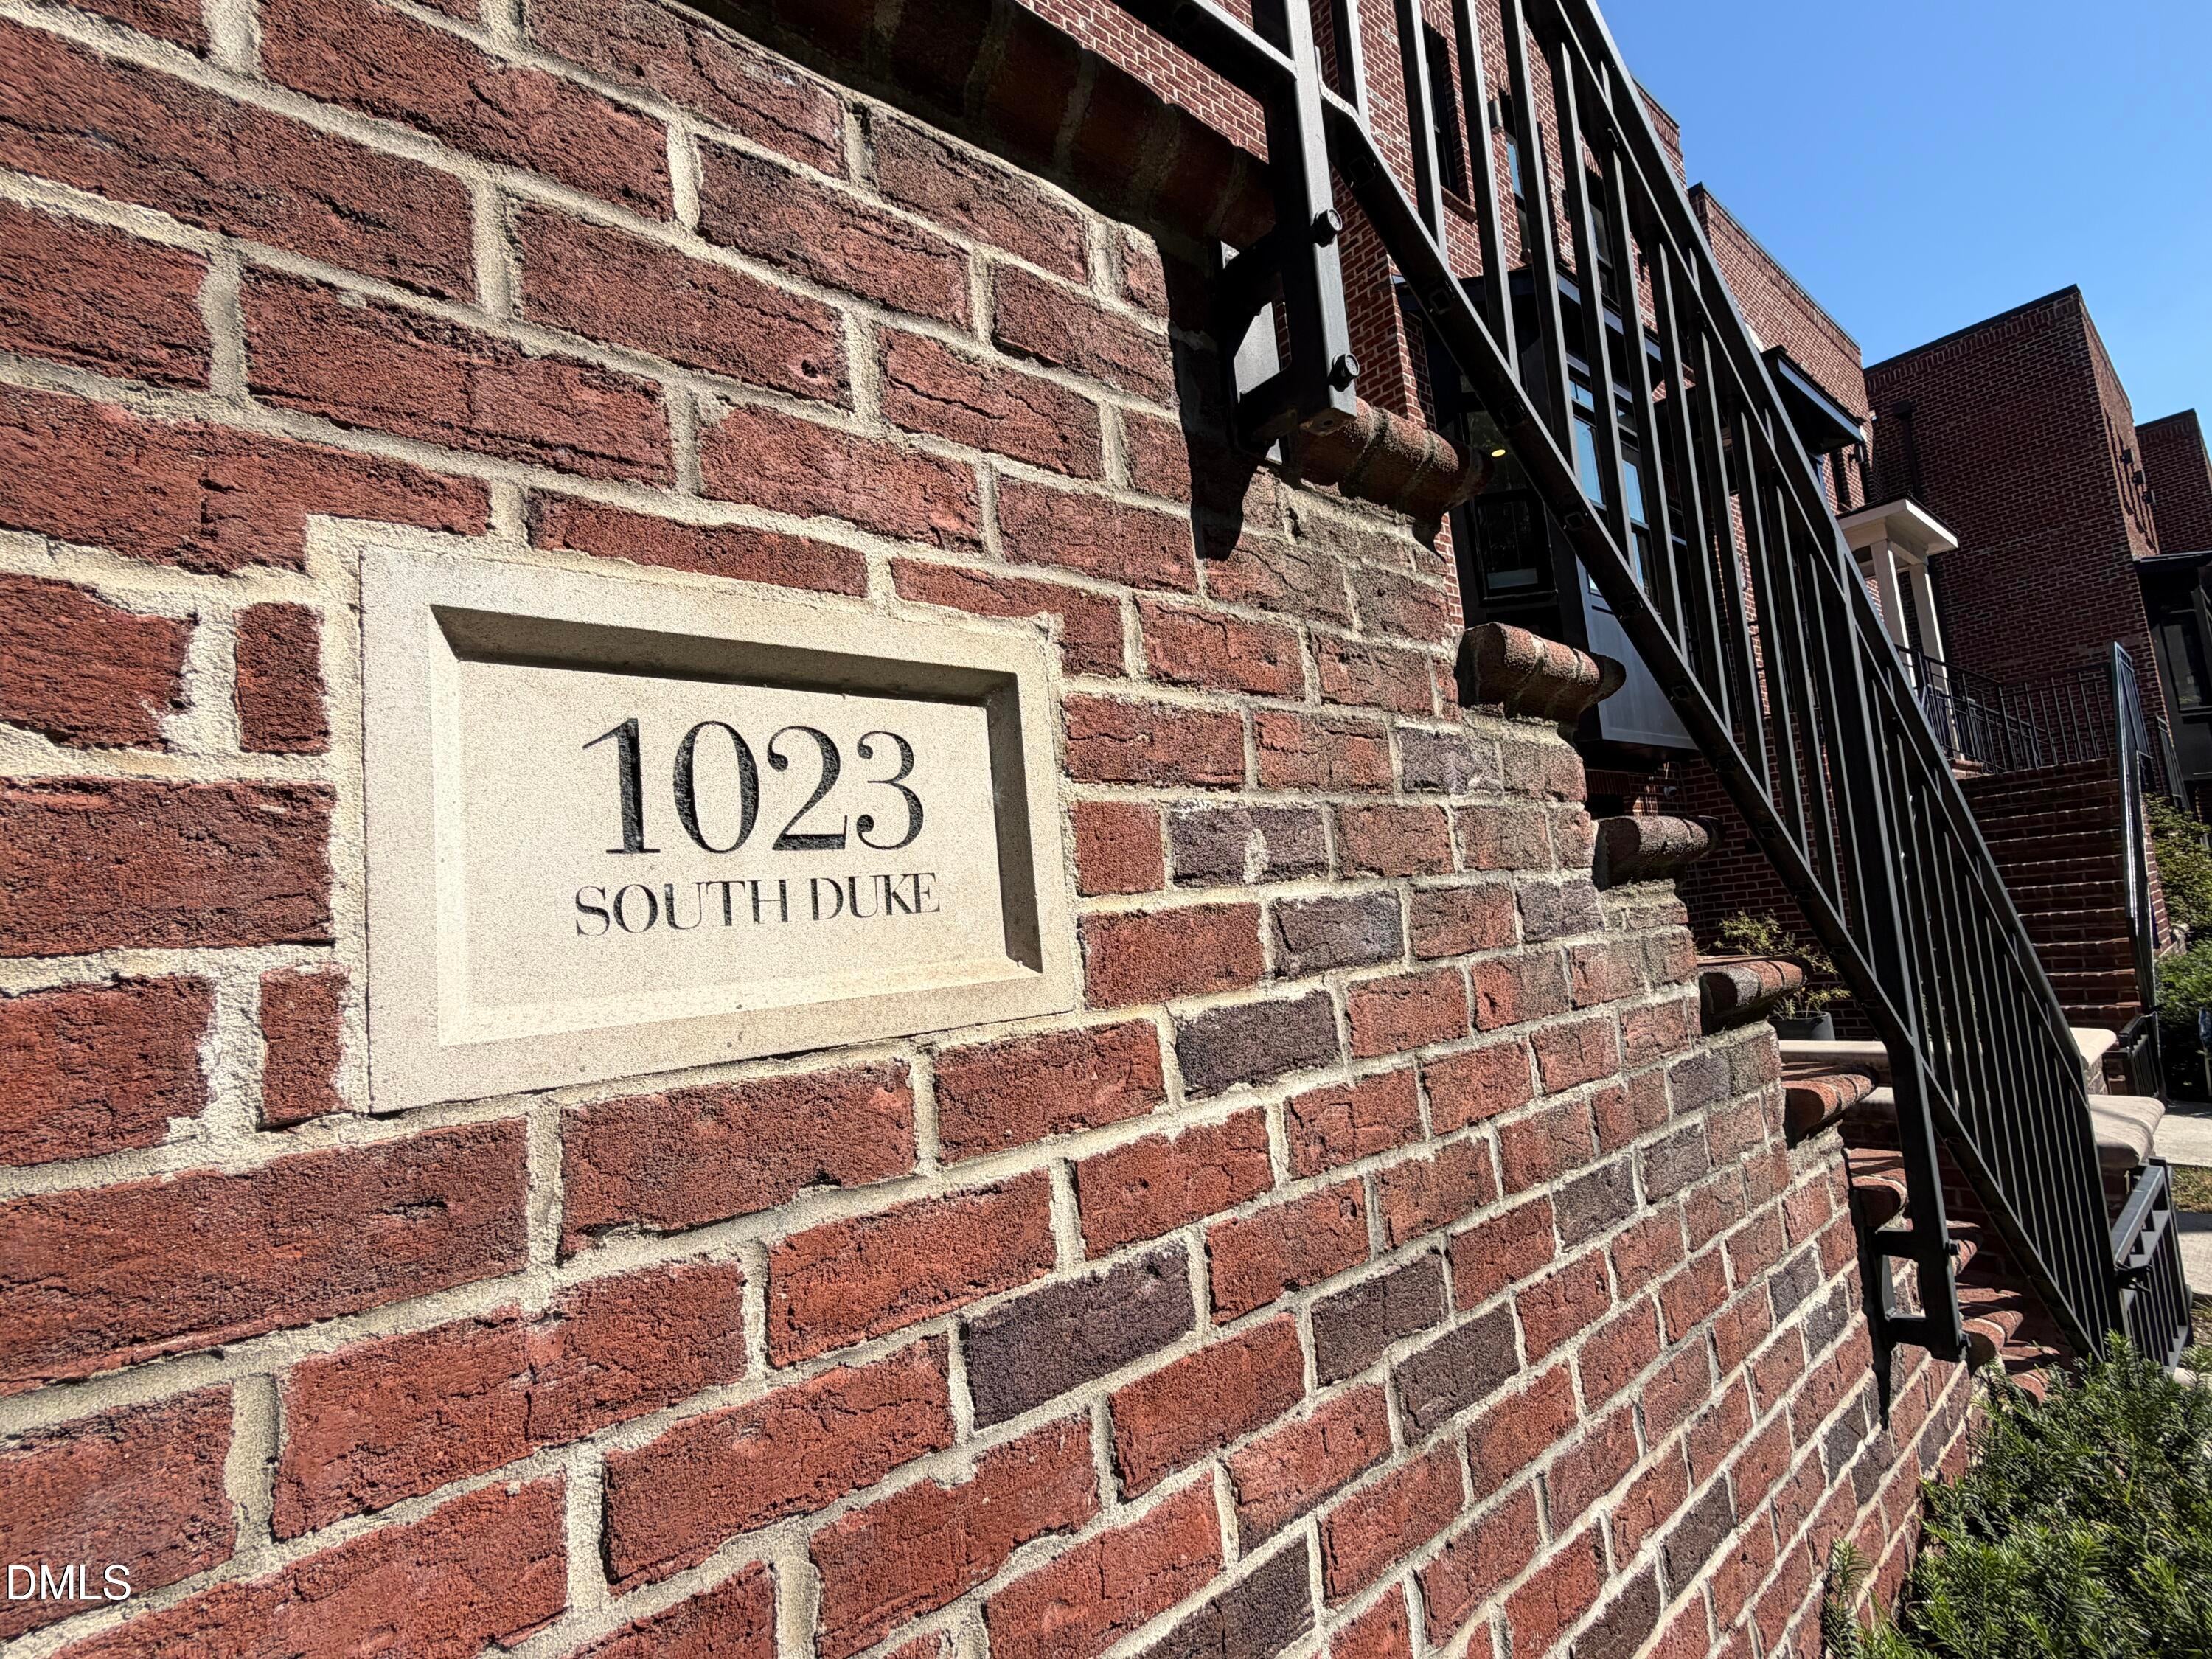
1023 S Duke Street
Durham, NC 27707

For Sale|Single Family Residence|Active
4
Beds
4
Total Baths
3
Full Baths
1
Partial Bath
3,136
SqFt
$383
/SqFt
2021
Built
Subdivision:
Orchard Park
County:
Durham
Call Now: 919-404-SHOW
Is this the listing for you? We can help make it yours.
919-404-SHOW
1023 S Duke Street1023 S Duke Street1023 S Duke Street1023 S Duke Street
Save
Ask
Tour
Hide
Share

Mortgage Calculator

Monthly Payment (Est.)

Enter an interest rate to see your estimated monthly payment.
Calculator powered by Showcase IDX, a Constellation1 Company. Copyright ©2026 Information is deemed reliable but not guaranteed.

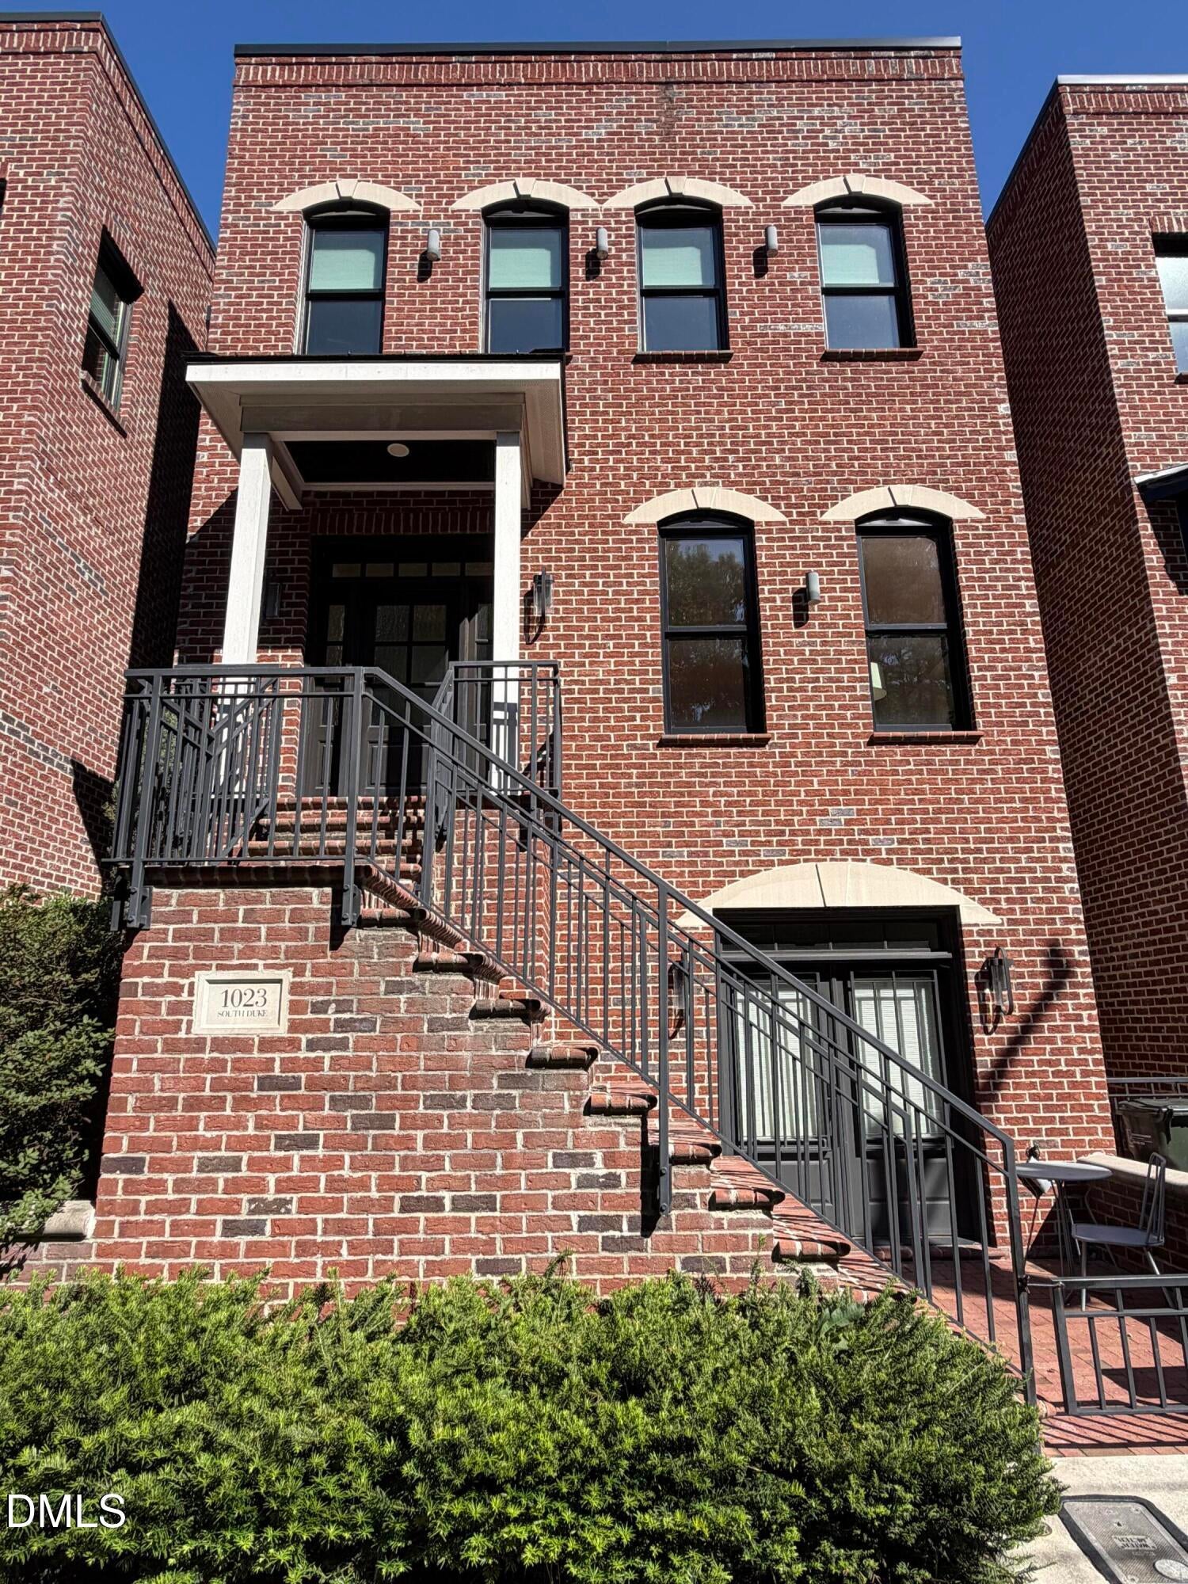
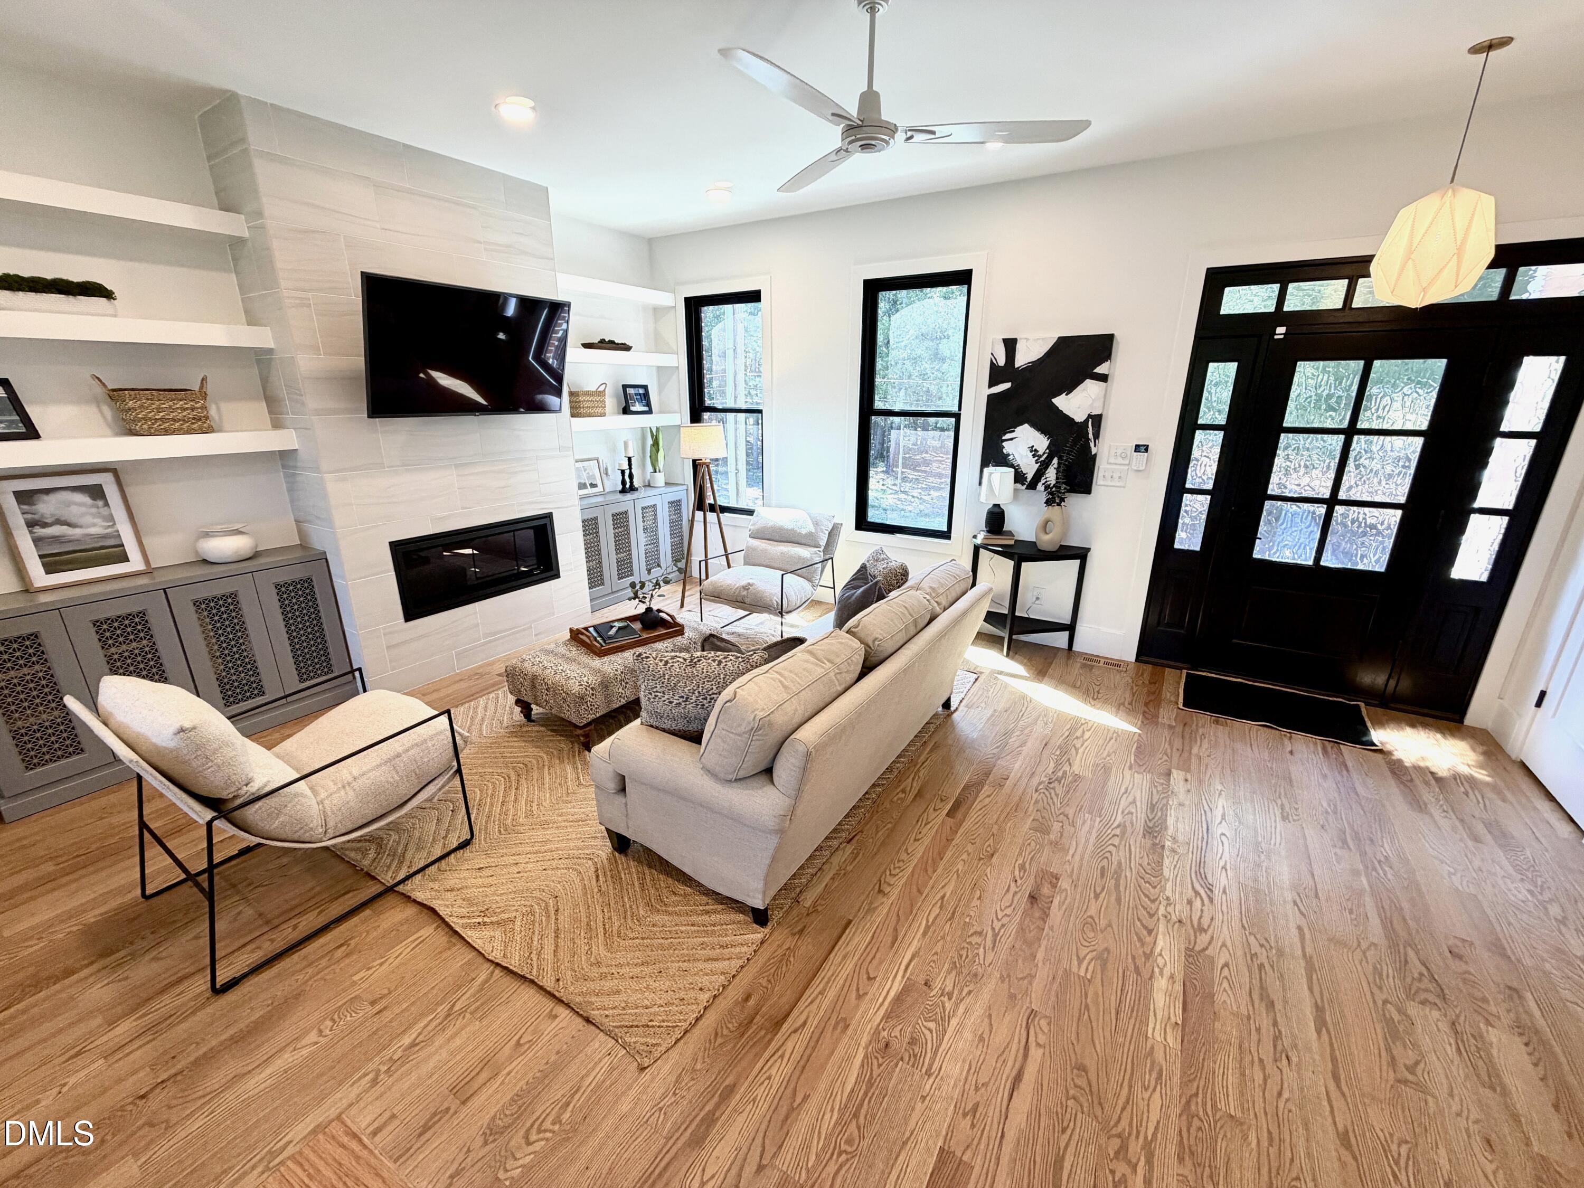
Extraordinary in town living in a fully detached modern brownstone with elevator and private roof top terrace. Whatever age and stage of life you're in if you're looking for a little contemporary elegance in an amazing walk to downtown location but still want to be able to walk in a park or hop onto the American Tobacco Trail this covers all the bases. A generous 2 car garage and efficiency apartment on ground level, completely open main level with living dining and kitchen, the 3rd floor holds 3 beds and 2 baths and up top is a private roof top terrace already plumbed for your outdoor kitchen. One laundry on the bedroom level and a stack washer dryer in the efficiency as well which has a separate outside entrance or entry through the main living area whichever serves you best! Each level elevator accessible!

Save
Ask
Tour
Hide
Share
Listing Snapshot
Price 
$1,200,000
Days On Site 
4 Days
Bedrooms 
4
Inside Area (SqFt) 
3,136 sqft
Total Baths 
4
Full Baths 
3
Partial Baths 
1
Lot Size 
0.06 Acres
Year Built 
2021
MLS® Number 
10193306
Status 
Active
Property Tax 
$10,844.11
HOA/Condo/Coop Fees 
N/A
Sq Ft Source 
N/A
Friends & Family
Recent Activity
5 days agoListing first seen on site
5 days agoListing updated with changes from the MLS®
General Features
Acres 
0.06
Attached Garage 
Yes
Disclosures 
Seller Disclosure
Foundation 
Slab
Garage 
Yes
Garage Spaces 
2
Levels 
Three Or More
Parking 
AttachedGarageDrivewayGarage Faces RearGarage Door OpenerOff StreetParking Pad
Parking Spaces 
2
Property Condition 
Updated/Remodeled
Property Sub Type 
Single Family Residence
Sewer 
Public Sewer
Special Circumstances 
Standard
SqFt Above 
3136
SqFt Total 
3136
Style 
Contemporary
Water Source 
Public
Interior Features
Appliances 
Built-In RangeDryerDisposalDishwasherExhaust FanFree-Standing Gas RangeFree-Standing RefrigeratorFree-Standing RangeIce MakerMicrowavePlumbed For Ice MakerRangeRefrigeratorRange HoodStainless Steel Appliance(s)WasherWasher/DryerWasher/Dryer StackedWater Heater
Cooling 
Central AirCeiling Fan(s)Multi Units
Fireplace 
Yes
Fireplace Features 
Glass DoorsLiving RoomSealed Combustion
Fireplaces 
1
Flooring 
HardwoodTileWood
Heating 
CentralFireplace(s)
Interior 
Breakfast BarBuilt-in FeaturesBookcasesCeiling Fan(s)Dry BarDouble VanityEat-in KitchenElevatorHigh CeilingsHis and Hers ClosetsHigh Speed InternetIn-Law FloorplanKitchen IslandOpen FloorplanPantryRecessed LightingStone CountersWalk-In Closet(s)
Laundry Features 
Laundry ClosetIn HallInsideLower LevelLaundry RoomMultiple LocationsUpper Level
Window Features 
Insulated Windows
Bedroom 2 
Dimensions - 11.0 x 12.5Level - Third
Bedroom 3 
Dimensions - 11.0 x 12.5Level - Third
Bedroom 4 
Dimensions - 15.0 x 16.0Level - Lower
Dining Room 
Dimensions - 16.0 x 11.0Level - Main
Kitchen 
Dimensions - 16.5 x 14.5Level - Main
Living Room 
Dimensions - 22.0 x 15.0Level - Main
Master Bedroom 
Dimensions - 17.0 x 15.0Level - Third
Save
Ask
Tour
Hide
Share
Exterior Features
Construction Details 
BrickBrick VeneerFiber Cement
Patio And Porch 
DeckFront PorchPatioPorch
Road Frontage 
City Street
Roof 
Membrane
View 
DowntownForest
Waterview 
DowntownForest
Windows/Doors 
Insulated Windows
Community Features
Accessibility Features 
Accessible Elevator Installed
Financing Terms Available 
CashConventional
Roads 
Asphalt
Schools
School District
Unknown
Elementary School
Durham - Morehead Montessori
Middle School
Durham - Lakewood Montessori Middle School
High School
Durham - Charles E Jordan Sr High School
Listing courtesy of Jaye Kreller of Dwell Real Estate


Listings that are marked with an icon are provided courtesy of the Triangle MLS, Inc. of North Carolina, Internet Data Exchange Database. Copyright 2026 Triangle MLS, Inc. of North Carolina. All rights reserved.

Last checked: 2026-09-22 04:20 PM UTC

Neighborhood & Commute
Source: Walkscore
Disclosure: Community information and market data powered by Constellation Data Labs. Information is deemed reliable but not guaranteed.
Save
Ask
Tour
Hide
Share