Save
Ask
Tour
Hide
Share
$449,900
19 Days On Site

260 Paddy Lane
Youngsville, NC 27596

For Sale|Single Family Residence|Active
3
Beds
3
Total Baths
2
Full Baths
1
Partial Bath
2,280
SqFt
$197
/SqFt
2018
Built
Subdivision:
Stephens Glen
County:
Franklin
Call Now: 919-404-SHOW
Is this the listing for you? We can help make it yours.
919-404-SHOW
260 Paddy Lane260 Paddy Lane260 Paddy Lane260 Paddy Lane
Save
Ask
Tour
Hide
Share

Mortgage Calculator

Monthly Payment (Est.)

Enter an interest rate to see your estimated monthly payment.
Calculator powered by Showcase IDX, a Constellation1 Company. Copyright ©2026 Information is deemed reliable but not guaranteed.

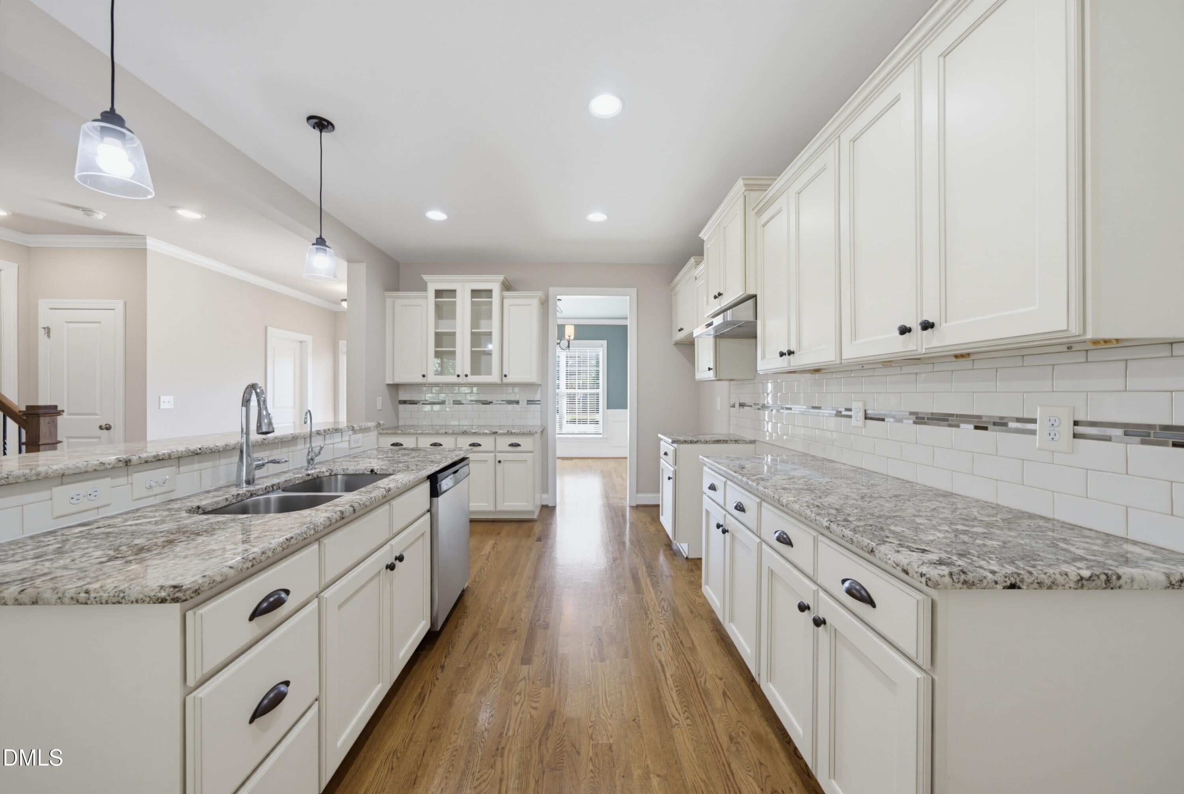
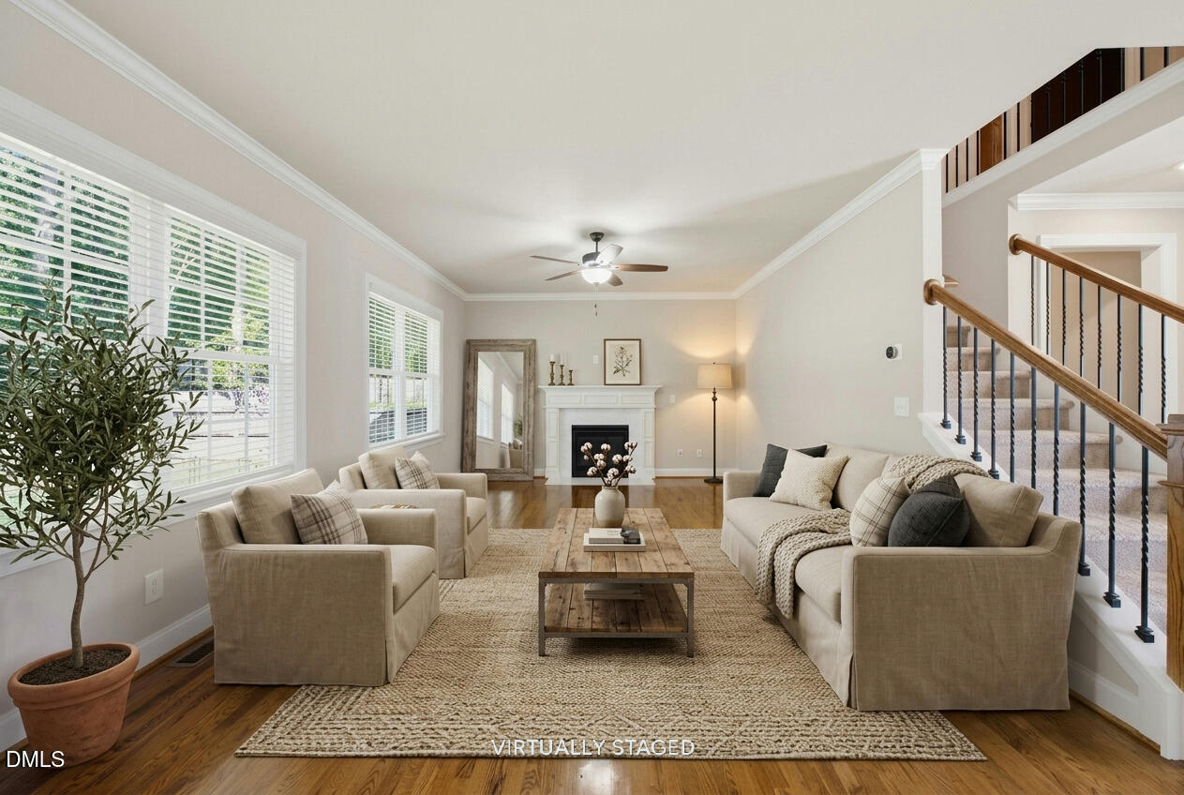
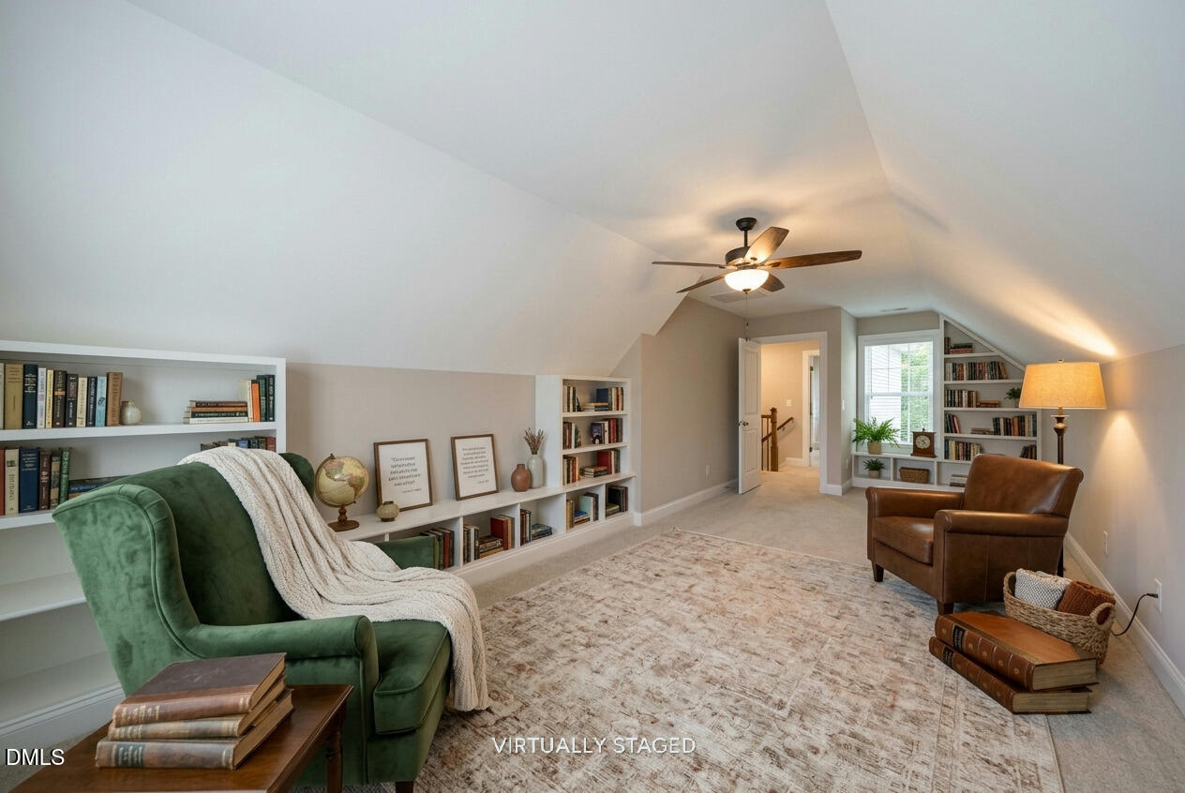
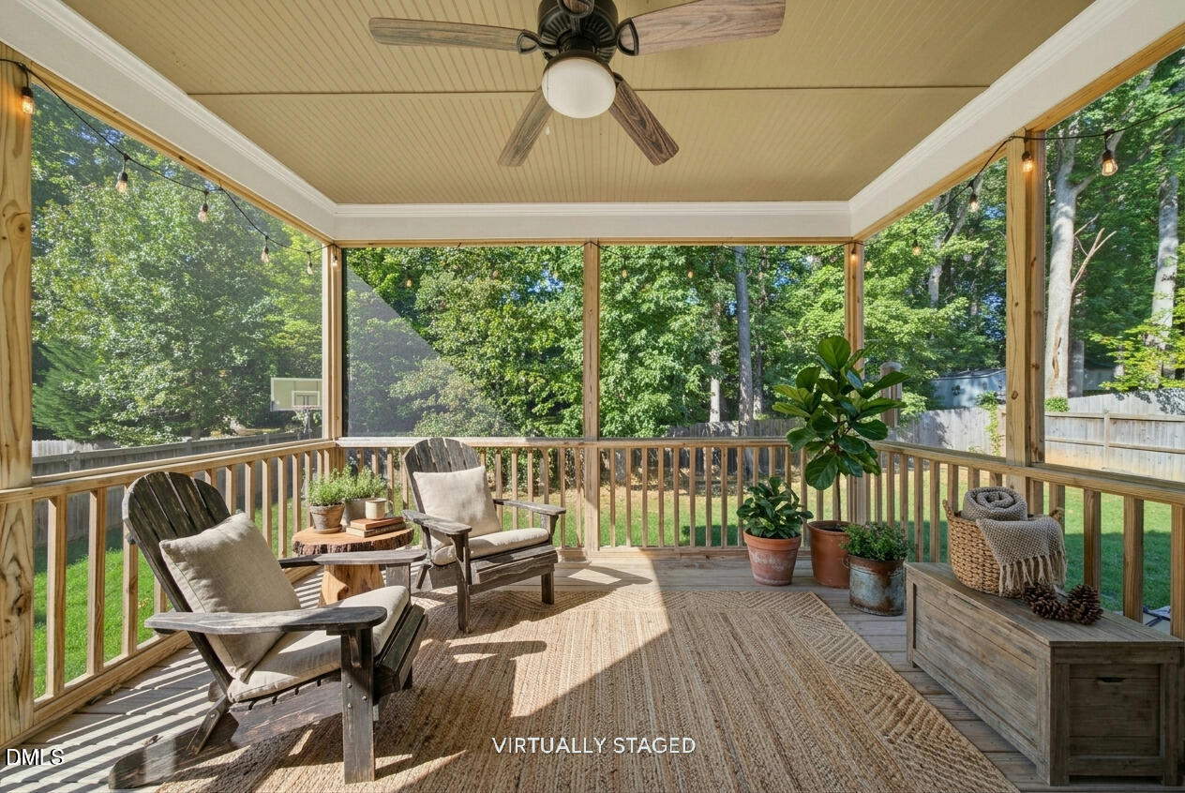
Spacious Youngsville home in the desirable Stephens Glen pool community! A welcoming formal dining room features a beautiful accent color, classic trim details, and easy access to the kitchen, creating a great flow for entertaining. The kitchen offers granite countertops, a tile backsplash, abundant cabinetry, and a breakfast nook for casual dining, while the open layout connects seamlessly to the light-filled living room with fireplace. Hardwood floors throughout much of the main living area add warmth and character. Upstairs, the generously sized primary suite provides plenty of room to unwind and features a large walk-in closet with built-in shelving. The private en suite includes dual vanities, a tiled walk-in shower, and a separate soaking tub. Two additional bedrooms share a spacious full bath with a large dual vanity, while the oversized bonus room with built-in shelving offers flexible space for a media room, playroom, home office, or additional gathering area. Outdoor living is just as inviting with a screened porch and ceiling fan, concrete patio, and fenced backyard surrounded by mature trees. Complete with a two-car garage and access to the neighborhood pool, this home offers plenty of space inside and out!

Save
Ask
Tour
Hide
Share
Listing Snapshot
Price 
$449,900
Days On Site 
19 Days
Bedrooms 
3
Inside Area (SqFt) 
2,280 sqft
Total Baths 
3
Full Baths 
2
Partial Baths 
1
Lot Size 
0.23 Acres
Year Built 
2018
MLS® Number 
10193277
Status 
Active
Property Tax 
$2,867.98
HOA/Condo/Coop Fees 
$90 monthly
Sq Ft Source 
N/A
Friends & Family
Recent Activity
3 weeks agoListing first seen on site
3 weeks agoListing updated with changes from the MLS®
General Features
Acres 
0.23
Attached Garage 
Yes
Foundation 
Block
Garage 
Yes
Garage Spaces 
2
Levels 
Two
Parking 
AttachedGarageConcreteGarage Faces Front
Parking Spaces 
4
Property Sub Type 
Single Family Residence
Sewer 
Public Sewer
Special Circumstances 
Standard
SqFt Above 
2280
SqFt Total 
2280
Style 
TraditionalTransitional
Zoning 
SFR-3
Interior Features
Appliances 
DryerDishwasherGas Water HeaterWasherWasher/Dryer
Basement 
Crawl Space
Cooling 
Central Air
Fireplace 
Yes
Fireplace Features 
Living Room
Flooring 
CarpetCeramic TileWood
Heating 
Natural Gas
Interior 
Crown MoldingGranite CountersOpen FloorplanSmart Thermostat
Laundry Features 
Laundry Room
Bedroom 2 
Dimensions - 11.3 x 11.3Level - Second
Bedroom 3 
Dimensions - 11.0 x 11.3Level - Second
Bonus Room 
Dimensions - 25.0 x 11.5Level - Second
Breakfast Room 
Dimensions - 10.9 x 11.3Level - Main
Dining Room 
Dimensions - 11.3 x 11.3Level - Main
Entrance Hall 
Dimensions - 9.5 x 6.4Level - Main
Kitchen 
Dimensions - 12.6 x 11.3Level - Main
Laundry 
Dimensions - 8.0 x 5.3Level - Second
Living Room 
Dimensions - 13.4 x 18.4Level - Main
Master Bedroom 
Dimensions - 13.4 x 16.3Level - Second
Save
Ask
Tour
Hide
Share
Exterior Features
Construction Details 
Fiber Cement
Fencing 
WoodFenced
Patio And Porch 
Screened
Road Frontage 
City Street
Roof 
Shingle
Community Features
Association Amenities 
Pool
Association Fee 
$90.0
Association Fee Frequency 
Monthly
Community Features 
ClubhousePool
Financing Terms Available 
CashConventionalFHAUSDA LoanVA Loan
Roads 
Asphalt
Schools
School District
Unknown
Elementary School
Franklin - Long Mill Elementary
Middle School
Franklin - Cedar Creek Middle
High School
Franklin - Franklinton High
Listing courtesy of Ida Terbet of Coldwell Banker HPW


Listings that are marked with an icon are provided courtesy of the Triangle MLS, Inc. of North Carolina, Internet Data Exchange Database. Copyright 2026 Triangle MLS, Inc. of North Carolina. All rights reserved.

Last checked: 2026-10-07 05:53 AM UTC

Neighborhood & Commute
Source: Walkscore
Disclosure: Community information and market data powered by Constellation Data Labs. Information is deemed reliable but not guaranteed.
Save
Ask
Tour
Hide
Share