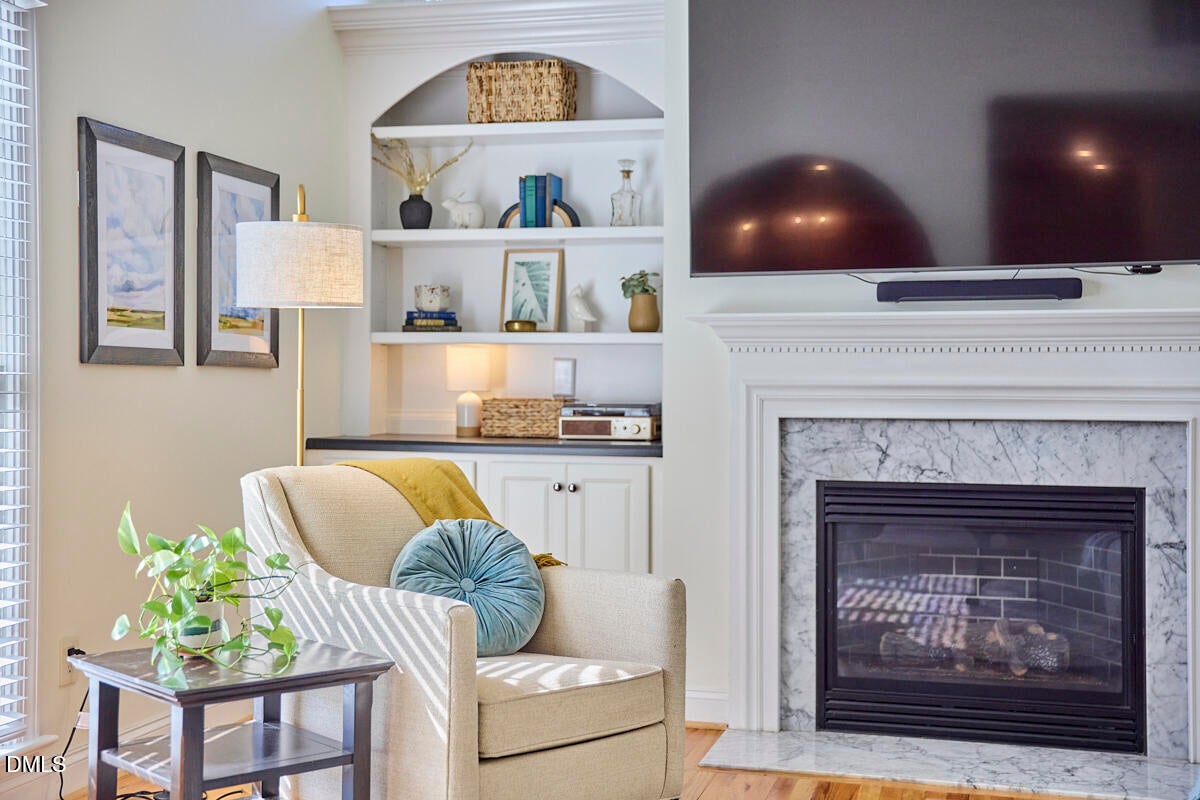
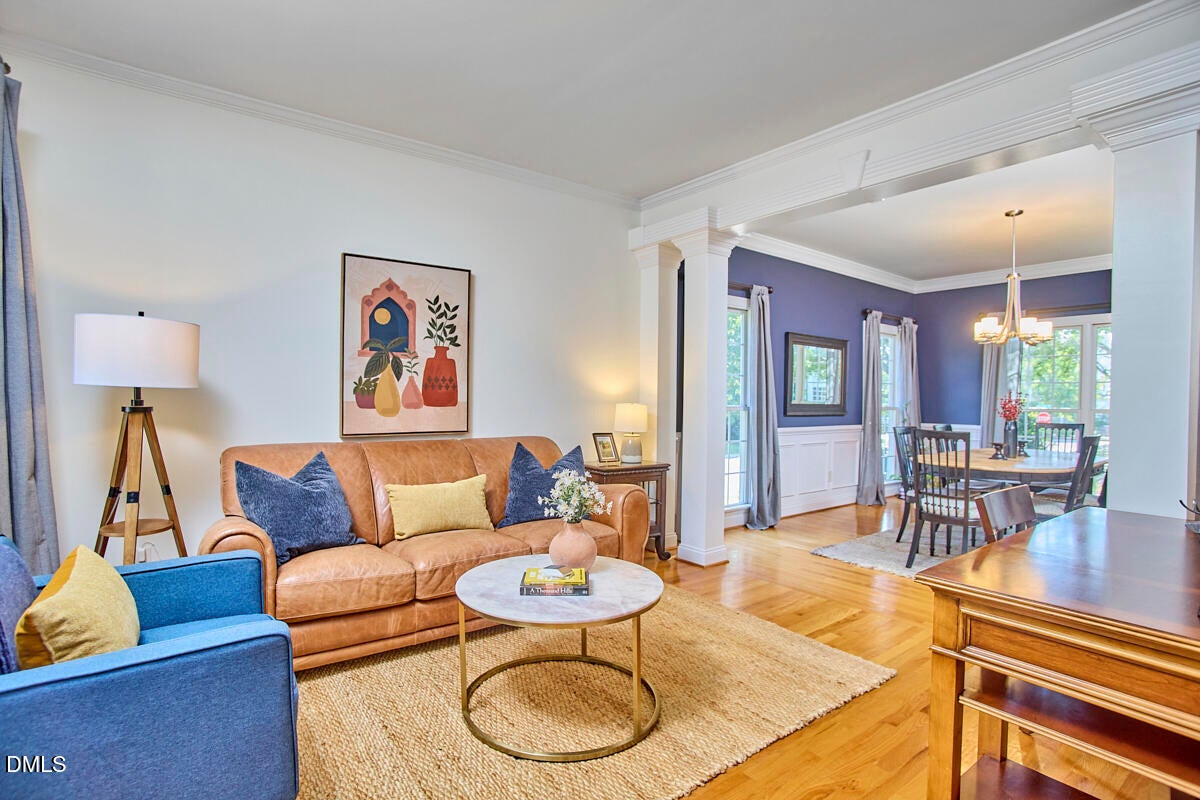
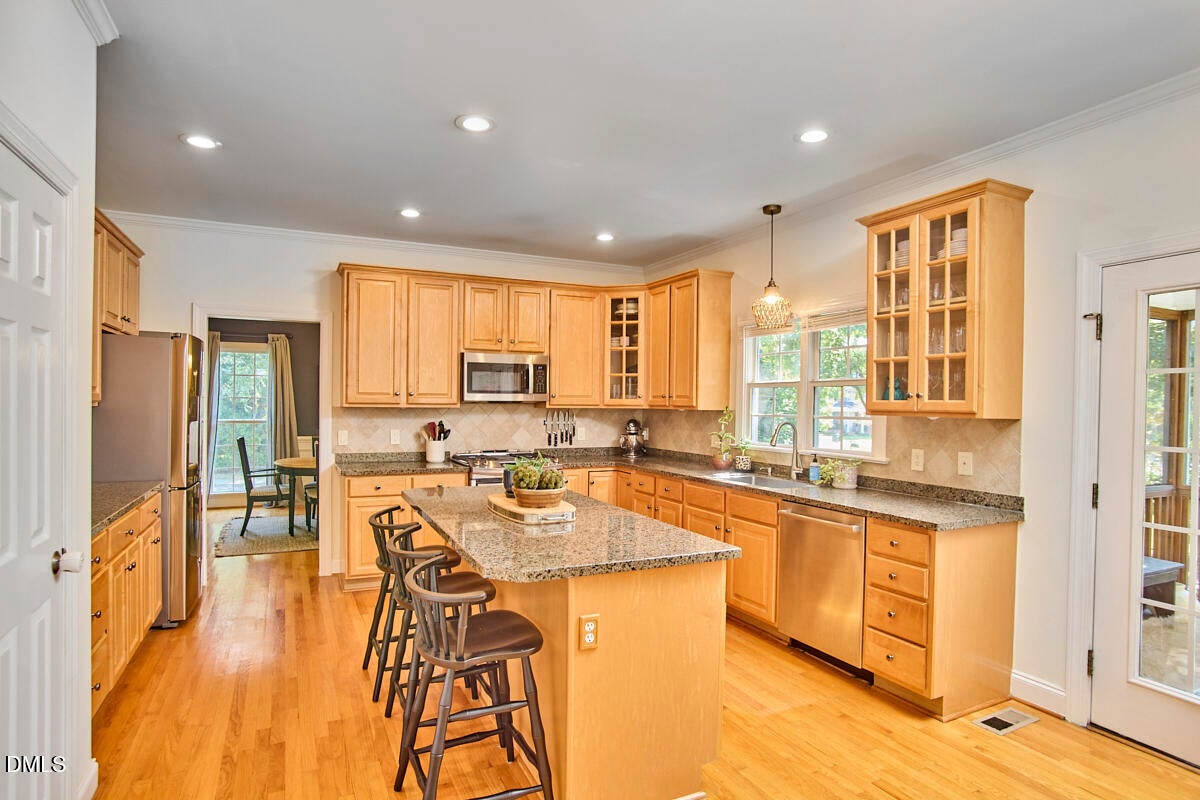
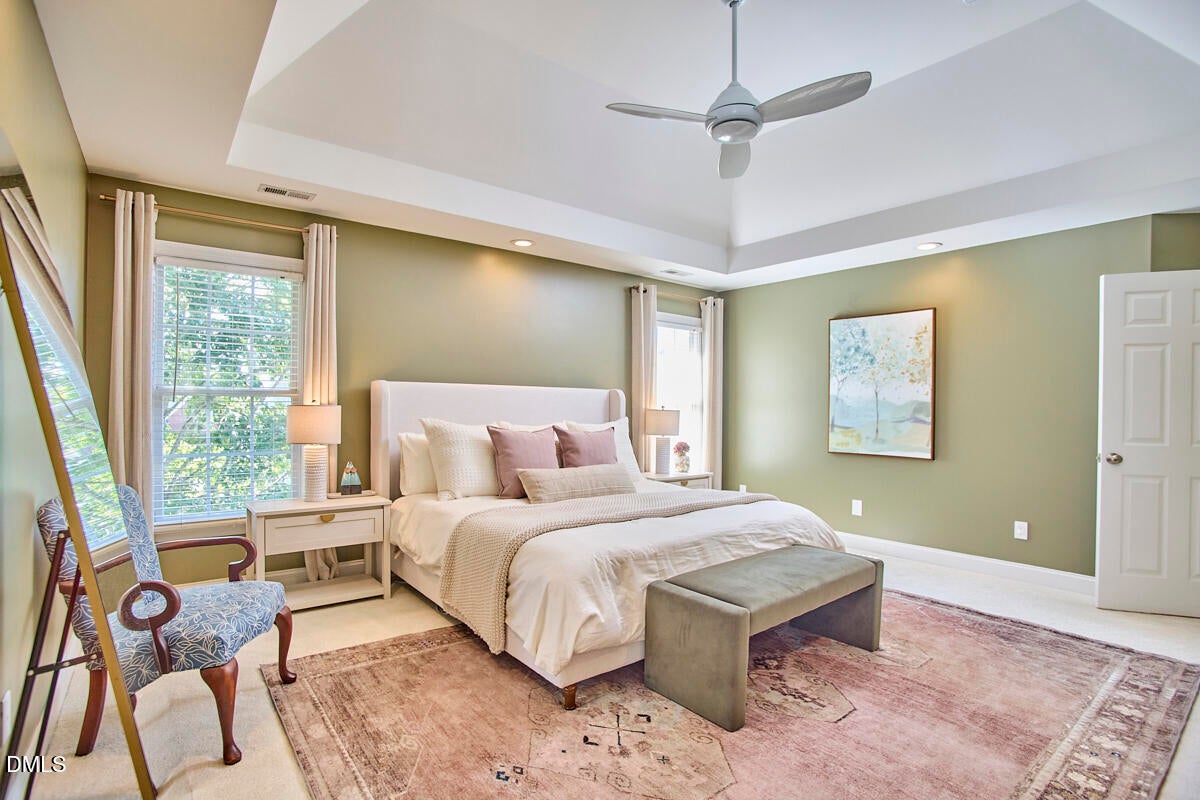
How sweet it is! Life on Sugar Pine that is. Jump into life in ever popular Hope Creek in this ideally designed beautiful brick transitional home. Real hardwood floors on the main level, abundant light throughout, and crown molding are just a few of the things that lend this home the feeling of substance and quality you expect from a Hope Creek home. A main floor bed and full bath, palatial primary suite with walk-in closet and spacious bath upstairs, plus 3 more beds and a flexible buddy bath make this house ideal for a range of family configurations. The house is light and bright with the ideal combination of formal and casual spaces including a fantastic family room with built in's and a fireplace. Outside, every square inch is ready to enjoy: a screen porch, patio, generous parking pad perfect for hoops or big wheeling, and a level, grassy, and fenced yard. Perfectly situated where Durham meets Chapel Hill with exceptional access to Duke, UNC, I-40, shopping, Trinity School and Durham Academy.
Save
Ask
Tour
Hide
Share
Listing Snapshot
Price
$799,000
Days On Site
37 Days
Bedrooms
5
Inside Area (SqFt)
2,966 sqft
Total Baths
3
Full Baths
3
Partial Baths
N/A
Lot Size
0.23 Acres
Year Built
2001
MLS Number
10193270
Status
Active
Property Tax
$8,109.31
HOA/Condo/Coop Fees
$12.08 monthly
Sq Ft Source
N/A
Friends & Family
React
Invite
Recent Activity
a month ago
Listing first seen on site
a month ago
Listing updated with changes from the MLS
General Features
Acres
0.23
Attached Garage
Yes
Disclosures
Seller Disclosure
Foundation
Block
Garage
Yes
Garage Spaces
2
Levels
Two
Parking
AttachedGarageConcreteDrivewayGarage Door OpenerKitchen LevelOff StreetOn SiteOutsideParking Pad
Property Sub Type
Single Family Residence
Sewer
Public Sewer
Special Circumstances
Standard
SqFt Above
2966
SqFt Total
2966
Style
Transitional
Utilities
Electricity ConnectedNatural Gas ConnectedPhone AvailableSewer ConnectedWater Connected
Water Source
Public
Interior Features
Appliances
DisposalDishwasherGas RangeRefrigerator
Basement
Crawl Space
Cooling
Central Air
Fireplace
Yes
Fireplace Features
Family Room
Flooring
CarpetCeramic TileWood
Heating
CentralForced Air
Interior
BookcasesCeiling Fan(s)ChandelierCrown MoldingEat-in KitchenGranite CountersHigh CeilingsKitchen IslandPantryWalk-In Closet(s)High Speed Internet
Laundry Features
Laundry RoomUpper Level
Main Level Bedrooms
1
Window Features
Double Pane Windows
Bedroom 2
Dimensions - 11.4 x 10.7Level - Second
Bedroom 3
Dimensions - 13.3 x 11.2Level - Second
Bedroom 4
Dimensions - 12.9 x 12.1Level - Second
Bedroom 5
Dimensions - 11.0 x 11.0Level - Main
Breakfast Room
Dimensions - 10.8 x 12.5Level - Main
Dining Room
Dimensions - 11.9 x 14.9Level - Main
Entrance Hall
Dimensions - 5.9 x 10.4Level - Main
Family Room
Dimensions - 20.3 x 14.9Level - Main
Kitchen
Dimensions - 12.2 x 14.9Level - Main
Laundry
Dimensions - 6.8 x 5.7Level - Second
Living Room
Dimensions - 11.9 x 12.3Level - Main
Master Bathroom
Dimensions - 11.9 x 15.1Level - Second
Master Bedroom
Dimensions - 17.1 x 14.9Level - Second
Save
Ask
Tour
Hide
Share
Exterior Features
Construction Details
Brick VeneerFiber CementHardiPlank Type
Exterior
Rain Gutters
Fencing
Back YardFencedGatePerimeter
Lot Features
Back YardCorner LotFront YardRectangular Lot
Patio And Porch
Front PorchRear PorchScreened
Road Frontage
City Street
Roof
Asphalt
View
Neighborhood
Waterview
Neighborhood
Windows/Doors
Double Pane Windows
Community Features
Association Fee
$145.0
Association Fee Frequency
Annually
Community Features
Sidewalks
Financing Terms Available
CashConventional
Schools
School District
Unknown
Elementary School
Durham - Forest View Elementary
Middle School
Durham - Sherwood Githens Middle
High School
Durham - Charles E Jordan Sr High School
Listing courtesy of Sam Poole of Nest Realty of the Triangle
Listings that are marked with an icon are provided courtesy of the Triangle MLS, Inc. of North Carolina, Internet Data Exchange Database. Copyright 2026 Triangle MLS, Inc. of North Carolina. All rights reserved.
Last checked: 2026-10-25 11:53 AM UTC
Neighborhood & Commute
Source: Walkscore
Disclosure: Community information and market data powered by Constellation Data Labs. Information is deemed reliable but not guaranteed.