
Save
Ask
Tour
Hide
$425,000
27 Days On Site
4009 Yellowfield WayCary, NC 27518
For Sale|Townhouse|Active
3
Beds
4
Total Baths
3
Full Baths
1
Partial Bath
1,864
SqFt
$228
/SqFt
2010
Built
Subdivision:
Creekside at Tryon Village
County:
Wake
Call Now: 919-404-SHOW
Is this the listing for you? We can help make it yours.
919-404-SHOW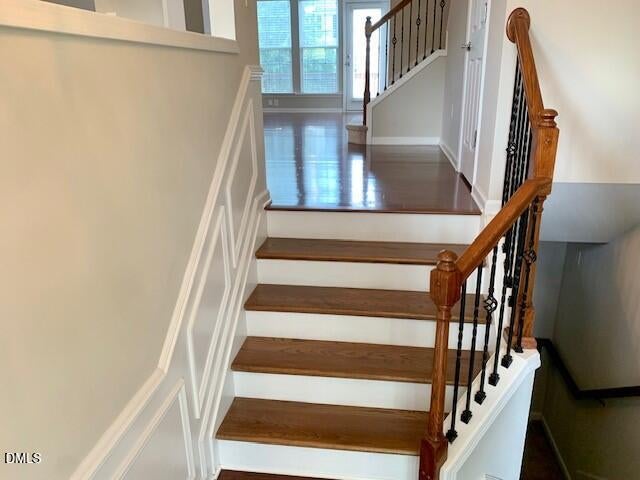
Save
Ask
Tour
Hide
Mortgage Calculator
Monthly Payment (Est.)
Enter an interest rate to see your estimated monthly payment.Calculator powered by Showcase IDX, a Constellation1 Company. Copyright ©2026 Information is deemed reliable but not guaranteed.
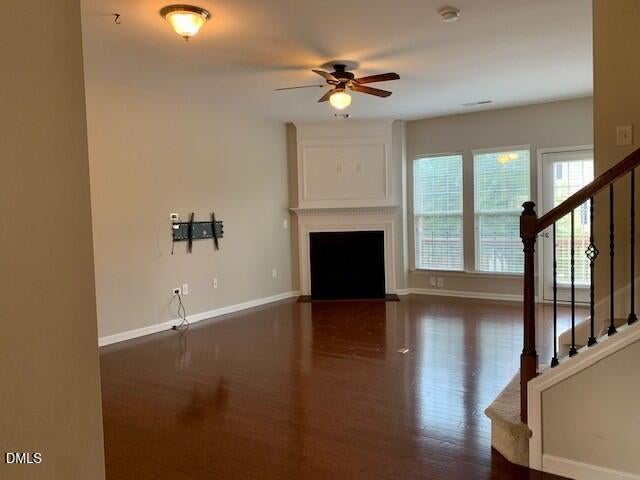
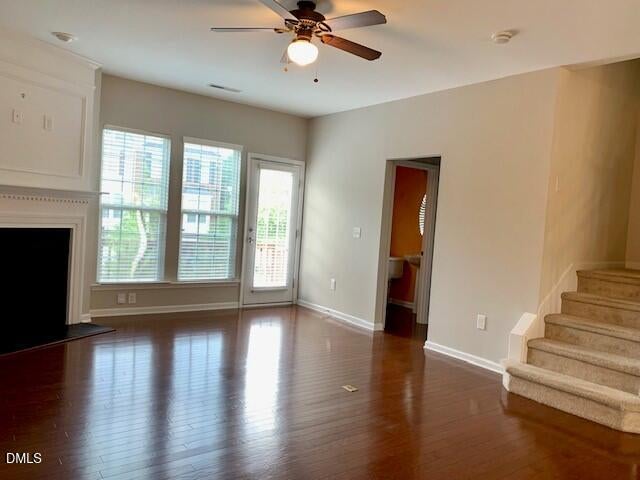
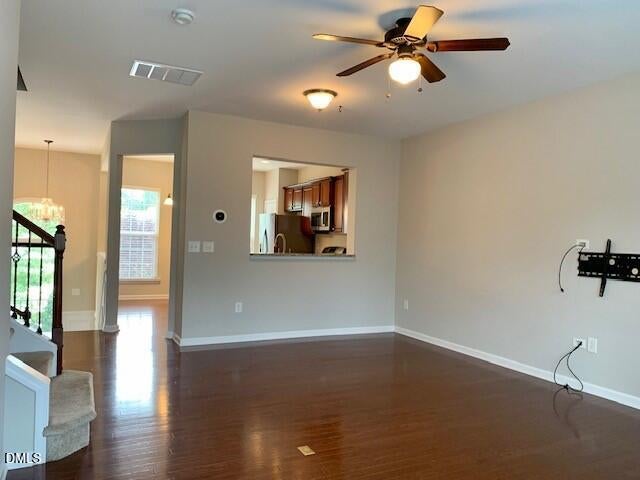
Enjoy effortless living in a perfect location!! Creekside is such a desirable neighborhood, just minutes to Cary Crossroads...which offers excellent shopping, restaurants and entertainment! Covered front porch invites you into a home with many special features: stainless steel appliances, gas range, wood floors, high ceilings, granite countertops, walk in closets, 2 car garage and a back deck to just relax, grill out and catch some rays. All three bedrooms have en suite baths., and there's storage under the stairs and in the attic. Neighborhood connects to the Greenway, perfect for walking, jogging or biking. Great property for owner occupants, but could also be an excellent rental asset. Come see -- you'll be glad you did!
Save
Ask
Tour
Hide
Listing Snapshot
Price
$425,000
Days On Site
27 Days
Bedrooms
3
Inside Area (SqFt)
1,864 sqft
Total Baths
4
Full Baths
3
Partial Baths
1
Lot Size
0.03 Acres
Year Built
2010
MLS® Number
10193268
Status
Active
Property Tax
$3,768
HOA/Condo/Coop Fees
$108 monthly
Sq Ft Source
N/A
Friends & Family
Recent Activity
| 4 weeks ago | Listing first seen on site | |
| 4 weeks ago | Listing updated with changes from the MLS® |
General Features
Acres
0.03
Attached Garage
Yes
Foundation
Slab
Garage
Yes
Garage Spaces
2
Parking
AttachedGarageDrivewayGarage Faces Rear
Parking Spaces
4
Property Sub Type
Townhouse
Sewer
Public Sewer
Special Circumstances
Standard
SqFt Above
1864
SqFt Total
1864
Style
RusticTraditionalTransitional
Water Source
Public
Interior Features
Appliances
DryerDishwasherGas RangeIce MakerMicrowaveRefrigeratorWasher
Cooling
Central AirZoned
Fireplace
Yes
Fireplace Features
Gas LogLiving Room
Fireplaces
1
Flooring
CarpetCeramic TileVinylWood
Heating
CentralForced AirNatural GasZoned
Interior
Ceiling Fan(s)ChandelierCrown MoldingDouble VanityEntrance FoyerEat-in KitchenGranite CountersHigh CeilingsOpen FloorplanPantryRecessed LightingStorageTray Ceiling(s)Walk-In Closet(s)
Laundry Features
Laundry ClosetUpper Level
Main Level Bedrooms
1
Window Features
Insulated Windows
Master Bedroom
Level - Upper
Save
Ask
Tour
Hide
Exterior Features
Construction Details
Brick VeneerStone VeneerVinyl Siding
Patio And Porch
Deck
Roof
Shingle
Windows/Doors
Insulated Windows
Community Features
Association Fee
$108.0
Association Fee Frequency
Monthly
Financing Terms Available
CashConventional
Schools
School District
Unknown
Elementary School
Wake - Swift Creek Elementary
Middle School
Wake - Dillard Drive Middle
High School
Wake - Athens Drive High
Listing courtesy of Montie Smith of Berkshire Hathaway HomeService

Listings that are marked with an icon are provided courtesy of the Triangle MLS, Inc. of North Carolina, Internet Data Exchange Database. Copyright 2026 Triangle MLS, Inc. of North Carolina. All rights reserved.
Last checked: 2026-10-15 09:22 AM UTC
Listings that are marked with an icon are provided courtesy of the Triangle MLS, Inc. of North Carolina, Internet Data Exchange Database. Copyright 2026 Triangle MLS, Inc. of North Carolina. All rights reserved.
Last checked: 2026-10-15 09:22 AM UTC
Neighborhood & Commute
Source: Walkscore
Disclosure: Community information and market data powered by Constellation Data Labs. Information is deemed reliable but not guaranteed.
Save
Ask
Tour
Hide