Save
Ask
Tour
Hide
Share
$460,000
6 Days On Site

113 Hawthorne Street
Louisburg, NC 27549

For Sale|Single Family Residence|Active
4
Beds
3
Total Baths
3
Full Baths
1,910
SqFt
$241
/SqFt
2026
Built
Subdivision:
Forest Hills
County:
Franklin
Call Now: 919-404-SHOW
Is this the listing for you? We can help make it yours.
919-404-SHOW
113 Hawthorne Street113 Hawthorne Street113 Hawthorne Street113 Hawthorne Street
Save
Ask
Tour
Hide
Share

Mortgage Calculator

Monthly Payment (Est.)

$2,099
Calculator powered by Showcase IDX, a Constellation1 Company. Copyright ©2026 Information is deemed reliable but not guaranteed.

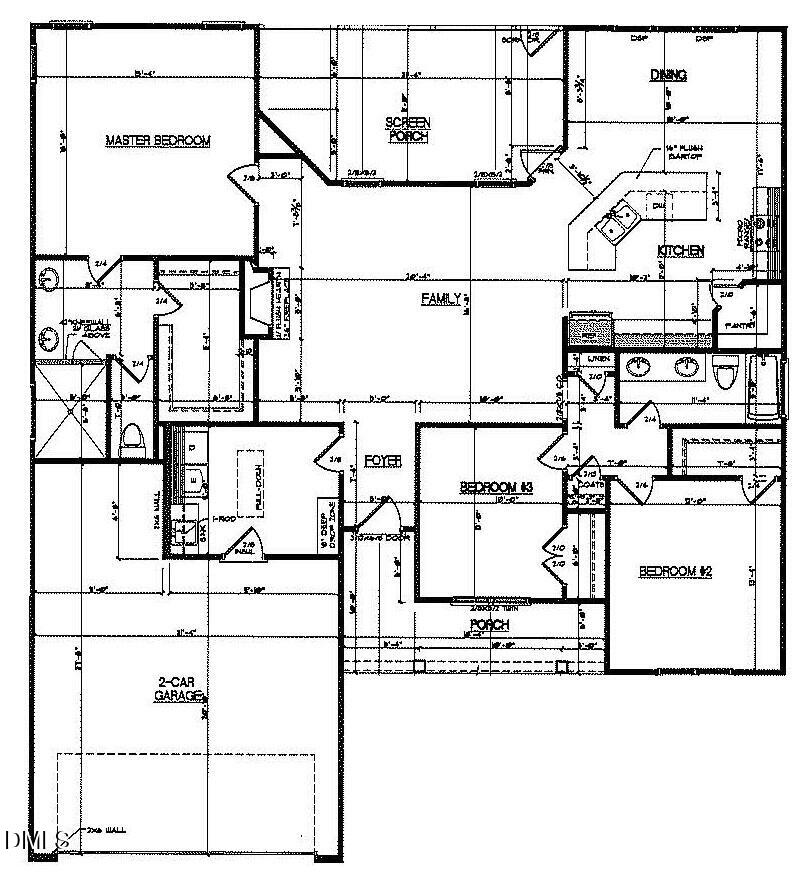
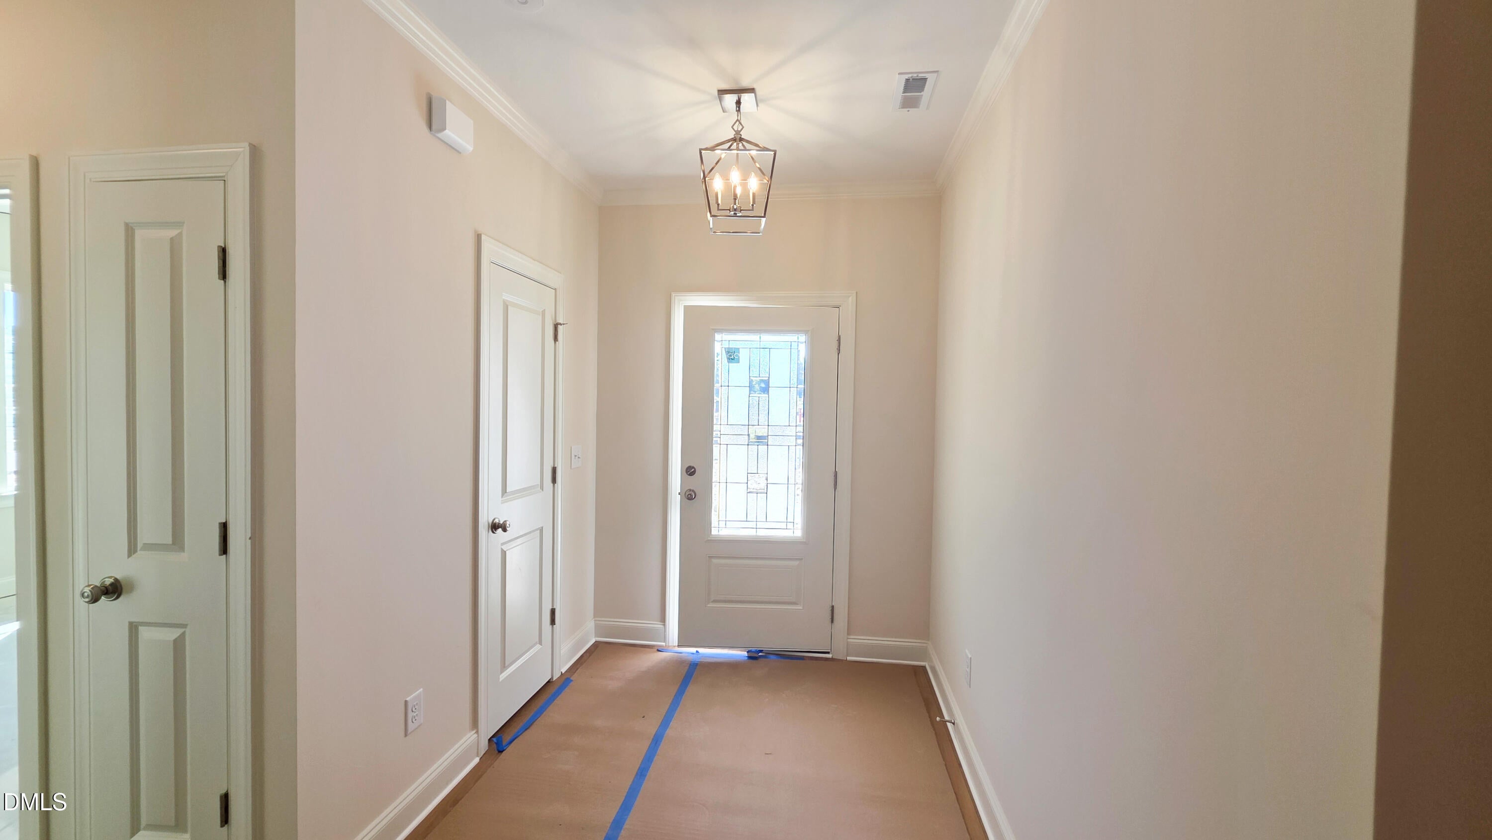
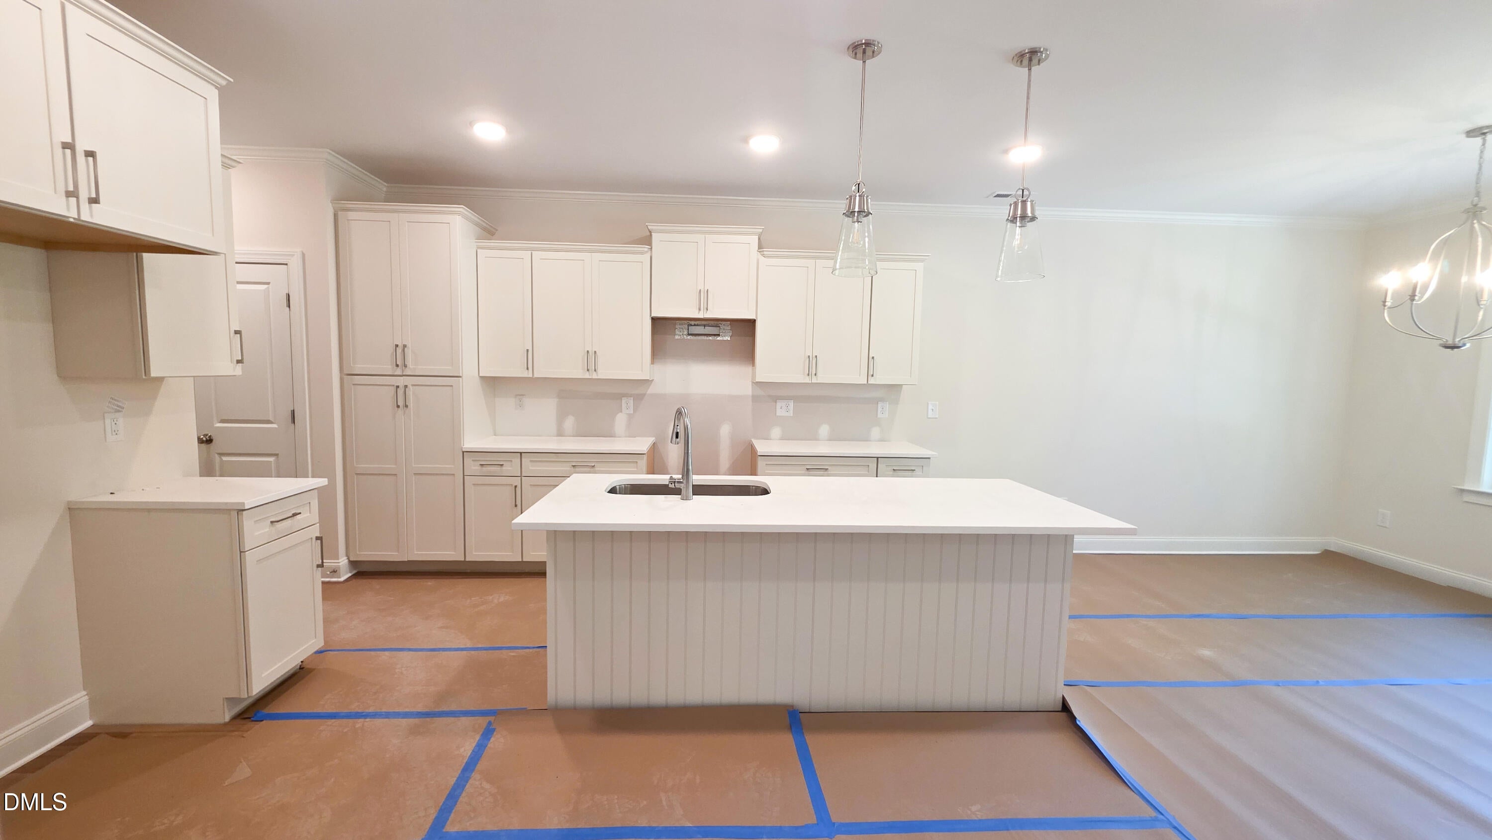
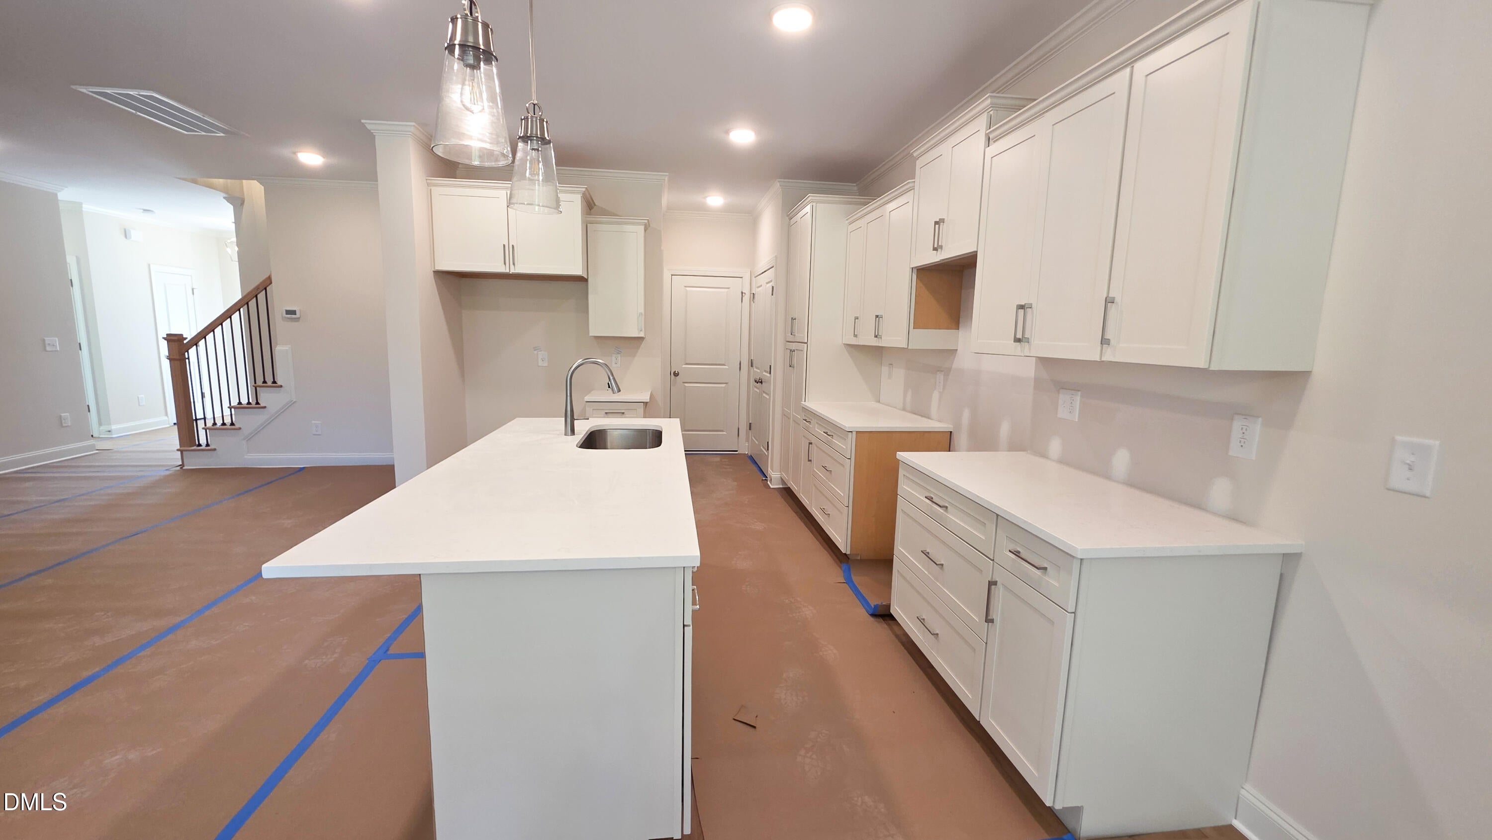
Now offering a seller contribution available toward an eligible rate buydown and closing costs. Additional lender credit may be available. Restrictions apply. Main-level living with extra room to spread out! This new construction home by Sumner Construction Inc. in Forest Hills offers three main-level bedrooms, three full bathrooms, and an upstairs bonus room with its own full bath. The open kitchen, dining area, and great room create a connected gathering space, with a fireplace anchoring the living area. Planned kitchen finishes include Alabaster cabinetry, a center island, tile backsplash, and a gas range. The main-level primary suite features a walk-in closet, dual vanity, and a tiled shower with a transom window and double niche. Two additional bedrooms and a full bath complete the main level, while the upstairs bonus room offers flexibility for recreation, a home office, or guest space. Generous walk-in unfinished storage keeps seasonal items tucked away. Additional planned finishes include LVP in the main living areas, quartz bathroom countertops, wood shelving, and oak stair treads. A covered front porch, planned screened rear porch, and two-car garage add everyday convenience. Located within Louisburg town limits, Forest Hills offers city water, city sewer, natural gas, and high-speed internet availability. Builder is offering $12,000 toward an eligible rate buydown or other allowable buyer-selected concession, subject to applicable loan-program limits and lender approval.

Save
Ask
Tour
Hide
Share
Listing Snapshot
Price 
$460,000
Days On Site 
6 Days
Bedrooms 
4
Inside Area (SqFt) 
1,910 sqft
Total Baths 
3
Full Baths 
3
Partial Baths 
N/A
Lot Size 
0.35 Acres
Year Built 
2026
MLS® Number 
10193267
Status 
Active
Property Tax 
N/A
HOA/Condo/Coop Fees 
N/A
Sq Ft Source 
N/A
Friends & Family
Recent Activity
7 days agoListing first seen on site
7 days agoListing updated with changes from the MLS®
General Features
Acres 
0.35
Attached Garage 
Yes
Garage 
Yes
Garage Spaces 
2
Levels 
OneOne and One Half
Parking 
AttachedGarageDrivewayGarage Faces FrontGarage Door Opener
Parking Spaces 
6
Property Condition 
New Construction
Property Sub Type 
Single Family Residence
Security 
Carbon Monoxide Detector(s)Smoke Detector(s)
Sewer 
Public Sewer
Special Circumstances 
Standard
SqFt Above 
1910
SqFt Total 
1910
Style 
RanchTraditionalTransitional
Water Source 
Public
Interior Features
Appliances 
DishwasherExhaust FanENERGY STAR Qualified AppliancesENERGY STAR Qualified DishwasherFree-Standing Gas Range
Cooling 
Central AirENERGY STAR Qualified Equipment
Fireplace 
Yes
Fireplace Features 
EPA Qualified FireplaceFamily RoomGas Log
Fireplaces 
1
Flooring 
TileVinyl
Heating 
ENERGY STAR Qualified EquipmentForced Air
Interior 
Breakfast BarCeiling Fan(s)Crown MoldingDouble VanityEntrance FoyerEat-in KitchenHigh Speed InternetIn-Law FloorplanKitchen IslandLow Flow Plumbing FixturesOpen FloorplanPantryRecessed LightingWalk-In Closet(s)WaterSense Fixture(s)Master Downstairs
Laundry Features 
Electric Dryer HookupLaundry RoomWasher Hookup
Main Level Bedrooms 
3
Window Features 
ENERGY STAR Qualified WindowsLow Emissivity WindowsScreens
Bathroom 4 
Level - SecondDescription - Teen/Guest Suite with Full Bath or Bonus Room!
Bedroom 2 
Level - Main
Bedroom 3 
Level - Main
Breakfast Room 
Level - Main
Entrance Hall 
Level - Main
Family Room 
Level - Main
Kitchen 
Level - Main
Laundry 
Level - Main
Master Bedroom 
Level - Main
Other 
Level - MainDescription - Garage
Save
Ask
Tour
Hide
Share
Exterior Features
Construction Details 
Batts InsulationLow VOC InsulationRadiant BarrierShake SidingStone VeneerVinyl Siding
Exterior 
Rain Gutters
Lot Features 
Back YardFront YardLandscapedLevel
Patio And Porch 
CoveredFront PorchPatioPorchScreenedSee Remarks
Roof 
Shingle
View 
Trees/Woods
Waterview 
Trees/Woods
Windows/Doors 
ENERGY STAR Qualified WindowsLow Emissivity WindowsScreens
Community Features
Accessibility Features 
Accessible Common Area
Association Fee Frequency 
Annually
Financing Terms Available 
CashConventionalFHAUSDA LoanVA Loan
Roads 
Asphalt
Schools
School District
Unknown
Elementary School
Franklin - Louisburg Elementary
Middle School
Franklin - Terrell Lane Middle
High School
Franklin - Louisburg Magnet High School
Listing courtesy of Jim Allen of Coldwell Banker HPW


Listings that are marked with an icon are provided courtesy of the Triangle MLS, Inc. of North Carolina, Internet Data Exchange Database. Copyright 2026 Triangle MLS, Inc. of North Carolina. All rights reserved.

Last checked: 2026-09-20 09:16 PM UTC

Neighborhood & Commute
Source: Walkscore
Disclosure: Community information and market data powered by Constellation Data Labs. Information is deemed reliable but not guaranteed.
Save
Ask
Tour
Hide
Share