Save
Ask
Tour
Hide
Share
$389,990
3 Days On Site

56 Wandering Way
Pittsboro, NC 27312

For Sale|Townhouse|Active
3
Beds
3
Total Baths
2
Full Baths
1
Partial Bath
1,724
SqFt
$226
/SqFt
2025
Built
Subdivision:
Chatham Park
County:
Chatham
Call Now: 919-404-SHOW
Is this the listing for you? We can help make it yours.
919-404-SHOW
56 Wandering Way56 Wandering Way56 Wandering Way56 Wandering Way
Save
Ask
Tour
Hide
Share

Mortgage Calculator

Monthly Payment (Est.)

$1,779
Calculator powered by Showcase IDX, a Constellation1 Company. Copyright ©2026 Information is deemed reliable but not guaranteed.

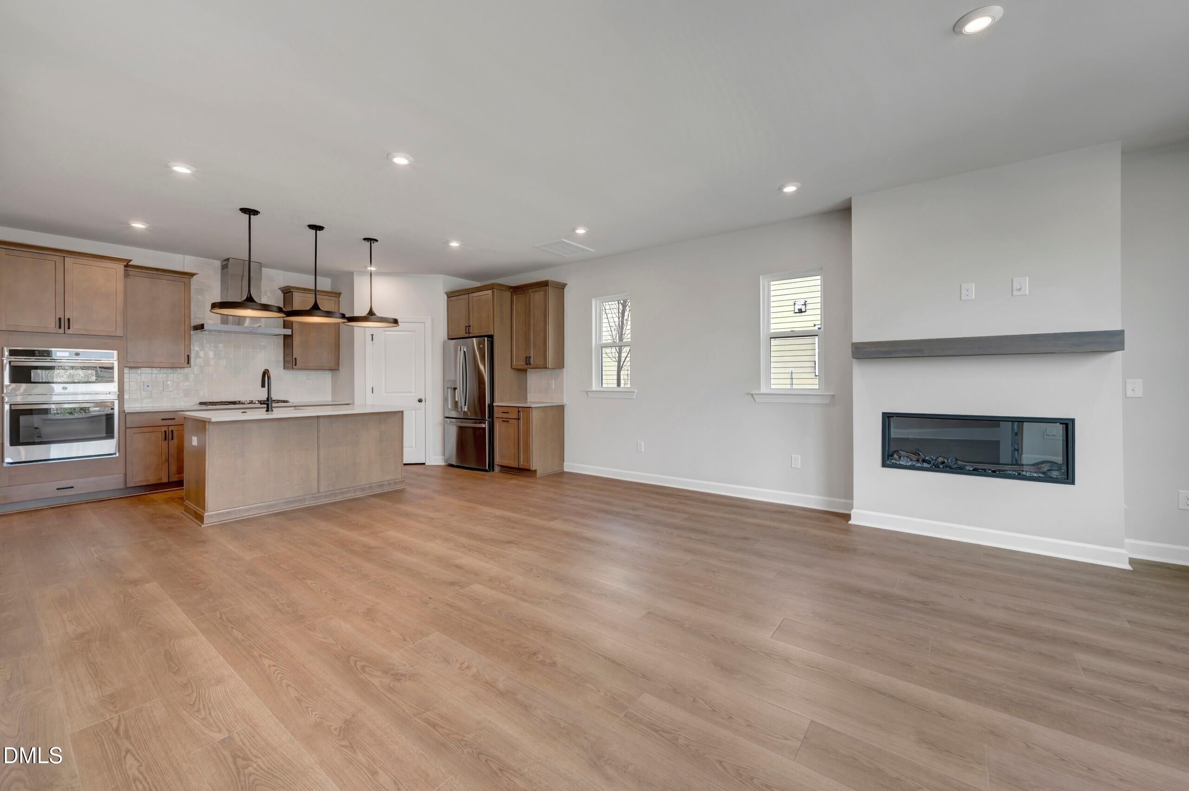
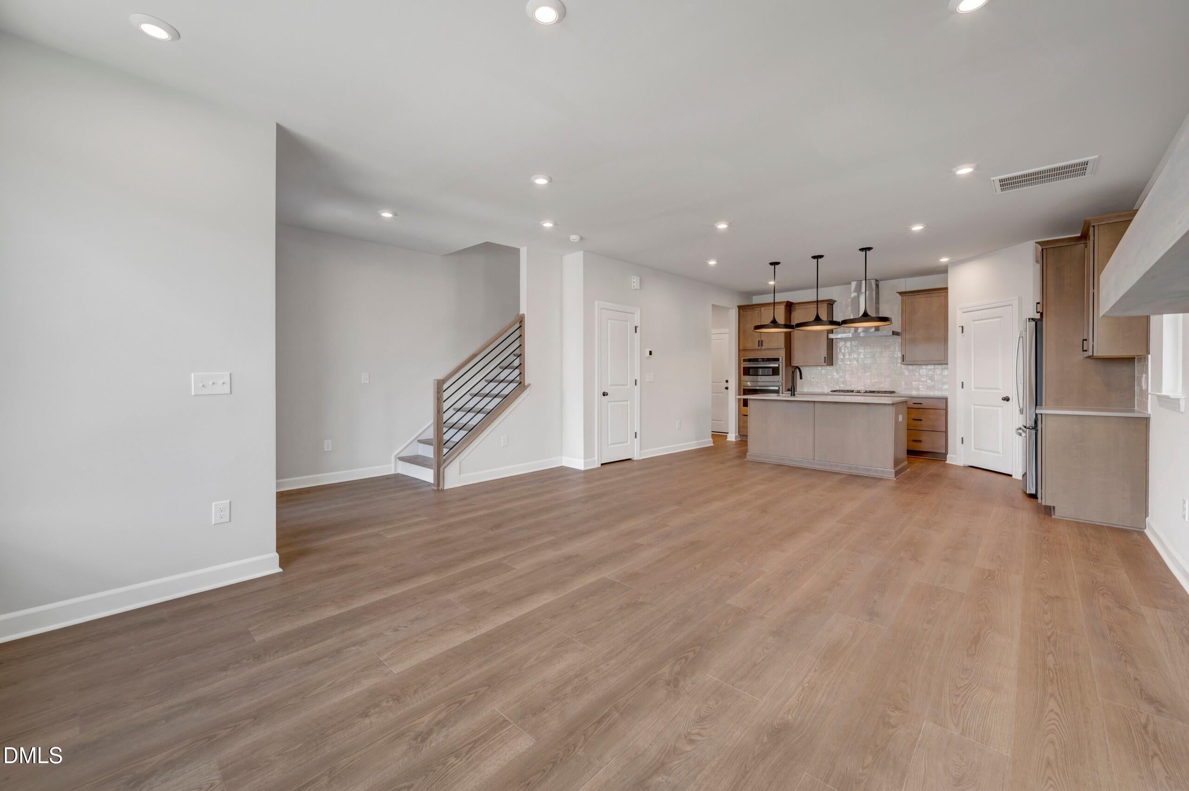
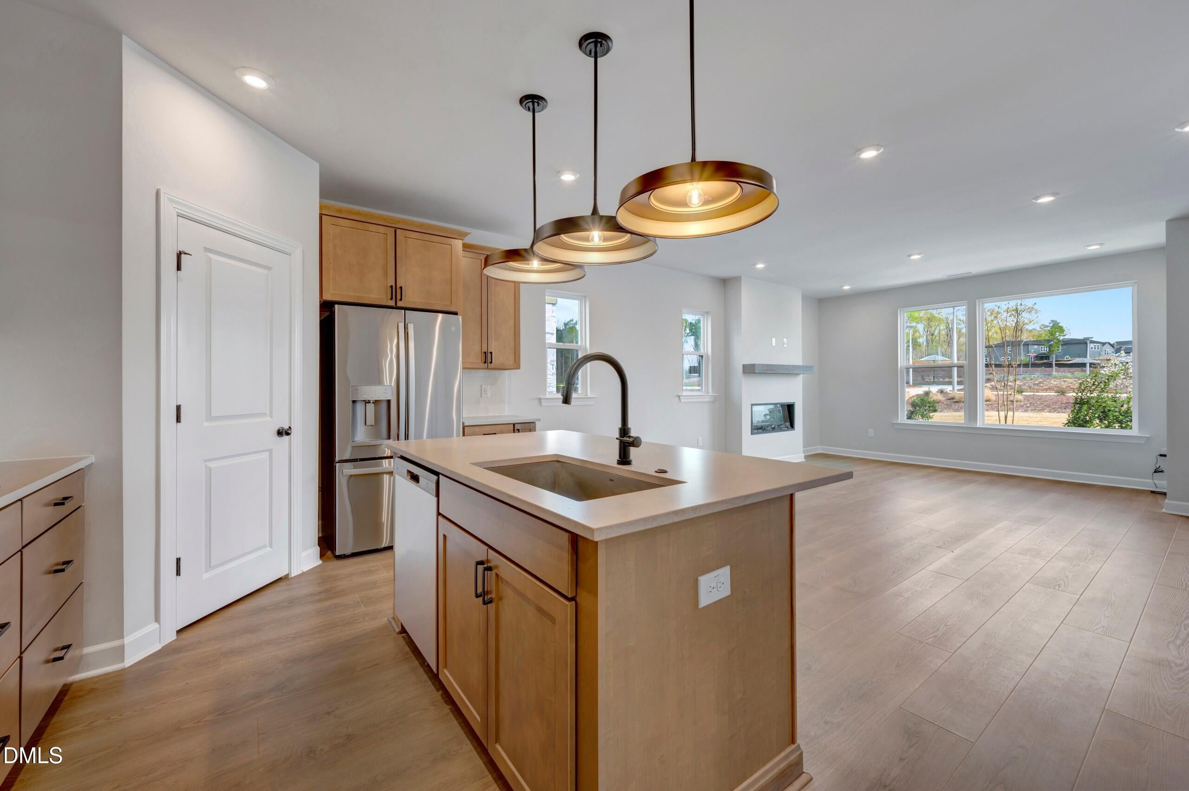
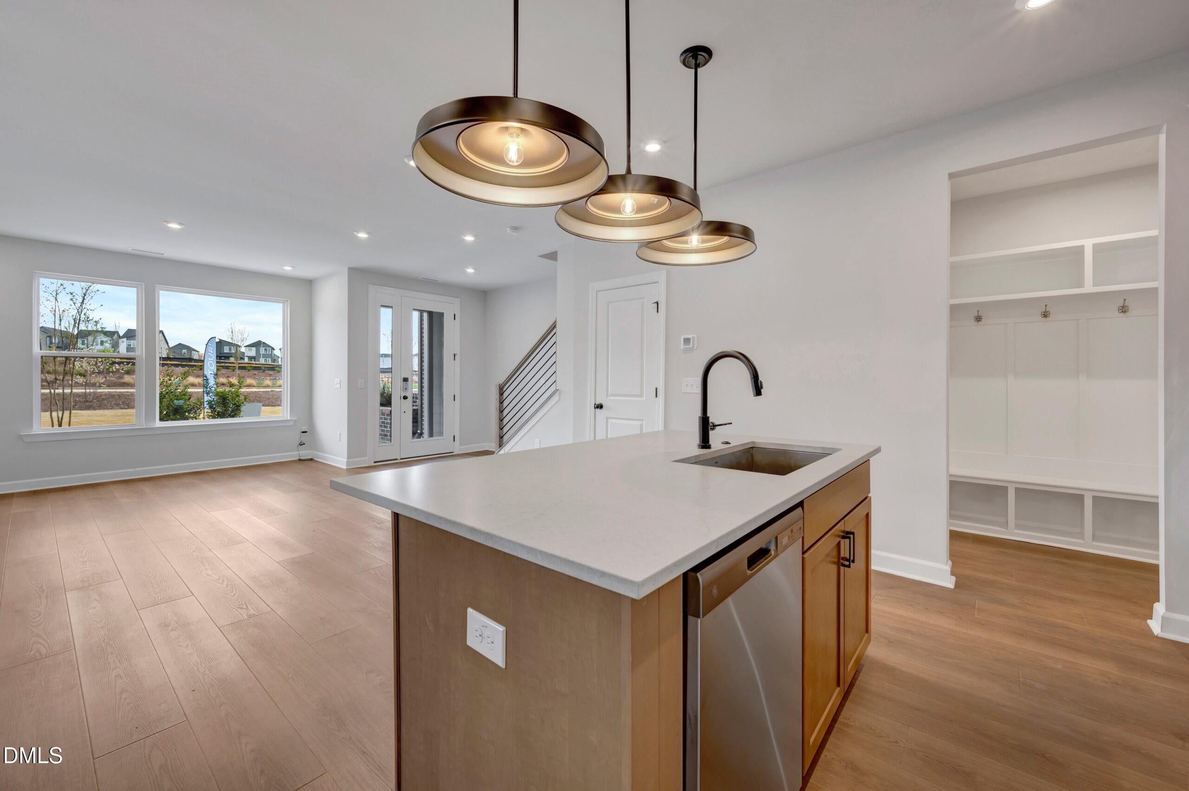
MOVE-IN READY CORNER HOME + AVAILABLE CLOSING COST ASSISTANCE! If natural light, privacy and low-maintenance living are high on your list, 56 Wandering Way deserves a closer look. This upgraded Sampson at Townes at NoVi offers the advantage of a corner homesite with additional windows and abundant natural light, all within the walkable lifestyle of Chatham Park. Inside, the open-concept main level feels bright and welcoming, with a gourmet kitchen designed for both everyday living and entertaining. Quartz countertops, upgraded cabinetry, designer backsplash and a large island are complemented by GE Profile appliances, including a 36-inch gas cooktop, double wall ovens and stainless steel vent hood. No waiting on selections or construction, the upgrades are already included and this home is ready now. Step outside to your private brick courtyard, an easy place for morning coffee, dinner outdoors or relaxing at the end of the day. You get your own outdoor space without taking on the maintenance of a large yard. Upstairs, the spacious primary suite features a spa-inspired bath with a tiled walk-in shower, quartz countertops and designer finishes. Two additional bedrooms and a loft provide the flexibility today's lifestyles call for, whether you need a home office, workout room, media space, guest retreat or simply another place to unwind. What makes this home especially compelling is what you can enjoy without getting in the car. Walk to the Chatham Park YMCA, NoVi Green, parks, trails and community events. Nearby Mosaic adds restaurants, shopping, a brewery, concerts and entertainment, while Chapel Hill, Durham, RTP and Jordan Lake are within convenient reach. And if affordability is part of your decision, ask about available closing cost assistance with Tri Pointe Connect. Whether your priority is reducing cash needed at closing or finding the best way to structure your purchase, let's explore the options available to you. Restrictions and eligibility requirements apply. Corner location. Designer upgrades. Private outdoor space. Walkable amenities. Low-maintenance living. Move-in ready now. You've been comparing homes online. This is one worth seeing in person. Schedule your private tour of 56 Wandering Way today. MOVE-IN READY CORNER HOMESITE. Ask about available closing cost assistance with Tri Pointe Connect. Incentives, terms and eligibility are subject to change, contact onsite New Home Advisor for current details. Home is complete and available for immediate move-in. Corner location provides additional windows, natural light and added privacy. Gourmet kitchen includes quartz countertops, upgraded cabinetry, designer backsplash and GE Profile appliances, including 36-inch gas cooktop, double wall ovens and stainless steel vent hood. Private brick courtyard, 2-car rear-load garage and versatile upstairs loft. Located in Townes at NoVi within Chatham Park, convenient to the YMCA, NoVi Green, trails, parks and Mosaic. Schedule an appointment or visit the onsite sales center for additional information.

Save
Ask
Tour
Hide
Share
Listing Snapshot
Price 
$389,990
Days On Site 
3 Days
Bedrooms 
3
Inside Area (SqFt) 
1,724 sqft
Total Baths 
3
Full Baths 
2
Partial Baths 
1
Lot Size 
0.0486 Acres
Year Built 
2025
MLS® Number 
10193266
Status 
Active
Property Tax 
N/A
HOA/Condo/Coop Fees 
$230.75 monthly
Sq Ft Source 
N/A
Friends & Family
Recent Activity
3 days agoListing first seen on site
3 days agoListing updated with changes from the MLS®
General Features
Acres 
0.0486
Attached Garage 
Yes
Foundation 
Slab
Garage 
Yes
Garage Spaces 
2
Parking 
AttachedGarageGarage Faces RearGarage Door Opener
Parking Spaces 
4
Property Condition 
New ConstructionUnder Construction
Property Sub Type 
Townhouse
Sewer 
Public Sewer
Special Circumstances 
Standard
SqFt Above 
1724
SqFt Total 
1724
Style 
Craftsman
Water Source 
Public
Interior Features
Appliances 
DisposalDishwasherGas CooktopGas RangeRange HoodStainless Steel Appliance(s)Tankless Water HeaterOven
Cooling 
Central AirElectricZoned
Flooring 
CarpetTile
Heating 
Natural Gas
Interior 
Built-in FeaturesCeiling Fan(s)Double VanityEat-in KitchenHigh CeilingsKitchen IslandOpen FloorplanPantryRecessed LightingWalk-In Closet(s)Wired for Data
Laundry Features 
Laundry Room
Bedroom 2 
Level - Second
Bedroom 3 
Level - Second
Loft 
Level - Second
Master Bedroom 
Level - Second
Save
Ask
Tour
Hide
Share
Exterior Features
Construction Details 
Fiber Cement
Patio And Porch 
CoveredFront Porch
Roof 
Shingle
Community Features
Association Amenities 
Dog ParkLandscapingMaintenanceMaintenance GroundsParkPicnic AreaPlaygroundTrail(s)
Association Fee 
$125.75
Association Fee Frequency 
Monthly
Additional Association Fee 
$105.0
Additional Association Fee Frequency 
Monthly
Financing Terms Available 
CashConventionalFHAVA Loan
Schools
School District
Unknown
Elementary School
Chatham - Perry W Harrison Elementary
Middle School
Chatham - George Moses Horton Middle
High School
Chatham - Northwood High
Listing courtesy of Gabriell Taylor of Tri Pointe Homes Inc


Listings that are marked with an icon are provided courtesy of the Triangle MLS, Inc. of North Carolina, Internet Data Exchange Database. Copyright 2026 Triangle MLS, Inc. of North Carolina. All rights reserved.

Last checked: 2026-09-20 07:50 PM UTC

Neighborhood & Commute
Source: Walkscore
Disclosure: Community information and market data powered by Constellation Data Labs. Information is deemed reliable but not guaranteed.
Save
Ask
Tour
Hide
Share